

Open House Sun, Aug 30th 01:00 PM - 04:00 PM - Waterfront
Address
19130 Wildblue Boulevard, Fort Myers, FL
Price
$ 1,995,000
Property Attributes
- MLS#2026035524
- TypeSingle Family
- Listing Status Active
- CountyLee
- CityFort Myers
- AreaFM21 - Fort Myers Area
- NeighborhoodWILDBLUE
- Zip33913
- StyleRanch, One Story, Traditional
- Year Built2022
- Taxes$ 21944
- Price$ 1,995,000
- Bedrooms4
- Full Bathrooms4
- Half Bathrooms1
- Sqr Footage3138
- Lot Size0.3557 Acres
Data Source:
Florida Gulf Coast MLS (SWFLMLS)
Property Description
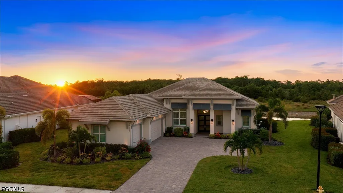
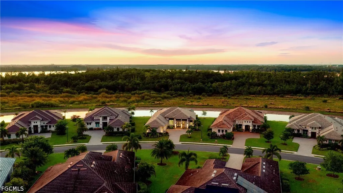
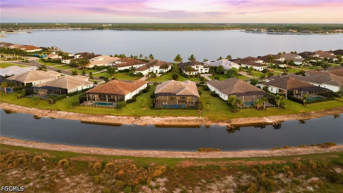
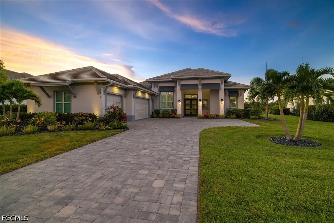
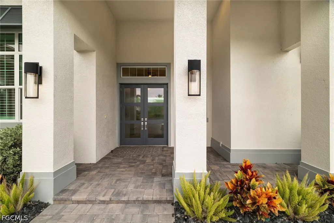
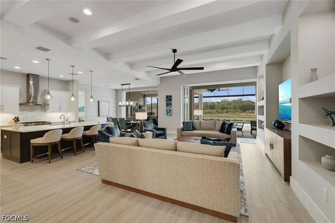
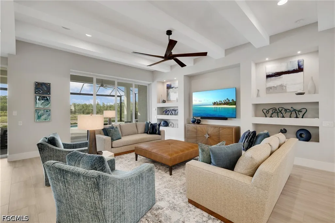
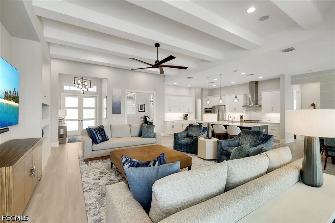
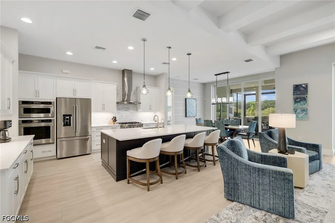
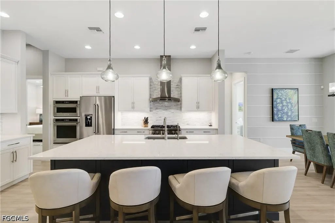
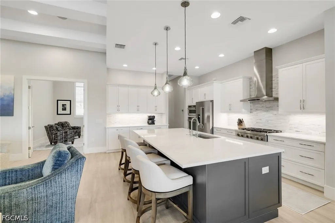
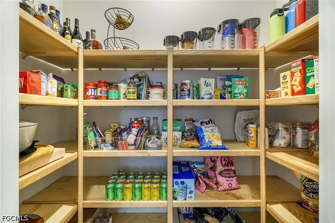
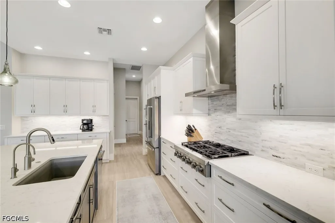
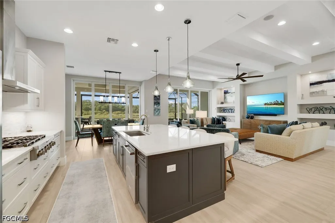
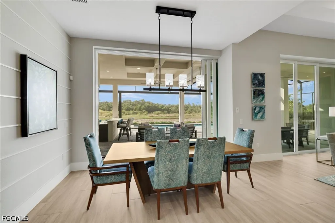
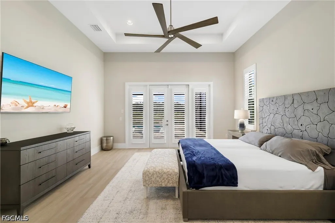
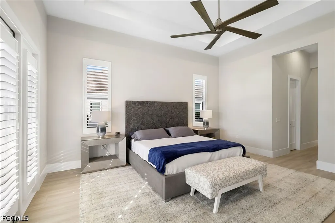
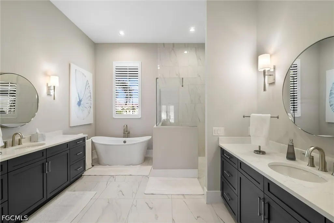
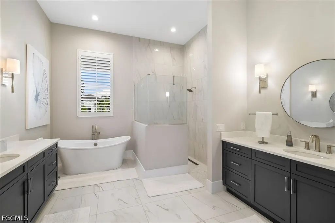
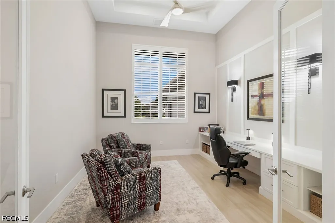
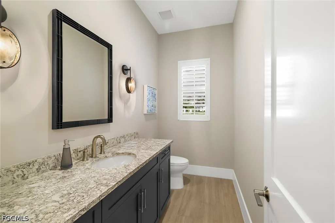
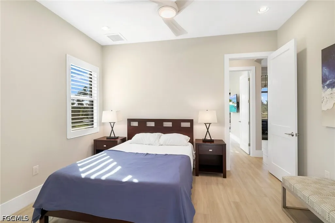
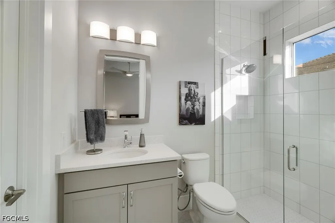
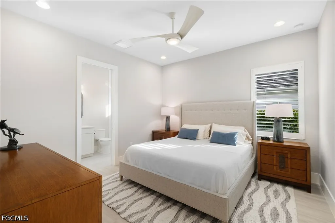
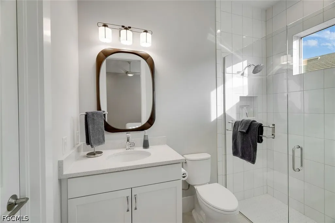
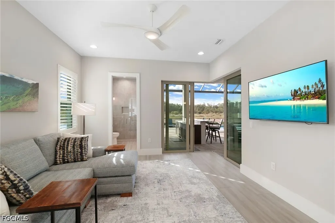
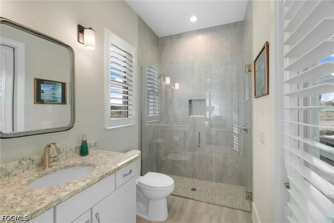
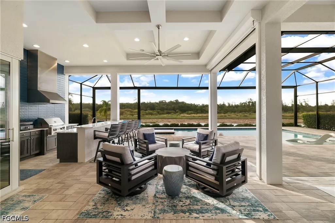
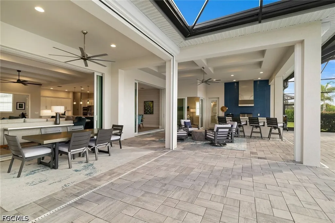
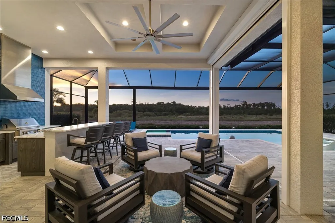
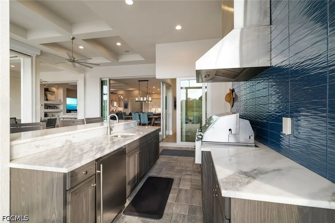
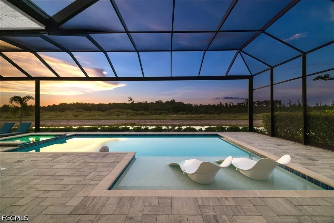
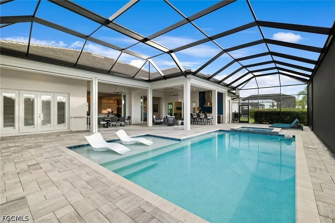
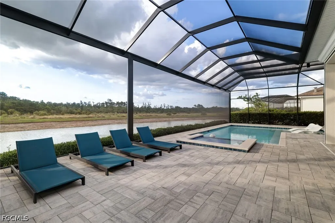
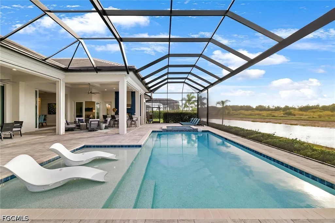
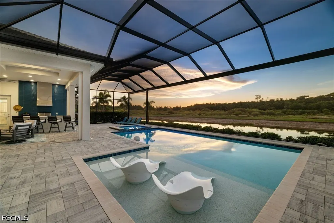
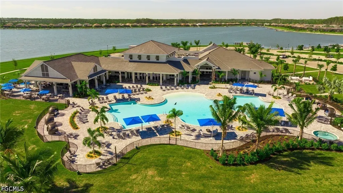
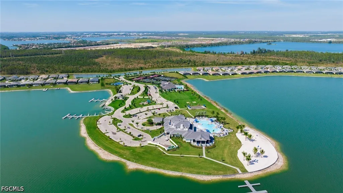
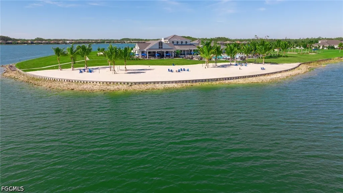
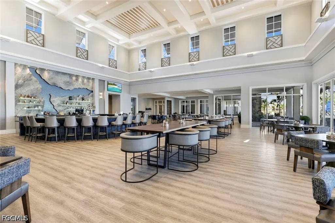
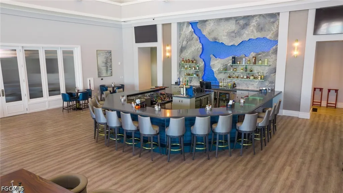
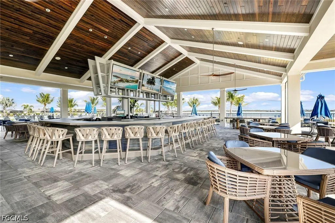
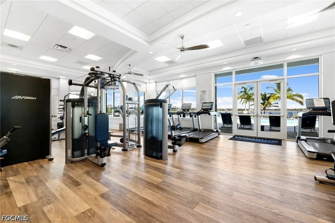
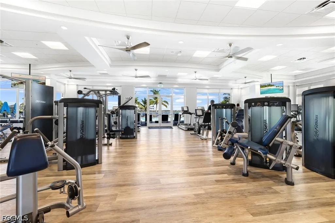
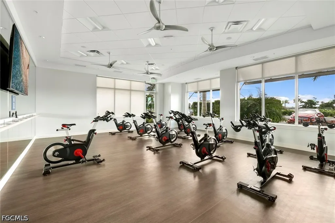
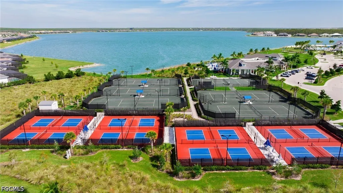
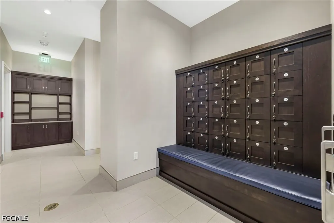
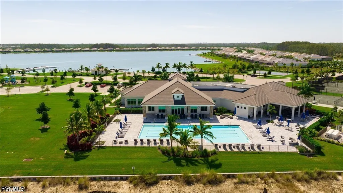
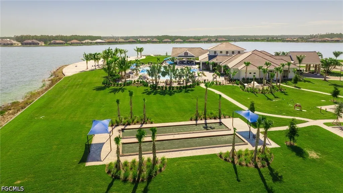
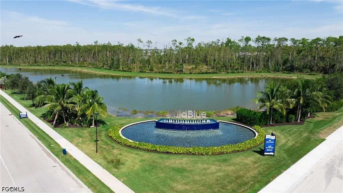
SHOWS LIKE A MODEL! Welcome to 19130 WildBlue Blvd, a masterful Chandler model built by the renowned Stock Development, resting on an oversized pie-shape sunset exposure lot overlooking a lake and protected preserve. This grand layout boasts four bedrooms plus a den, four and one half bathrooms, and 3,138sqft of open-concept living space. Large windows, tall sliding glass doors, and 14-foot ceilings bathe the home in natural light, perfectly accenting the home's coastal luxury feel. Upon entrance through custom double glass entry doors and a wide foyer, you're struck by the expansive great room, porcelain wood-look plank tile floors, and sweeping views of the pool, lake, and preserve through eight in-wall disappearing sliding glass doors. The stunning gourmet kitchen features two-tone solid wood cabinetry, built-in appliances, a natural gas cooktop, quartz countertops, custom tile backsplash, and a walk-in pantry. Your master suite is tucked away from the spare bedrooms, offering privacy, quiet, and lanai access through glass French doors. Natural light dances through six windows treated with plantation shutters. Dual walk-in closets line the way to the luxurious master bathroom, complete with separate sinks and vanities, custom mirrors with wall sconces, a free-standing tub, and a large frameless glass-enclosed walk-in shower. The home's outdoor living area steals the spotlight, with nearly 1,000sqft of covered space including seating areas, dining areas, an island kitchen, and a coffered tray ceiling. The custom heated pool is complete with a spacious sunshelf for lounging and a waterfall spa for ultimate relaxation. Through your picture window screen await spectacular sunset views over a quiet lake and protected preserve; the ideal northwest exposure provides all-day sun on the pool and captivating sunset views without the inescapable heat of a direct west or southwest view, and the home's design provides all-day shade to the covered dining and lounging areas. For convenience and peace of mind, the home is equipped with impact windows and doors all the way around, whole-home surge protection, automatic roll-down hurricane screens on the covered lanai, and the option to add an automatic whole-home generator. Notable additional upgrades include designer light fixtures and fans, custom trim work and feature wall, a reverse osmosis water purification system, electric vehicle charger and added utility sink in the garage, and more. Furniture may be available for purchase separate from the sale. WildBlue's amenity peninsula provides panoramic views of WildBlue Lake and features a resort-style pool, separate lap pool, sandy lakeside beach, fitness center with studios, locker rooms with saunas, spa, a full-service restaurant and bar, poolside bar and grill, tennis and pickleball courts, a pro shop, basketball, boat ramps to over 800 acres of freshwater lakes, boat slip rentals, kayak storage, and more. Schedule your private showing today!
| Price History | |
|---|---|
| 8/20/2026 | Listed $1,995,000 |
General Features
| Sewer | Public Sewer |
|---|---|
| Heating | Central,Electric |
| Cooling | Central Air,Electric |
| Utilities | Cable Not Available,Natural Gas Available,High Speed Internet Available,Underground Utilities |
| Possession | Close Of Escrow |
| Roof | Tile |
| Appliances | Built-In Oven,Cooktop,Double Oven,Dryer,Dishwasher,Freezer,Gas Cooktop,Disposal,Ice Maker,Microwave,Refrigerator,RefrigeratorWithIce Maker,Self Cleaning Oven,Tankless Water Heater,Water Purifier,Washer |
| HOA Fee | 1315.77 |
| Garage Spaces | 3 |
| Association Fee Includes | Association Management,Irrigation Water,Legal/Accounting,Maintenance Grounds,Recreation Facilities,Reserve Fund,Street Lights,Security |
| Patio/Porch Features | Lanai,Patio,Porch,Screened |
| Architectural Style | Ranch,One Story,Traditional |
| Pool Features | Concrete,Gas Heat,Heated,In Ground,Pool Equipment,Screen Enclosure,Salt Water,Community,Pool/Spa Combo |
| Security Features | Security Gate,Gated with Guard,Gated Community,Key Card Entry,Security Guard,Security System,Smoke Detector(s) |
| Construction Materials | Block,Concrete,Stucco |
| Pets Allowed | Call,Conditional |
| Year Built | 2022 |
| View | Lake,Preserve |
| Stories Count | 1 |
| Property Subtype | Single Family Residence |
| Tax Year | 2025 |
| Ownership | Single Family |
| Waterfront Features | Lake,Across the Road Water Frontage |
| Community Features | Boat Facilities,Gated,Tennis Court(s),Street Lights |
| HOA Fee 2 | 660.73 |
| Assoc Fee Paid Per | Quarterly |
| County | Lee |
| Property Type | Residential |
| Association Amenities | Beach Rights,Basketball Court,Bocce Court,Boat Dock,Beach Access,Marina,Boat Ramp,Cabana,Clubhouse,Fitness Center,Hobby Room,Library,Pier,Playground,Pickleball,Park,Pool,RV/Boat Storage,Restaurant,Boat Slip,Sauna |
| HOA | true |
| Attached Garage | true |
| Subdivision Name | WILDBLUE |
| Facing Direction | Southeast |
| Garage Y/N | true |
| Building Features | On Site Management |
| Full Baths | 4 |
| Status | Active |
| Directions | Use Corkscrew Rd Entrace - NOT Alico Rd Residents Entrance. From Corkscrew Rd, turn into WildBlue, turn left at the roundabout, go past the amenity peninsula, property will be on your left. |
| City | Fort Myers |
| Disclosures | RV Restriction(s) |
| Senior Community Y/N | false |
| Zoning Description | MPD |
| MLS Area | FM21 - Fort Myers Area |
| Lot Size Units | Acres |
| Carport Y/N | false |
| Spa Features | Gas Heat,Gunite,In Ground,Screened |
| HOA Fee 2 Frequency | Quarterly |
| Tax Annual Amount | 21944.8 |
| Property Condition | Resale |
| Virtual Tour | https://www.propertypanorama.com/instaview/fgcmls/2026035524 |
| Standard Status | Active |
| Tax Lot | 107 |
| Property Sub Type Additional | Single Family Residence |
| PostalCity | Fort Myers |
| Legal Description | WILDBLUE PHASE 1 AS DESC IN INST# 2019000066605 LOT 107 |
Interior Features
| Interior Amenities | Breakfast Bar,Built-in Features,Bathtub,Tray Ceiling(s),Coffered Ceiling(s),Dual Sinks,Entrance Foyer,Eat-in Kitchen,Family/Dining Room,French Door(s)/Atrium Door(s),Kitchen Island,Living/Dining Room,Custom Mirrors,Pantry,Separate Shower,Cable TV,Vaulted Ceiling(s),Walk-In Pantry,Walk-In Closet(s),Window Treatments,High Speed Internet |
|---|---|
| Flooring | Tile |
| Furnished Y/N | Unfurnished |
| Total Stories | 1 |
| Air Conditioning Y/N | true |
| Heating Y/N | true |
| Window Features | Double Hung,Sliding,Impact Glass,Shutters,Window Coverings |
| Half Baths | 1 |
| Laundry Features | Inside,Laundry Tub |
| Total Bedrooms | 4 |
| Entry Level | 1 |
| Room Type | Bathroom,Den,Family Room,Guest Quarters,Office,Screened Porch,Great Room |
| LivingAreaSource | Appraiser |
| Total Baths | 5 |
Exterior Features
| Exterior Amenities | Security/High Impact Doors,Sprinkler/Irrigation,Outdoor Grill,Outdoor Kitchen,Patio,Storage,Shutters Electric,Gas Grill |
|---|---|
| Parking Features | Attached,Driveway,Underground,Garage,Golf Cart Garage,Guest,Paved,Two Spaces,Garage Door Opener |
| Lot Features | Irregular Lot,Oversized Lot,Sprinklers Automatic |
| Water Source | Public |
| Lot Size Area | 0.3557 |
| Spa | true |
| Building Area Total | 4847 |
| Lot Dimensions | 82 x 157 x 115 x 157 |
| Lot Size Acres | 0.3557 |
| Road Surface Type | Paved |
| Private Pool | true |
| Lot Size Source | Appraiser |
| Waterfront Y/N | true |
| Covered Spaces | 3 |
| Door Features | French Doors,Sliding Doors |
| Road Frontage Type | Private Road |
| Other Equipment | Reverse Osmosis System |
| Road Responsibility | Private Maintained Road |
| LotDimensionsSource | Appraiser |
Amenities
- Foreclosure
- Views
- Short Sale
- New Construction
- Adult 55+
- Lease To Own
- No HOA Fees
- Furnished
- Primary On Main
- Air Conditioning
- Seller Finance
- Green
- Fixer Upper
- Horse
- Golf
- Fireplace
- Deck
- Garage
- Basement
- Pool
Property vs Single Family Average in 33913
Price
Taxes
Year Built
 All information regarding a property for sale, rental or financing, school information and public tax records is from sources deemed reliable; PROVIDED, HOWEVER, that representations and warranties are not made about the accuracy thereof, and such information is subject to errors, omissions, updates, modifications, changes of price, rent rates, commissions, prior sales, leases or financing, changes in school boundaries, or withdrawal without notice. All information displayed on this Website should
 © 2026 Florida Gulf Coast MLS (FGCMLS) Information deemed reliable, but not guaranteed. The IDX data relating to real estate for sale on this web site comes in part from the Florida Gulf Coast Multiple Listing Service. The information being provided is for consumers' personal, non-commercial use and may not be used for any purpose other than to identify prospective properties consumers may be interested in purchasing. Information is deemed reliable but not guaranteed.
 This data is up-to-date as of August 22, 2026 1:22 AM UTC Some properties that appear for sale on this website may subsequently have sold and may no longer be available. For the most current information, contact eXp Realty in South Florida.
The information provided is for consumers' personal, non-commercial use and may not be used for any other purpose. The data relating to real estate for sale on this website comes in part from the Broker Reciprocity Program (BR Program) of M.L.S. of Naples,
This data is up-to-date as of August 22, 2026 1:22 AM UTC Some properties that appear for sale on this website may subsequently have sold and may no longer be available. For the most current information, contact eXp Realty in South Florida.
The information provided is for consumers' personal, non-commercial use and may not be used for any other purpose. The data relating to real estate for sale on this website comes in part from the Broker Reciprocity Program (BR Program) of M.L.S. of Naples,
