

Price Reduction - Views
Address
7051 Hunters Rd, Naples, FL
Price
$ 3,950,000
Property Attributes
- MLS#226018473
- TypeSingle Family
- Listing Status Active
- CountyCOLLIER
- CityNaples
- AreaNA14 -Vanderbilt Rd to Pine Ridge Rd
- NeighborhoodLIVINGSTON WOODS
- Zip34109
- StyleTwo Story,Single Family
- Year Built2001
- Taxes$ 28220
- Price$ 3,950,000
- Bedrooms5
- Full Bathrooms5
- Half Bathrooms0
- Sqr Footage5868
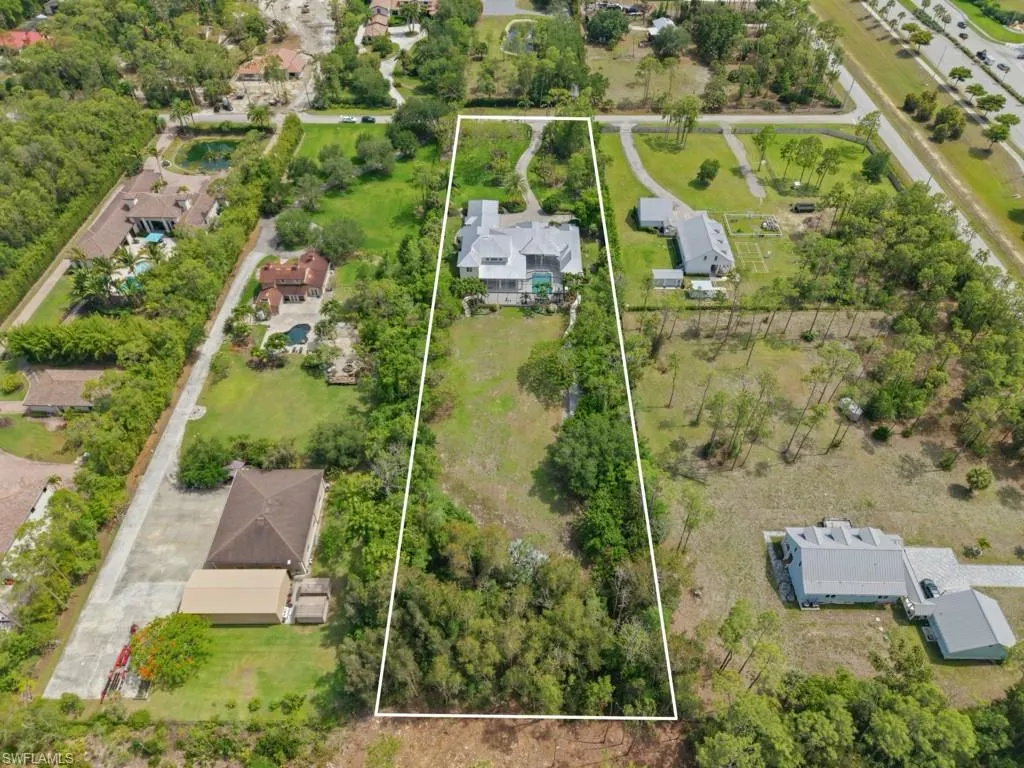
- Lot Size2.5 Acres
Data Source:
Naples Area BOR (NABOR)
Property Description
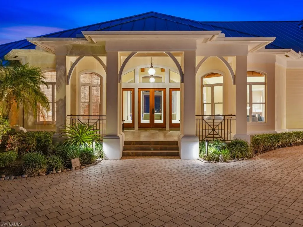
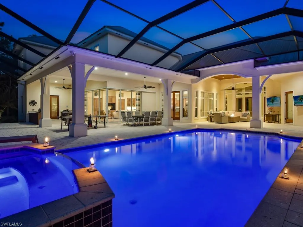
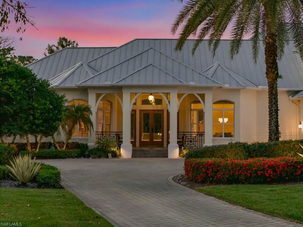
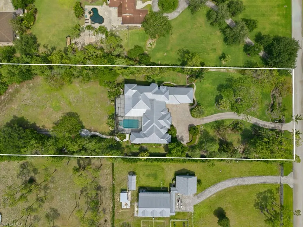
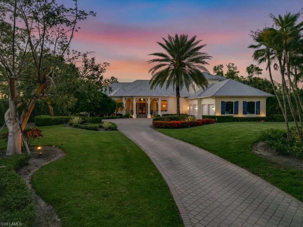
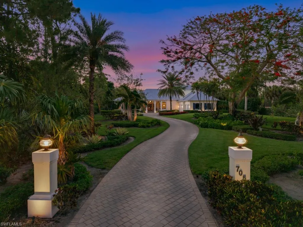
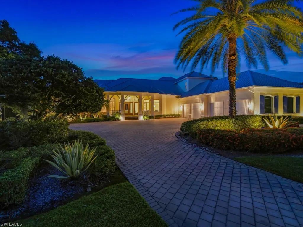
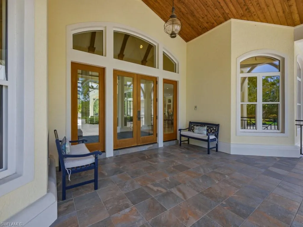
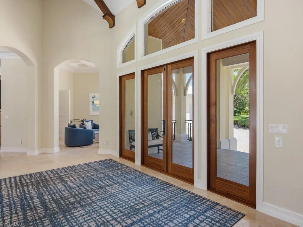
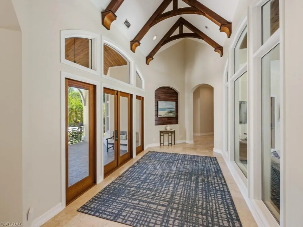
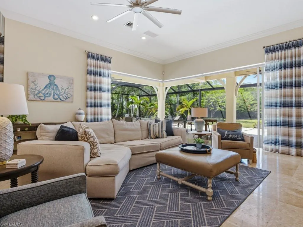
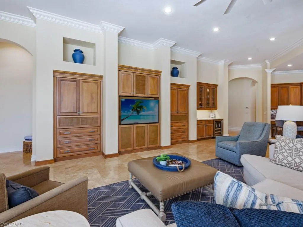
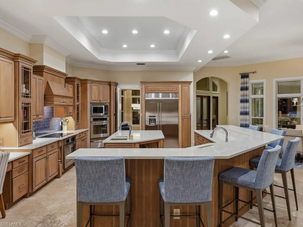
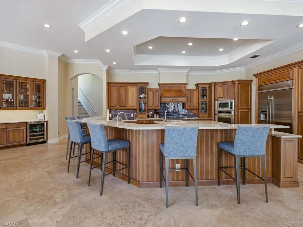
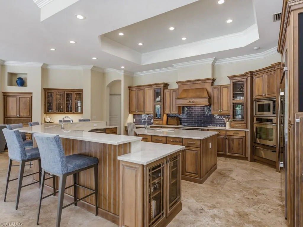
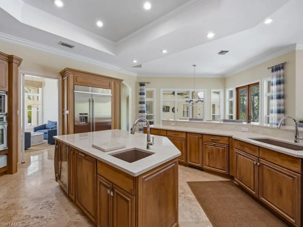
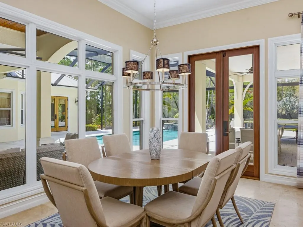
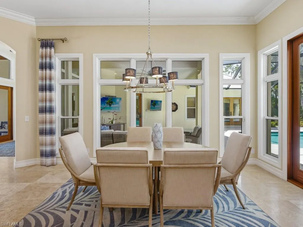
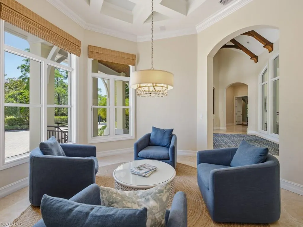
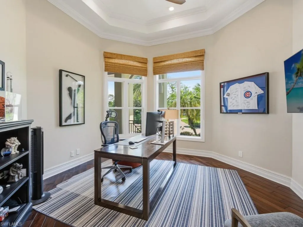
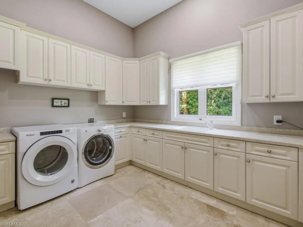
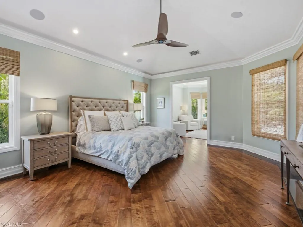
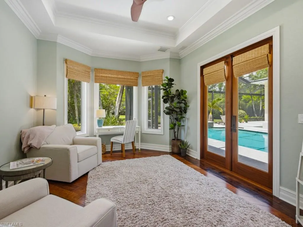
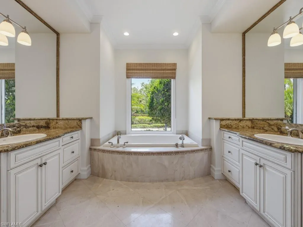
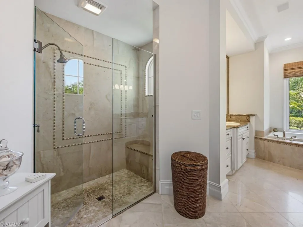
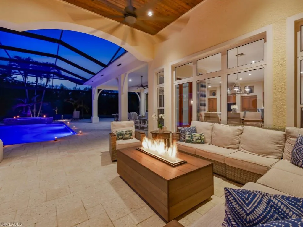
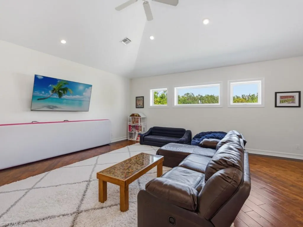
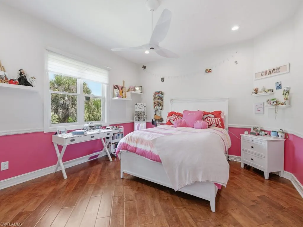
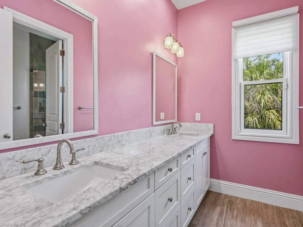
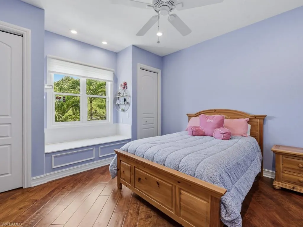
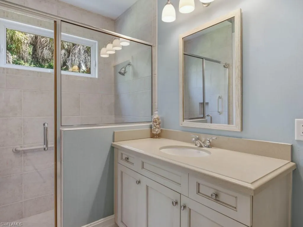
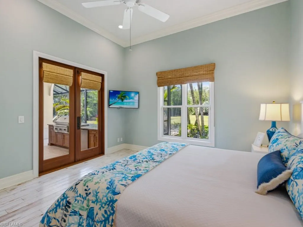
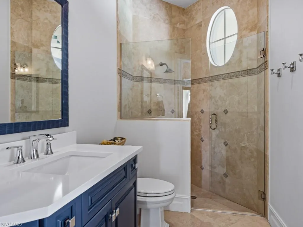
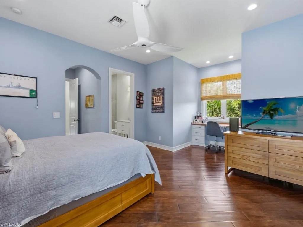
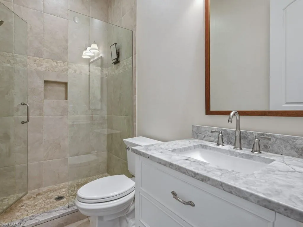
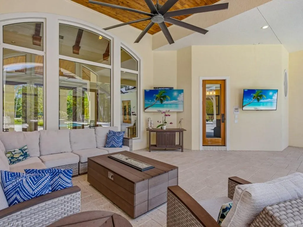
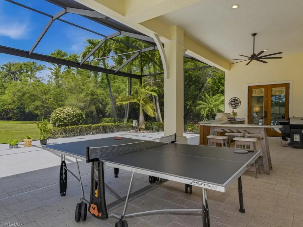
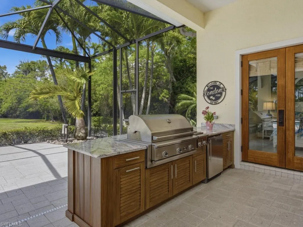
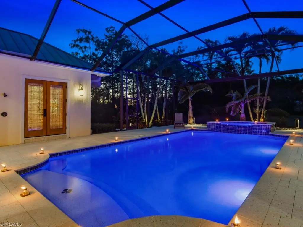
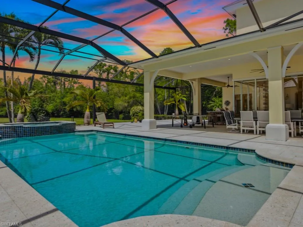
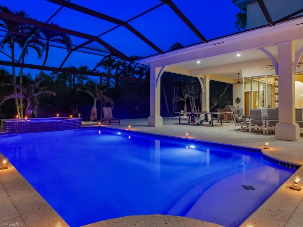
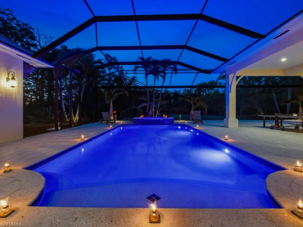
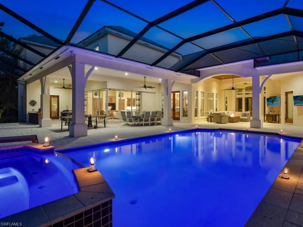
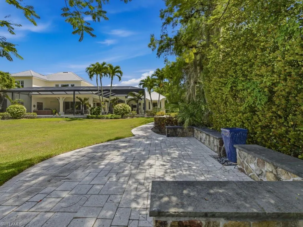
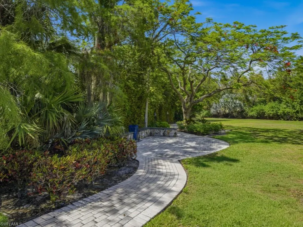
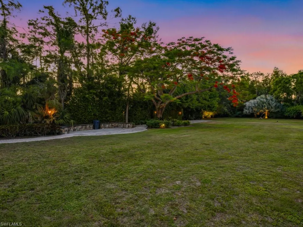

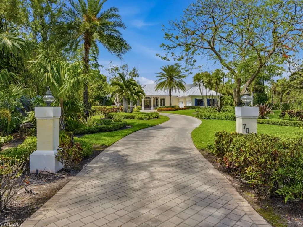
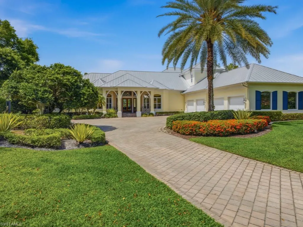
Welcome to 7051 Hunters Road, a stunning custom estate home, with mature landscaped grounds, located in Livingston Woods, offering exceptional design for entertainment and casual luxury living. Enter through the beautiful front entryway to a dramatic foyer with volume ceilings and arched wood beams, direct views of the pool, lanai and private backyard. This meticulously maintained two-story residence features 5 bedrooms plus a den, 5 full bathrooms, and a spacious 4-car garage with a bonus room ideal for car collectors, boaters, and other outdoor sports enthusiasts. Designed for ideal indoor/outdoor living, the open-concept kitchen and great room open effortlessly through sliders to the expansive lanai, pool, and spa area and outdoor kitchen. The kitchen showcases quartz countertops, Jenn-Air refrigerator, Dacor microwave, dual ovens, 2 dishwashers, built-in ice maker, 2 Jenn-Air beverage refrigerators, and large walk-in pantry. The outdoor living space is equally impressive with an expansive sitting, dining and recreation areas, a built-in outdoor grill, enhanced accent lighting, and a large heated saltwater pool. The spacious primary suite features a spa-like ensuite bath, custom closets, and an adjacent private relaxing retreat area. The light-filled office, with views of the manicured front grounds, is conveniently located near the entryway. The large guest suite, located on the east side of the home, offers private lanai access ideal for visitor or multi-generational living. Upstairs space provides 3 additional bedrooms, 2 full bathrooms, a spacious game room with generous closet and storage space. The large laundry room has built-in cabinetry and extensive countertop space. Located in a FEMA X Flood Zone and set within the expansive estate lots of Livingston Woods and nearby the Community School of Naples, First Baptist Academy. In addition, the property is located minutes from Mercato, 5th Ave South, Artis Naples and other cultural destinations, and the beautiful Naples beaches. This exceptional estate offers the perfect blend of luxury, quality, privacy, and convenience.
| Elementary School | Middle School | High School |
|---|---|---|
| Osceola Elementary | Pine Ridge Middle School | Barron Collier High |
| Price History | |
|---|---|
| 5/15/2026 | Listed $4,200,000 |
| 8/22/2026 | 6$3,950,000 |
General Features
| Sewer | Septic Tank |
|---|---|
| Heating | Central Electric |
| Cooling | Ceiling Fan(s),Central Electric,Gas - Propane |
| Roof | Metal |
| Appliances | Electric Cooktop,Dishwasher,Grill - Gas,Ice Maker - Stand Alone,Microwave,Range,Refrigerator/Icemaker,Reverse Osmosis,Self Cleaning Oven,Washer,Water Treatment Owned,Wine Cooler |
| Garage Spaces | 4 |
| Gas Y/N | Propane |
| Architectural Style | Two Story,Single Family |
| Pool Features | Below Ground |
| Security Features | Security System,Smoke Detector(s) |
| Construction Materials | Concrete Block,Stucco |
| Pets Allowed | Yes |
| Year Built | 2001 |
| View | Landscaped Area |
| Levels | 2 |
| Property Subtype | Single Family Residence |
| Tax Year | 2025 |
| Waterfront Features | None |
| County | Collier |
| New Construction | No |
| Property Type | Residential |
| Association Amenities | None |
| HOA | No |
| Attached Garage | Yes |
| Subdivision Name | LIVINGSTON WOODS |
| Garage Y/N | Yes |
| Building Features | DSL/Cable Available |
| Other Structures | Outdoor Kitchen |
| Full Baths | 5 |
| Status | Active |
| High School | BARRON COLLIER HIGH |
| City | NAPLES |
| Senior Community Y/N | No |
| MLS Area | LIVINGSTON WOODS |
| Lot Size Units | Acres |
| Lot Size Square Feet | 108900 |
| Carport Y/N | No |
| Spa Features | Below Ground,Jetted Tub |
| Elementary School | OSCEOLA ELEMENTARY |
| Land Lease Y/N | No |
| Tax Annual Amount | 28220.81 |
| Middle/Junior High School | PINE RIDGE MIDDLE SCHOOL |
| Ok to Lease | Buyer Finance/Cash |
| Additional Parcels Y/N | No |
| Virtual Tour | https://www.massadesigns.com/tours/virtualtour/69faa6f2f96bf94e3f5c6cc6 |
| Structure Type | House |
| Building Area Units | Square Feet |
| Living Area Units | Square Feet |
| Standard Status | Active |
| Virtual Tour | https://www.massadesigns.com/tours/listing/69faa6f2f96bf94e3f5c6cc6 |
| Legal Description | BERNIER ESTATE BERNIER ESTATE PARCEL |
Interior Features
| Interior Amenities | Bar,Built-In Cabinets,Closet Cabinets,Custom Mirrors,Foyer,French Doors,Laundry Tub,Pantry,Smoke Detectors,Tray Ceiling(s),Volume Ceiling,Walk-In Closet(s),Zero/Corner Door Sliders |
|---|---|
| Flooring | Marble,Tile,Wood |
| Furnished Y/N | Negotiable |
| Total Stories | 2 |
| Air Conditioning Y/N | Yes |
| Heating Y/N | Yes |
| Fireplace Y/N | No |
| Laundry Features | Laundry in Residence,Laundry Tub |
| Total Bedrooms | 5 |
| Total Baths | 5 |
| Dining Room Features | Breakfast Bar,Dining - Family |
Exterior Features
| Exterior Amenities | Screened Lanai/Porch,Built In Grill,Outdoor Kitchen,Outdoor Shower |
|---|---|
| Parking Features | Attached |
| Lot Features | Oversize |
| Water Source | Well |
| Total Parking | 4 |
| Lot Size Area | 2.5 |
| Foundation Details | Concrete Block |
| Park Name | LIVINGSTON WOODS |
| Spa | Yes |
| Building Area Total | 8916 |
| Lot Size Acres | 2.5 |
| Waterfront Y/N | No |
| Covered Spaces | 4 |
| Door Features | French Doors,Zero/Corner Door Sliders |
| Horse Y/N | No |
Amenities
- Foreclosure
- Views
- Short Sale
- New Construction
- Adult 55+
- Lease To Own
- No HOA Fees
- Furnished
- Primary On Main
- Air Conditioning
- Seller Finance
- Green
- Fixer Upper
- Horse
- Golf
- Fireplace
- Deck
- Garage
- Basement
- Pool
Property vs Single Family Average in 34109
Price
Taxes
Year Built
Visits
 All information regarding a property for sale, rental or financing, school information and public tax records is from sources deemed reliable; PROVIDED, HOWEVER, that representations and warranties are not made about the accuracy thereof, and such information is subject to errors, omissions, updates, modifications, changes of price, rent rates, commissions, prior sales, leases or financing, changes in school boundaries, or withdrawal without notice. All information displayed on this Website should
 © 2026 Florida Gulf Coast MLS (FGCMLS) Information deemed reliable, but not guaranteed. The IDX data relating to real estate for sale on this web site comes in part from the Florida Gulf Coast Multiple Listing Service. The information being provided is for consumers' personal, non-commercial use and may not be used for any purpose other than to identify prospective properties consumers may be interested in purchasing. Information is deemed reliable but not guaranteed.
 This data is up-to-date as of August 22, 2026 1:22 AM UTC Some properties that appear for sale on this website may subsequently have sold and may no longer be available. For the most current information, contact eXp Realty in South Florida.
The information provided is for consumers' personal, non-commercial use and may not be used for any other purpose. The data relating to real estate for sale on this website comes in part from the Broker Reciprocity Program (BR Program) of M.L.S. of Naples,
This data is up-to-date as of August 22, 2026 1:22 AM UTC Some properties that appear for sale on this website may subsequently have sold and may no longer be available. For the most current information, contact eXp Realty in South Florida.
The information provided is for consumers' personal, non-commercial use and may not be used for any other purpose. The data relating to real estate for sale on this website comes in part from the Broker Reciprocity Program (BR Program) of M.L.S. of Naples,
