

Views
Address
6824 Sable Ridge Ln, Naples, FL
Price
$ 8,495,000
Property Attributes
- MLS#226003298
- TypeSingle Family
- Listing Status Active
- CountyCOLLIER
- CityNaples
- AreaNA14 -Vanderbilt Rd to Pine Ridge Rd
- NeighborhoodLIVINGSTON WOODS
- Zip34109
- StyleRanch,Contemporary,Single Family
- Year Built2025
- Taxes$ 9438
- Price$ 8,495,000
- Bedrooms4
- Full Bathrooms5
- Half Bathrooms1
- Sqr Footage7658
- Lot Size2.73 Acres
Data Source:
Naples Area BOR (NABOR)
Property Description
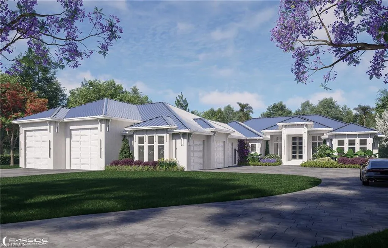
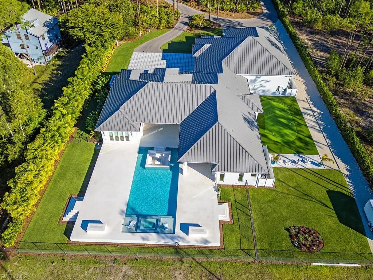
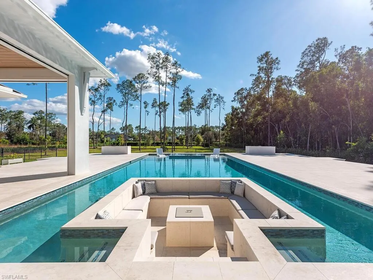
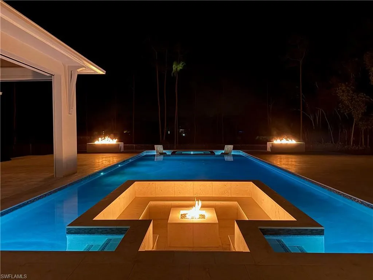
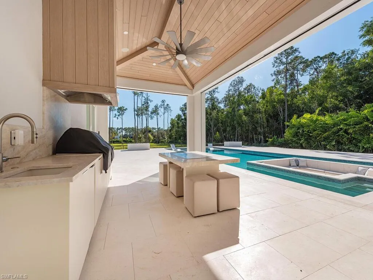
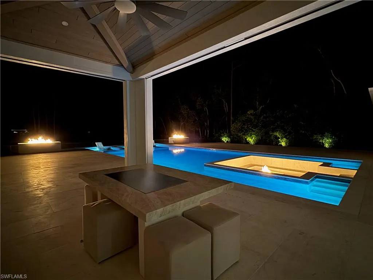
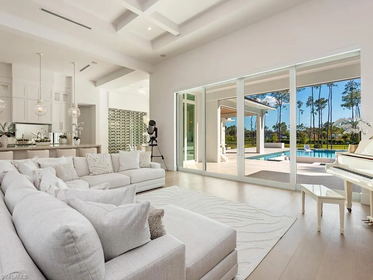
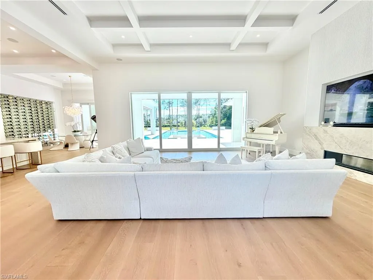
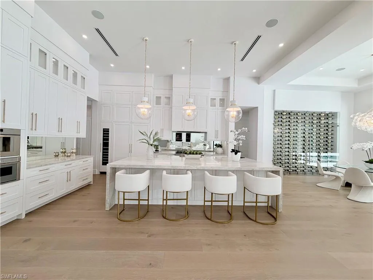
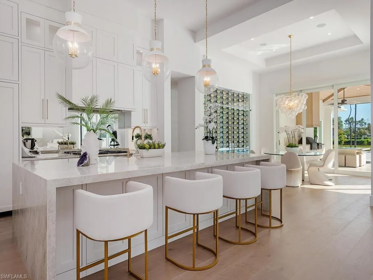
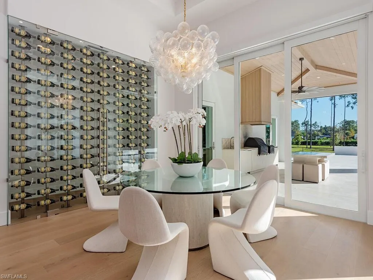
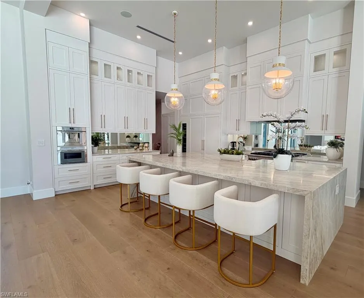
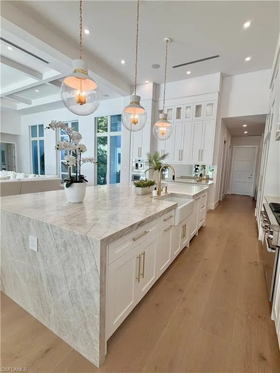
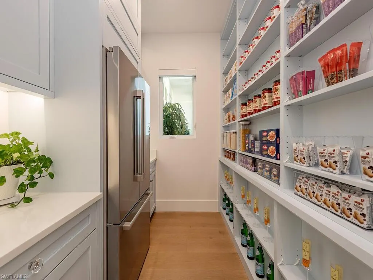
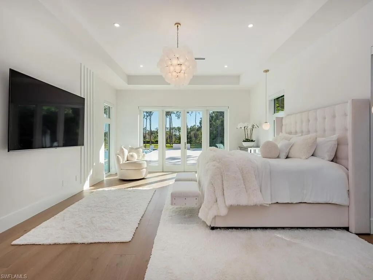
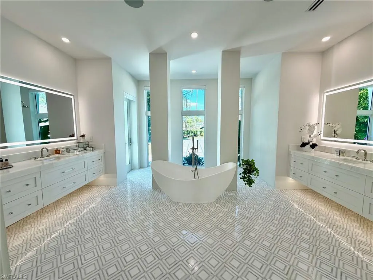
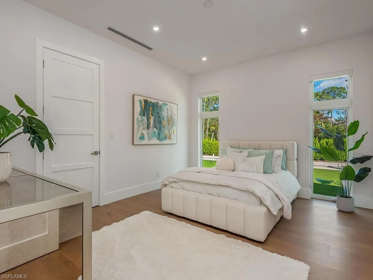
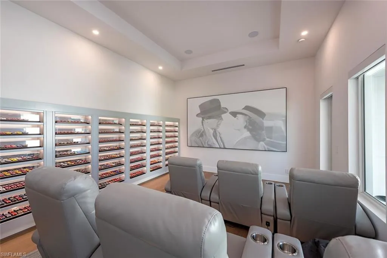
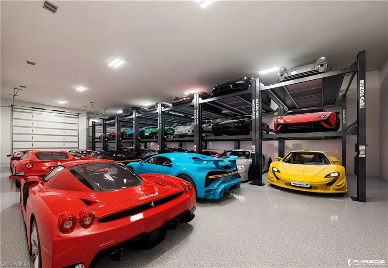
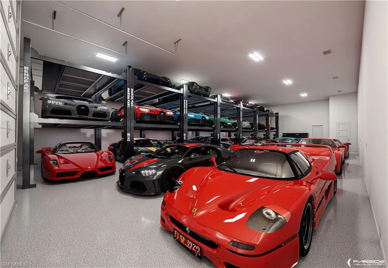
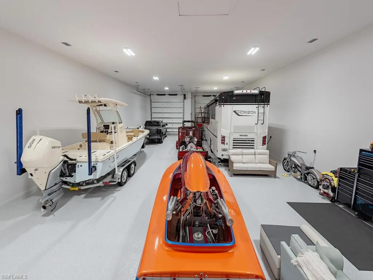
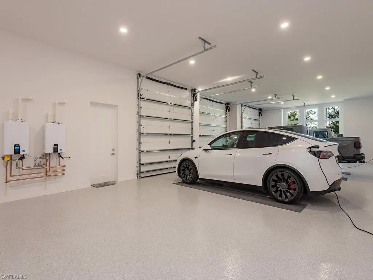
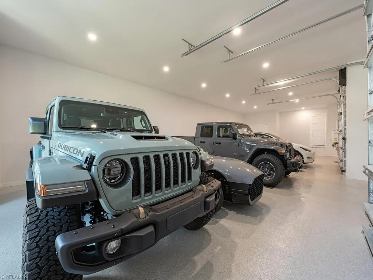
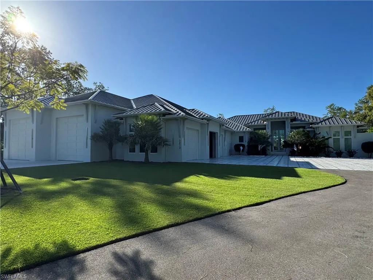
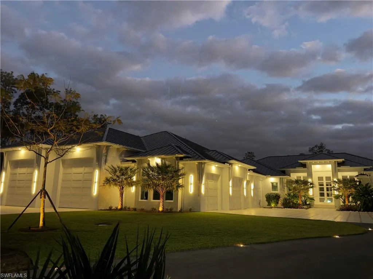
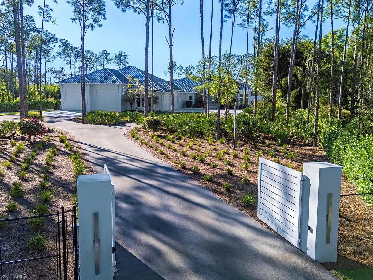
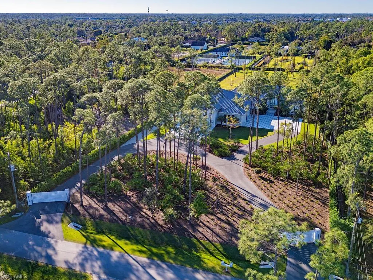
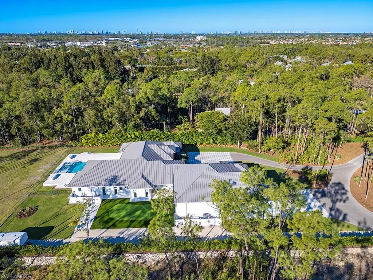
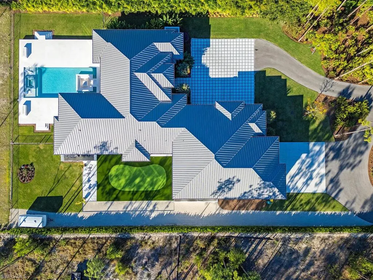
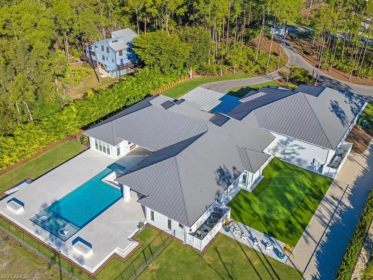
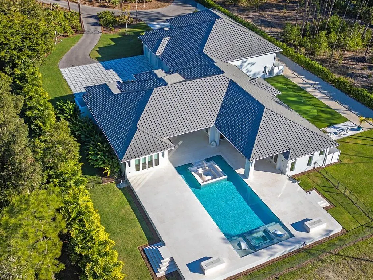
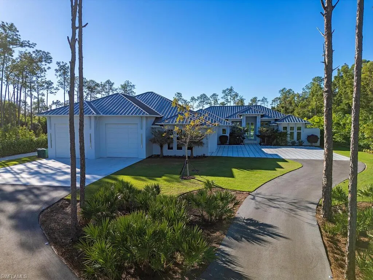
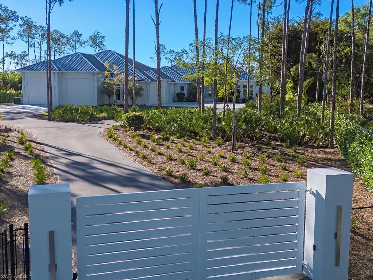
Never be bored at 6824 Sable Ridge Lane, a custom-built Toy Vault estate home where scale, craftsmanship, and resort-style amenities define everyday living. Offering 4,759 sq ft of refined interior space, this residence is set on 2.73 fully landscaped and irrigated acres with coveted southern exposure, delivering privacy, flexibility, and an exceptional entertaining environment. Attached you will be amazed at the nearly 3,000 sq ft toy (Cars, Boats, RV's) vault fully permitted climate control garage space with two insulated 14x14 foot doors and 16 foot ceilings that can occupancy approximately 27+ cars with lifts. This is all joined by a separate 1,571 square foot side-load garage. Dual automated gates allow easy access for boats or recreational vehicles or large gatherings. The living area is centered around a fireplace and expansive pocketing sliding glass doors that open effortlessly to the outdoors. The kitchen pairs striking design with function, featuring ten-foot cabinetry, bespoke millwork, and seamless connection to the dining space, highlighted by a 128 bottle glass wine display. 4 en suite bedrooms with fully built walk-in closets 5 1/2 bathrooms and also a discreetly enclosed private outdoor shower are complemented by a dedicated movie theater with seating for 9. Outdoor living rivals a private resort, anchored by a pool with integrated infinity-edge spa, sunken fire pit, and additional fire features that create evening ambiance. The covered lanai offers a fireplace, television, hibachi dining table, and generous entertaining space, all protected by custom white hurricane shades. Another seating area off the theater overseas the putting green and bocce court which extends the lifestyle beyond the lanai. Enhanced with Lutron lighting and shades throughout, integrated audio, camera security, a whole-home generator, and extensive water and power infrastructure, this estate delivers refined Naples living without compromise. A gravel driveway to the back open 1 acre can be a clean slate for future expansion--a guest house, tennis/pickleball court, horse stable etc or just be left for your tranquility. Livingston Woods offers ample acreage that allows for horses and is in one of Naples best private and public school districts in Collier County.
| Price History | |
|---|---|
| 1/30/2026 | Listed $8,495,000 |
General Features
| Sewer | Septic Tank |
|---|---|
| Heating | Central Electric |
| Cooling | Central Electric |
| Roof | Metal |
| Appliances | Dishwasher,Dryer,Grill - Gas,Grill - Other,Ice Maker - Stand Alone,Microwave,Range,Refrigerator,Refrigerator/Freezer,Refrigerator/Icemaker,Reverse Osmosis,Tankless Water Heater,Water Treatment Owned, |
| Garage Spaces | 30 |
| Gas Y/N | Propane |
| Architectural Style | Ranch,Contemporary,Single Family |
| Pool Features | Pool/Spa Combo,Below Ground,Custom Upgrades,Gas Heat,Salt Water,See Remarks |
| Security Features | Smoke Detector(s) |
| Construction Materials | Concrete Block,Stucco |
| Pets Allowed | Yes |
| Year Built | 2025 |
| View | Landscaped Area,Trees/Woods |
| Levels | 1 |
| Property Subtype | Single Family Residence |
| Tax Year | 2024 |
| Waterfront Features | None |
| Community Features | Putting Green |
| County | Collier |
| New Construction | No |
| Property Type | Residential |
| Association Amenities | Boat Storage,Bocce Court,Storage,Putting Green |
| HOA | No |
| Attached Garage | Yes |
| Subdivision Name | LIVINGSTON WOODS |
| Garage Y/N | Yes |
| Building Features | DSL/Cable Available |
| Other Structures | Outdoor Kitchen,Storage |
| Full Baths | 5 |
| Status | Active |
| City | NAPLES |
| Senior Community Y/N | No |
| MLS Area | LIVINGSTON WOODS |
| Lot Size Units | Acres |
| Lot Size Square Feet | 118919 |
| Carport Y/N | No |
| Spa Features | Below Ground,Heated Gas,Pool Integrated |
| Land Lease Y/N | No |
| Tax Annual Amount | 9438.05 |
| Ok to Lease | Buyer Finance/Cash |
| Additional Parcels Y/N | No |
| Structure Type | House |
| Building Area Units | Square Feet |
| Living Area Units | Square Feet |
| Standard Status | Active |
| Legal Description | GOLDEN GATE EST UNIT 35 W 180FT OF TR 40 |
Interior Features
| Interior Amenities | Built-In Cabinets,Closet Cabinets,Custom Mirrors,Fireplace,French Doors,Laundry Tub,Pantry,Pull Down Stairs,Smoke Detectors,Wired for Sound,Tray Ceiling(s),Walk-In Closet(s),Window Coverings |
|---|---|
| Flooring | Tile,Wood |
| Furnished Y/N | Unfurnished |
| Fireplace Features | Outside |
| Total Stories | 1 |
| Air Conditioning Y/N | Yes |
| Heating Y/N | Yes |
| Window Features | Window Coverings |
| Fireplace Y/N | Yes |
| Half Baths | 1 |
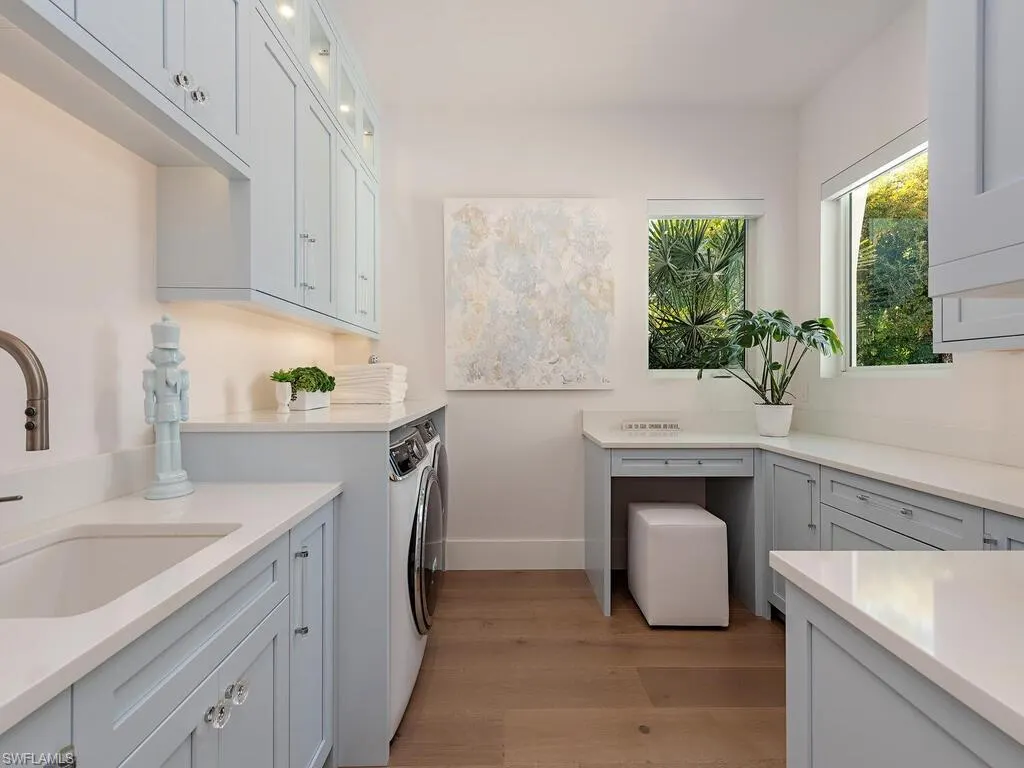
| Laundry Features | Laundry in Residence,Laundry Tub |
| Total Bedrooms | 4 |
| Total Baths | 6 |
| Dining Room Features | Dining - Living |
Exterior Features
| Exterior Amenities | Open Porch/Lanai,Built In Grill,Outdoor Kitchen,Outdoor Shower,Storage |
|---|---|
| Fencing | Fenced |
| Parking Features | Attached |
| Lot Features | Oversize |
| Water Source | Reverse Osmosis - Entire House,Well |
| Total Parking | 30 |
| Lot Size Area | 2.73 |
| Foundation Details | Concrete Block |
| Park Name | LIVINGSTON WOODS |
| Spa | Yes |
| Building Area Total | 10444 |
| Lot Size Acres | 2.73 |
| Waterfront Y/N | No |
| Covered Spaces | 30 |
| Door Features | French Doors |
| Other Equipment | Generator |
| Horse Y/N | No |
Amenities
- Foreclosure
- Views
- Short Sale
- New Construction
- Adult 55+
- Lease To Own
- No HOA Fees
- Furnished
- Primary On Main
- Air Conditioning
- Seller Finance
- Green
- Fixer Upper
- Horse
- Golf
- Fireplace
- Deck
- Garage
- Basement
- Pool
Property vs Single Family Average in 34109
Price
Taxes
Year Built
Visits
 All information regarding a property for sale, rental or financing, school information and public tax records is from sources deemed reliable; PROVIDED, HOWEVER, that representations and warranties are not made about the accuracy thereof, and such information is subject to errors, omissions, updates, modifications, changes of price, rent rates, commissions, prior sales, leases or financing, changes in school boundaries, or withdrawal without notice. All information displayed on this Website should
 © 2026 Florida Gulf Coast MLS (FGCMLS) Information deemed reliable, but not guaranteed. The IDX data relating to real estate for sale on this web site comes in part from the Florida Gulf Coast Multiple Listing Service. The information being provided is for consumers' personal, non-commercial use and may not be used for any purpose other than to identify prospective properties consumers may be interested in purchasing. Information is deemed reliable but not guaranteed.
 This data is up-to-date as of August 22, 2026 1:22 AM UTC Some properties that appear for sale on this website may subsequently have sold and may no longer be available. For the most current information, contact eXp Realty in South Florida.
The information provided is for consumers' personal, non-commercial use and may not be used for any other purpose. The data relating to real estate for sale on this website comes in part from the Broker Reciprocity Program (BR Program) of M.L.S. of Naples,
This data is up-to-date as of August 22, 2026 1:22 AM UTC Some properties that appear for sale on this website may subsequently have sold and may no longer be available. For the most current information, contact eXp Realty in South Florida.
The information provided is for consumers' personal, non-commercial use and may not be used for any other purpose. The data relating to real estate for sale on this website comes in part from the Broker Reciprocity Program (BR Program) of M.L.S. of Naples,
