

Open House Sun, Aug 23rd 1:00 PM - 4:00 PM - Views
Address
6461 Livingston Woods Ln, Naples, FL
Price
$ 2,449,000
Property Attributes
- MLS#226006124
- TypeSingle Family
- Listing Status Active
- CountyCOLLIER
- CityNaples
- AreaNA14 -Vanderbilt Rd to Pine Ridge Rd
- NeighborhoodLIVINGSTON WOODS
- Zip34109
- StyleRanch,Florida,Single Family
- Year Built2001
- Taxes$ 13216
- Price$ 2,449,000
- Bedrooms3
- Full Bathrooms3
- Half Bathrooms1
- Sqr Footage3245
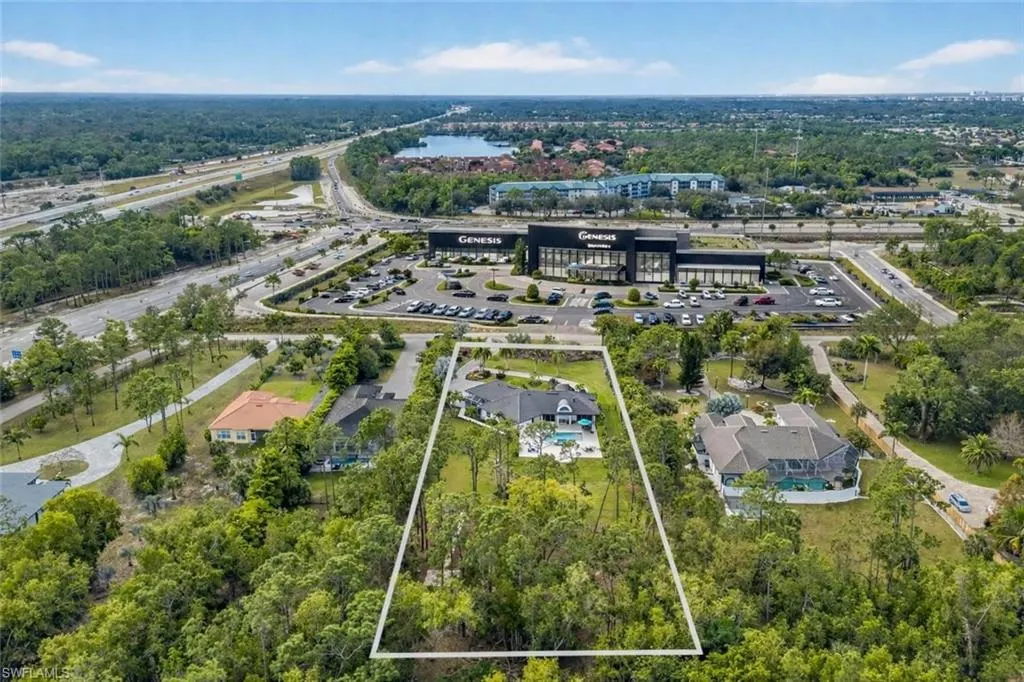
- Lot Size2.5 Acres
Data Source:
Naples Area BOR (NABOR)
Property Description
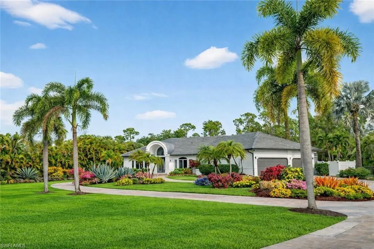
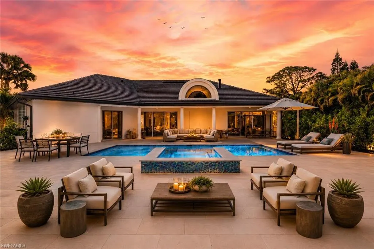
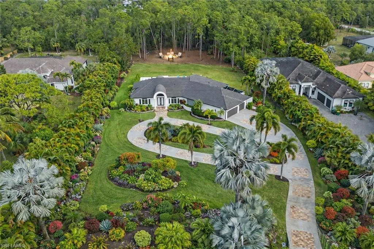
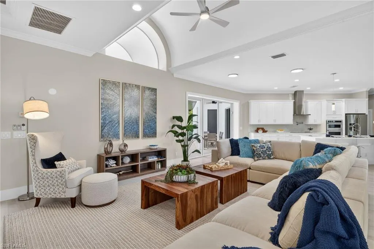
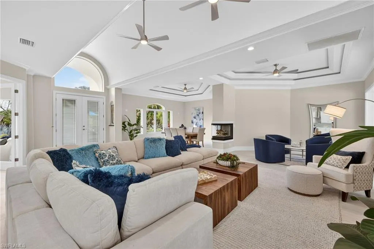
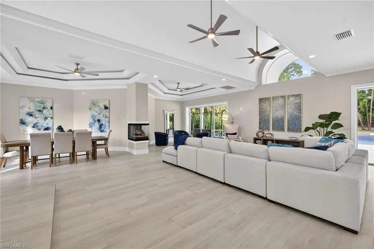
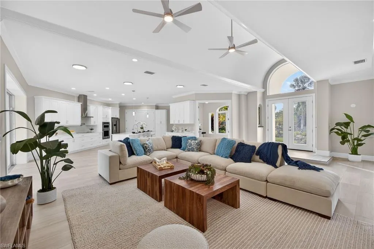
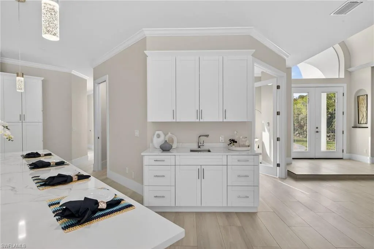
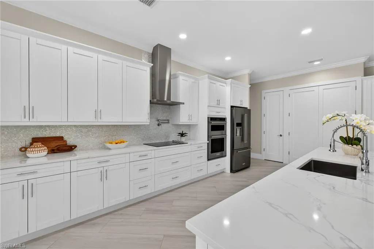
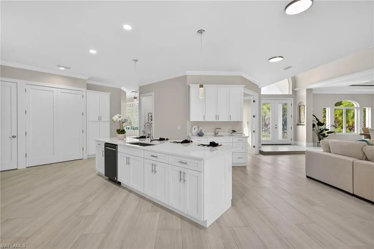

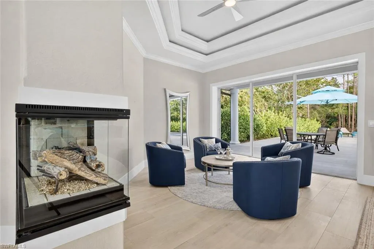
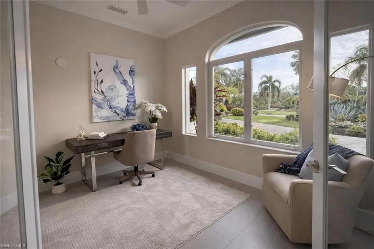
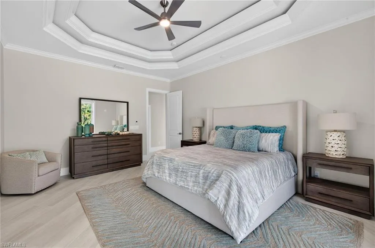
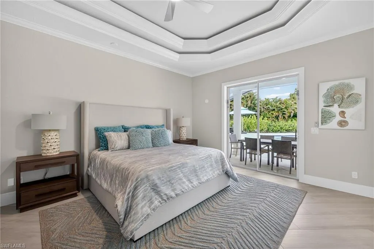
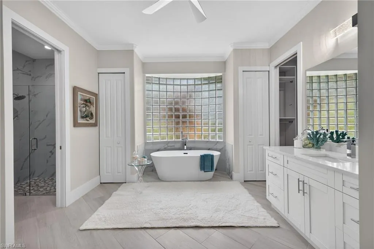
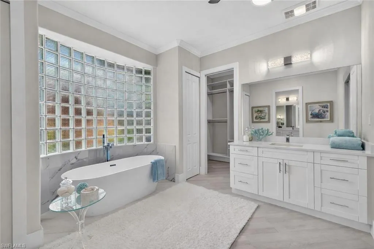
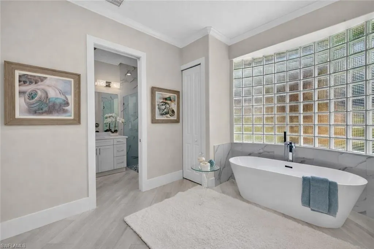
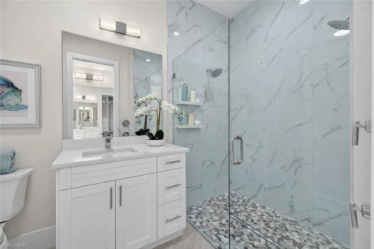
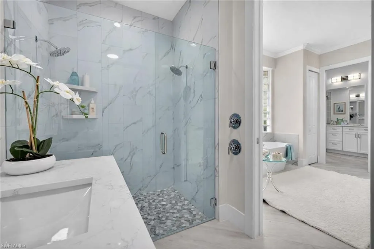
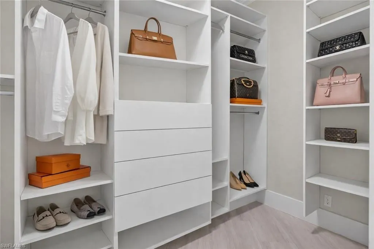
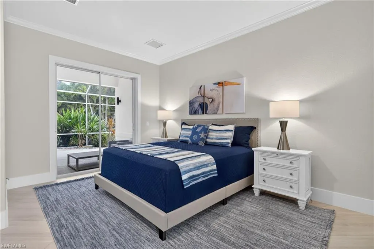
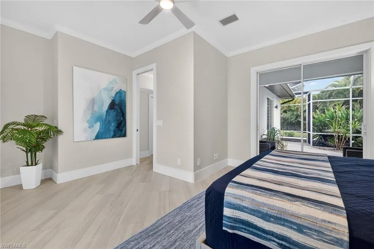
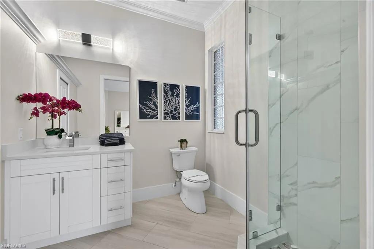
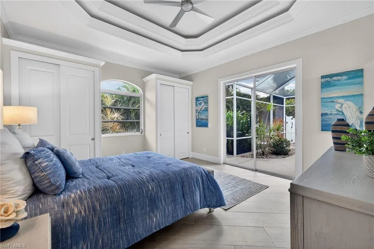
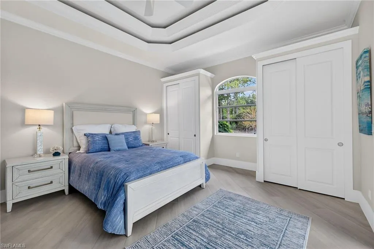
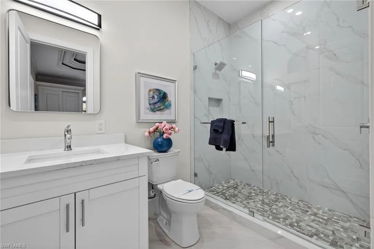
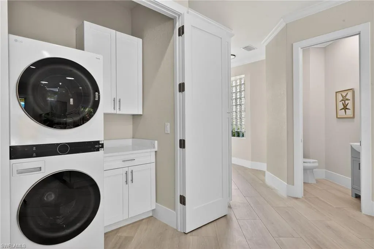
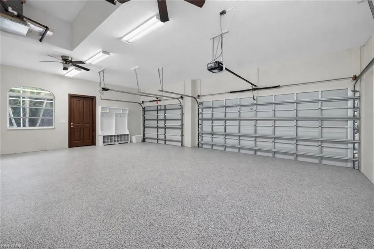
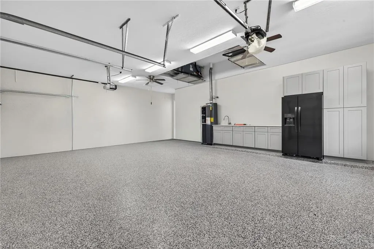
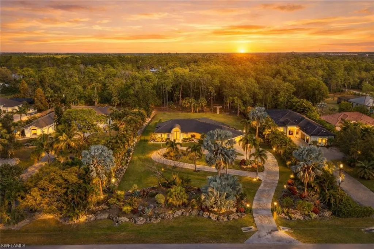
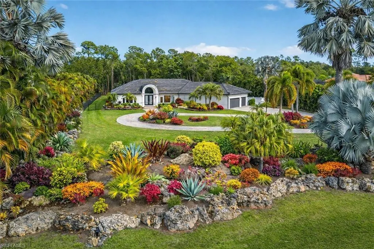
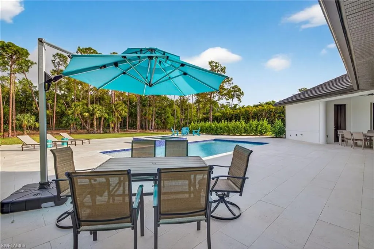
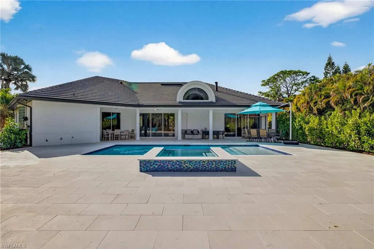
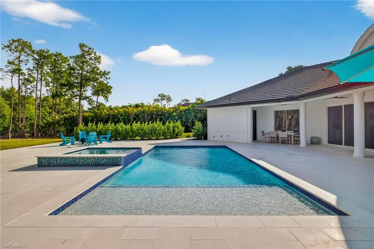
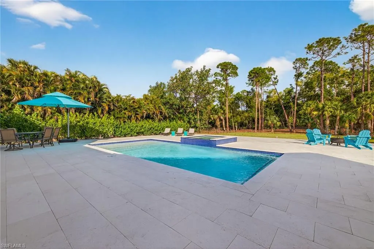
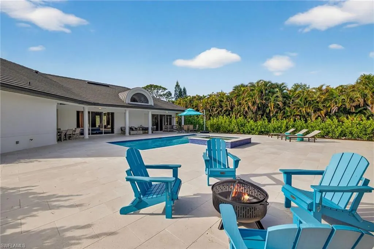
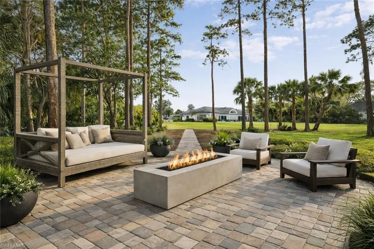
Set on 2.5 private acres in the heart of Livingston Woods, this fully renovated residence represents an exceptionally rare offering of modern luxury, privacy, and value. Reimagined through a complete whole-home renovation, every detail has been curated with intention, balancing refined aesthetics with enduring quality. The result is a home that feels both elevated and effortlessly livable, with a level of finish seldom found at this price point within the neighborhood. The interior is defined by volume and light, with high ceilings and an open layout that creates a natural flow between living, dining, and entertaining spaces. The kitchen anchors the home with top-of-the-line appliances, custom cabinetry, and a statement island designed for both functionality and gathering. Clean lines and thoughtful material selections create a timeless backdrop that complements the surrounding natural setting. The primary suite serves as a private retreat, offering peaceful views and a spa-inspired bath featuring a soaking tub, walk-in shower, and refined finishes. Additional bedrooms are generously sized and thoughtfully positioned to provide comfort and privacy for family or guests. A dedicated home office and well-appointed laundry room add everyday convenience, while a three-car garage enhances functionality. Outdoors, the expansive acreage offers endless possibilities, from serene garden spaces to future enhancements, all while maintaining the privacy Livingston Woods is known for. A new roof and modern systems complete this turnkey offering. This property stands apart as one of the most compelling opportunities currently available in Livingston Woods, delivering exceptional quality, acreage, and design in a setting that feels both private and connected.
| Elementary School | Middle School | High School |
|---|---|---|
| Osceola Elementary School | Pine Ridge Middle School | Barron Collier High School |
| Price History | |
|---|---|
| 2/7/2026 | Listed $2,795,000 |
| 4/3/2026 | 8$2,595,000 |
| 6/24/2026 | 6$2,449,000 |
General Features
| Sewer | Septic Tank |
|---|---|
| Heating | Central Electric |
| Cooling | Ceiling Fan(s),Central Electric |
| Roof | Tile |
| Appliances | Cooktop,Dishwasher,Disposal,Double Oven,Dryer,Microwave,Refrigerator,Reverse Osmosis,Self Cleaning Oven,Washer |
| Garage Spaces | 3 |
| Patio/Porch Features | Deck,Patio |
| Architectural Style | Ranch,Florida,Single Family |
| Pool Features | Below Ground,Concrete |
| Security Features | Smoke Detector(s) |
| Construction Materials | Concrete Block,Stucco |
| Pets Allowed | Yes |
| Year Built | 2001 |
| View | Landscaped Area,Preserve |
| Levels | 1 |
| Property Subtype | Single Family Residence |
| Tax Year | 2024 |
| Waterfront Features | None |
| County | Collier |
| New Construction | No |
| Property Type | Residential |
| Association Amenities | Guest Room,Hobby Room,Horses OK,Internet Access |
| HOA | No |
| Attached Garage | Yes |
| Subdivision Name | LIVINGSTON WOODS |
| Garage Y/N | Yes |
| Building Features | DSL/Cable Available |
| Full Baths | 3 |
| Status | Active |
| High School | BARRON COLLIER |
| City | NAPLES |
| Senior Community Y/N | No |
| Number Of Units Total | 1 |
| MLS Area | LIVINGSTON WOODS |
| Lot Size Units | Acres |
| Lot Size Square Feet | 108900 |
| Carport Y/N | No |
| Spa Features | Below Ground,Concrete,Jetted Tub |
| Elementary School | OSCEOLA |
| Land Lease Y/N | No |
| Tax Annual Amount | 13216.63 |
| Middle/Junior High School | PINE RIDGE |
| Ok to Lease | Buyer Pays Title |
| Additional Parcels Y/N | No |
| Structure Type | House |
| Building Area Units | Square Feet |
| Living Area Units | Square Feet |
| Standard Status | Active |
| Virtual Tour | https://my.matterport.com/show/?m=NZ7DwnaoBB5 |
| Legal Description | GOLDEN GATE EST UNIT 35 E 1/2 OF TR 94 |
Interior Features
| Interior Amenities | Bar,Built-In Cabinets,Closet Cabinets,Coffered Ceiling(s),Custom Mirrors,Fireplace,Foyer,French Doors,Laundry Tub,Pantry,Pull Down Stairs,Smoke Detectors,Tray Ceiling(s),Volume Ceiling,Walk-In Closet |
|---|---|
| Flooring | Tile |
| Furnished Y/N | Negotiable |
| Total Stories | 1 |
| Air Conditioning Y/N | Yes |
| Heating Y/N | Yes |
| Fireplace Y/N | Yes |
| Half Baths | 1 |
| Laundry Features | Laundry in Residence,Laundry Tub |
| Total Bedrooms | 3 |
| Total Baths | 4 |
| RoomBedroomFeatures | First Floor Bedroom,Master BR Ground,Split Bedrooms |
| Dining Room Features | Breakfast Bar,Dining - Living,Eat-in Kitchen |
Exterior Features
| Exterior Amenities | Open Porch/Lanai,Built-In Gas Fire Pit,Courtyard |
|---|---|
| Fencing | Fenced |
| Parking Features | Circular Driveway,Driveway Paved,Attached |
| Lot Features | Oversize |
| Water Source | Well |
| Total Parking | 3 |
| Lot Size Area | 2.5 |
| Foundation Details | Concrete Block |
| Park Name | LIVINGSTON WOODS |
| Spa | Yes |
| Building Area Total | 3935 |
| Lot Size Acres | 2.5 |
| Waterfront Y/N | No |
| Covered Spaces | 3 |
| Door Features | French Doors |
| Horse Y/N | Yes |
Amenities
- Foreclosure
- Views
- Short Sale
- New Construction
- Adult 55+
- Lease To Own
- No HOA Fees
- Furnished
- Primary On Main
- Air Conditioning
- Seller Finance
- Green
- Fixer Upper
- Horse
- Golf
- Fireplace
- Deck
- Garage
- Basement
- Pool
Property vs Single Family Average in 34109
Price
Taxes
Year Built
Visits
 All information regarding a property for sale, rental or financing, school information and public tax records is from sources deemed reliable; PROVIDED, HOWEVER, that representations and warranties are not made about the accuracy thereof, and such information is subject to errors, omissions, updates, modifications, changes of price, rent rates, commissions, prior sales, leases or financing, changes in school boundaries, or withdrawal without notice. All information displayed on this Website should
 © 2026 Florida Gulf Coast MLS (FGCMLS) Information deemed reliable, but not guaranteed. The IDX data relating to real estate for sale on this web site comes in part from the Florida Gulf Coast Multiple Listing Service. The information being provided is for consumers' personal, non-commercial use and may not be used for any purpose other than to identify prospective properties consumers may be interested in purchasing. Information is deemed reliable but not guaranteed.
 This data is up-to-date as of August 22, 2026 1:22 AM UTC Some properties that appear for sale on this website may subsequently have sold and may no longer be available. For the most current information, contact eXp Realty in South Florida.
The information provided is for consumers' personal, non-commercial use and may not be used for any other purpose. The data relating to real estate for sale on this website comes in part from the Broker Reciprocity Program (BR Program) of M.L.S. of Naples,
This data is up-to-date as of August 22, 2026 1:22 AM UTC Some properties that appear for sale on this website may subsequently have sold and may no longer be available. For the most current information, contact eXp Realty in South Florida.
The information provided is for consumers' personal, non-commercial use and may not be used for any other purpose. The data relating to real estate for sale on this website comes in part from the Broker Reciprocity Program (BR Program) of M.L.S. of Naples,
