

Views
Address
6771 Hunters Rd, Naples, FL
Price
$ 4,995,000
Property Attributes
- MLS#226009072
- TypeSingle Family
- Listing Status Active
- CountyCOLLIER
- CityNaples
- AreaNA14 -Vanderbilt Rd to Pine Ridge Rd
- NeighborhoodLIVINGSTON WOODS
- Zip34109
- StyleRanch,Single Family
- Year Built2013
- Taxes$ 27952
- Price$ 4,995,000
- Bedrooms4
- Full Bathrooms4
- Half Bathrooms1
- Sqr Footage5182
- Lot Size2.5 Acres
Data Source:
Naples Area BOR (NABOR)
Property Description
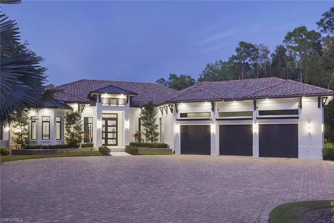
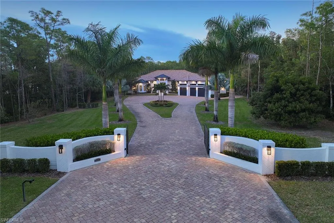
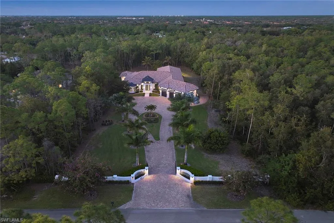
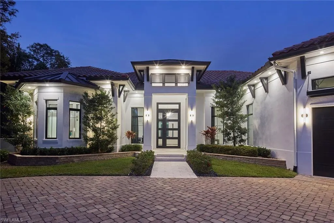
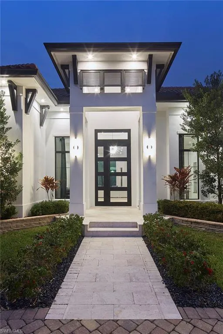
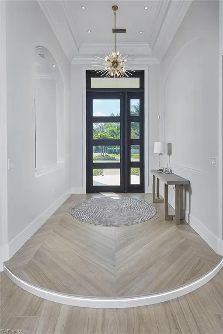
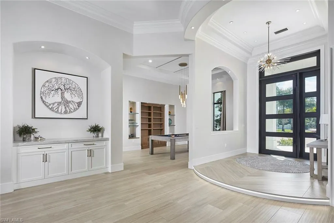
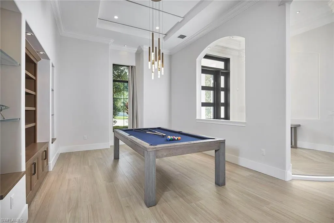
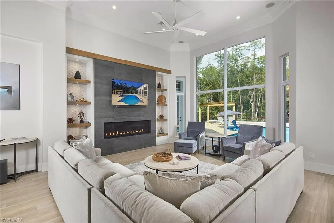
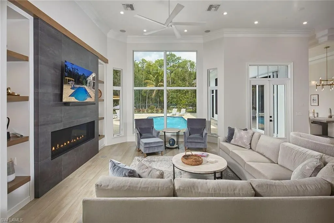
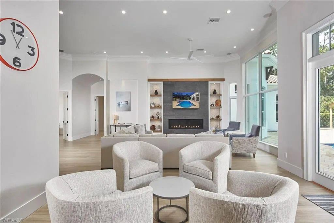
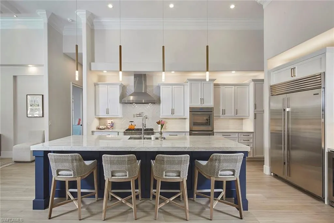
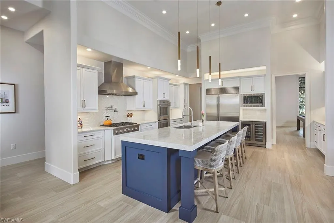
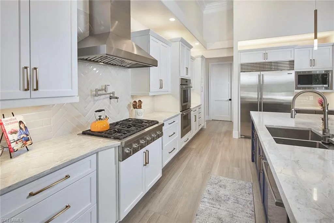
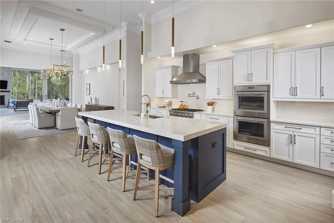
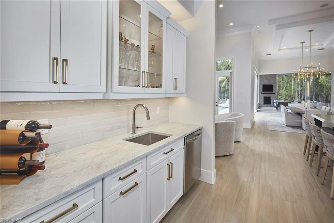

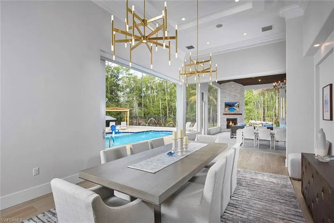
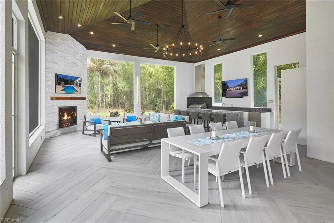
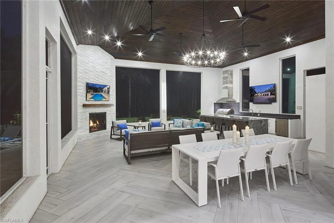
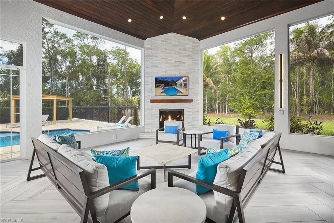
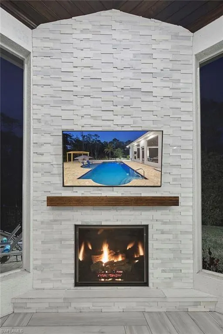
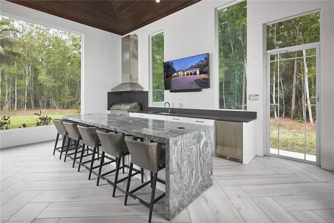
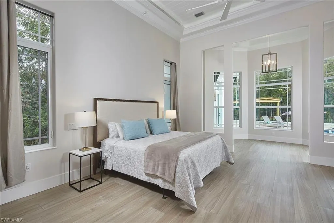
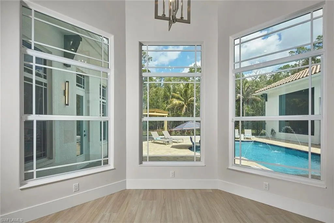
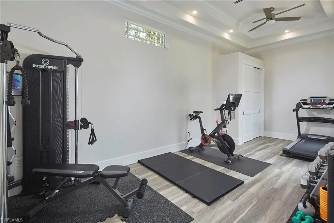
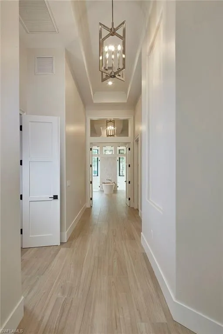
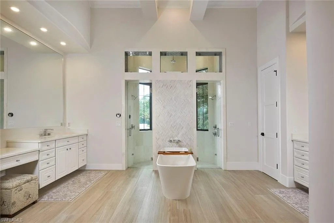
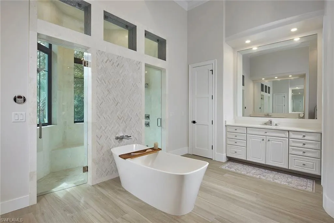
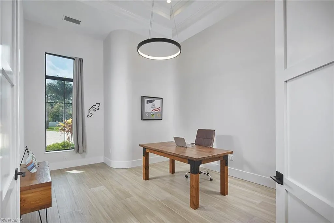
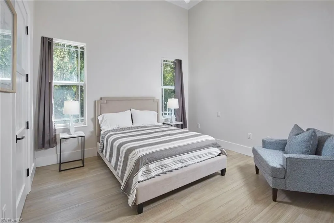
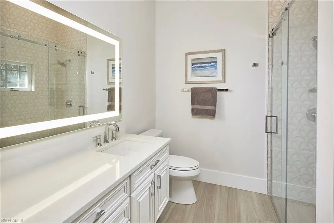
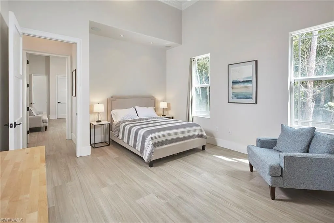
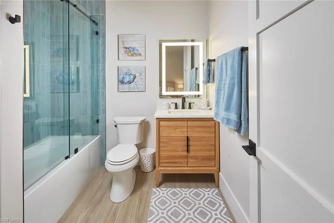
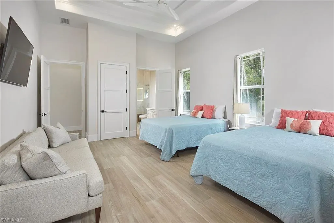
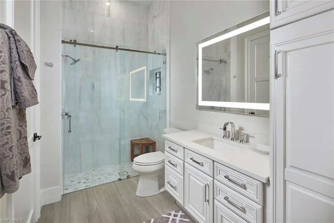
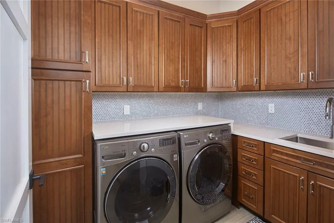
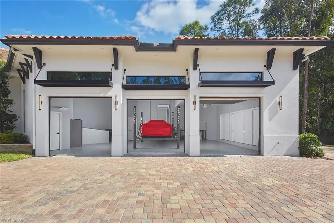
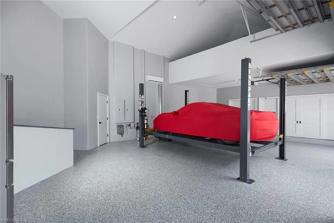
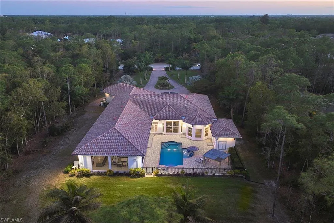
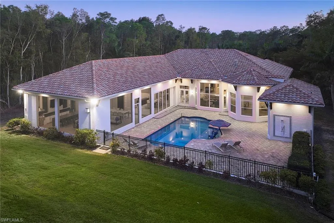
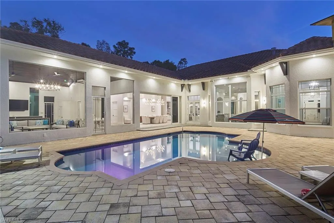
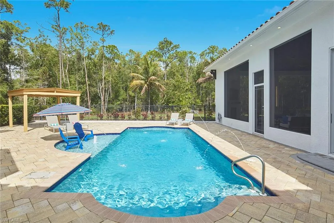
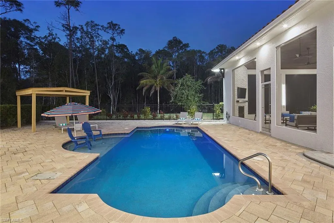
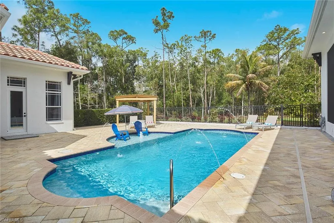
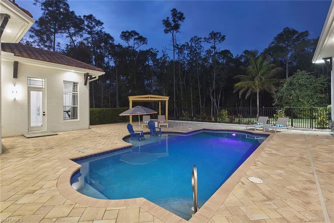
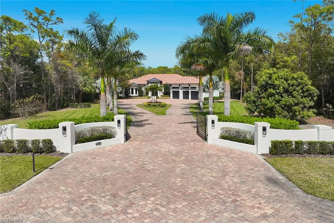
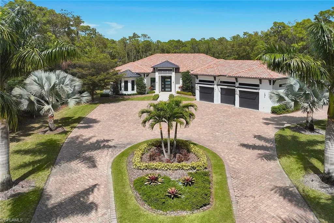
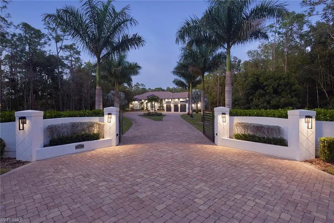
Welcome to this fully reimagined four-bedroom plus den custom estate, ideally on a rare 2.5-acre 100% uplands homesite in the heart of the exclusive Livingston Woods neighborhood of Naples. Spanning over 5100 square feet, this exceptional residence has undergone a complete, high-end renovation that blends modern sophistication with effortless indoor-outdoor living. Wood-look porcelain tile flooring flows throughout, leading into a stunning chef’s kitchen that opens seamlessly to a luxurious dining area and expansive great room. Soaring 14-foot ceilings and a sleek linear gas fireplace frame picturesque views of the tropical backyard and gas-heated pool, creating a warm yet contemporary focal point. The thoughtfully designed kitchen is ideal for everyday living and entertaining, featuring a 48-inch Sub-Zero refrigerator, six-burner Thermador gas cooktop with double ovens, Bosch dishwasher, an oversized island with Pompeii quartz countertops, under-counter XO beverage cooler, and a butler’s pantry with second sink and additional dishwasher. Two separate four-panel sliding glass doors extend the living space to a spectacular, fully screened and covered lanai. Wood-plank clad volume ceilings accent the spacious outdoor area with cozy gas fireplace, outdoor-rated Samsung TV and an impressive island bar with waterfall-edge granite countertop. The outdoor kitchen is complete with a dual-fuel gas and charcoal Coyote built-in grill, undermount sink, and stainless-steel under-cabinet refrigerator and a second Samsung outdoor TV with Sonos surround soundbar, ideal for year-round entertaining in Naples desired climate. The primary suite offers a private and serene retreat, featuring an oversized custom walk-in closet, freestanding Victoria + Albert Trivento soaking tub, dual vanities with Pompeii quartz countertops, and a steam shower adorned with decorative glass mosaic tile and rain shower head. A charming sitting area with bay window opens to the pool deck. A separate gym with LVP flooring and convenient Elkay water bottle filler completes the luxurious primary suite. Additional highlights include a private study or potential fifth bedroom, billiards room, 24-kilowatt Generac gas generator, 1,000-gallon propane tank, updated decorative entry wall and electric driveway gate, extensive landscape lighting, and a climate-controlled three-car attached garage with one car lift and potential space for up to five vehicles. Livingston Woods is known for its exceptional privacy and expansive estate homesites west of Interstate 75, all just minutes from Naples world-class beaches, top-rated schools, fine dining and premier shopping. An extraordinary opportunity to own a fully renovated estate in one of Naples desirable neighborhoods.
| Elementary School | Middle School | High School |
|---|---|---|
| Osceola Elementary School | Pine Ridge Middle School | Barron Collier High School |
| Price History | |
|---|---|
| 3/3/2026 | Listed $5,125,000 |
| 6/24/2026 | 3$4,995,000 |
General Features
| Sewer | Septic Tank |
|---|---|
| Heating | Central Electric,Zoned |
| Cooling | Ceiling Fan(s),Central Electric,Zoned |
| Roof | Metal,Tile |
| Appliances | Gas Cooktop,Dishwasher,Disposal,Double Oven,Dryer,Grill - Gas,Grill - Other,Microwave,Pot Filler,Refrigerator,Refrigerator/Freezer,Reverse Osmosis,Washer,Wine Cooler |
| Garage Spaces | 3 |
| Gas Y/N | Propane |
| Architectural Style | Ranch,Single Family |
| Pool Features | Below Ground,Concrete,Equipment Stays,Gas Heat,Pool Bath |
| Security Features | Security System,Smoke Detector(s) |
| Construction Materials | Concrete Block,Stucco |
| Pets Allowed | Yes |
| Year Built | 2013 |
| View | Landscaped Area,Trees/Woods |
| Levels | 1 |
| Property Subtype | Single Family Residence |
| Tax Year | 2025 |
| Waterfront Features | None |
| County | Collier |
| New Construction | No |
| Property Type | Residential |
| Association Amenities | None,See Remarks |
| HOA | No |
| Attached Garage | Yes |
| Subdivision Name | LIVINGSTON WOODS |
| Garage Y/N | Yes |
| Building Features | DSL/Cable Available |
| Other Structures | Outdoor Kitchen |
| Full Baths | 4 |
| Status | Active |
| High School | BARRON COLLIER |
| City | NAPLES |
| Senior Community Y/N | No |
| Number Of Units Total | 1 |
| MLS Area | LIVINGSTON WOODS |
| Lot Size Units | Acres |
| Lot Size Square Feet | 108900 |
| Carport Y/N | No |
| Elementary School | OSCEOLA |
| Land Lease Y/N | No |
| Tax Annual Amount | 27952.8 |
| Middle/Junior High School | PINE RIDGE |
| Ok to Lease | Buyer Finance/Cash |
| Additional Parcels Y/N | No |
| Structure Type | House |
| Building Area Units | Square Feet |
| Living Area Units | Square Feet |
| Standard Status | Active |
| Virtual Tour | https://vimeo.com/reviews/85ce05f3-e0a7-40b8-9229-52721bc93077/videos/1171939928 |
| Legal Description | 6 49 26 E1/2 OF THE FOLL: COMM AT SW CNR OF SEC,N 660FT,E 1980.42FT TO POB,N 660FT,E 330.17FT,S 660FT,W 330.07FT TO POB OR 1408 PG 41 |
Interior Features
| Interior Amenities | Built-In Cabinets,Closet Cabinets,Custom Mirrors,Fireplace,Foyer,French Doors,Laundry Tub,Pantry,Smoke Detectors,Wired for Sound,Tray Ceiling(s),Volume Ceiling,Walk-In Closet(s),Wet Bar,Window Coveri |
|---|---|
| Flooring | Tile |
| Furnished Y/N | Partially |
| Fireplace Features | Outside |
| Total Stories | 1 |
| Air Conditioning Y/N | Yes |
| Heating Y/N | Yes |
| Window Features | Window Coverings |
| Fireplace Y/N | Yes |
| Half Baths | 1 |
| Laundry Features | Laundry in Residence,Laundry Tub |
| Total Bedrooms | 4 |
| Total Baths | 5 |
| RoomBedroomFeatures | First Floor Bedroom,Master BR Ground,Master BR Sitting Area,Split Bedrooms |
| Dining Room Features | Breakfast Bar,Dining - Family,Formal |
Exterior Features
| Exterior Amenities | Open Porch/Lanai,Screened Lanai/Porch,Built In Grill,Outdoor Kitchen,Outdoor Shower |
|---|---|
| Fencing | Fenced |
| Parking Features | Driveway Paved,Attached |
| Lot Features | Oversize |
| Water Source | Reverse Osmosis - Entire House |
| Total Parking | 3 |
| Lot Size Area | 2.5 |
| Foundation Details | Concrete Block |
| Park Name | LIVINGSTON WOODS |
| Spa | No |
| Building Area Total | 7328 |
| Lot Size Acres | 2.5 |
| Road Surface Type | Paved |
| Waterfront Y/N | No |
| Covered Spaces | 3 |
| Door Features | French Doors |
| Other Equipment | Generator |
| Road Responsibility | Public Maintained Road |
| Horse Y/N | No |
Amenities
- Foreclosure
- Views
- Short Sale
- New Construction
- Adult 55+
- Lease To Own
- No HOA Fees
- Furnished
- Primary On Main
- Air Conditioning
- Seller Finance
- Green
- Fixer Upper
- Horse
- Golf
- Fireplace
- Deck
- Garage
- Basement
- Pool
Property vs Single Family Average in 34109
Price
Taxes
Year Built
Visits
 All information regarding a property for sale, rental or financing, school information and public tax records is from sources deemed reliable; PROVIDED, HOWEVER, that representations and warranties are not made about the accuracy thereof, and such information is subject to errors, omissions, updates, modifications, changes of price, rent rates, commissions, prior sales, leases or financing, changes in school boundaries, or withdrawal without notice. All information displayed on this Website should
 © 2026 Florida Gulf Coast MLS (FGCMLS) Information deemed reliable, but not guaranteed. The IDX data relating to real estate for sale on this web site comes in part from the Florida Gulf Coast Multiple Listing Service. The information being provided is for consumers' personal, non-commercial use and may not be used for any purpose other than to identify prospective properties consumers may be interested in purchasing. Information is deemed reliable but not guaranteed.
 This data is up-to-date as of August 22, 2026 1:22 AM UTC Some properties that appear for sale on this website may subsequently have sold and may no longer be available. For the most current information, contact eXp Realty in South Florida.
The information provided is for consumers' personal, non-commercial use and may not be used for any other purpose. The data relating to real estate for sale on this website comes in part from the Broker Reciprocity Program (BR Program) of M.L.S. of Naples,
This data is up-to-date as of August 22, 2026 1:22 AM UTC Some properties that appear for sale on this website may subsequently have sold and may no longer be available. For the most current information, contact eXp Realty in South Florida.
The information provided is for consumers' personal, non-commercial use and may not be used for any other purpose. The data relating to real estate for sale on this website comes in part from the Broker Reciprocity Program (BR Program) of M.L.S. of Naples,
