

Views
Address
2545 Ashbury Circle, Cape Coral, FL
Price
$ 585,000
Property Attributes
- MLS#2026034278
- TypeSingle Family
- Listing Status Active
- CountyLee
- CityCape Coral
- AreaCC24 - Cape Coral Unit 71, 92, 94-96
- NeighborhoodASHBURY
- Zip33991
- StyleTwo Story
- Year Built2012
- Taxes$ 6360
- Price$ 585,000
- Bedrooms4
- Full Bathrooms2
- Half Bathrooms1
- Sqr Footage2721
- Lot Size0.243 Acres
Data Source:
Florida Gulf Coast MLS (SWFLMLS)
Property Description
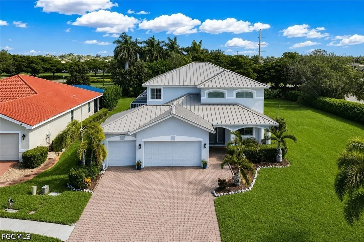
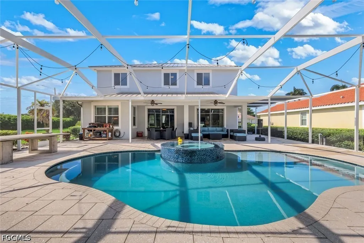
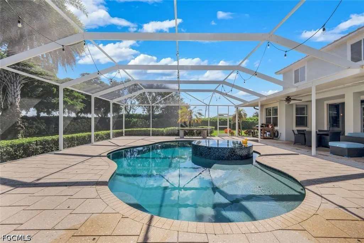
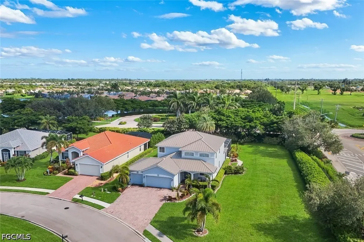
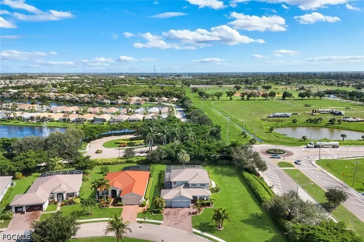
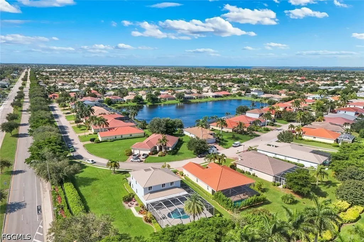
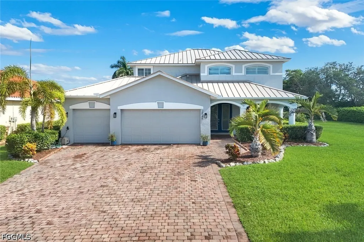
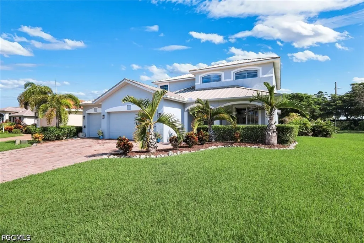
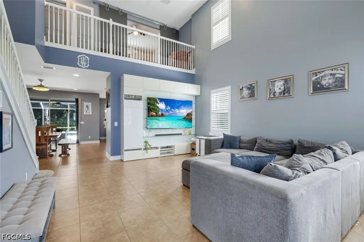
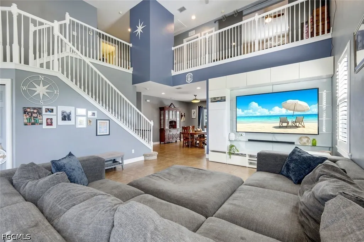
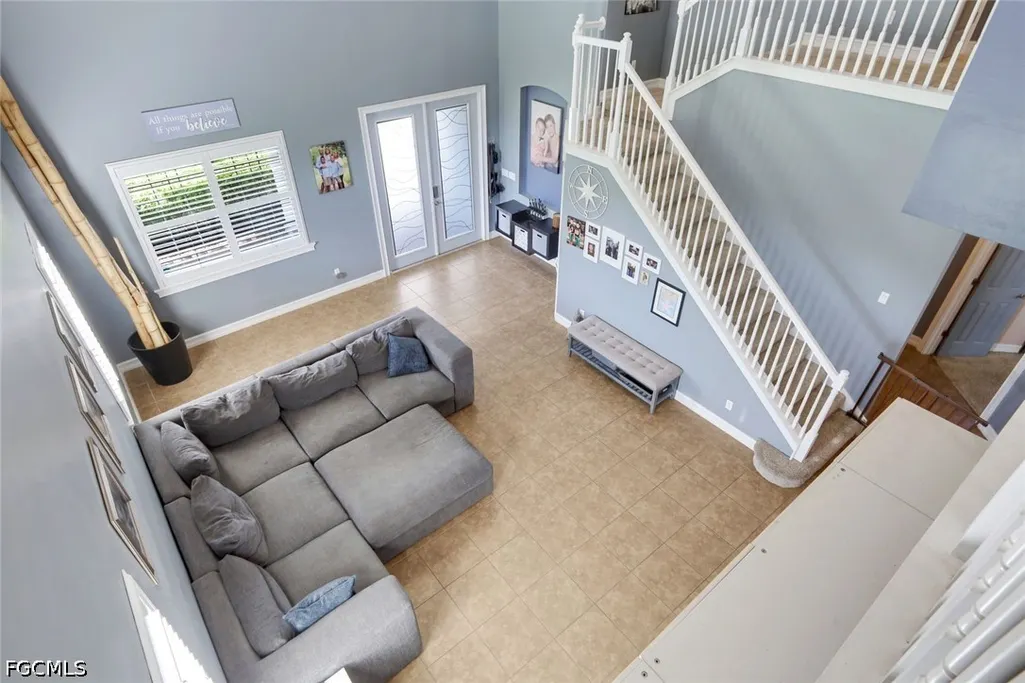
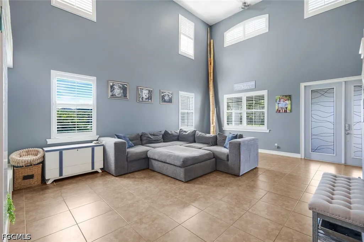
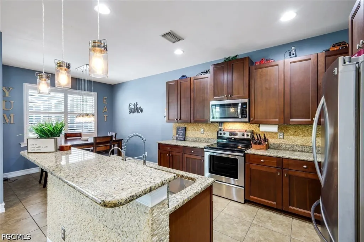
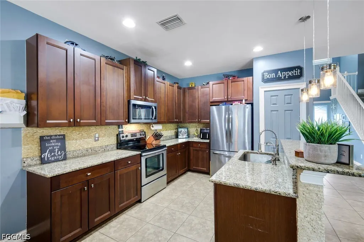
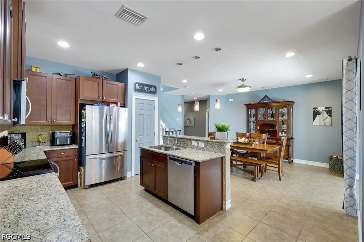
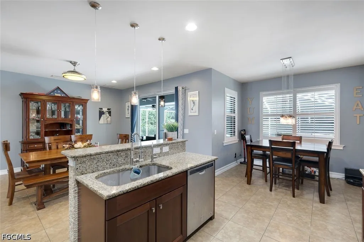
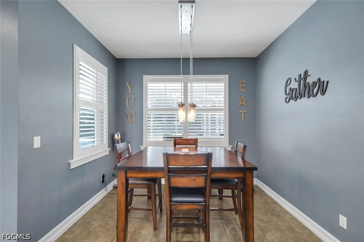
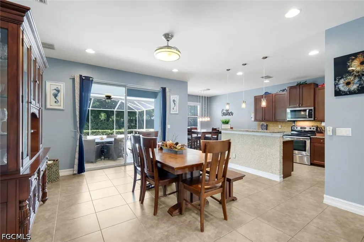
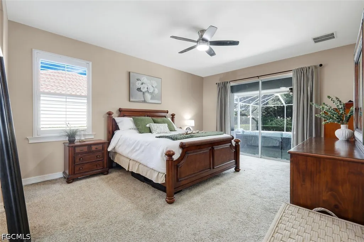
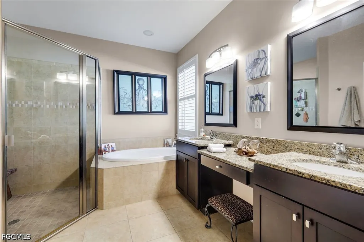
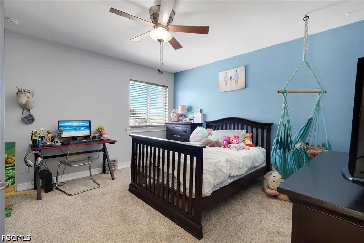
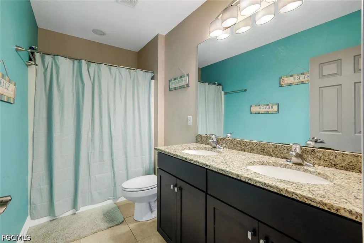
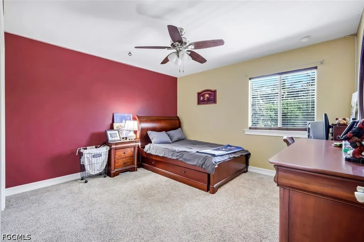
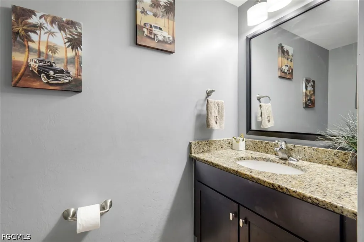
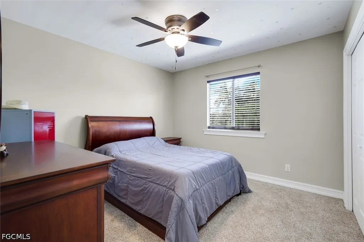
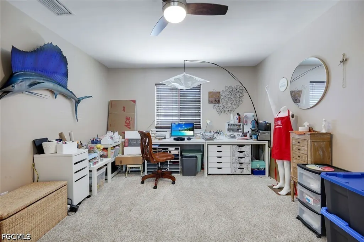
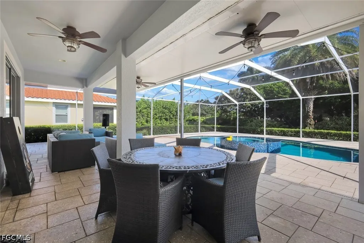
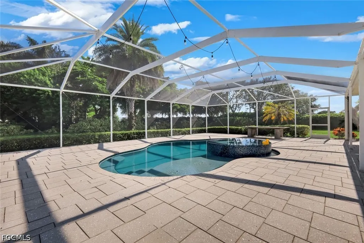
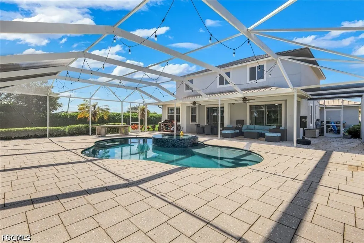
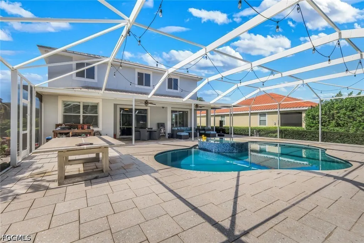
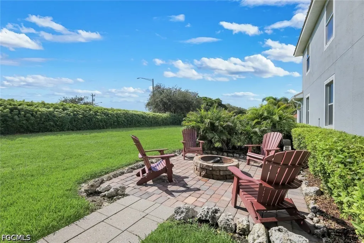
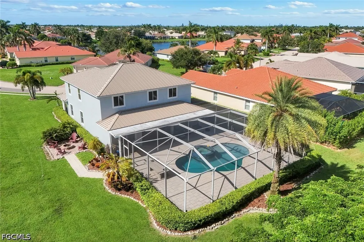
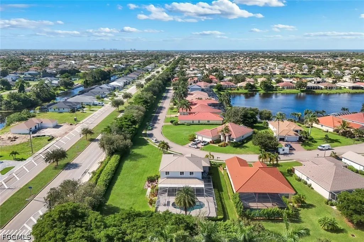
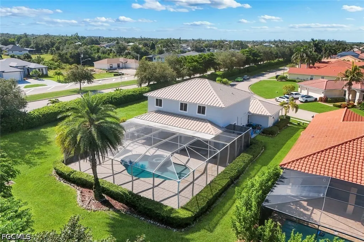
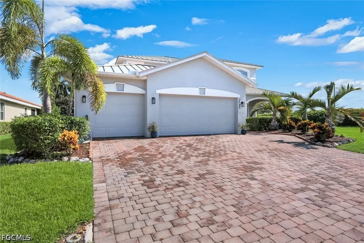
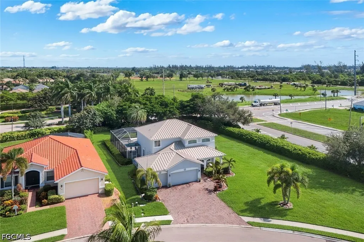
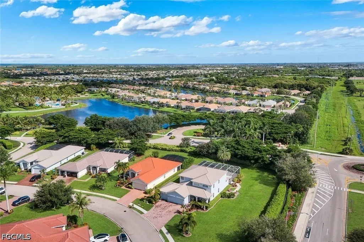
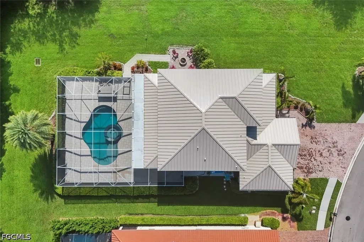
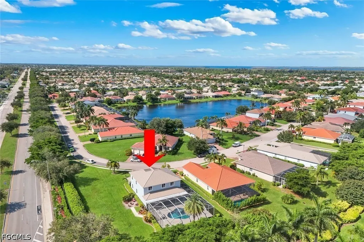
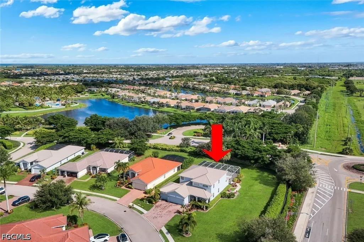
Beautiful 4-bedroom, 2.5-bath pool home offering 2,721 sq. ft., a rare 3-car garage, and an oversized corner lot in the highly desirable gated community of Sandoval. The spacious, light-filled floor plan features a dramatic two-story great room, open kitchen with granite countertops and stainless steel appliances, and a first-floor primary suite with lanai access, walk-in closet, soaking tub and separate shower. The second story features 3 additional bedrooms, and a bonus room that can be used for a theater room, craft room, exercise room, etc. Enjoy the oversized, expansive screened lanai with a private heated pool and spa, a built in concrete ping pong table and a built in fire pit. The whole home is perfect for relaxing or entertaining year round. Bring your Tesla and plug it right in to the existing wall charger! Sandoval offers resort-style amenities including a community pool, clubhouse, fitness center, tennis and basketball courts, dog park, playground, and miles of walking and biking paths.
| Elementary School | Middle School | High School |
|---|---|---|
| TRAFALGAR ELEMENTARY Elementary School | TRAFALGAR MIDDLE Middle School | IDA BAKER HIGH / OASIS HIGH High School |
| Price History | |
|---|---|
| 8/13/2026 | Listed $585,000 |
General Features
| Sewer | Assessment Paid,Public Sewer |
|---|---|
| Heating | Central,Electric |
| Cooling | Central Air,Ceiling Fan(s),Electric |
| Utilities | Cable Available,High Speed Internet Available,Underground Utilities |
| Possession | Close Of Escrow,See Remarks |
| Roof | Metal |
| Appliances | Dryer,Dishwasher,Electric Cooktop,Freezer,Disposal,Microwave,Range,Refrigerator,Washer |
| HOA Fee | 733 |
| Garage Spaces | 3 |
| Association Fee Includes | Association Management,Internet,Legal/Accounting,Other,Recreation Facilities,Reserve Fund,Road Maintenance,Security,Trash |
| Patio/Porch Features | Lanai,Open,Patio,Porch,Screened |
| Architectural Style | Two Story |
| Pool Features | Concrete,Electric Heat,Heated,In Ground,Pool Equipment,Screen Enclosure,Community,Pool/Spa Combo |
| Security Features | Security Gate,Gated Community,Fire Sprinkler System,Smoke Detector(s) |
| Construction Materials | Block,Concrete,Stucco |
| Pets Allowed | Yes |
| Year Built | 2012 |
| View | Landscaped,Pool |
| Stories Count | 2 |
| Levels | Two |
| Property Subtype | Single Family Residence |
| Tax Year | 2025 |
| Ownership | Single Family |
| Waterfront Features | None |
| Community Features | Gated,Street Lights |
| Assoc Fee Paid Per | Quarterly |
| County | Lee |
| Property Type | Residential |
| Association Amenities | Basketball Court,Cabana,Clubhouse,Sport Court,Dog Park,Barbecue,Picnic Area,Playground,Pickleball,Park,Pool,Shuffleboard Court,See Remarks,Sidewalks,Tennis Court(s),Trail(s),Management |
| HOA | true |
| Attached Garage | true |
| Subdivision Name | ASHBURY |
| Facing Direction | South |
| Garage Y/N | true |
| Full Baths | 2 |
| Status | Active |
| Directions | MUST use the main entrances at Pine Island Rd or Veterans Pkwy. The Trafalgar gate is for residents only. Show your ID at the Envera gate and they will let you in. |
| High School | IDA BAKER HIGH / OASIS HIGH |
| City | Cape Coral |
| Disclosures | Familial Relation,RV Restriction(s) |
| Senior Community Y/N | false |
| Zoning Description | R1 |
| MLS Area | CC24 - Cape Coral Unit 71, 92, 94-96 |
| Lot Size Units | Acres |
| Carport Y/N | false |
| Spa Features | Electric Heat,Gunite,In Ground,Screened |
| Elementary School | TRAFALGAR ELEMENTARY |
| Tax Annual Amount | 6360.44 |
| Middle/Junior High School | TRAFALGAR MIDDLE |
| Property Condition | Resale |
| Virtual Tour | https://lacasatour.com/property/2545-ashbury-cir-cape-coral-fl-33991/ub |
| Standard Status | Active |
| Tax Lot | 1 |
| Property Sub Type Additional | Single Family Residence |
| PostalCity | Cape Coral |
| Legal Description | SANDOVAL PHASE 2 DESC IN INST#2005-167039 BLK 8028 TRACT 111 LOT 1 |
Interior Features
| Interior Amenities | Attic,Breakfast Bar,Built-in Features,Breakfast Area,Bathtub,Dual Sinks,Eat-in Kitchen,Family/Dining Room,High Ceilings,Kitchen Island,Living/Dining Room,Pantry,Pull Down Attic Stairs,Separate Shower,Cable TV,Walk-In Closet(s),Window Treatments |
|---|---|
| Flooring | Carpet,Tile |
| Furnished Y/N | Negotiable |
| Total Stories | 2 |
| Air Conditioning Y/N | true |
| Heating Y/N | true |
| Window Features | Single Hung,Sliding,Window Coverings |
| Half Baths | 1 |
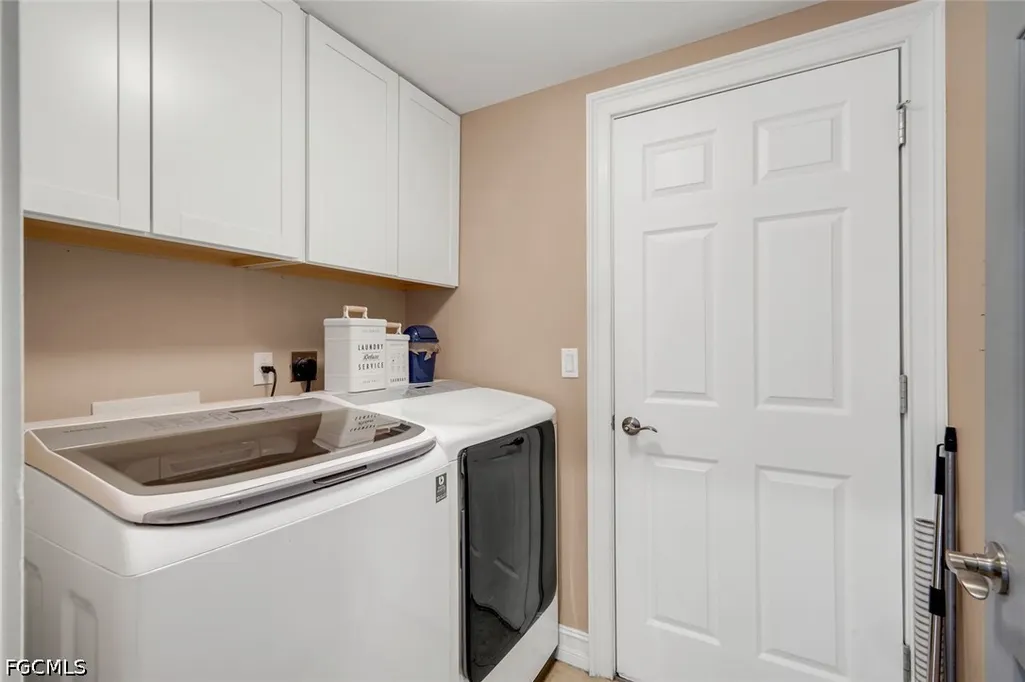
| Laundry Features | Washer Hookup,Dryer Hookup,Inside |
| Total Bedrooms | 4 |
| Room Type | Den,Screened Porch |
| LivingAreaSource | Appraiser |
| Total Baths | 3 |
Exterior Features
| Exterior Amenities | Fire Pit,Sprinkler/Irrigation,Patio,Shutters Manual |
|---|---|
| Parking Features | Attached,Garage,Garage Door Opener |
| Lot Features | Corner Lot,Oversized Lot,Sprinklers Automatic |
| Water Source | Assessment Paid,Public |
| Lot Size Area | 0.243 |
| Spa | true |
| Building Area Total | 3365 |
| Lot Size Acres | 0.243 |
| Road Surface Type | Paved |
| Private Pool | true |
| Lot Size Source | Appraiser |
| Waterfront Y/N | false |
| Covered Spaces | 3 |
| Road Frontage Type | Private Road |
| Road Responsibility | Private Maintained Road |
| LotDimensionsSource | Appraiser |
Amenities
- Foreclosure
- Views
- Short Sale
- New Construction
- Adult 55+
- Lease To Own
- No HOA Fees
- Furnished
- Primary On Main
- Air Conditioning
- Seller Finance
- Green
- Fixer Upper
- Horse
- Golf
- Fireplace
- Deck
- Garage
- Basement
- Pool
Property vs Single Family Average in 33991
Price
Taxes
Year Built
 All information regarding a property for sale, rental or financing, school information and public tax records is from sources deemed reliable; PROVIDED, HOWEVER, that representations and warranties are not made about the accuracy thereof, and such information is subject to errors, omissions, updates, modifications, changes of price, rent rates, commissions, prior sales, leases or financing, changes in school boundaries, or withdrawal without notice. All information displayed on this Website should
 © 2026 Florida Gulf Coast MLS (FGCMLS) Information deemed reliable, but not guaranteed. The IDX data relating to real estate for sale on this web site comes in part from the Florida Gulf Coast Multiple Listing Service. The information being provided is for consumers' personal, non-commercial use and may not be used for any purpose other than to identify prospective properties consumers may be interested in purchasing. Information is deemed reliable but not guaranteed.
 This data is up-to-date as of August 22, 2026 1:22 AM UTC Some properties that appear for sale on this website may subsequently have sold and may no longer be available. For the most current information, contact eXp Realty in South Florida.
The information provided is for consumers' personal, non-commercial use and may not be used for any other purpose. The data relating to real estate for sale on this website comes in part from the Broker Reciprocity Program (BR Program) of M.L.S. of Naples,
This data is up-to-date as of August 22, 2026 1:22 AM UTC Some properties that appear for sale on this website may subsequently have sold and may no longer be available. For the most current information, contact eXp Realty in South Florida.
The information provided is for consumers' personal, non-commercial use and may not be used for any other purpose. The data relating to real estate for sale on this website comes in part from the Broker Reciprocity Program (BR Program) of M.L.S. of Naples,
