

Price Reduction - Views
Address
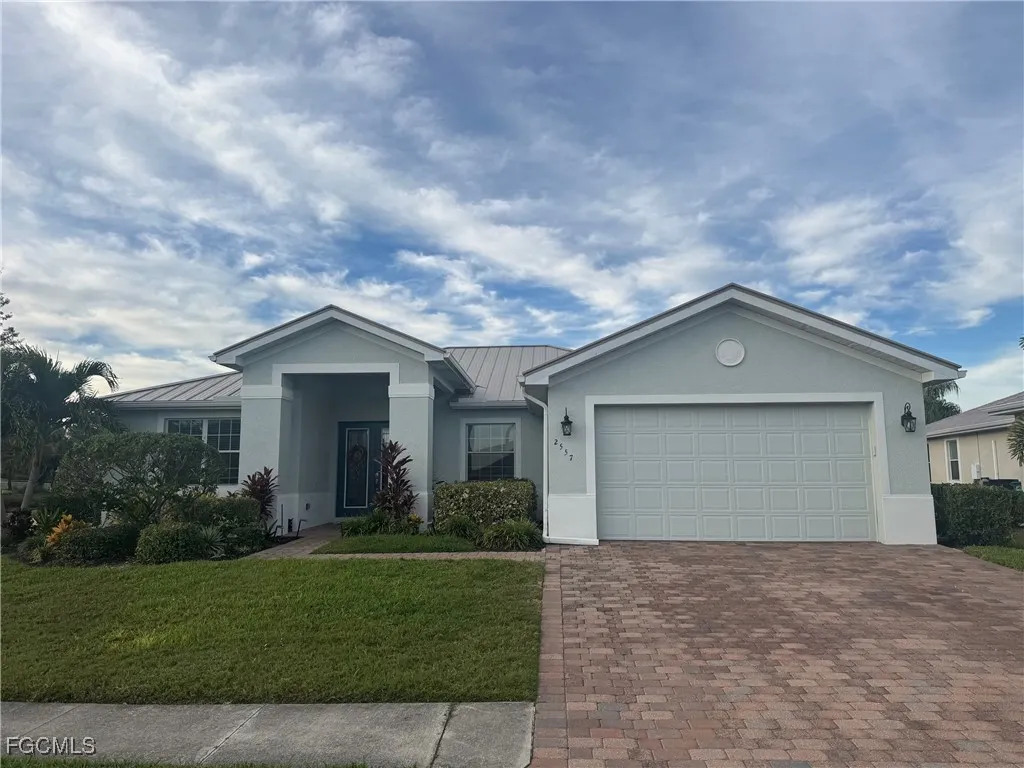
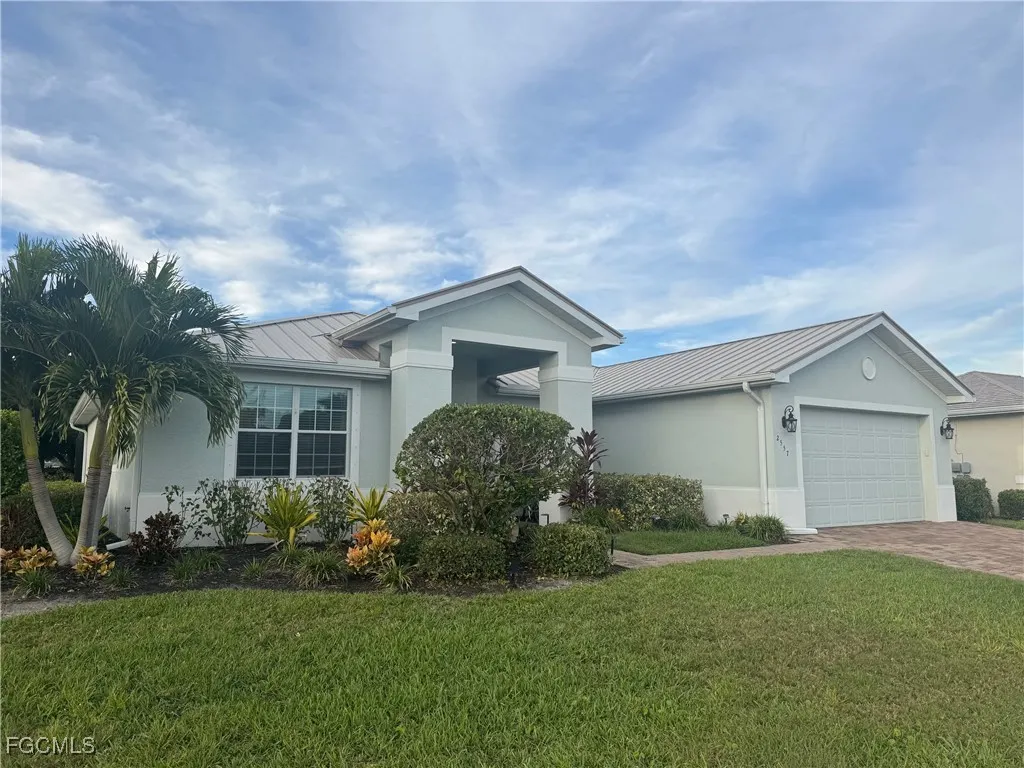
2557 Ashbury Circle, Cape Coral, FL
Price
$ 619,900
Property Attributes
- MLS#2025019524
- TypeSingle Family
- Listing Status Active
- CountyLee
- CityCape Coral
- AreaCC24 - Cape Coral Unit 71, 92, 94-96
- NeighborhoodASHBURY
- Zip33991
- StyleRanch, One Story
- Year Built2013
- Taxes$ 9332
- Price$ 619,900
- Bedrooms5
- Full Bathrooms3
- Half Bathrooms0
- Sqr Footage2851
- Lot Size0.265 Acres
Data Source:
Florida Gulf Coast MLS (SWFLMLS)
Property Description
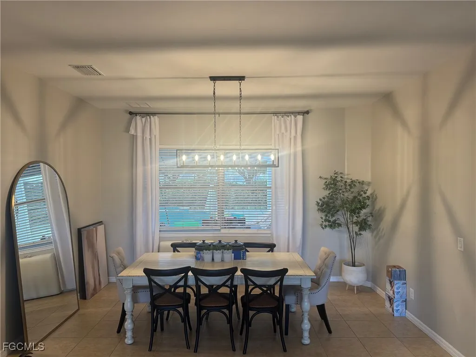
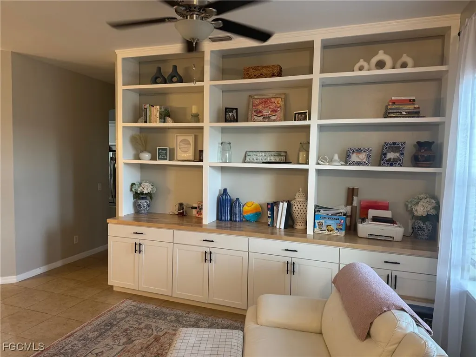
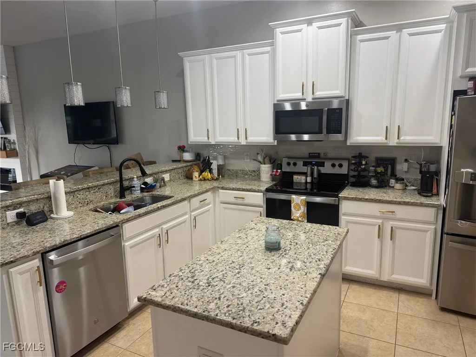
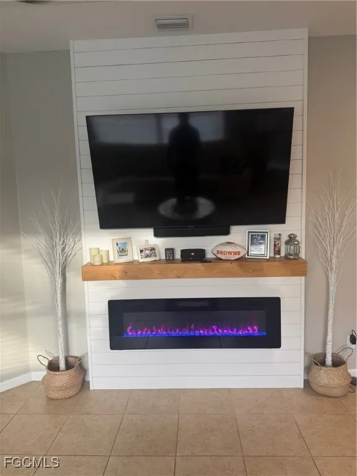
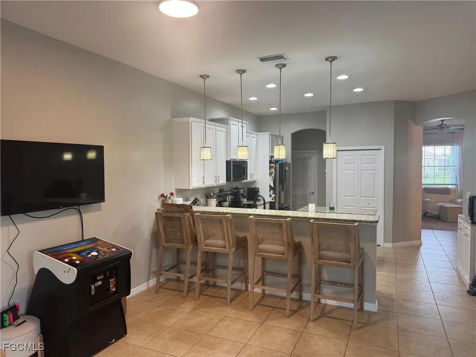
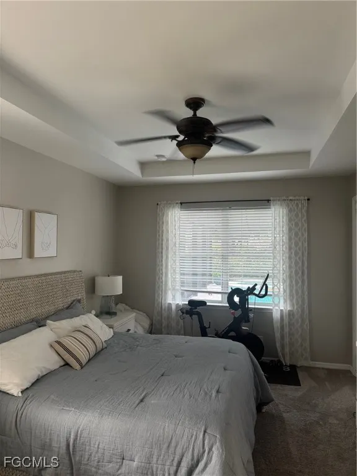
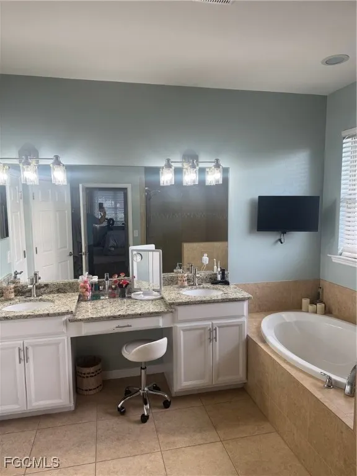
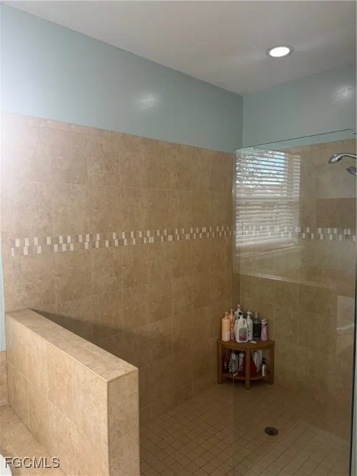
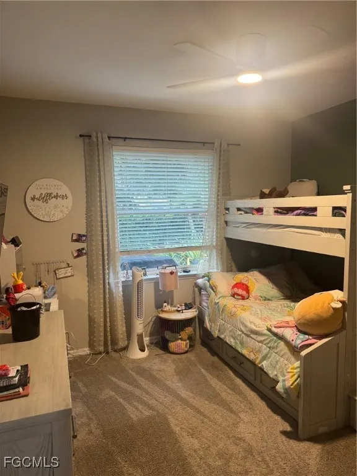
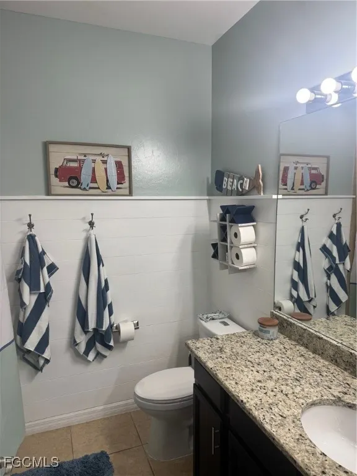
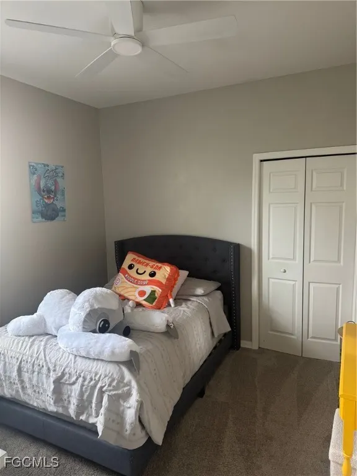
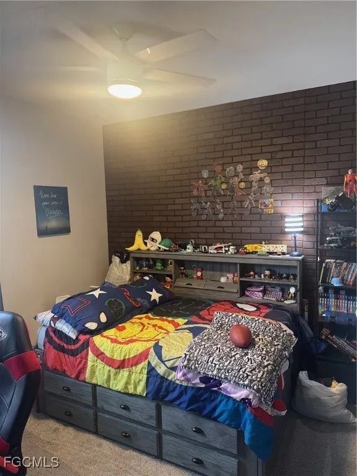
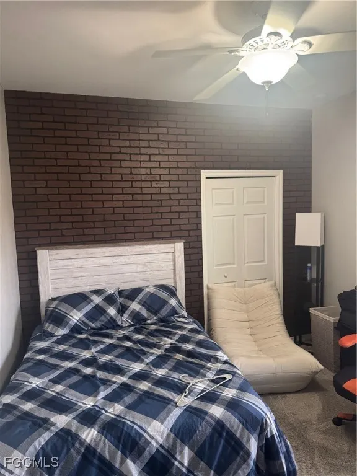
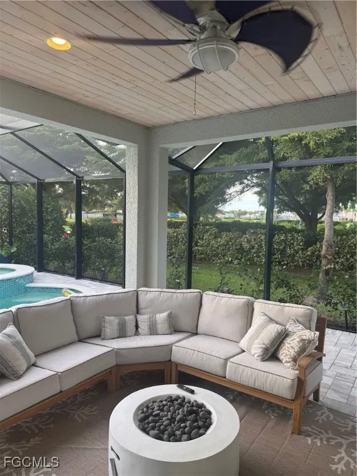
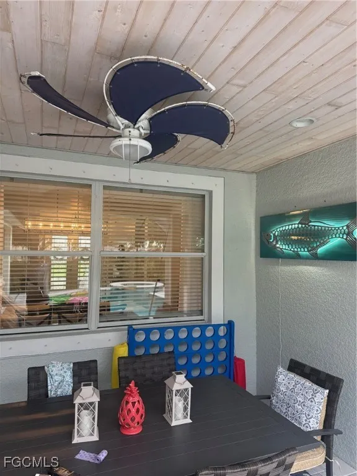
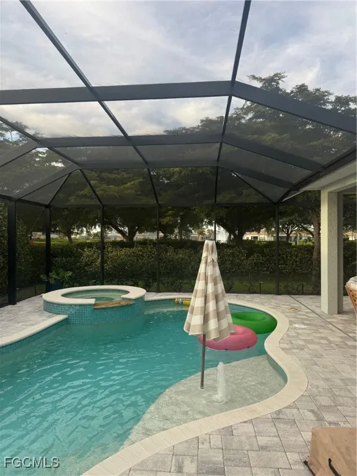
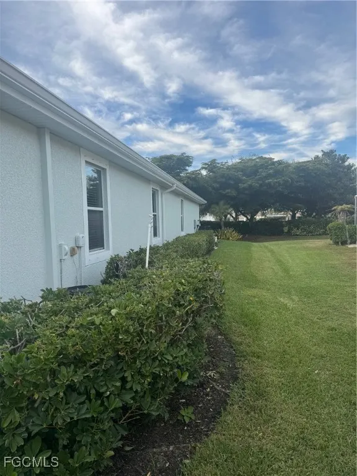
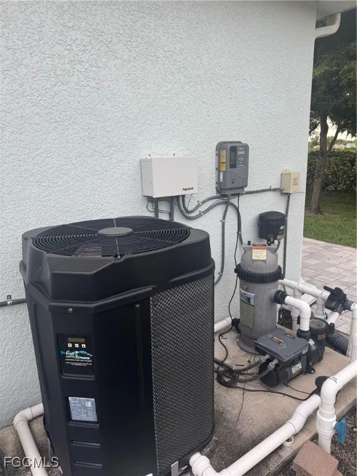
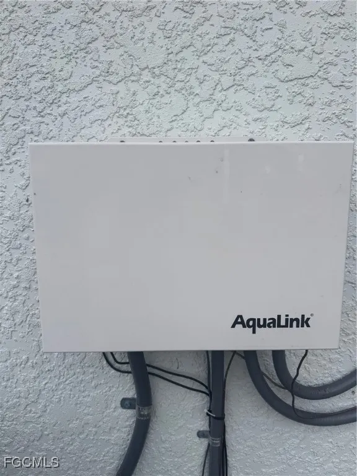
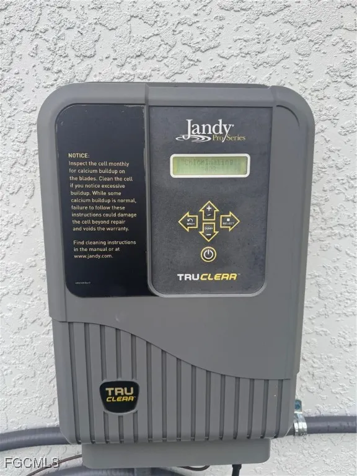
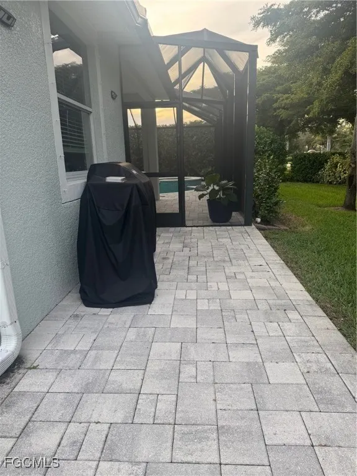
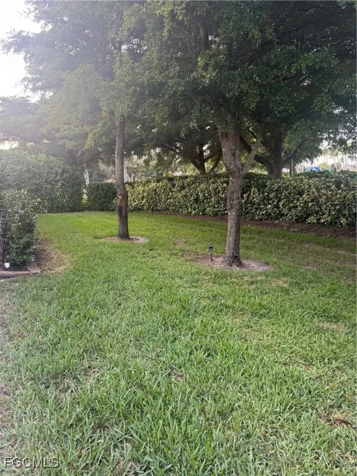
This bright, light & spacious floor plan is a beautiful gathering place indoors and out! BRAND NEW, custom, salt water pool with an integrated spa, sun deck, bubbler, LED lights & shimmering tile. Extended, pavered lanai with two covered outdoor entertainment areas with beachy wood ceilings. Indoors, you’ll enjoy many inviting places. This is a great floor plan for family, visitors, and working from home. Spacious five bedrooms, plus a large office and three full bathrooms. MANY EXTRA’S: BRAND NEW standing seam METAL ROOF with $8k UV paint upgrade, newer carpet, new built-in bookcases, newer SS stove/dishwasher/microwave, pavered driveway, hurricane shutters, NEW exterior paint 2022, interior paint 2021, updated lighting/ceiling fans & new accent wall with electric fireplace! Sellers' flood insurance policy is ONLY $1,200/yr & should be transferable to the buyer. Discover Sandoval's award-winning lagoon pool, water slide, children's splash area, community center, fitness center, kitchen, sand volleyball, pickleball, tennis, basketball, play field, bocce, Calypso Park with fishing pier, Barkley dog park & more! Low HOA only $214 per month.
| Price History | |
|---|---|
| 2/20/2026 | Listed $649,900 |
| 6/11/2026 | 2$639,900 |
| 7/9/2026 | 2$629,900 |
| 8/4/2026 | 2$619,900 |
General Features
| Sewer | Public Sewer |
|---|---|
| Heating | Central,Electric |
| Cooling | Central Air,Electric |
| Utilities | Cable Available,High Speed Internet Available |
| Possession | Close Of Escrow,Negotiable |
| Roof | Metal |
| Appliances | Dryer,Dishwasher,Disposal,Microwave,Range,Refrigerator,Washer |
| HOA Fee | 682 |
| Garage Spaces | 2 |
| Association Fee Includes | Association Management,Internet,Legal/Accounting,Recreation Facilities,Security |
| Patio/Porch Features | Lanai,Porch,Screened |
| Architectural Style | Ranch,One Story |
| Pool Features | Electric Heat,Heated,In Ground,Pool Equipment,Community,Pool/Spa Combo |
| Construction Materials | Block,Concrete,Stucco |
| Pets Allowed | Yes |
| Year Built | 2013 |
| View | Landscaped |
| Stories Count | 1 |
| Property Subtype | Single Family Residence |
| Tax Year | 2024 |
| Ownership | Single Family |
| Waterfront Features | None |
| Community Features | Gated |
| Assoc Fee Paid Per | Quarterly |
| County | Lee |
| Property Type | Residential |
| Association Amenities | Bocce Court,Clubhouse,Dog Park,Fitness Center,Pickleball,Pool,Tennis Court(s),Management |
| HOA | true |
| Attached Garage | true |
| Subdivision Name | ASHBURY |
| Facing Direction | Southeast |
| Garage Y/N | true |
| Full Baths | 3 |
| Status | Active |
| Directions | Enter through main gate or pine island gate. You can exit out of surfside gate. |
| City | Cape Coral |
| Disclosures | Owner Has Flood Insurance,Owner Is Listing Agent |
| Senior Community Y/N | false |
| Zoning Description | RD-D |
| MLS Area | CC24 - Cape Coral Unit 71, 92, 94-96 |
| Lot Size Units | Acres |
| Carport Y/N | false |
| Spa Features | Electric Heat,In Ground |
| Tax Annual Amount | 9332.47 |
| Property Condition | Resale |
| Virtual Tour | https://www.propertypanorama.com/instaview/fgcmls/2025019524 |
| Standard Status | Active |
| Tax Lot | 4 |
| Property Sub Type Additional | Single Family Residence |
| PostalCity | Cape Coral |
| Legal Description | SANDOVAL PHASE 2 DESC IN INST#2005-167039 BLK 8028 TRACT 111 LOT 4 |
Interior Features
| Interior Amenities | Bathtub,Living/Dining Room,Separate Shower,Split Bedrooms |
|---|---|
| Flooring | Carpet,Tile |
| Furnished Y/N | Unfurnished |
| Total Stories | 1 |
| Air Conditioning Y/N | true |
| Heating Y/N | true |
| Window Features | Other |
| Laundry Features | Washer Hookup,Dryer Hookup,Inside |
| Total Bedrooms | 5 |
| Entry Level | 1 |
| Room Type | Den,Screened Porch |
| LivingAreaSource | Appraiser |
| Total Baths | 3 |
Exterior Features
| Exterior Amenities | Sprinkler/Irrigation,Shutters Manual |
|---|---|
| Parking Features | Attached,Garage,Garage Door Opener |
| Lot Features | Corner Lot,Sprinklers Automatic |
| Water Source | Public |
| Lot Size Area | 0.265 |
| Spa | true |
| Building Area Total | 3314 |
| Lot Dimensions | 95 x 135 x 95 x 135 |
| Lot Size Acres | 0.265 |
| Private Pool | true |
| Lot Size Source | Appraiser |
| Waterfront Y/N | false |
| Covered Spaces | 2 |
| LotDimensionsSource | Appraiser |
Amenities
- Foreclosure
- Views
- Short Sale
- New Construction
- Adult 55+
- Lease To Own
- No HOA Fees
- Furnished
- Primary On Main
- Air Conditioning
- Seller Finance
- Green
- Fixer Upper
- Horse
- Golf
- Fireplace
- Deck
- Garage
- Basement
- Pool
Property vs Single Family Average in 33991
Price
Taxes
Year Built
 All information regarding a property for sale, rental or financing, school information and public tax records is from sources deemed reliable; PROVIDED, HOWEVER, that representations and warranties are not made about the accuracy thereof, and such information is subject to errors, omissions, updates, modifications, changes of price, rent rates, commissions, prior sales, leases or financing, changes in school boundaries, or withdrawal without notice. All information displayed on this Website should
 © 2026 Florida Gulf Coast MLS (FGCMLS) Information deemed reliable, but not guaranteed. The IDX data relating to real estate for sale on this web site comes in part from the Florida Gulf Coast Multiple Listing Service. The information being provided is for consumers' personal, non-commercial use and may not be used for any purpose other than to identify prospective properties consumers may be interested in purchasing. Information is deemed reliable but not guaranteed.
 This data is up-to-date as of August 23, 2026 1:24 AM UTC Some properties that appear for sale on this website may subsequently have sold and may no longer be available. For the most current information, contact eXp Realty in South Florida.
The information provided is for consumers' personal, non-commercial use and may not be used for any other purpose. The data relating to real estate for sale on this website comes in part from the Broker Reciprocity Program (BR Program) of M.L.S. of Naples,
This data is up-to-date as of August 23, 2026 1:24 AM UTC Some properties that appear for sale on this website may subsequently have sold and may no longer be available. For the most current information, contact eXp Realty in South Florida.
The information provided is for consumers' personal, non-commercial use and may not be used for any other purpose. The data relating to real estate for sale on this website comes in part from the Broker Reciprocity Program (BR Program) of M.L.S. of Naples,
