

Waterfront - New Construction - Primary on Main
Address
432 Burnt Store Road S, Cape Coral, FL
Price
$ 2,175,000
Property Attributes
- MLS#2026027647
- TypeSingle Family
- Listing Status Active
- CountyLee
- CityCape Coral
- AreaCC43 - Cape Coral Unit 58,59-61,76,
- NeighborhoodCAPE CORAL
- Zip33991
- StyleTwo Story
- Year Built2026
- Taxes$ 7302
- Price$ 2,175,000
- Bedrooms6
- Full Bathrooms6
- Half Bathrooms1
- Sqr Footage4100
- Lot Size0.302 Acres
Data Source:
Florida Gulf Coast MLS (SWFLMLS)
Property Description
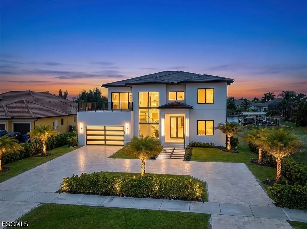
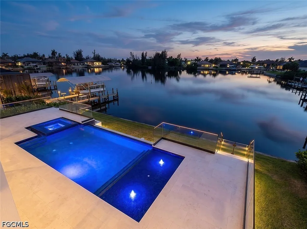
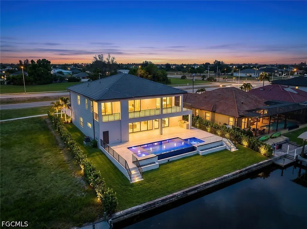
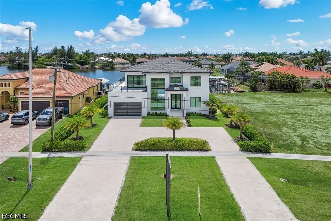
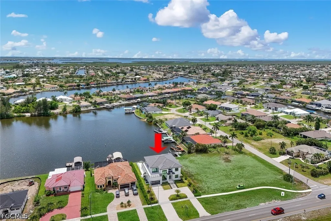
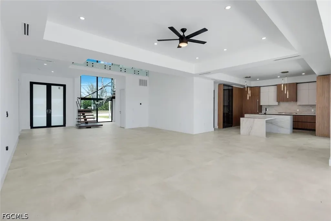
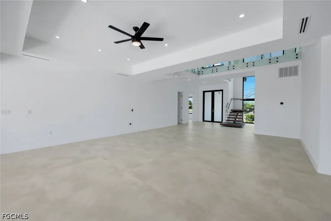
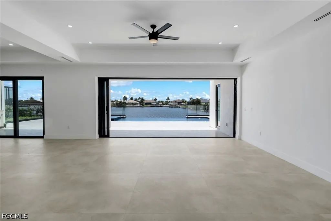
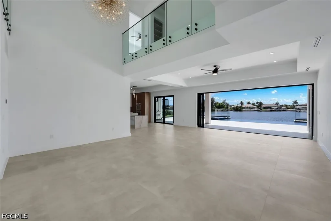
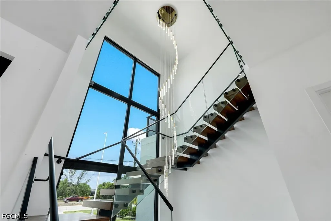
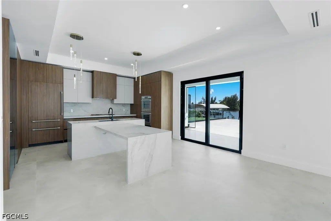
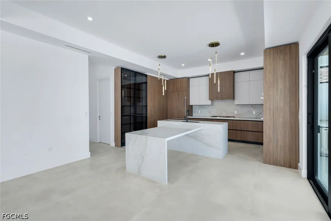
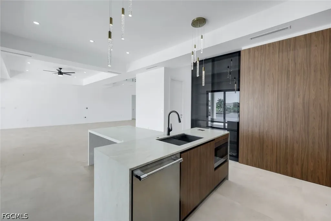
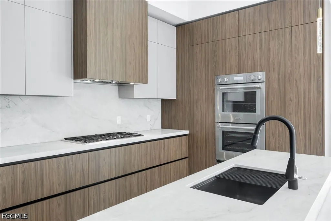
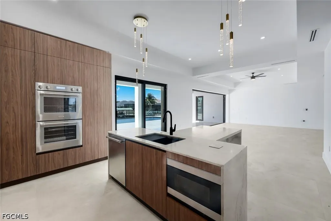
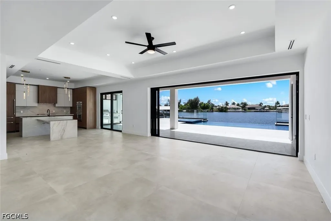
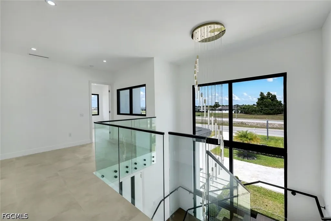
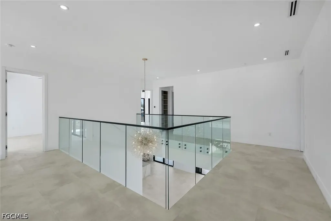
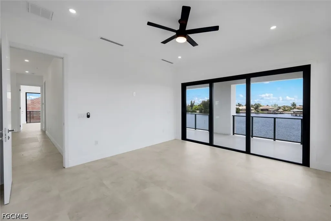
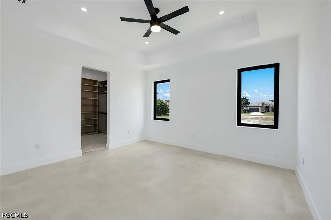
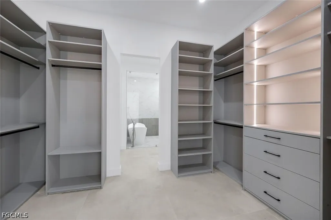
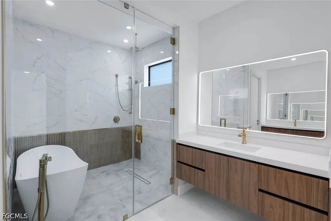
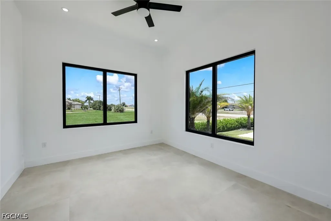
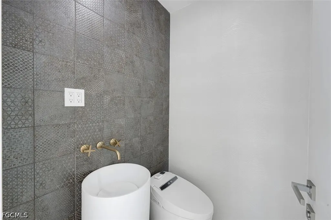
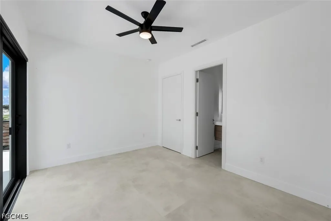
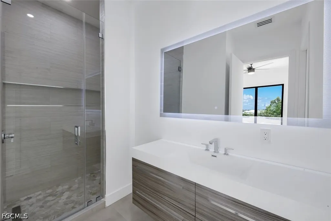
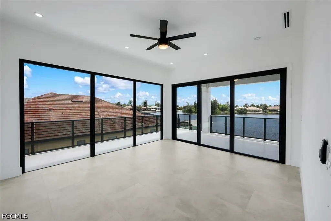
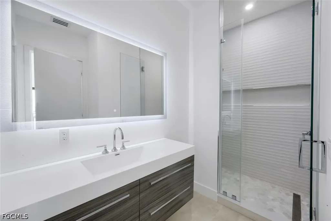
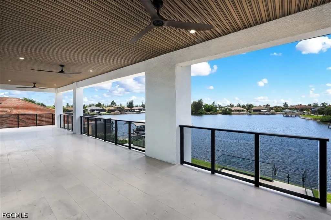
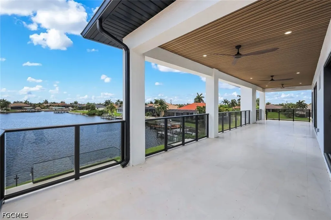
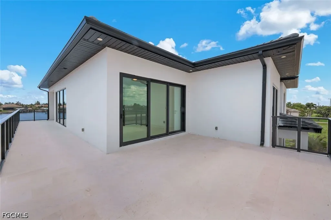
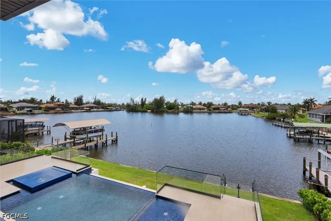
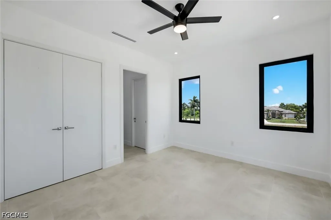
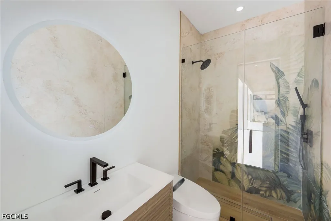
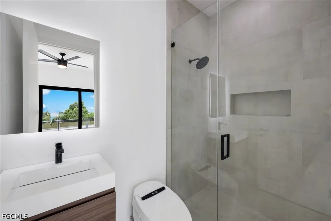
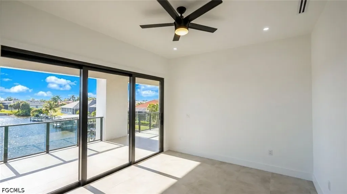
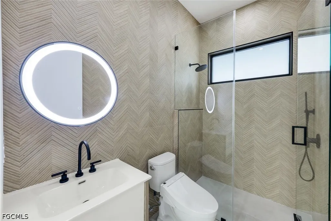
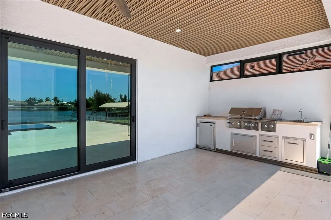
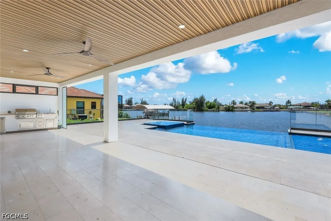
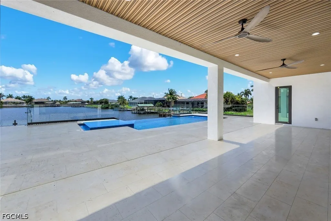
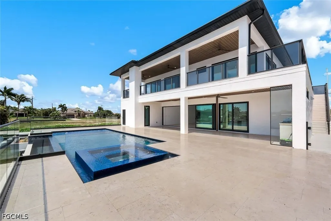
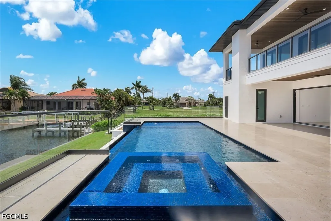
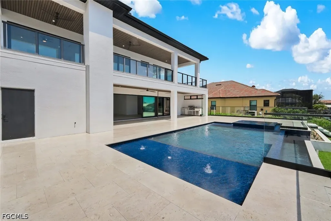
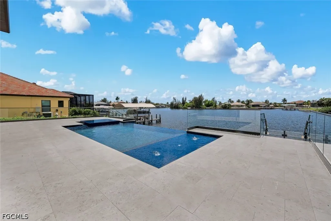
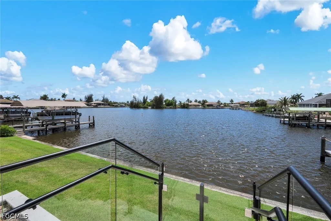
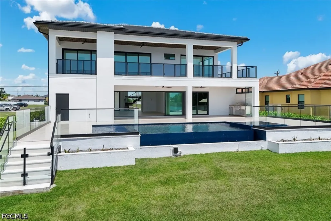
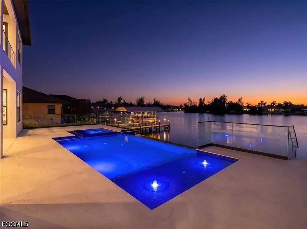
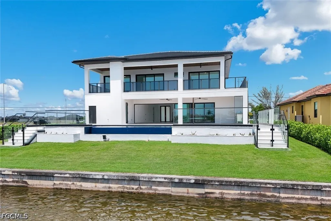
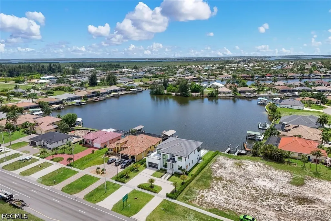
Welcome to one of Cape Coral’s most impressive newly constructed waterfront estates. Completed in 2026, this custom-designed two-story luxury residence showcases exceptional craftsmanship, breathtaking Gulf-access lake views, and quick boating access to Charlotte Harbor, placing world-class fishing, waterfront dining, and the Gulf of Mexico within easy reach. Perfectly positioned on an oversized Gulf-access homesite, this extraordinary estate features 6 bedrooms plus a den, 6.5 bathrooms, and a thoughtfully designed floor plan that blends luxury, comfort, and functionality. Expansive water views provide a stunning backdrop throughout, while contemporary architecture and meticulous attention to detail create a lasting first impression. Designed for everyday living and grand-scale entertaining, the resort-style outdoor living area rivals the finest luxury resorts. Enjoy spectacular sunsets from the infinity-edge saltwater pool with spa, sun shelf, bubblers, and panoramic waterfront views. The spacious covered lanai features a full outdoor kitchen with gas grill and refrigerator, pool bath, limestone pavers, professional landscaping, and a screened enclosure. Inside, soaring ceilings, dramatic walls of glass, and expansive sliding doors flood the home with natural light while seamlessly connecting indoor and outdoor living. The open-concept great room is anchored by a chef’s kitchen featuring premium Thermador appliances, including a gas cooktop, double wall ovens, panel-ready refrigerator, dishwasher, built-in microwave, custom cabinetry, Taj Mahal quartzite countertops, designer lighting, a full-height wine display, walk-in pantry, and spacious laundry room. Architectural highlights include a floating staircase with solid wood treads and glass railings, European-style interior doors, custom closets, Hansgrohe fixtures, smart toilets, and designer finishes throughout. The first-floor primary suite offers a spa-inspired bath with soaking tub, oversized walk-in shower, dual vanities, premium fixtures, bidet, and tranquil water views. The generous bedroom count and flexible floor plan are ideal for multigenerational living, large families, executive retreats, or luxury vacation rentals. Guest suites and versatile living spaces provide privacy and comfort for family and visitors alike. Additional features include an epoxied garage floor, circular driveway, modern coastal architecture, and exceptional curb appeal. Whether you're searching for a private luxury residence or premier investment opportunity, this newly completed waterfront estate delivers an unmatched combination of size, design, location, and boating lifestyle. Enjoy quick boat access to Charlotte Harbor, Southwest Florida’s best fishing, barrier islands, waterfront restaurants, and pristine Gulf beaches. Opportunities to own a brand-new Gulf-access lakefront estate of this caliber are exceptionally rare.
| Price History | |
|---|---|
| 6/30/2026 | Listed $2,175,000 |
General Features
| Sewer | Public Sewer |
|---|---|
| Heating | Central,Electric |
| Cooling | Central Air,Ceiling Fan(s),Electric |
| Utilities | Cable Available |
| Possession | Close Of Escrow |
| Roof | Tile |
| Appliances | Built-In Oven,Double Oven,Dishwasher,Gas Cooktop,Ice Maker,Microwave,Refrigerator,RefrigeratorWithIce Maker,Wine Cooler |
| Garage Spaces | 2 |
| Association Fee Includes | None |
| Patio/Porch Features | Balcony |
| Architectural Style | Two Story |
| Pool Features | Concrete,In Ground,Negative Edge,Outside Bath Access,Salt Water |
| Security Features | None,Smoke Detector(s) |
| Construction Materials | Block,Concrete,Stucco |
| Pets Allowed | Yes |
| Year Built | 2026 |
| View | Canal,Lake |
| Stories Count | 2 |
| Levels | Two |
| Property Subtype | Single Family Residence |
| Tax Year | 2025 |
| Ownership | Single Family |
| Waterfront Features | Canal Access,Lake |
| Community Features | Boat Facilities,Non-Gated |
| County | Lee |
| New Construction | true |
| Property Type | Residential |
| Association Amenities | None |
| HOA | false |
| Attached Garage | true |
| Subdivision Name | CAPE CORAL |
| Facing Direction | East |
| Garage Y/N | true |
| Full Baths | 6 |
| Status | Active |
| City | Cape Coral |
| Disclosures | Owner Has Flood Insurance,RV Restriction(s) |
| Senior Community Y/N | false |
| Zoning Description | RD-W |
| MLS Area | CC43 - Cape Coral Unit 58,59-61,76, |
| Lot Size Units | Acres |
| Carport Y/N | false |
| Spa Features | Gunite,In Ground |
| Tax Annual Amount | 7302.05 |
| Property Condition | New Construction |
| Virtual Tour | https://lacasatour.com/property/432-burnt-store-rd-s-cape-coral-fl-33991/ub |
| Standard Status | Active |
| Tax Lot | 30 |
| Property Sub Type Additional | Single Family Residence |
| PostalCity | Cape Coral |
| Legal Description | CAPE CORAL UNIT 58 BLK 5338 PB 23 PG 131 LOTS 30 + 31 |
Interior Features
| Interior Amenities | Bidet,Built-in Features,Bathtub,Cathedral Ceiling(s),Dual Sinks,Eat-in Kitchen,Kitchen Island,Living/Dining Room,Multiple Shower Heads,Main Level Primary,Separate Shower,Walk-In Pantry,Walk-In Closet(s) |
|---|---|
| Flooring | Tile |
| Furnished Y/N | Unfurnished |
| Total Stories | 2 |
| Air Conditioning Y/N | true |
| Heating Y/N | true |
| Window Features | Single Hung,Impact Glass |
| Half Baths | 1 |
| Laundry Features | Inside |
| Total Bedrooms | 6 |
| Room Type | Den,Other |
| LivingAreaSource | Builder |
| Total Baths | 7 |
Exterior Features
| Exterior Amenities | Security/High Impact Doors,Sprinkler/Irrigation,Outdoor Kitchen |
|---|---|
| Parking Features | Attached,Driveway,Garage,Paved,Garage Door Opener |
| Lot Features | Oversized Lot,Sprinklers Automatic |
| Water Source | Public |
| Lot Size Area | 0.302 |
| Spa | true |
| Building Area Total | 6700 |
| Lot Dimensions | 85 x 155 x 85 x 155 |
| Lot Size Acres | 0.302 |
| Road Surface Type | Paved |
| Private Pool | true |
| Lot Size Source | Appraiser |
| Waterfront Y/N | true |
| Covered Spaces | 2 |
| LotDimensionsSource | Appraiser |
Amenities
- Foreclosure
- Views
- Short Sale
- New Construction
- Adult 55+
- Lease To Own
- No HOA Fees
- Furnished
- Primary On Main
- Air Conditioning
- Seller Finance
- Green
- Fixer Upper
- Horse
- Golf
- Fireplace
- Deck
- Garage
- Basement
- Pool
Property vs Single Family Average in 33991
Price
Taxes
Year Built
 All information regarding a property for sale, rental or financing, school information and public tax records is from sources deemed reliable; PROVIDED, HOWEVER, that representations and warranties are not made about the accuracy thereof, and such information is subject to errors, omissions, updates, modifications, changes of price, rent rates, commissions, prior sales, leases or financing, changes in school boundaries, or withdrawal without notice. All information displayed on this Website should
 © 2026 Florida Gulf Coast MLS (FGCMLS) Information deemed reliable, but not guaranteed. The IDX data relating to real estate for sale on this web site comes in part from the Florida Gulf Coast Multiple Listing Service. The information being provided is for consumers' personal, non-commercial use and may not be used for any purpose other than to identify prospective properties consumers may be interested in purchasing. Information is deemed reliable but not guaranteed.
 This data is up-to-date as of August 22, 2026 1:22 AM UTC Some properties that appear for sale on this website may subsequently have sold and may no longer be available. For the most current information, contact eXp Realty in South Florida.
The information provided is for consumers' personal, non-commercial use and may not be used for any other purpose. The data relating to real estate for sale on this website comes in part from the Broker Reciprocity Program (BR Program) of M.L.S. of Naples,
This data is up-to-date as of August 22, 2026 1:22 AM UTC Some properties that appear for sale on this website may subsequently have sold and may no longer be available. For the most current information, contact eXp Realty in South Florida.
The information provided is for consumers' personal, non-commercial use and may not be used for any other purpose. The data relating to real estate for sale on this website comes in part from the Broker Reciprocity Program (BR Program) of M.L.S. of Naples,
