

Eco Friendly
Address
601 Mohawk Parkway, Cape Coral, FL
Price
$ 350,000
Property Attributes
- MLS#2026035666
- TypeSingle Family
- Listing Status Active
- CountyLee
- CityCape Coral
- AreaCC23 - Cape Coral Unit 28,29,45,62,63,66,68
- NeighborhoodCAPE CORAL
- Zip33914
- StyleRanch, One Story
- Year Built2002
- Taxes$ 3265
- Price$ 350,000
- Bedrooms3
- Full Bathrooms2
- Half Bathrooms0
- Sqr Footage1395
- Lot Size0.23 Acres
Data Source:
Florida Gulf Coast MLS (SWFLMLS)
Property Description
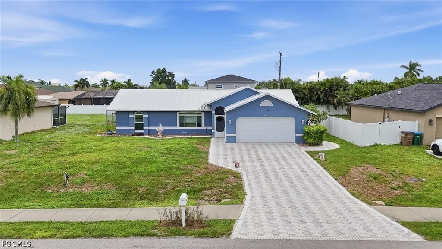
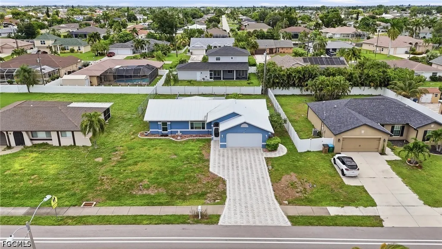
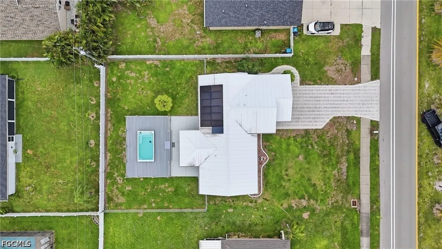
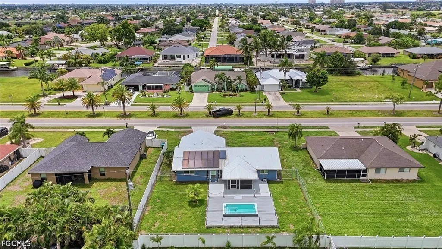
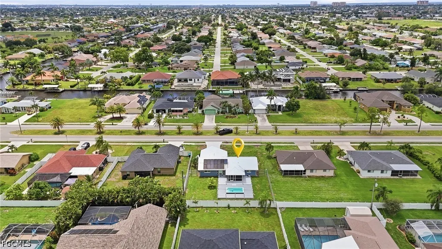
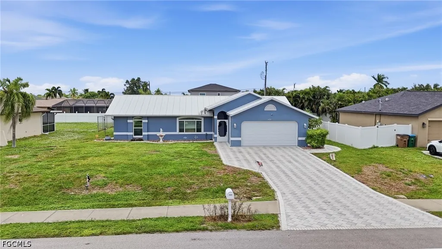
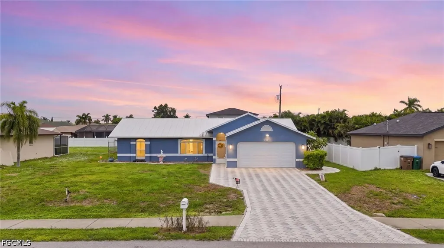
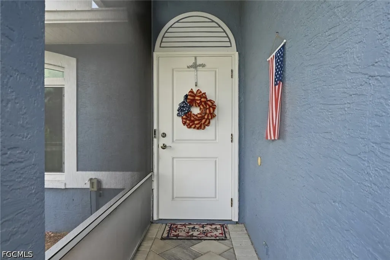
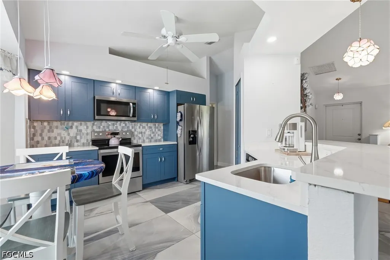
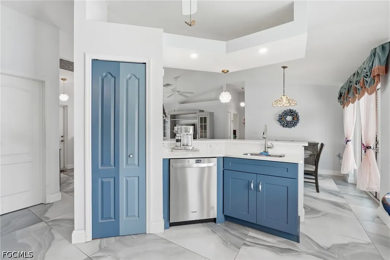
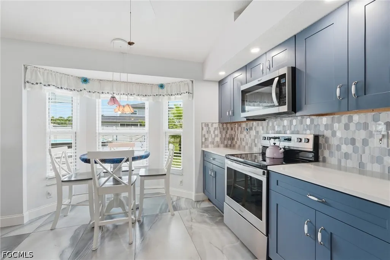
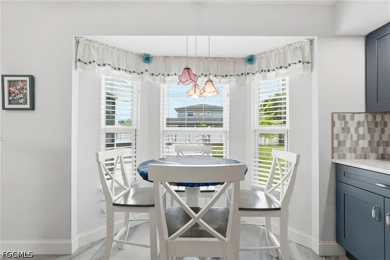
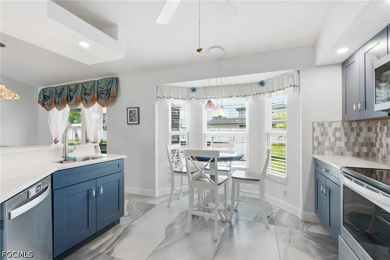
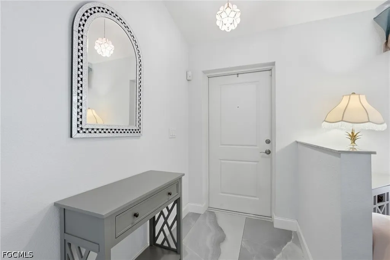
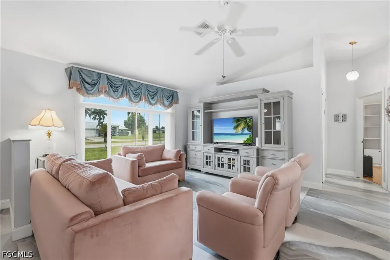
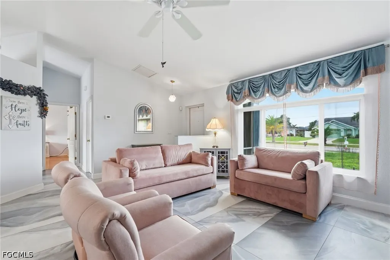
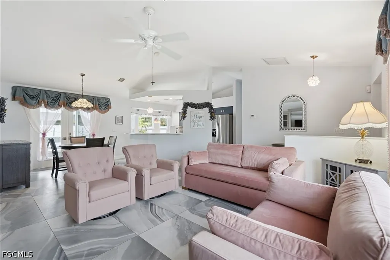
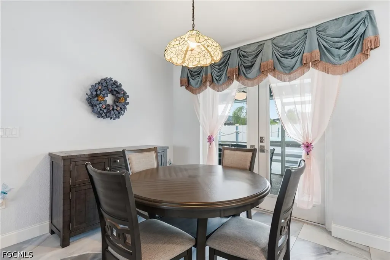
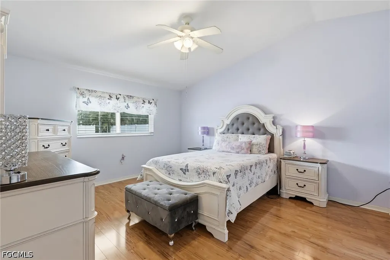
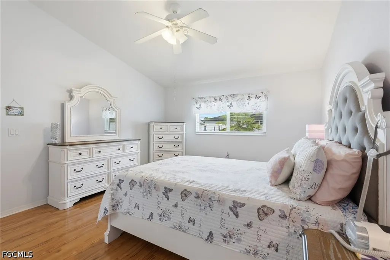
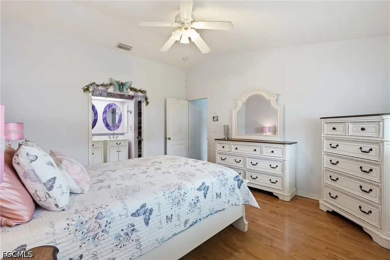
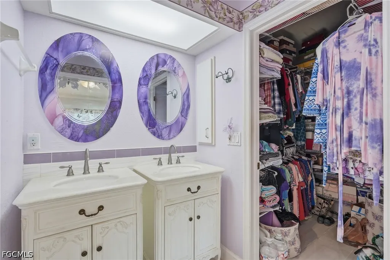
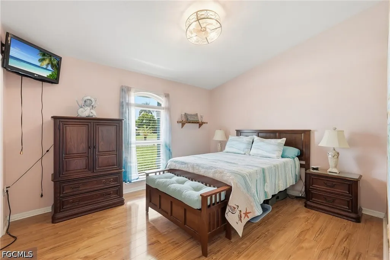
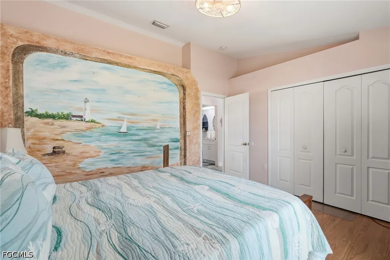
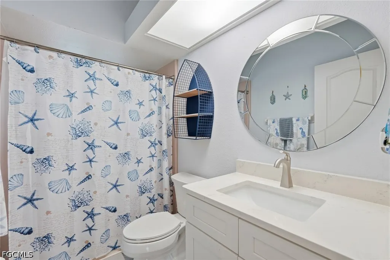
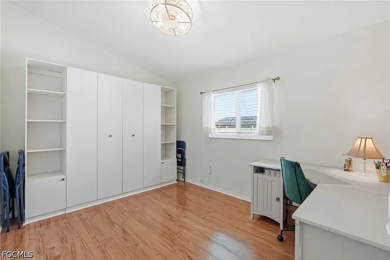
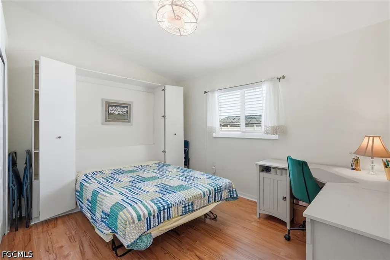
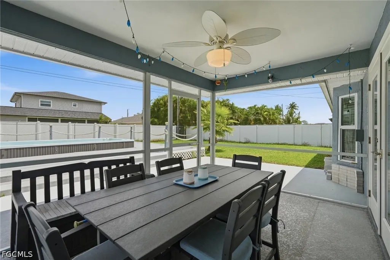
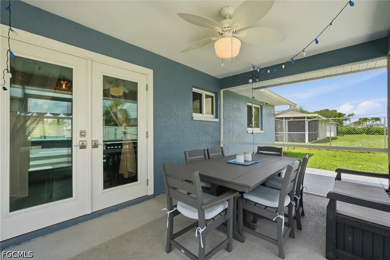
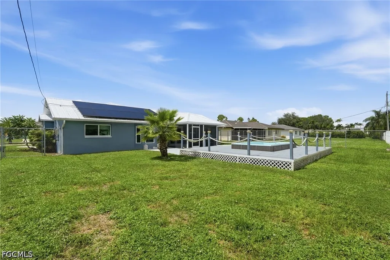
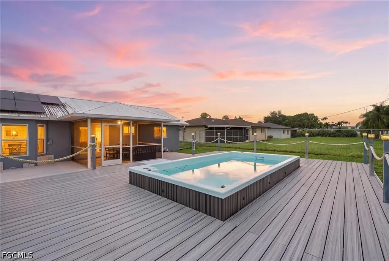
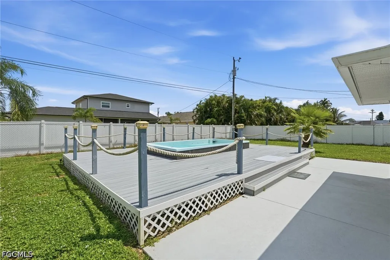
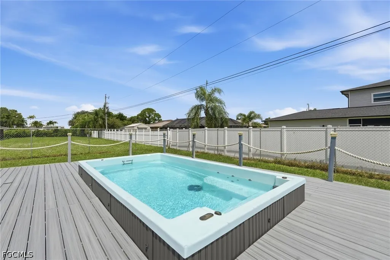
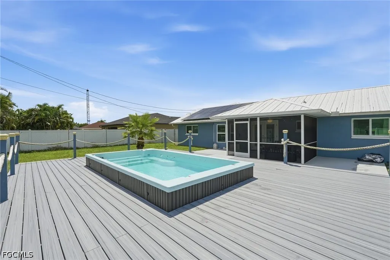
Move-in ready and thoughtfully updated, this 3-bedroom, 2-bath Cape Coral home offers the peace of mind that comes with having the major improvements already completed. Built in 2002 with 1,395 square feet of living space, the home has been extensively updated in recent years, making it an excellent option for buyers looking for a home they can enjoy without taking on a long list of projects. Major improvements include a metal roof installed in 2021, a full interior remodel in 2022 featuring new flooring, cabinets, and countertops, and solar panels installed in 2023. The solar system helps keep electric costs manageable, with the average monthly electric bill reported at approximately $50–$75. In 2024, the home received impact windows and doors, a new garage door, and a 6-foot chain-link fence, adding both storm protection and security. The air conditioner was replaced in 2026, providing another major recent upgrade for the next owner. Outside, the property features a paver driveway and an above-ground plunge pool/hot tub combination with a surrounding sun deck, creating a comfortable space to relax and enjoy the Florida lifestyle. A security system and exterior cameras provide added peace of mind. With the roof, windows and doors, A/C, electrical efficiency, flooring, kitchen finishes, and other major components already addressed, this home offers an opportunity to move in and enjoy rather than spend time and money completing major projects. Come see the updates, appreciate the condition, and make 601 Mohawk Pkwy your new Cape Coral home.
| Price History | |
|---|---|
| 8/22/2026 | Listed $350,000 |
General Features
| Sewer | Assessment Paid |
|---|---|
| Heating | Central,Electric |
| Cooling | Central Air,Ceiling Fan(s),Electric |
| Utilities | Cable Available |
| Possession | Close Of Escrow |
| Roof | Metal |
| Appliances | Dryer,Dishwasher,Electric Cooktop,Freezer,Disposal,Microwave,Range,Refrigerator,Washer |
| Garage Spaces | 2 |
| Association Fee Includes | None |
| Patio/Porch Features | Deck,Lanai,Patio,Porch,Screened |
| Architectural Style | Ranch,One Story |
| Pool Features | Above Ground,Fiberglass |
| Security Features | Security System,Smoke Detector(s) |
| Construction Materials | Block,Concrete,Stucco |
| Pets Allowed | Yes |
| Year Built | 2002 |
| Stories Count | 1 |
| Property Subtype | Single Family Residence |
| Tax Year | 2025 |
| Ownership | Single Family |
| Waterfront Features | None |
| Community Features | None |
| County | Lee |
| Property Type | Residential |
| Association Amenities | None |
| HOA | false |
| Attached Garage | true |
| Energy Efficient | Solar Panel(s) |
| Subdivision Name | CAPE CORAL |
| Facing Direction | South |
| Garage Y/N | true |
| Full Baths | 2 |
| Status | Active |
| Directions | GPS |
| City | Cape Coral |
| Disclosures | RV Restriction(s) |
| Senior Community Y/N | false |
| Zoning Description | R1 |
| MLS Area | CC23 - Cape Coral Unit 28,29,45,62,63,66,68 |
| Lot Size Units | Acres |
| Carport Y/N | false |
| Spa Features | Above Ground,Fiberglass |
| Tax Annual Amount | 3265.14 |
| Property Condition | Resale |
| Virtual Tour | https://dl.dropboxusercontent.com/scl/fi/72a25voq7eugyqhpb2lkh/601-Mohawk-Pkwy-Cape-Coral-FL-33914-USA-UNBRANDED-HORIZONTAL.mp4?rlkey=82eqoe2a8rza2pclg3md84bj8&raw=1 |
| Standard Status | Active |
| Tax Lot | 43 |
| Property Sub Type Additional | Single Family Residence |
| PostalCity | Cape Coral |
| Legal Description | CAPE CORAL UNIT 45 BLK 1750 PB 21 PG 123 LOTS 43 + 44 |
Interior Features
| Interior Amenities | Built-in Features,Cathedral Ceiling(s),Dual Sinks,Eat-in Kitchen,Family/Dining Room,Living/Dining Room,Cable TV,Vaulted Ceiling(s),Walk-In Closet(s),Split Bedrooms |
|---|---|
| Flooring | Tile,Wood |
| Furnished Y/N | Unfurnished |
| Total Stories | 1 |
| Air Conditioning Y/N | true |
| Heating Y/N | true |
| Window Features | Bay Window(s),Single Hung,Impact Glass |
| Laundry Features | In Garage |
| Total Bedrooms | 3 |
| Entry Level | 1 |
| Room Type | Family Room,Screened Porch,Great Room |
| LivingAreaSource | Appraiser |
| Total Baths | 2 |
Exterior Features
| Exterior Amenities | Deck,Fence,Security/High Impact Doors,Patio |
|---|---|
| Parking Features | Attached,Garage |
| Lot Features | Rectangular Lot |
| Water Source | Assessment Paid |
| Lot Size Area | 0.23 |
| Spa | true |
| Building Area Total | 1836 |
| Lot Dimensions | 80 x 125 x 80 x 125 |
| Lot Size Acres | 0.23 |
| Private Pool | true |
| Lot Size Source | Appraiser |
| Waterfront Y/N | false |
| Covered Spaces | 2 |
| LotDimensionsSource | Appraiser |
Amenities
- Foreclosure
- Views
- Short Sale
- New Construction
- Adult 55+
- Lease To Own
- No HOA Fees
- Furnished
- Primary On Main
- Air Conditioning
- Seller Finance
- Green
- Fixer Upper
- Horse
- Golf
- Fireplace
- Deck
- Garage
- Basement
- Pool
Property vs Single Family Average in 33914
Price
Taxes
Year Built
 All information regarding a property for sale, rental or financing, school information and public tax records is from sources deemed reliable; PROVIDED, HOWEVER, that representations and warranties are not made about the accuracy thereof, and such information is subject to errors, omissions, updates, modifications, changes of price, rent rates, commissions, prior sales, leases or financing, changes in school boundaries, or withdrawal without notice. All information displayed on this Website should
 © 2026 Florida Gulf Coast MLS (FGCMLS) Information deemed reliable, but not guaranteed. The IDX data relating to real estate for sale on this web site comes in part from the Florida Gulf Coast Multiple Listing Service. The information being provided is for consumers' personal, non-commercial use and may not be used for any purpose other than to identify prospective properties consumers may be interested in purchasing. Information is deemed reliable but not guaranteed.
 This data is up-to-date as of August 22, 2026 1:22 AM UTC Some properties that appear for sale on this website may subsequently have sold and may no longer be available. For the most current information, contact eXp Realty in South Florida.
The information provided is for consumers' personal, non-commercial use and may not be used for any other purpose. The data relating to real estate for sale on this website comes in part from the Broker Reciprocity Program (BR Program) of M.L.S. of Naples,
This data is up-to-date as of August 22, 2026 1:22 AM UTC Some properties that appear for sale on this website may subsequently have sold and may no longer be available. For the most current information, contact eXp Realty in South Florida.
The information provided is for consumers' personal, non-commercial use and may not be used for any other purpose. The data relating to real estate for sale on this website comes in part from the Broker Reciprocity Program (BR Program) of M.L.S. of Naples,
