

Views - New Construction
Address
2214 Nw 24th Terrace, Cape Coral, FL
Price
$ 529,900
Property Attributes
- MLS#2026035697
- TypeSingle Family
- Listing Status Active
- CountyLee
- CityCape Coral
- AreaCC42 - Cape Coral Unit 50,54,51,52,53,
- NeighborhoodCAPE CORAL
- Zip33993
- StyleContemporary, Ranch, One Story
- Year Built2026
- Taxes$ 1053
- Price$ 529,900
- Bedrooms3
- Full Bathrooms2
- Half Bathrooms1
- Sqr Footage1715
- Lot Size0.344 Acres
Data Source:
Florida Gulf Coast MLS (SWFLMLS)
Property Description
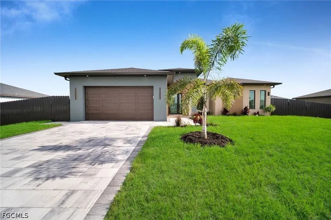
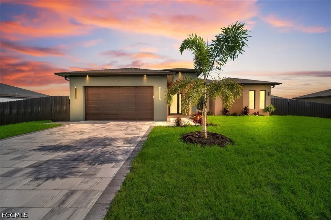
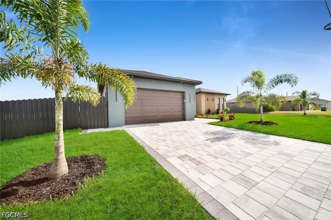
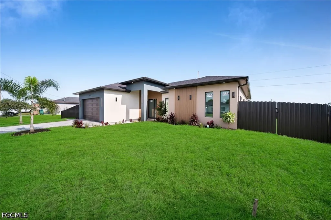
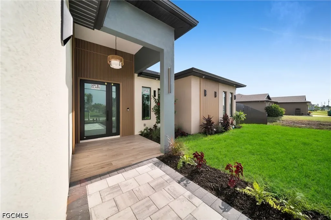
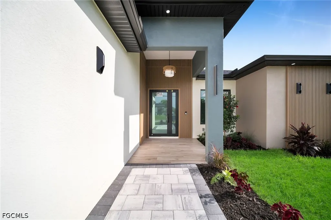
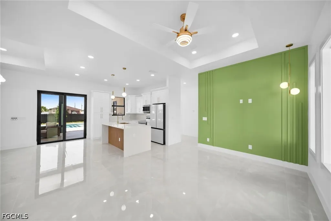
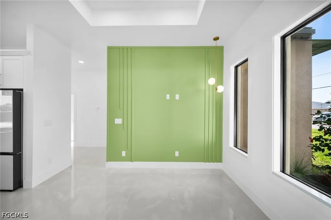
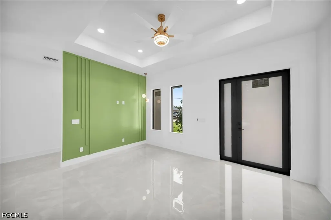
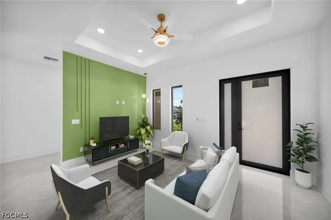
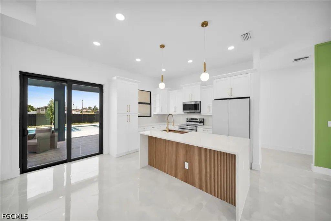
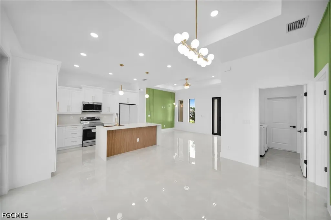
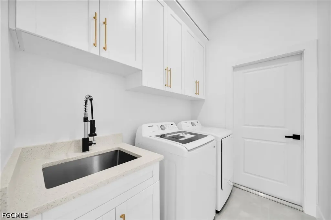
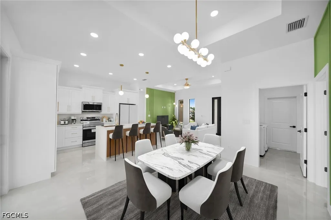
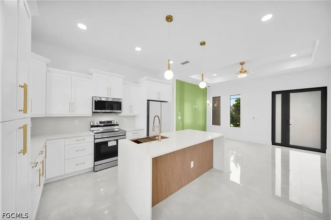
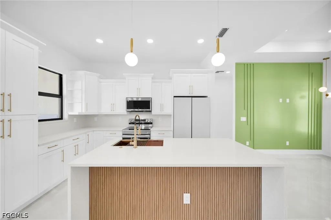
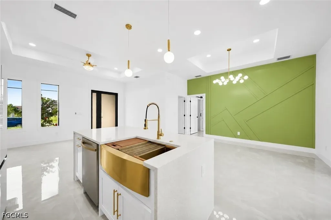
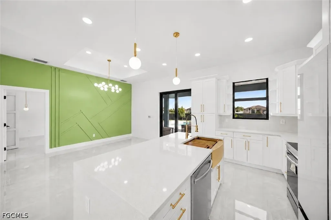
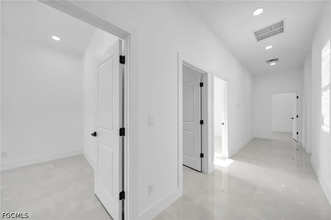
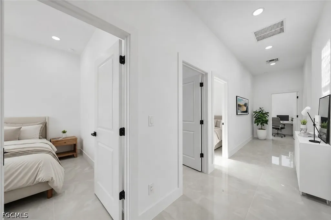
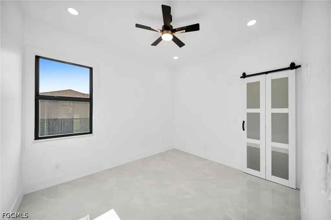
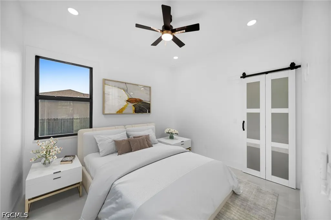
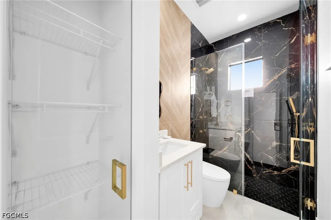
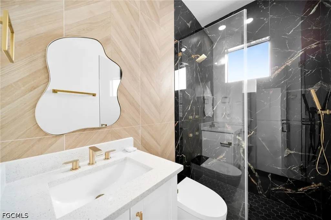
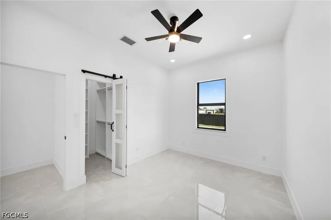
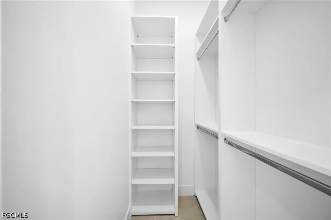
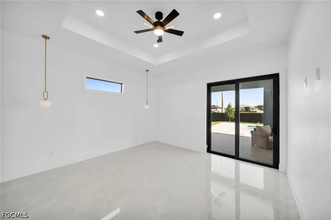
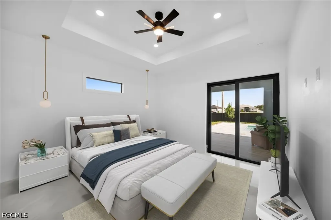
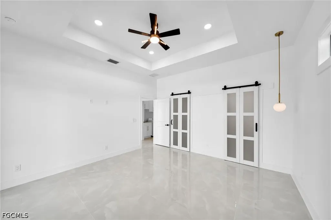
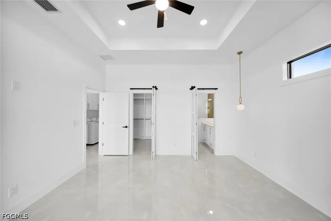
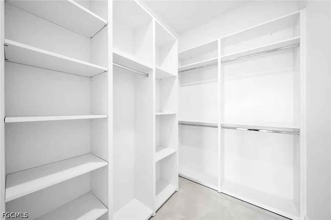
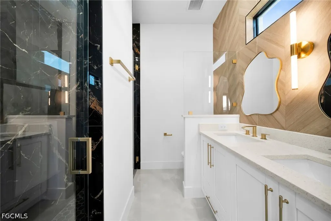
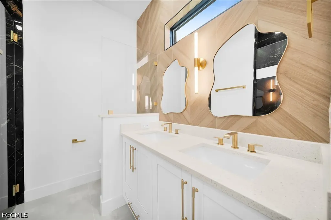
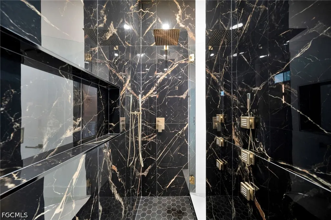
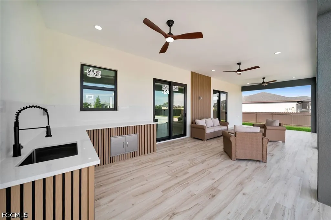
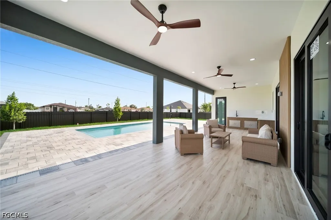
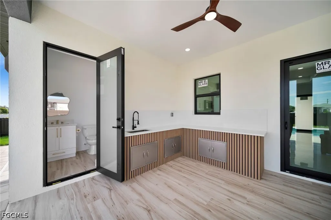
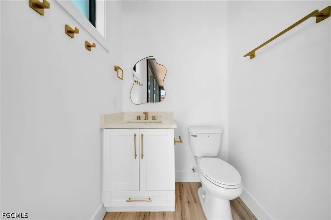
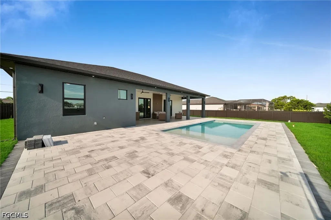
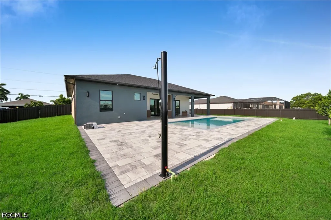
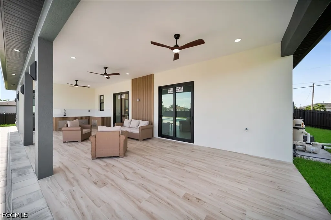
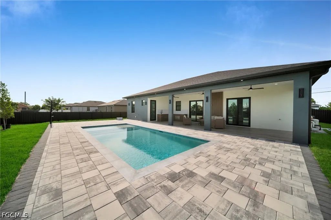
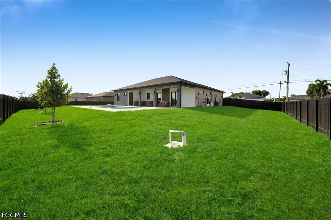
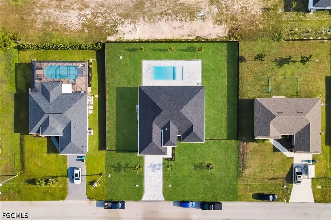
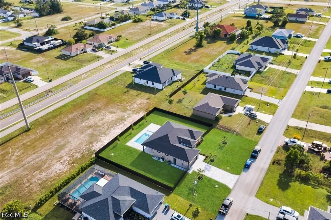
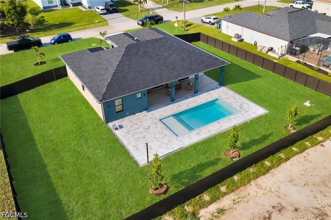
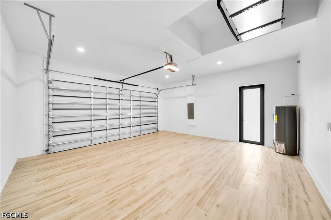
WOW! THIS IS NOT YOUR TYPICAL NEW CONSTRUCTION HOME! Built on 3 ADJOINING RESIDENTIAL LOTS totaling 120' X 125', with NO HOA and NO FLOOD INSURANCE REQUIRED, this striking residence offers 3 BEDROOMS + OFFICE/FLEX ROOM + 2 FULL BATHS + EXTERIOR HALF BATH, a PRIVATE POOL, a HUGE COVERED LANAI, and a fenced yard. The contemporary exterior features an OVERSIZED PAVER DRIVEWAY, modern lighting, fresh landscaping, wood-slat accents, and a covered entry with wood-look ceramic tile and a black-framed glass door. Inside, 10-FT CEILINGS, tray ceilings, recessed lighting, and OVERSIZED POLISHED LARGE-FORMAT PORCELAIN TILE create a bright, upscale feel. The living area showcases a designer green accent wall and stylish ceiling fans. The CHEF-INSPIRED KITCHEN features a waterfall-style island, light counters, white shaker cabinetry, gold-tone hardware, pantry storage, a WORKSTATION SINK with accessories and pull-down faucet, plus a SAMSUNG APPLIANCE PACKAGE. The SAMSUNG BESPOKE REFRIGERATOR features customizable/changeable exterior panels. The office/flex room includes a deep recessed area with space for a closet, offering 4TH-BEDROOM POTENTIAL. The PRIMARY SUITE features a tray ceiling, direct SLIDING-DOOR ACCESS to the lanai/pool, and a custom walk-in closet. The spa-style PRIMARY BATH includes a double-sink vanity, gold-tone fixtures, organic-shaped mirrors, wood-look accent wall, SMART TOILET, and a FRAMELESS GLASS SHOWER wrapped in black marble-look tile with gold veining. The shower features a rainfall showerhead, handheld fixture, and BODY/MASSAGE JETS. The laundry room includes a SAMSUNG WASHER & DRYER, cabinetry, and utility sink. The 2-CAR GARAGE features wood-look plank flooring, recessed lighting, an automatic garage door opener, and a side door. Outside, the EXTRA-WIDE COVERED LANAI offers wood-look ceramic tile, 3 OUTDOOR CEILING FANS, recessed lighting, and an OUTDOOR KITCHEN/PREP AREA with sink and storage. The EXTERIOR HALF BATH provides direct pool access. The 12' X 28' PRIVATE POOL features COLOR-CHANGING LIGHTS, massage/relaxation jets, and a BEACH/SUN SHELF WITH TWO RELAXATION JETS. A PAVER POOL DECK, outdoor shower, and PRIVACY FENCE complete the resort-style setting, while the TRIPLE LOT provides generous green space beyond the pool. Located on a street parallel to Kismet Parkway near El Dorado Boulevard, the home is close to Cape Coral’s SUN TRAIL and offers convenient access to Seven Islands / Gulf Gateway Resort & Marina Village, Cape Coral Grove, Burnt Store Road, Pine Island Road, shopping, dining, boating, marinas, Matlacha and Pine Island, Fort Myers, area beaches, and Southwest Florida International Airport. A rare combination of NEW CONSTRUCTION, SPACE, STYLE, NO HOA, PRIVATE POOL, and SOUTHWEST FLORIDA LIVING, this move-in-ready home is designed for an exceptional resort-style lifestyle.
| Price History | |
|---|---|
| 8/22/2026 | Listed $529,900 |
General Features
| Sewer | Septic Tank |
|---|---|
| Heating | Central,Electric |
| Cooling | Central Air,Ceiling Fan(s),Electric |
| Utilities | Cable Available,High Speed Internet Available |
| Possession | Close Of Escrow |
| Roof | Shingle |
| Appliances | Dryer,Dishwasher,Disposal,Microwave,Range,Refrigerator,Washer |
| Garage Spaces | 2 |
| Association Fee Includes | Other |
| Patio/Porch Features | Open,Porch |
| Architectural Style | Contemporary,Ranch,One Story |
| Pool Features | Concrete,In Ground |
| Security Features | None,Smoke Detector(s) |
| Construction Materials | Block,Concrete,Stucco |
| Pets Allowed | Yes |
| Year Built | 2026 |
| View | City |
| Stories Count | 1 |
| Property Subtype | Single Family Residence |
| Tax Year | 2025 |
| Ownership | Single Family |
| Waterfront Features | None |
| Community Features | None |
| County | Lee |
| New Construction | true |
| Property Type | Residential |
| Association Amenities | Sidewalks |
| HOA | false |
| Attached Garage | true |
| Subdivision Name | CAPE CORAL |
| Facing Direction | North |
| Garage Y/N | true |
| Full Baths | 2 |
| Status | Active |
| City | Cape Coral |
| Senior Community Y/N | false |
| Zoning Description | RD-D |
| MLS Area | CC42 - Cape Coral Unit 50,54,51,52,53, |
| Lot Size Units | Acres |
| Carport Y/N | false |
| Tax Annual Amount | 1053.47 |
| Property Condition | New Construction |
| Virtual Tour | https://www.propertypanorama.com/instaview/fgcmls/2026035697 |
| Standard Status | Active |
| Tax Lot | 22 |
| Property Sub Type Additional | Single Family Residence |
| PostalCity | Cape Coral |
| Legal Description | CAPE CORAL UNIT 80 BLK 5133 PB 22 PG 141 LOTS 22 THRU 24 |
Interior Features
| Interior Amenities | Bedroom on Main Level,Tray Ceiling(s),Dual Sinks,Eat-in Kitchen,Kitchen Island,Living/Dining Room,Multiple Shower Heads,Shower Only,Separate Shower,Split Bedrooms |
|---|---|
| Flooring | Tile |
| Furnished Y/N | Partially |
| Total Stories | 1 |
| Air Conditioning Y/N | true |
| Heating Y/N | true |
| Window Features | Display Window(s),Impact Glass |
| Half Baths | 1 |
| Laundry Features | Inside |
| Total Bedrooms | 3 |
| Entry Level | 1 |
| Room Type | Bathroom,Den |
| LivingAreaSource | Plans |
| Total Baths | 3 |
Exterior Features
| Exterior Amenities | Fence,Security/High Impact Doors,Sprinkler/Irrigation,Outdoor Kitchen |
|---|---|
| Parking Features | Attached,Driveway,Garage,Paved,Garage Door Opener |
| Lot Features | Multiple lots,Sprinklers Automatic |
| Water Source | Well |
| Lot Size Area | 0.344 |
| Spa | false |
| Building Area Total | 2750 |
| Lot Dimensions | 120 x 125 x 120 x 125 |
| Lot Size Acres | 0.344 |
| Private Pool | true |
| Lot Size Source | Plans |
| Waterfront Y/N | false |
| Covered Spaces | 2 |
| Road Responsibility | Public Maintained Road |
| LotDimensionsSource | Plans |
Amenities
- Foreclosure
- Views
- Short Sale
- New Construction
- Adult 55+
- Lease To Own
- No HOA Fees
- Furnished
- Primary On Main
- Air Conditioning
- Seller Finance
- Green
- Fixer Upper
- Horse
- Golf
- Fireplace
- Deck
- Garage
- Basement
- Pool
Property vs Single Family Average in 33993
Price
Taxes
Year Built
 All information regarding a property for sale, rental or financing, school information and public tax records is from sources deemed reliable; PROVIDED, HOWEVER, that representations and warranties are not made about the accuracy thereof, and such information is subject to errors, omissions, updates, modifications, changes of price, rent rates, commissions, prior sales, leases or financing, changes in school boundaries, or withdrawal without notice. All information displayed on this Website should
 © 2026 Florida Gulf Coast MLS (FGCMLS) Information deemed reliable, but not guaranteed. The IDX data relating to real estate for sale on this web site comes in part from the Florida Gulf Coast Multiple Listing Service. The information being provided is for consumers' personal, non-commercial use and may not be used for any purpose other than to identify prospective properties consumers may be interested in purchasing. Information is deemed reliable but not guaranteed.
 This data is up-to-date as of August 22, 2026 1:22 AM UTC Some properties that appear for sale on this website may subsequently have sold and may no longer be available. For the most current information, contact eXp Realty in South Florida.
The information provided is for consumers' personal, non-commercial use and may not be used for any other purpose. The data relating to real estate for sale on this website comes in part from the Broker Reciprocity Program (BR Program) of M.L.S. of Naples,
This data is up-to-date as of August 22, 2026 1:22 AM UTC Some properties that appear for sale on this website may subsequently have sold and may no longer be available. For the most current information, contact eXp Realty in South Florida.
The information provided is for consumers' personal, non-commercial use and may not be used for any other purpose. The data relating to real estate for sale on this website comes in part from the Broker Reciprocity Program (BR Program) of M.L.S. of Naples,
