

Price Reduction - Waterfront
Address
2374 Coral Point Drive, Cape Coral, FL
Price
$ 1,750,000
Property Attributes
- MLS#2026011996
- TypeSingle Family
- Listing Status Active
- CountyLee
- CityCape Coral
- AreaCC13 - Cape Coral Unit 19-21,25,26,89
- NeighborhoodCAPE CORAL
- Zip33990
- StyleFlorida, Multi-Level, Two Story, Traditional
- Year Built2001
- Taxes$ 24342
- Price$ 1,750,000
- Bedrooms4
- Full Bathrooms3
- Half Bathrooms1
- Sqr Footage3915
- Lot Size0.232 Acres
Data Source:
Florida Gulf Coast MLS (SWFLMLS)
Property Description
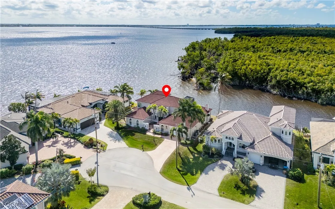
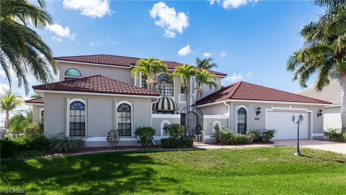
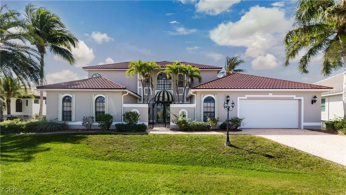
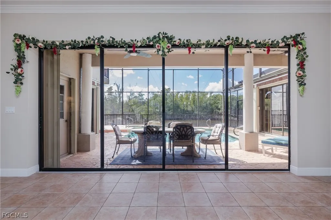
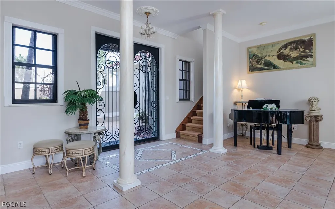
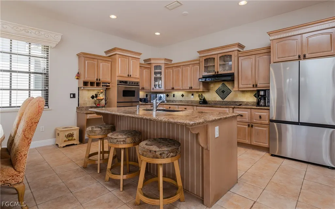
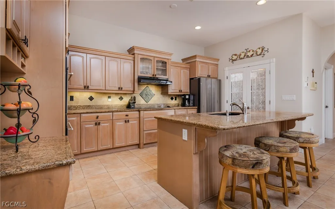
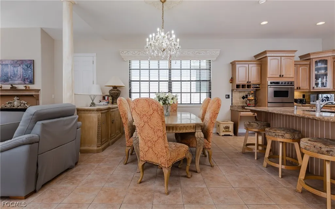
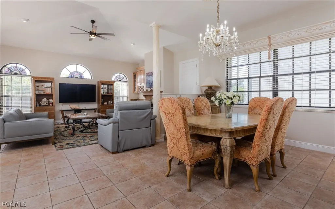
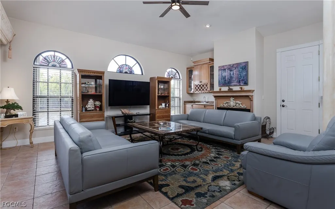
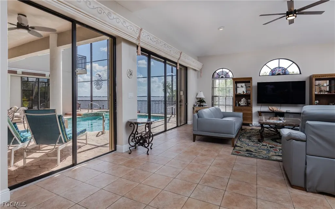
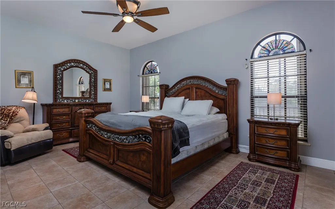
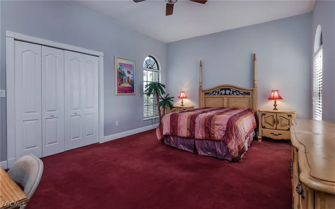
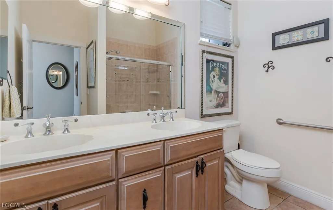
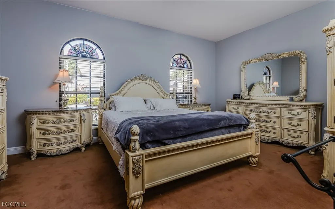

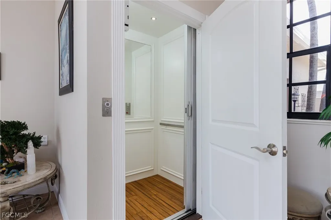
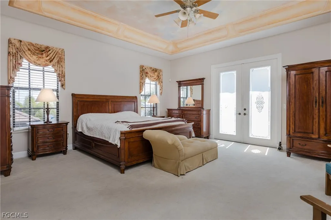
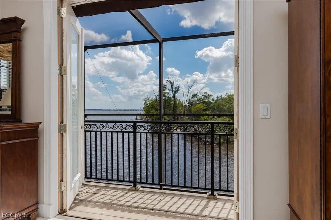
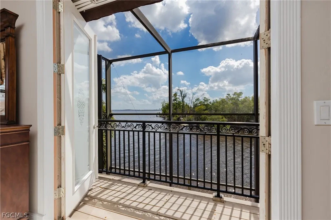
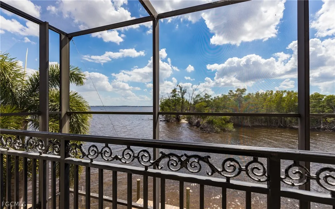
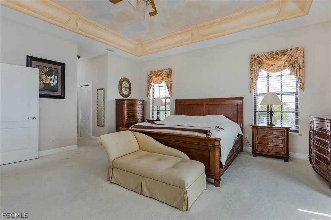
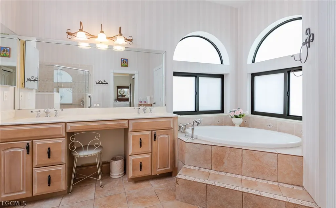
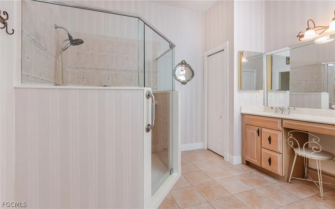
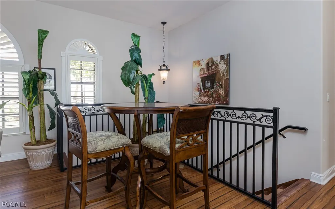
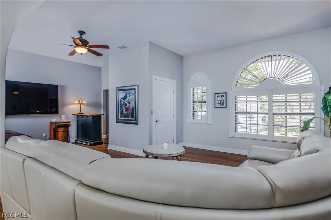
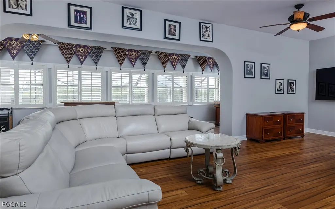
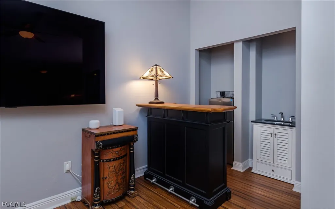
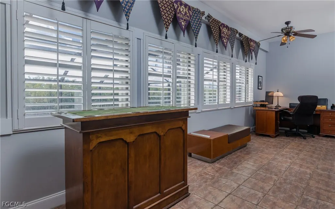
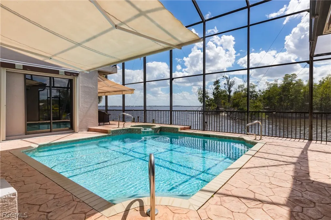
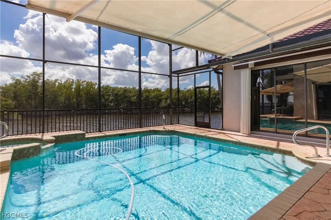
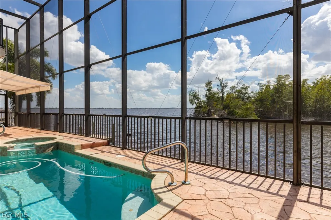
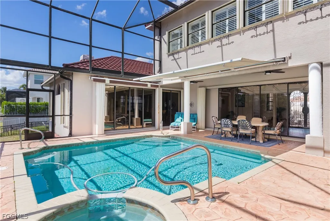
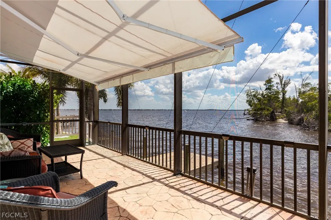
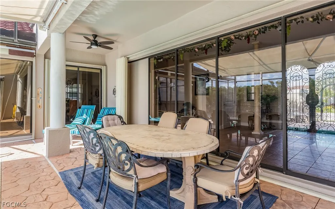
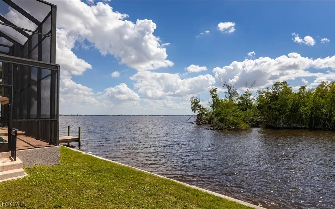
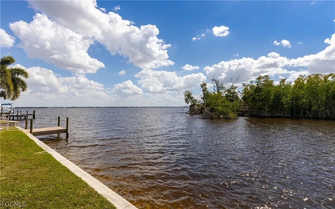
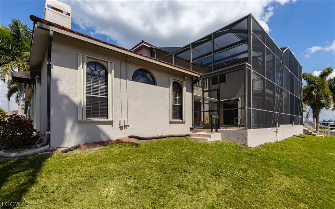
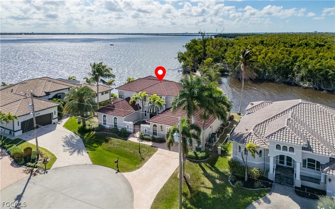
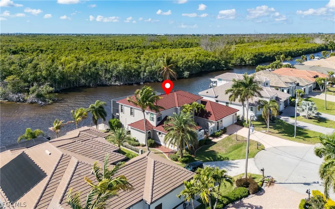
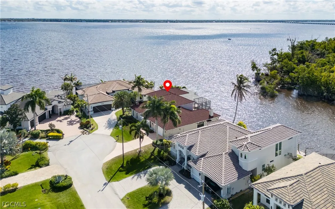
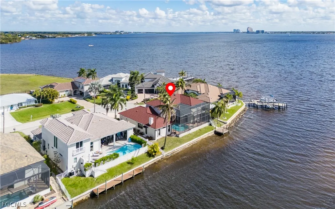
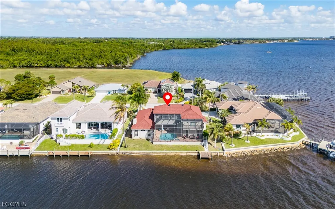
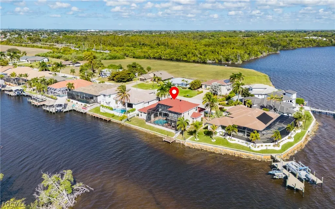
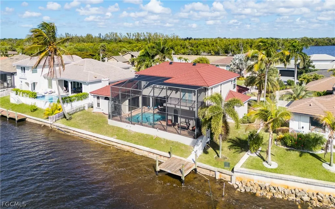
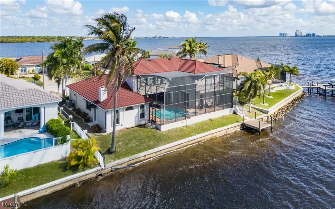
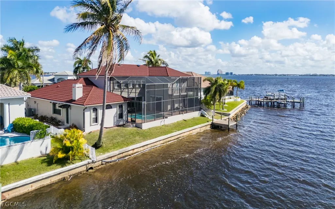
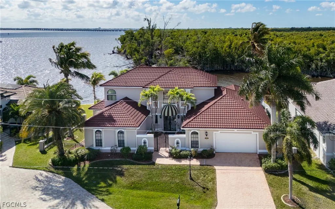
INCREDIBLE RIVER VIEWS! Watch the sunrise and bask in it all day from your pool-side lanai, waterfront pool deck, or 2nd Story Owners' balcony! Enjoy riverfront views with the security of canal front exposure in this magnificent Florida home with 2 Owners' Suites and 2 Guest Bedrooms. With the Junior Suite and guest bedrooms on the first floor, your IN HOME ELEVATOR takes you to the Owners' Suite and spacious theater/bar/game room area on the second level. Very large rooms with vaulted ceilings, a wonderful custom tray ceiling in the second story Suite with French Doors out to a private overlook balcony. Custom Power Awnings in almost all exterior living spaces, allow you to choose just how much sun or shade you would like. Sunrise dock for relaxing and enjoying views of the conservation estuary and the expansive Caloosahatchee River! Over-sized garage for comfortable entry and exit, as well as an interior attached workshop and storage room! This home has it all and is situated on a very private cul de sac for security, serenity and views that never end! Fabulous new roof and exterior paint in 2023 AND Buyer will be provided with a 2 year American Home Shield Warranty for peace of mind! Just want to bring your suitcase?...Seller will consider a turnkey offer. Schedule your showing today - there's not another home available quite like this!...the pictures tell the tale, although come see the views for yourself!!
| Price History | |
|---|---|
| 3/11/2026 | Listed $2,000,000 |
| 5/21/2026 | 5$1,899,000 |
| 8/12/2026 | 8$1,750,000 |
General Features
| Sewer | Assessment Paid,Public Sewer |
|---|---|
| Heating | Central,Electric |
| Cooling | Central Air,Ceiling Fan(s),Electric,Humidity Control |
| Utilities | Cable Available,High Speed Internet Available |
| Possession | Close Of Escrow |
| Roof | Tile |
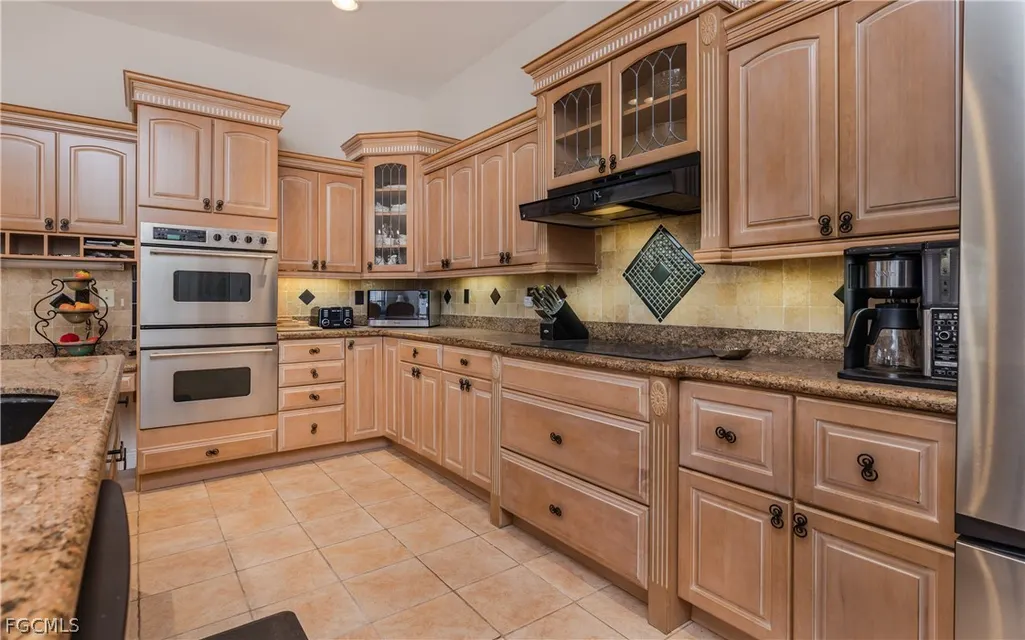
| Appliances | Built-In Oven,Double Oven,Dryer,Dishwasher,Electric Cooktop,Freezer,Disposal,Microwave,Refrigerator,Washer |
| Garage Spaces | 2 |
| Association Fee Includes | None |
| Patio/Porch Features | Balcony,Deck,Lanai,Porch,Screened |
| Architectural Style | Florida,Multi-Level,Two Story,Traditional |
| Pool Features | Concrete,In Ground,Pool Equipment,Screen Enclosure,Outside Bath Access,Pool/Spa Combo |
| Security Features | Smoke Detector(s) |
| Construction Materials | Block,Concrete,Stucco |
| Pets Allowed | Yes |
| Year Built | 2001 |
| View | Canal,Mangroves,Preserve,River |
| Stories Count | 2 |
| Levels | Two |
| Property Subtype | Single Family Residence |
| Tax Year | 2025 |
| Ownership | Single Family |
| Waterfront Features | Canal Access,Intersecting Canal,Navigable Water,Seawall |
| Community Features | Boat Facilities,Non-Gated,None |
| County | Lee |
| Property Type | Residential |
| Association Amenities | Media Room,Storage |
| HOA | false |
| Attached Garage | true |
| Subdivision Name | CAPE CORAL |
| Facing Direction | North |
| Garage Y/N | true |
| Full Baths | 3 |
| Status | Active |
| Directions | East on Coral Point Drive from Del Prado all the way to the river. Home is on the right. |
| City | Cape Coral |
| Disclosures | RV Restriction(s) |
| Senior Community Y/N | false |
| Zoning Description | R1 |
| MLS Area | CC13 - Cape Coral Unit 19-21,25,26,89 |
| Lot Size Units | Acres |
| Carport Y/N | false |
| Spa Features | Gunite,In Ground,Screened |
| Tax Annual Amount | 24342.63 |
| Property Condition | Resale |
| Virtual Tour | https://www.propertypanorama.com/instaview/fgcmls/2026011996 |
| Standard Status | Active |
| Tax Lot | 1 |
| Property Sub Type Additional | Single Family Residence |
| PostalCity | Cape Coral |
| Legal Description | SHOREHAVEN DRIVE SUBD PB 60 PG 16 LOT 1 |
Interior Features
| Interior Amenities | Wet Bar,Breakfast Bar,Built-in Features,Bathtub,Tray Ceiling(s),Dual Sinks,Entrance Foyer,Family/Dining Room,French Door(s)/Atrium Door(s),Fireplace,Kitchen Island,Living/Dining Room,Multiple Primary Suites,Pantry,Shower Only,Separate Shower,Cable TV,Upper Level Primary,Vaulted Ceiling(s),Walk-In Pantry,Bar |
|---|---|
| Flooring | Carpet,Other,Tile |
| Furnished Y/N | Negotiable |
| Total Stories | 2 |
| Air Conditioning Y/N | true |
| Heating Y/N | true |
| Window Features | Arched,Single Hung,Sliding,Shutters,Window Coverings |
| Fireplace Y/N | true |
| Half Baths | 1 |
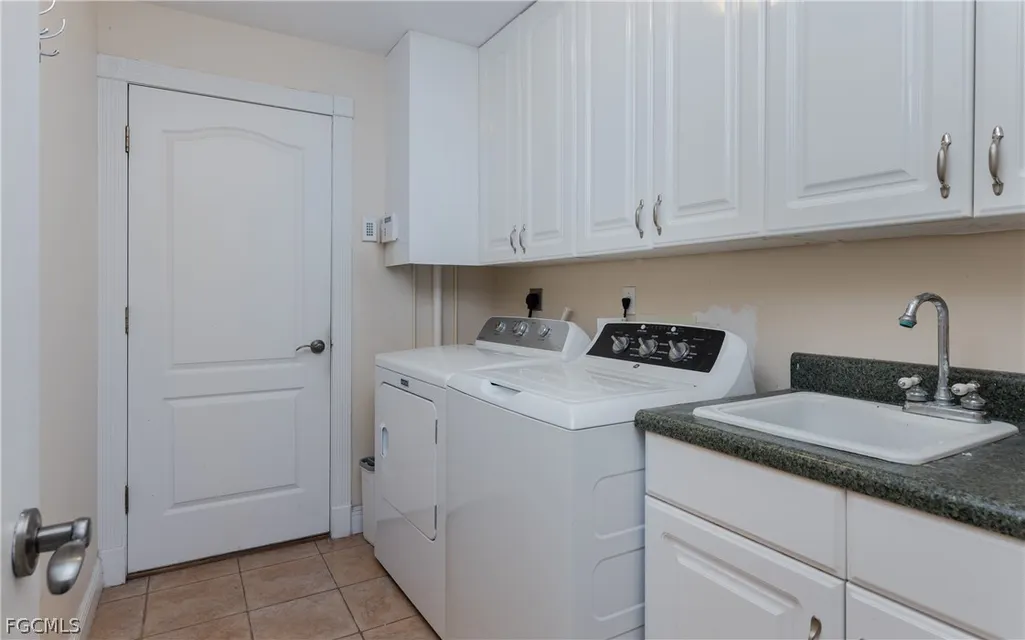
| Laundry Features | Washer Hookup,Dryer Hookup,Inside,Laundry Tub |
| Total Bedrooms | 4 |
| Entry Level | 1 |
| Room Type | Den,Media Room,Other,Screened Porch,Workshop |
| LivingAreaSource | Appraiser |
| Total Baths | 4 |
Exterior Features
| Exterior Amenities | Courtyard,Deck,Sprinkler/Irrigation,Shutters Electric,Shutters Manual,Awning(s) |
|---|---|
| Parking Features | Attached,Garage,Garage Door Opener |
| Lot Features | Irregular Lot,Oversized Lot,Cul-De-Sac,Sprinklers Automatic |
| Water Source | Assessment Paid,Public |
| Lot Size Area | 0.232 |
| Spa | true |
| Building Area Total | 4539 |
| Lot Dimensions | 109 x 85 x 100 x 120 |
| Lot Size Acres | 0.232 |
| Road Surface Type | Paved |
| Private Pool | true |
| Lot Size Source | Appraiser |
| Waterfront Y/N | true |
| Covered Spaces | 2 |
| Door Features | French Doors |
| Road Responsibility | Public Maintained Road |
| LotDimensionsSource | Appraiser |
Amenities
- Foreclosure
- Views
- Short Sale
- New Construction
- Adult 55+
- Lease To Own
- No HOA Fees
- Furnished
- Primary On Main
- Air Conditioning
- Seller Finance
- Green
- Fixer Upper
- Horse
- Golf
- Fireplace
- Deck
- Garage
- Basement
- Pool
Property vs Single Family Average in 33990
Price
Taxes
Year Built
 All information regarding a property for sale, rental or financing, school information and public tax records is from sources deemed reliable; PROVIDED, HOWEVER, that representations and warranties are not made about the accuracy thereof, and such information is subject to errors, omissions, updates, modifications, changes of price, rent rates, commissions, prior sales, leases or financing, changes in school boundaries, or withdrawal without notice. All information displayed on this Website should
 © 2026 Florida Gulf Coast MLS (FGCMLS) Information deemed reliable, but not guaranteed. The IDX data relating to real estate for sale on this web site comes in part from the Florida Gulf Coast Multiple Listing Service. The information being provided is for consumers' personal, non-commercial use and may not be used for any purpose other than to identify prospective properties consumers may be interested in purchasing. Information is deemed reliable but not guaranteed.
 This data is up-to-date as of August 22, 2026 1:22 AM UTC Some properties that appear for sale on this website may subsequently have sold and may no longer be available. For the most current information, contact eXp Realty in South Florida.
The information provided is for consumers' personal, non-commercial use and may not be used for any other purpose. The data relating to real estate for sale on this website comes in part from the Broker Reciprocity Program (BR Program) of M.L.S. of Naples,
This data is up-to-date as of August 22, 2026 1:22 AM UTC Some properties that appear for sale on this website may subsequently have sold and may no longer be available. For the most current information, contact eXp Realty in South Florida.
The information provided is for consumers' personal, non-commercial use and may not be used for any other purpose. The data relating to real estate for sale on this website comes in part from the Broker Reciprocity Program (BR Program) of M.L.S. of Naples,
