

Waterfront - Primary on Main
Address
4129 Amelia Way, Naples, FL
Price
$ 750,000
Property Attributes
- MLS#2026004426
- TypeSingle Family
- Listing Status Pending
- CountyCollier
- CityNaples
- AreaNA21 - N-O Immokalee Rd E-O 75
- NeighborhoodSTONECREEK
- Zip34119
- StyleRanch, One Story
- Year Built2018
- Taxes$ 8229
- Price$ 750,000
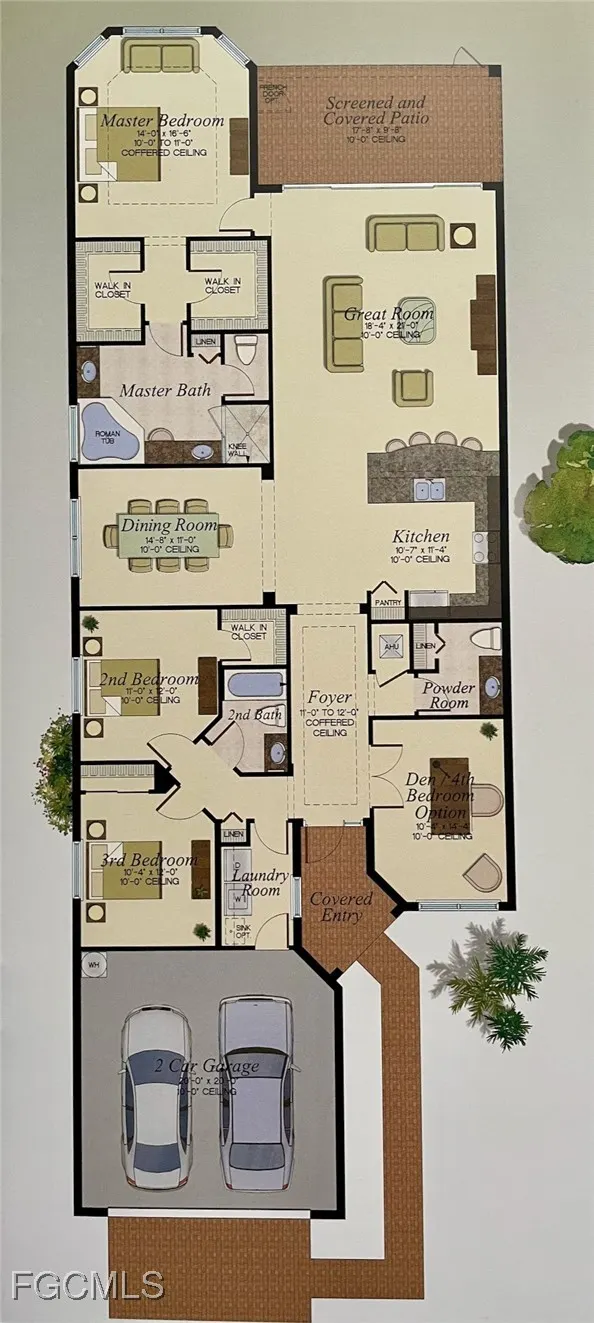
- Bedrooms4
- Full Bathrooms2
- Half Bathrooms1
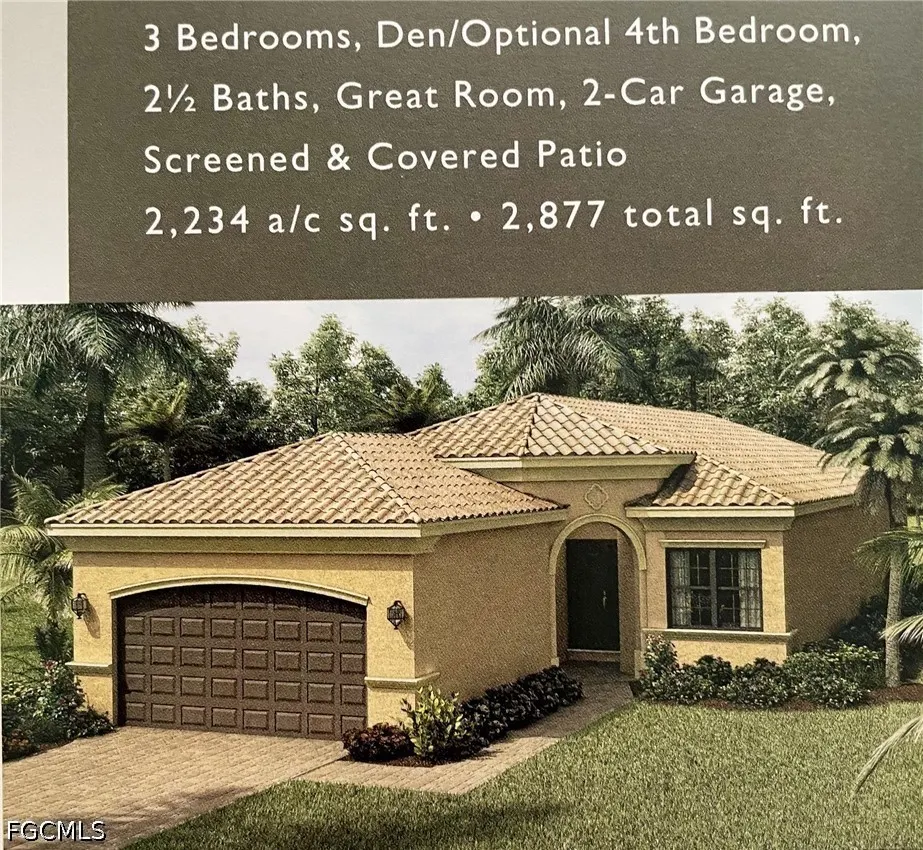
- Sqr Footage2234
- Lot Size0.15 Acres
Data Source:
Florida Gulf Coast MLS (SWFLMLS)
Property Description
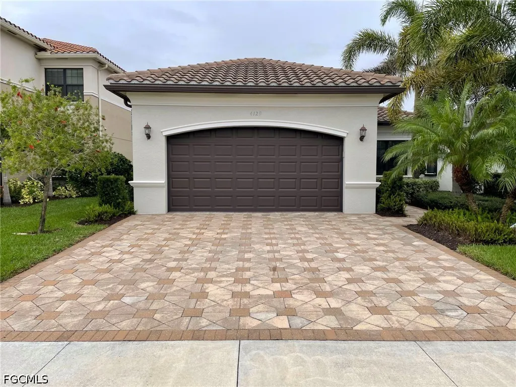
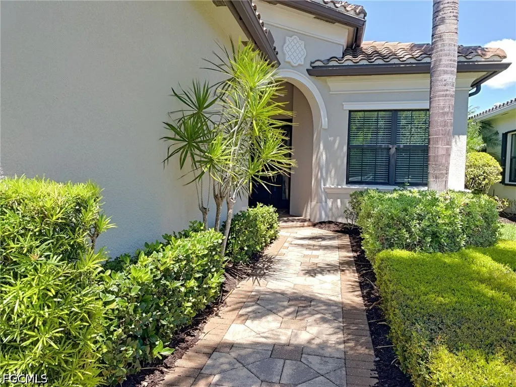
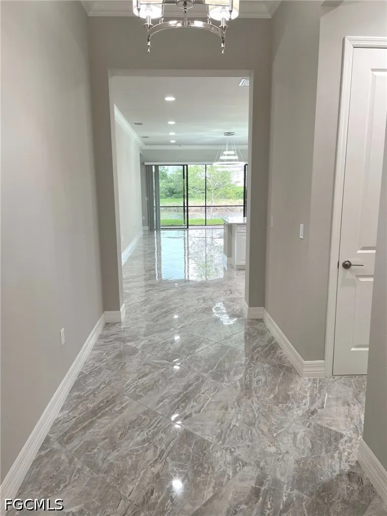
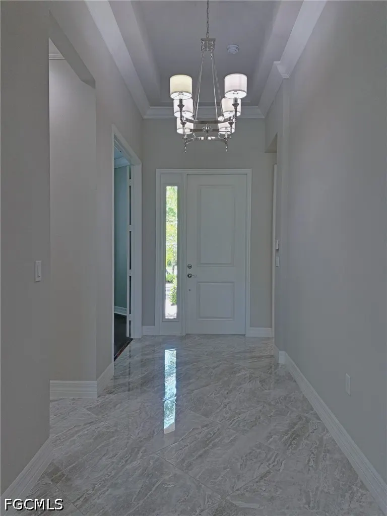
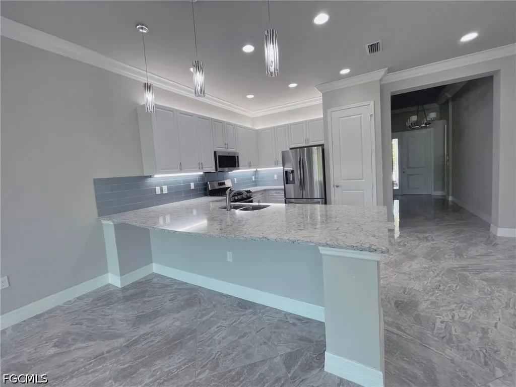
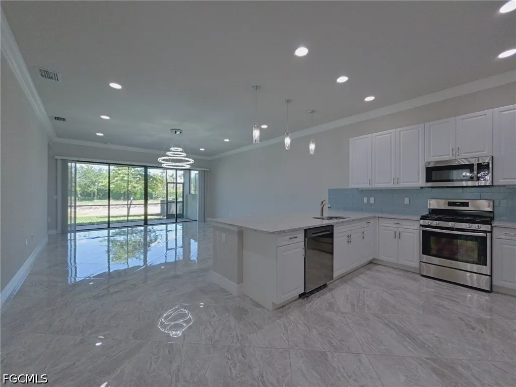
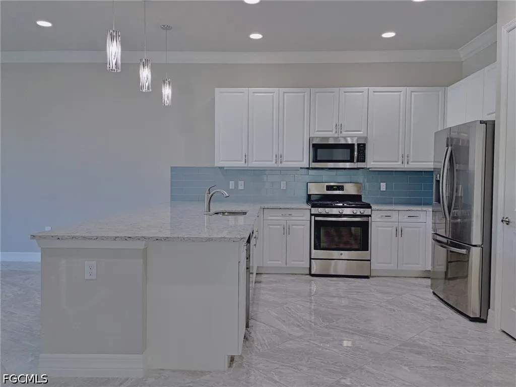
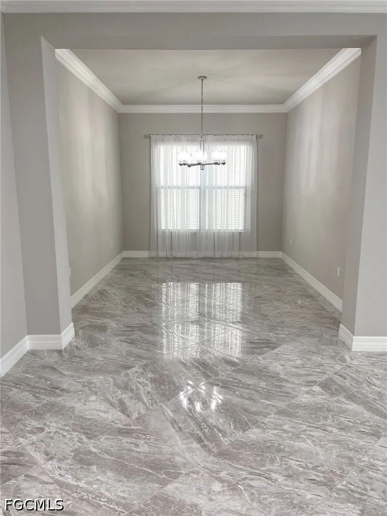
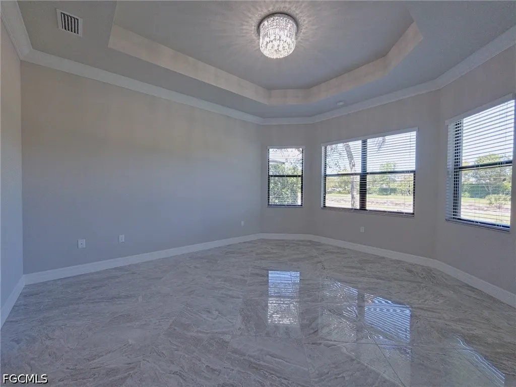
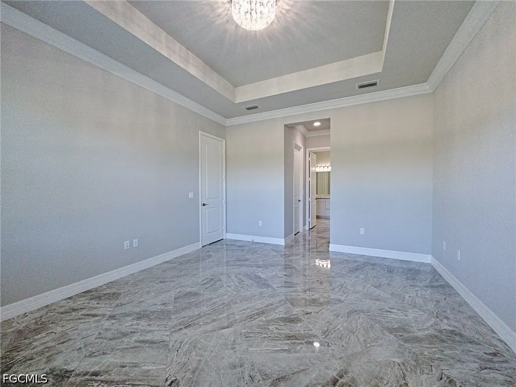
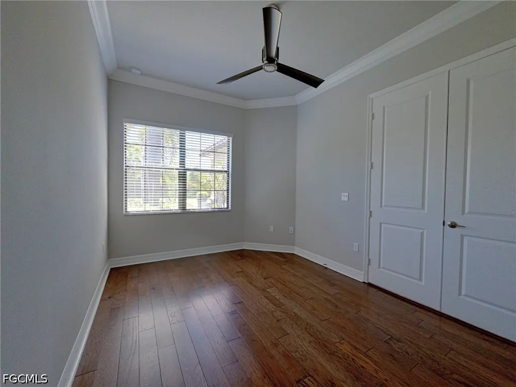
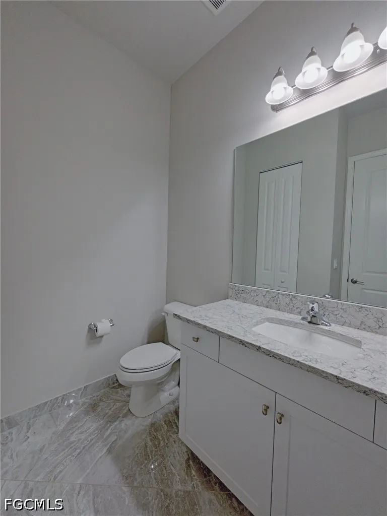
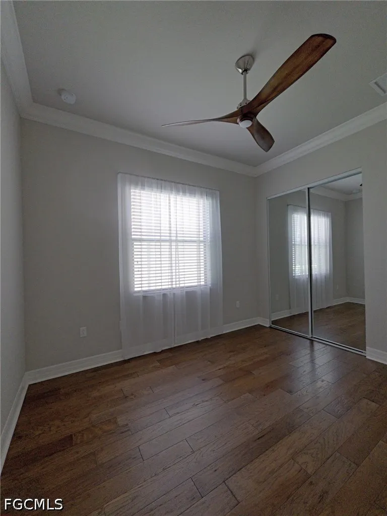
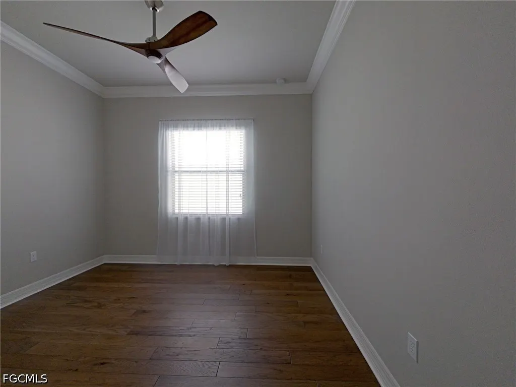
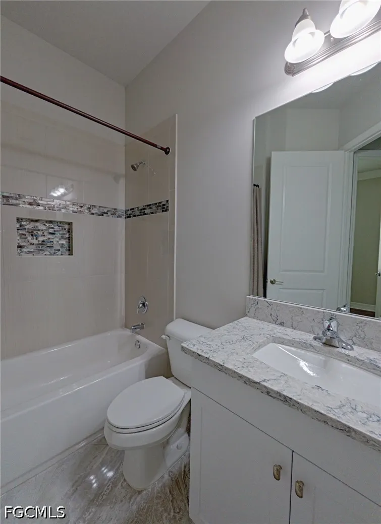
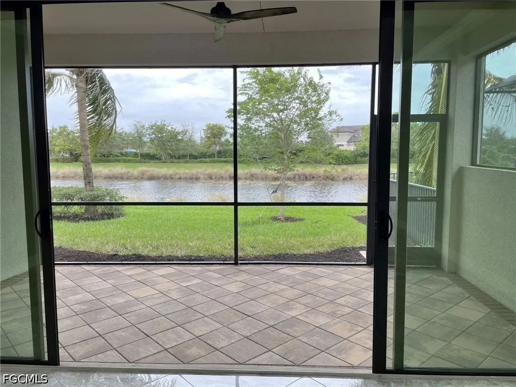
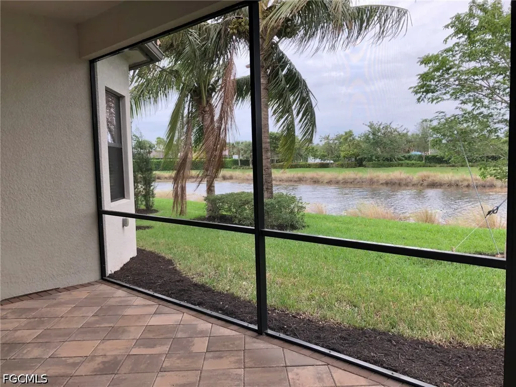
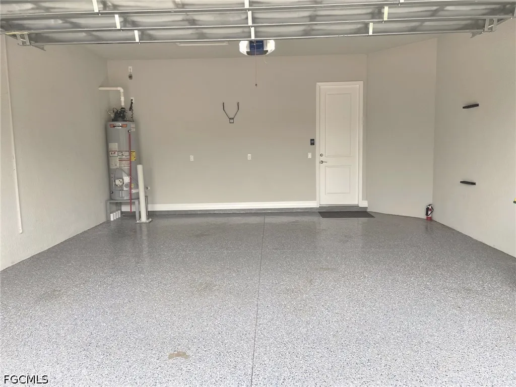
Experience luxury living at its finest in this beautifully upgraded residence within the gated, resort-style community of Stonecreek in Naples. This 4BR, 2.5-BA home features a 2-car garage and a spacious open-concept floor plan designed for seamless entertaining. The kitchen serves as the heart of the home, featuring natural gas, top-of-the-line stainless steel appliances, quartz countertops, and an expansive island with a breakfast bar. Elegant finishes are found throughout, including crown molding, upgraded tile in the main living areas, and hardwood flooring in guest bedrooms. Additionally, every closet in the home features custom built-ins for maximum storage and organization. Equipped with hurricane impact windows and doors, this home provides total peace of mind. Relax on the screened lanai while enjoying a stunning oasis lake view and private backyard. Located in a top-rated school district, Stonecreek offers a Clubhouse with an incredible array of amenities, including a heated resort-style pool, spa, lap pool, splash pool, and cabana. Residents enjoy a fitness room with yoga and aquafit classes, 5 tennis courts, 4 pickleball courts, and both indoor and outdoor basketball courts. You are just a short drive from world-class dining, shopping, hospitals, and the pristine beaches of Naples and Marco Island.
| Elementary School | Middle School | High School |
|---|---|---|
| LAUREL OAK Elementary School | OAK RIDGE Middle School | AUBREY ROGERS High School |
| Price History | |
|---|---|
| 2/20/2026 | Listed $769,000 |
| 4/27/2026 | 2$750,000 |
General Features
| Sewer | Public Sewer |
|---|---|
| Heating | Gas |
| Cooling | Central Air,Ceiling Fan(s),Electric,Gas |
| Utilities | Cable Available,Natural Gas Available,Underground Utilities |
| Possession | Close Of Escrow |
| Roof | Tile |
| Appliances | Dryer,Dishwasher,Freezer,Gas Cooktop,Disposal,Ice Maker,Microwave,Range,Refrigerator,RefrigeratorWithIce Maker,Washer |
| Garage Spaces | 2 |
| Association Fee Includes | Association Management,Irrigation Water,Maintenance Grounds,Recreation Facilities,Road Maintenance,Street Lights |
| Patio/Porch Features | Lanai,Patio,Porch,Screened |
| Architectural Style | Ranch,One Story |
| Pool Features | Community |
| Security Features | Burglar Alarm (Monitored),Security Gate,Gated with Guard,Gated Community,Security System,Smoke Detector(s) |
| Construction Materials | Block,Concrete,Stucco |
| Pets Allowed | Call,Conditional |
| Year Built | 2018 |
| View | Lake |
| Stories Count | 1 |
| Property Subtype | Single Family Residence |
| Tax Year | 2024 |
| Ownership | Single Family |
| Waterfront Features | Lake |
| Community Features | Gated |
| HOA Fee 2 | 1588 |
| County | Collier |
| Property Type | Residential |
| Association Amenities | Basketball Court,Billiard Room,Billiards,Business Center,Cabana,Clubhouse,Fitness Center,Hobby Room,Playground,Pickleball,Pool,Spa/Hot Tub,Sidewalks,Tennis Court(s),Management |
| HOA | true |
| Attached Garage | true |
| Contingency | Financing |
| Subdivision Name | STONECREEK |
| Facing Direction | Southeast |
| Garage Y/N | true |
| Full Baths | 2 |
| Status | Pending |
| Directions | North Logan Blvd. Left on Azalea Way, right onto Amelia. Guard will need ID at the gate. Notify agent for buyers and agents name to provide to the guard. |
| High School | AUBREY ROGERS |
| City | Naples |
| Disclosures | Seller Disclosure |
| Senior Community Y/N | false |
| MLS Area | NA21 - N/O Immokalee Rd E/O 75 |
| Lot Size Units | Acres |
| Carport Y/N | false |
| HOA Fee 2 Frequency | Quarterly |
| Elementary School | LAUREL OAK |
| Tax Annual Amount | 8229.02 |
| Middle/Junior High School | OAK RIDGE |
| Property Condition | Resale |
| Virtual Tour | https://www.propertypanorama.com/instaview/fgcmls/2026004426 |
| Standard Status | Pending |
| Tax Lot | 121 |
| Property Sub Type Additional | Single Family Residence |
| PostalCity | Naples |
| Legal Description | PARKLANDS PLAT ONE LOT 121 |
Interior Features
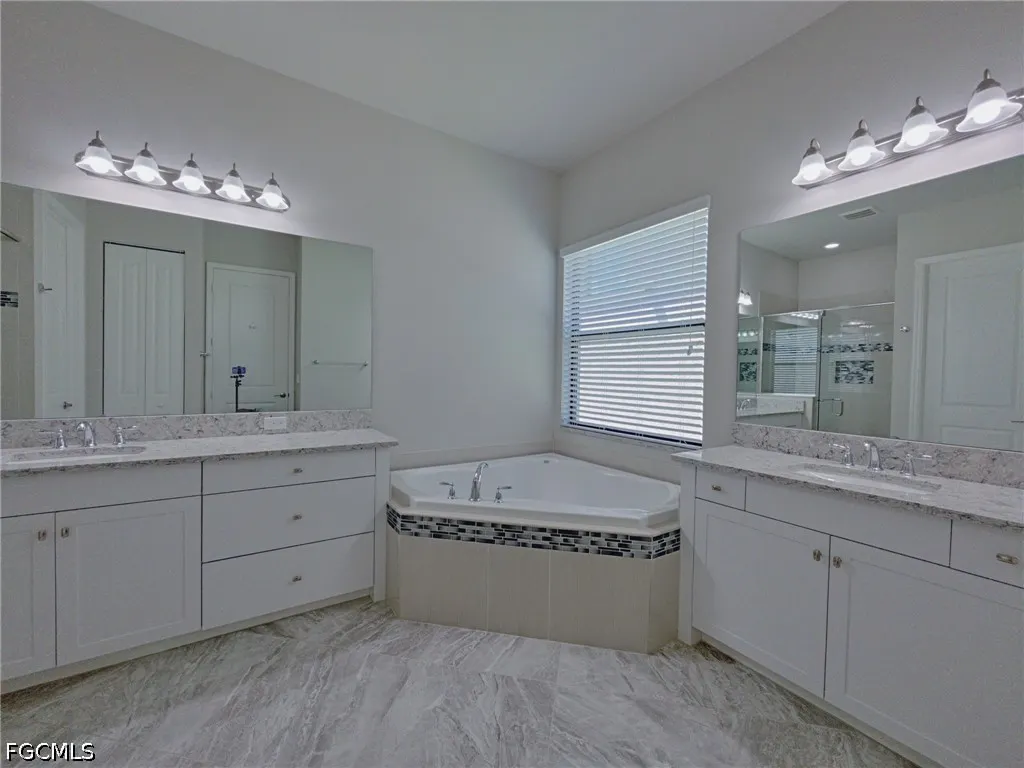
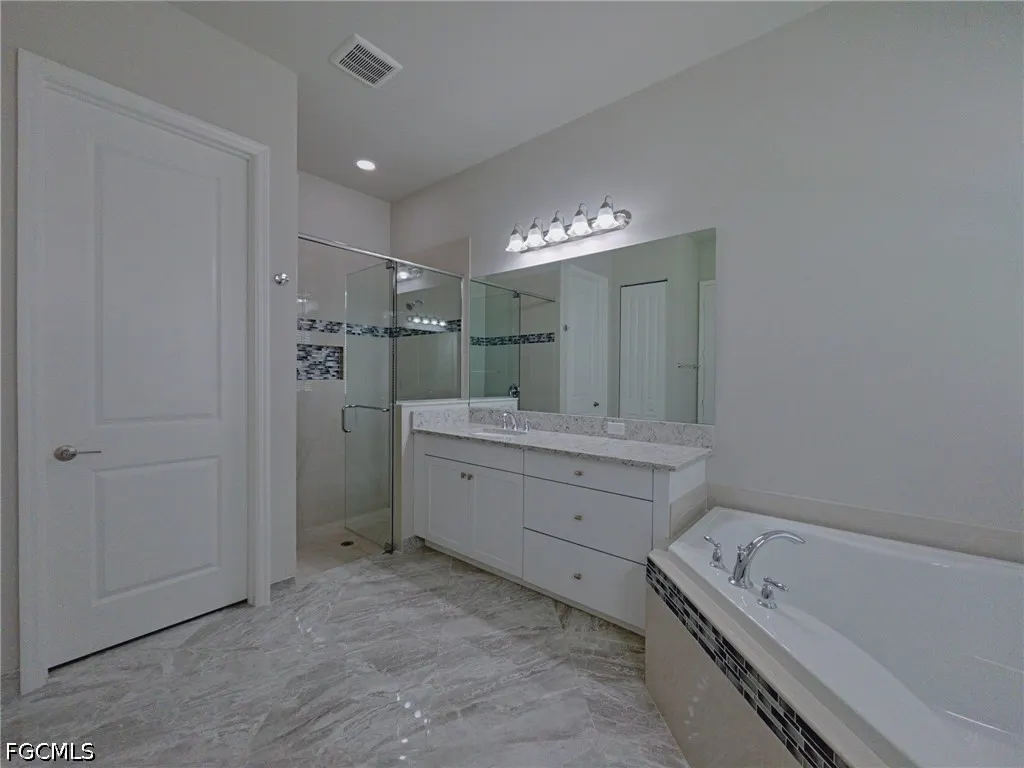
| Interior Amenities | Breakfast Bar,Bedroom on Main Level,Tray Ceiling(s),Dual Sinks,Entrance Foyer,Family/Dining Room,High Ceilings,Kitchen Island,Living/Dining Room,Main Level Primary,Pantry,Shower Only,Separate Shower,Cable TV,Walk-In Closet(s),Window Treatments,High Speed Internet,Split Bedrooms |
|---|---|
| Flooring | Tile,Wood |
| Furnished Y/N | Unfurnished |
| Total Stories | 1 |
| Air Conditioning Y/N | true |
| Heating Y/N | true |
| Window Features | Double Hung,Impact Glass,Window Coverings |
| Half Baths | 1 |
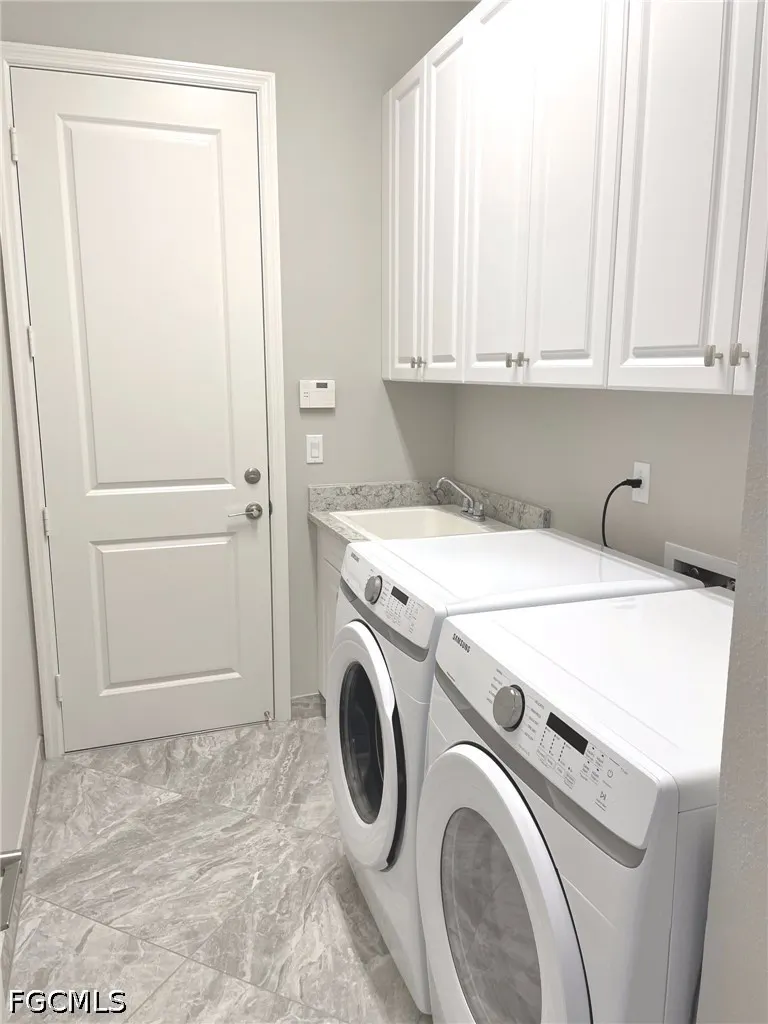
| Laundry Features | Washer Hookup,Dryer Hookup,Inside |
| Total Bedrooms | 4 |
| Room Type | Screened Porch |
| LivingAreaSource | Appraiser |
| Total Baths | 3 |
Exterior Features
| Exterior Amenities | Security/High Impact Doors,Sprinkler/Irrigation,Patio |
|---|---|
| Parking Features | Attached,Garage,Garage Door Opener |
| Lot Features | Rectangular Lot,Dead End,Sprinklers Automatic |
| Water Source | Public |
| Lot Size Area | 0.15 |
| Spa | false |
| Building Area Total | 2877 |
| Lot Dimensions | 52 x 133 x 46 x 133 |
| Lot Size Acres | 0.15 |
| Road Surface Type | Paved |
| Private Pool | false |
| Lot Size Source | Appraiser |
| Waterfront Y/N | true |
| Covered Spaces | 2 |
| LotDimensionsSource | Appraiser |
Amenities
- Foreclosure
- Views
- Short Sale
- New Construction
- Adult 55+
- Lease To Own
- No HOA Fees
- Furnished
- Primary On Main
- Air Conditioning
- Seller Finance
- Green
- Fixer Upper
- Horse
- Golf
- Fireplace
- Deck
- Garage
- Basement
- Pool
Property vs Single Family Average in 34119
Price
Taxes
Year Built
 All information regarding a property for sale, rental or financing, school information and public tax records is from sources deemed reliable; PROVIDED, HOWEVER, that representations and warranties are not made about the accuracy thereof, and such information is subject to errors, omissions, updates, modifications, changes of price, rent rates, commissions, prior sales, leases or financing, changes in school boundaries, or withdrawal without notice. All information displayed on this Website should
 © 2026 Florida Gulf Coast MLS (FGCMLS) Information deemed reliable, but not guaranteed. The IDX data relating to real estate for sale on this web site comes in part from the Florida Gulf Coast Multiple Listing Service. The information being provided is for consumers' personal, non-commercial use and may not be used for any purpose other than to identify prospective properties consumers may be interested in purchasing. Information is deemed reliable but not guaranteed.
 This data is up-to-date as of August 22, 2026 1:22 AM UTC Some properties that appear for sale on this website may subsequently have sold and may no longer be available. For the most current information, contact eXp Realty in South Florida.
The information provided is for consumers' personal, non-commercial use and may not be used for any other purpose. The data relating to real estate for sale on this website comes in part from the Broker Reciprocity Program (BR Program) of M.L.S. of Naples,
This data is up-to-date as of August 22, 2026 1:22 AM UTC Some properties that appear for sale on this website may subsequently have sold and may no longer be available. For the most current information, contact eXp Realty in South Florida.
The information provided is for consumers' personal, non-commercial use and may not be used for any other purpose. The data relating to real estate for sale on this website comes in part from the Broker Reciprocity Program (BR Program) of M.L.S. of Naples,
