

Waterfront
Address
4036 Nova Ln, Naples, FL
Price
$ 1,489,000
Property Attributes
- MLS#226028380
- TypeSingle Family
- Listing Status Active
- CountyCOLLIER
- CityNaples
- AreaNA21 - N-O Immokalee Rd E-O 75
- NeighborhoodSTONECREEK
- Zip34119
- StyleTwo Story,Single Family
- Year Built2017
- Taxes$ 10279
- Price$ 1,489,000
- Bedrooms4
- Full Bathrooms4
- Half Bathrooms0
- Sqr Footage3585
- Lot Size0.2 Acres
Data Source:
Naples Area BOR (NABOR)
Property Description
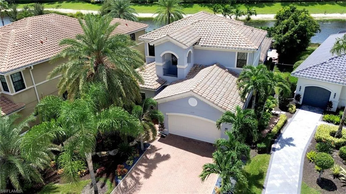
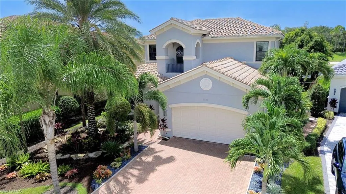
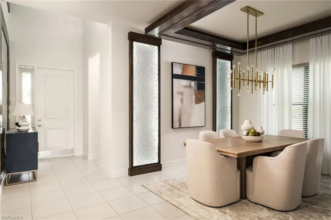
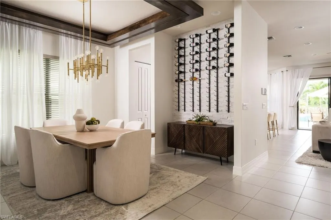
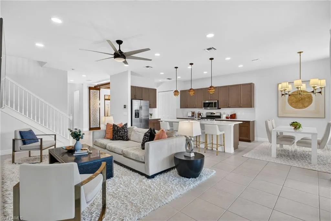
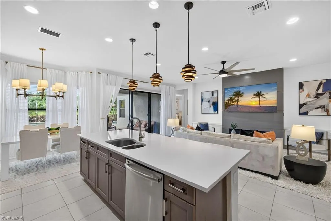
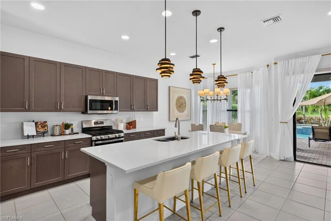
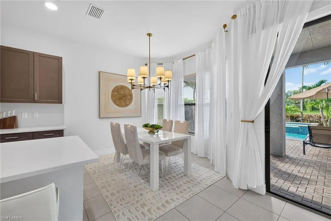
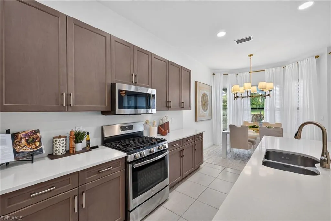
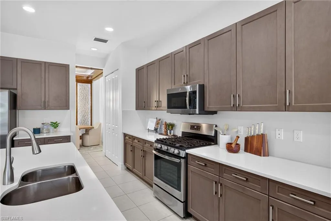
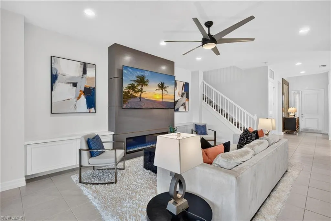
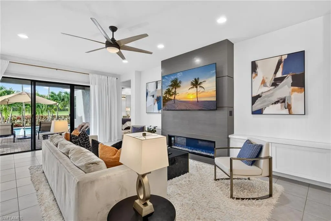
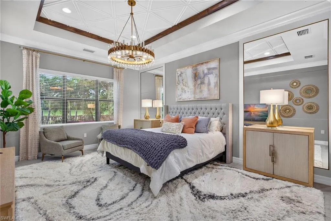
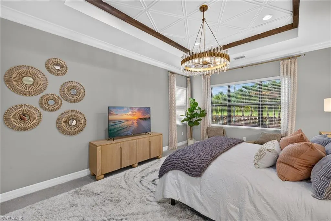
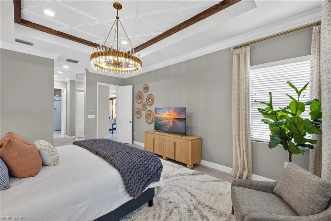
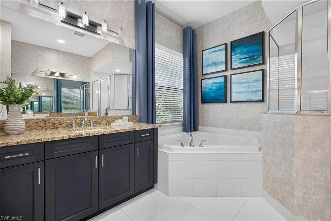
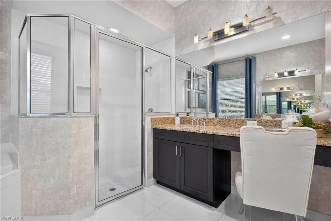
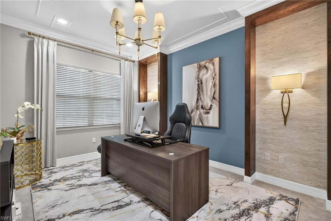
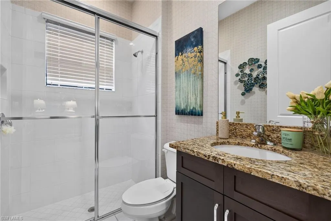
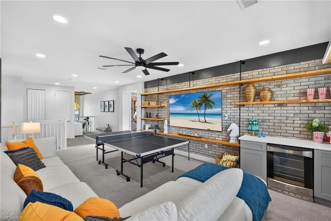
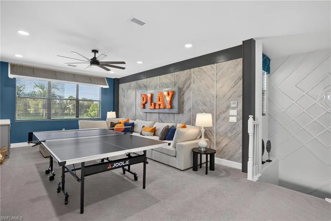
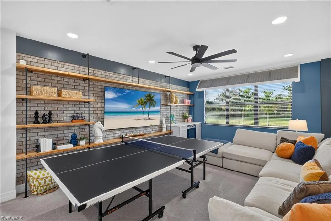
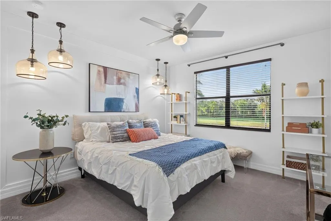
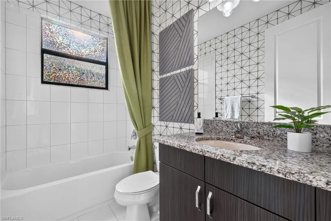
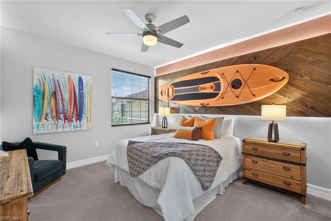
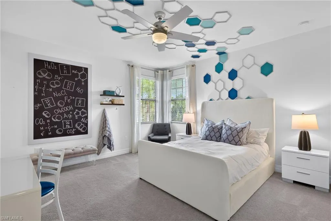
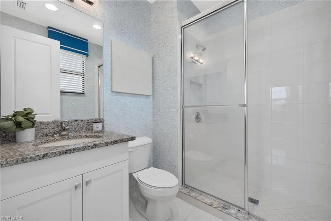
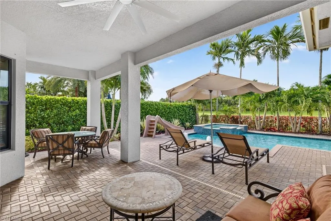
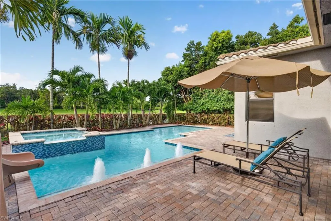
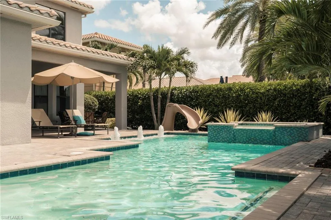
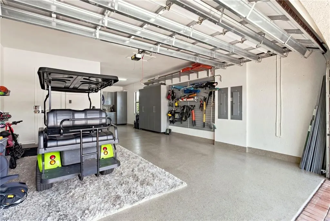
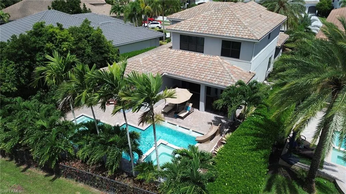
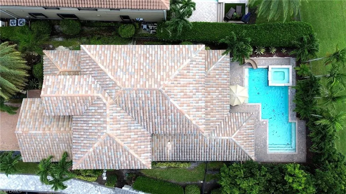
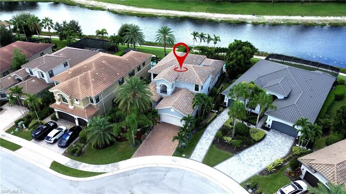
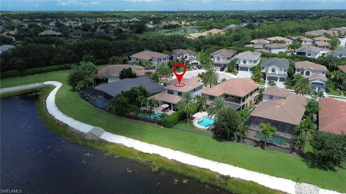
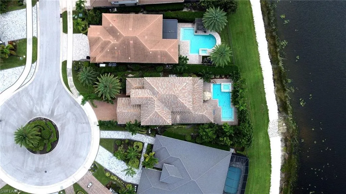
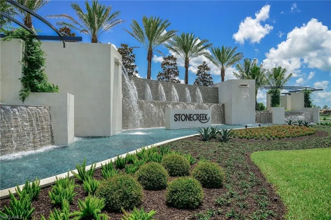
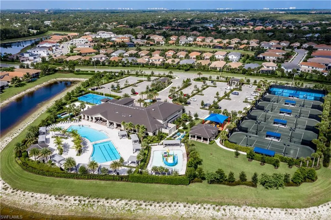
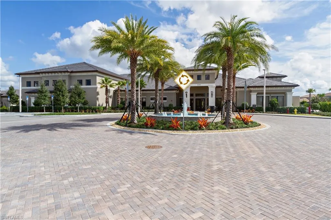
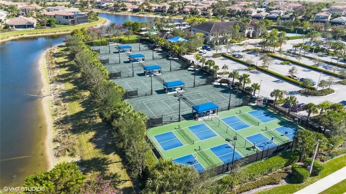
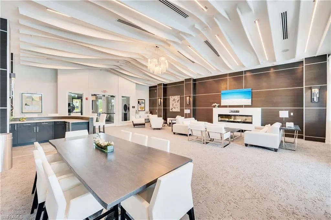
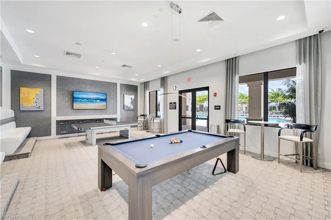
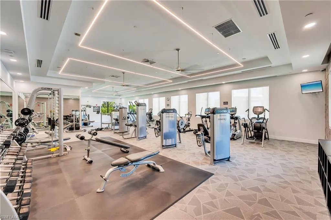
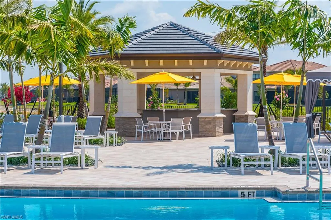
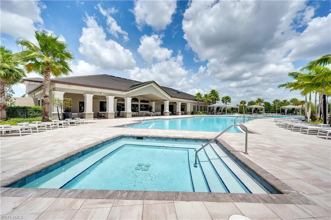
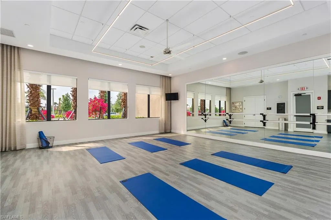
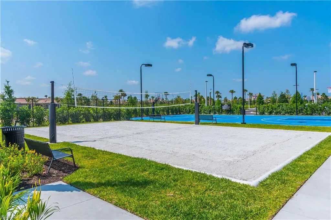
Exceptional former builder's model home on a premium private cul-de-sac with pool & spa, stunning custom finishes, and peaceful lake views. This immaculate residence offers 4 bedrooms plus a large den, loft, and 4 full bathrooms, spanning 3,585 square feet. The sought-after open Rose floorplan features a well-appointed first-floor primary suite with two walk-in closets, dual vanities, and a spa-like bath. An open island kitchen with quartz countertops and full quartz backsplash flows seamlessly into the great room boasting a built-in custom wall feature with electric fireplace. Plenty of dining space with a casual dining area in the kitchen, complemented by a formal dining room adorned with impressive accent walls, wine wall and custom lighting. Upstairs is the perfect gathering space with a huge loft area featuring a beverage station, along with 3 additional bedrooms, each with custom finishes, and a laundry chute. Outside, enjoy a private premium cul-de-sac lot with optimal southern rear exposure, a sparkling pool with sun shelf and bubblers, plus integrated spa. Enjoy a stunning tranquil lake view without homes behind, providing the ultimate privacy. The three-car tandem garage boasts epoxy floors, custom cabinets and organization system for a polished finish. Experience the natural gas community of Stonecreek, one of North Naples' most desirable gated communities, offering resort-style amenities including a spectacular clubhouse, fitness center, resort and lap pools, splash pool with slide, tennis, pickleball, basketball, playground, and an active social calendar for all. Located just minutes from Mercato, Founders Square, Gulf beaches, and within a top-rated school district, X Flood zone (no flood insurance needed).
| Elementary School | Middle School | High School |
|---|---|---|
| Laurel Oak Elementary | Oak Ridge Middle | Aubrey Rogers High |
| Price History | |
|---|---|
| 8/7/2026 | Listed $1,489,000 |
General Features
| Heating | Central Electric |
|---|---|
| Cooling | Ceiling Fan(s),Central Electric |
| Roof | Tile |
| Appliances | Dishwasher,Disposal,Dryer,Microwave,Range,Refrigerator/Freezer,Refrigerator/Icemaker,Self Cleaning Oven,Washer,Wine Cooler |
| HOA Fee | 6352 |
| Garage Spaces | 3 |
| Gas Y/N | Natural |
| Patio/Porch Features | Patio |
| Architectural Style | Two Story,Single Family |
| Pool Features | Community,Pool/Spa Combo,Below Ground,Gas Heat,Salt Water |
| Security Features | Security System,Smoke Detector(s),Gated Community |
| Construction Materials | Concrete Block,Stucco |
| Pets Allowed | Limits |
| Year Built | 2017 |
| View | Lake,Landscaped Area |
| Levels | 2 |
| Property Subtype | Single Family Residence |
| Tax Year | 2025 |
| Waterfront Features | Lake |
| Community Features | Clubhouse,Park,Pool,Fitness Center,Sidewalks,Street Lights,Tennis Court(s),Gated |
| County | Collier |
| New Construction | No |
| Property Type | Residential |
| Association Amenities | Basketball Court,Bike And Jog Path,Billiard Room,Cabana,Clubhouse,Park,Pool,Community Room,Fitness Center,Hobby Room,Internet Access,Pickleball,Play Area,Sidewalk,Streetlight,Tennis Court(s),Undergro |
| HOA | Yes |
| Attached Garage | Yes |
| Subdivision Name | STONECREEK |
| Garage Y/N | Yes |
| Other Structures | Cabana,Tennis Court(s) |
| Total Rooms | 4 |
| Full Baths | 4 |
| Status | Active |
| High School | AUBREY ROGERS HIGH |
| City | NAPLES |
| Senior Community Y/N | No |
| Number Of Units Total | 1 |
| MLS Area | STONECREEK |
| Lot Size Units | Acres |
| Lot Size Square Feet | 8712 |
| Carport Y/N | No |
| Spa Features | Community,Below Ground,Heated Gas,Pool Integrated |
| Elementary School | LAUREL OAK ELEMENTARY |
| Land Lease Y/N | No |
| Tax Annual Amount | 10279.8 |
| Middle/Junior High School | OAK RIDGE MIDDLE |
| Ok to Lease | Buyer Finance/Cash |
| Additional Parcels Y/N | No |
| Structure Type | House |
| Building Area Units | Square Feet |
| Living Area Units | Square Feet |
| Standard Status | Active |
| Virtual Tour | https://tour.realtoursswfl.com/sites/enqmdvqv/unbranded |
| Legal Description | PARKLANDS PLAT ONE LOT 16 |
Interior Features
| Interior Amenities | Bar,Built-In Cabinets,Coffered Ceiling(s),Custom Mirrors,Fireplace,Foyer,Pantry,Smoke Detectors,Tray Ceiling(s),Volume Ceiling,Walk-In Closet(s),Window Coverings |
|---|---|
| Flooring | Carpet,Tile |
| Furnished Y/N | Unfurnished |
| Total Stories | 2 |
| Air Conditioning Y/N | Yes |
| Heating Y/N | Yes |
| Window Features | Window Coverings |
| Fireplace Y/N | Yes |
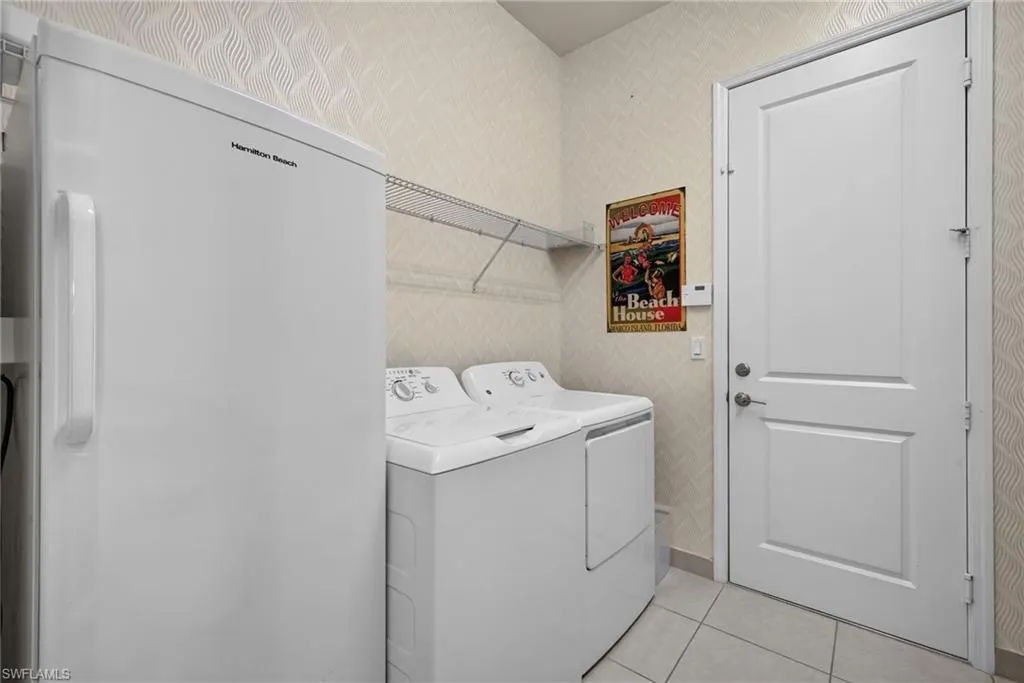
| Laundry Features | Laundry in Residence |
| Total Bedrooms | 4 |
| Total Baths | 4 |
| RoomBedroomFeatures | First Floor Bedroom,Master BR Ground,Master BR Sitting Area,Split Bedrooms |
| Dining Room Features | Breakfast Bar,Breakfast Room,Eat-in Kitchen,Formal |
Exterior Features
| Exterior Amenities | Open Porch/Lanai |
|---|---|
| Fencing | Fenced |
| Parking Features | Driveway Paved,Attached |
| Lot Features | Cul-De-Sac,Irregular Lot |
| Water Source | Central |
| Total Parking | 3 |
| Lot Size Area | 0.2 |
| Foundation Details | Concrete Block |
| Park Name | STONECREEK |
| Spa | Yes |
| Building Area Total | 5647 |
| Lot Size Acres | 0.2 |
| Road Surface Type | Paved |
| Frontage Type | Lakefront |
| Waterfront Y/N | Yes |
| Covered Spaces | 3 |
| Other Equipment | Intercom |
| Horse Y/N | No |
Amenities
- Foreclosure
- Views
- Short Sale
- New Construction
- Adult 55+
- Lease To Own
- No HOA Fees
- Furnished
- Primary On Main
- Air Conditioning
- Seller Finance
- Green
- Fixer Upper
- Horse
- Golf
- Fireplace
- Deck
- Garage
- Basement
- Pool
Property vs Single Family Average in 34119
Price
Taxes
Year Built
Visits
 All information regarding a property for sale, rental or financing, school information and public tax records is from sources deemed reliable; PROVIDED, HOWEVER, that representations and warranties are not made about the accuracy thereof, and such information is subject to errors, omissions, updates, modifications, changes of price, rent rates, commissions, prior sales, leases or financing, changes in school boundaries, or withdrawal without notice. All information displayed on this Website should
 © 2026 Florida Gulf Coast MLS (FGCMLS) Information deemed reliable, but not guaranteed. The IDX data relating to real estate for sale on this web site comes in part from the Florida Gulf Coast Multiple Listing Service. The information being provided is for consumers' personal, non-commercial use and may not be used for any purpose other than to identify prospective properties consumers may be interested in purchasing. Information is deemed reliable but not guaranteed.
 This data is up-to-date as of August 22, 2026 1:22 AM UTC Some properties that appear for sale on this website may subsequently have sold and may no longer be available. For the most current information, contact eXp Realty in South Florida.
The information provided is for consumers' personal, non-commercial use and may not be used for any other purpose. The data relating to real estate for sale on this website comes in part from the Broker Reciprocity Program (BR Program) of M.L.S. of Naples,
This data is up-to-date as of August 22, 2026 1:22 AM UTC Some properties that appear for sale on this website may subsequently have sold and may no longer be available. For the most current information, contact eXp Realty in South Florida.
The information provided is for consumers' personal, non-commercial use and may not be used for any other purpose. The data relating to real estate for sale on this website comes in part from the Broker Reciprocity Program (BR Program) of M.L.S. of Naples,
