

Open House Sun, Aug 23rd 1:00 PM - 3:00 PM - Waterfront - Golf Course - Eco Friendly
Address
4193 Amelia Way, Naples, FL
Price
$ 974,900
Property Attributes
- MLS#226029745
- TypeSingle Family
- Listing Status Active
- CountyCOLLIER
- CityNaples
- AreaNA21 - N-O Immokalee Rd E-O 75
- NeighborhoodSTONECREEK
- Zip34119
- StyleRanch,Single Family
- Year Built2016
- Taxes$ 4751
- Price$ 974,900
- Bedrooms3
- Full Bathrooms2
- Half Bathrooms1
- Sqr Footage2234
- Lot Size0.16 Acres
Data Source:
Naples Area BOR (NABOR)
Property Description
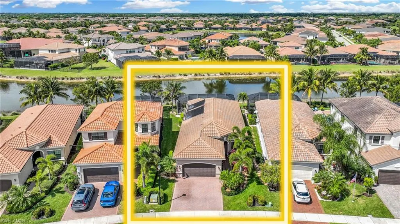
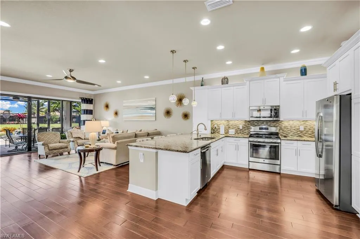
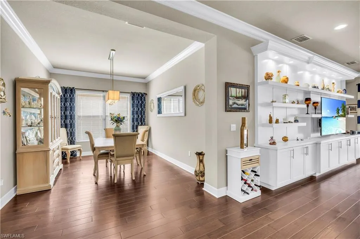
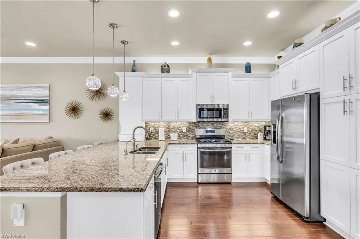
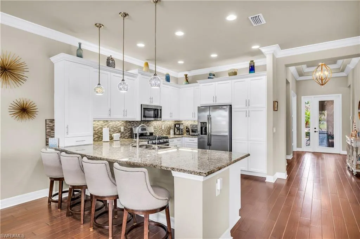
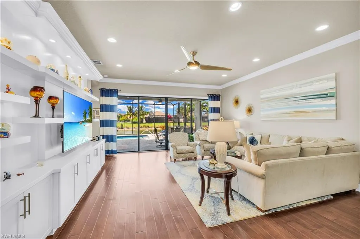
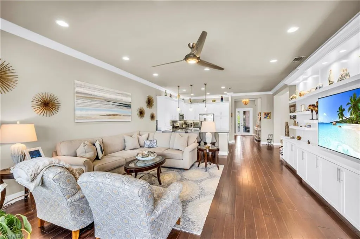
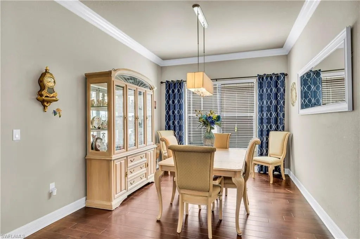
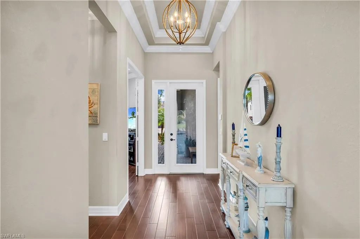
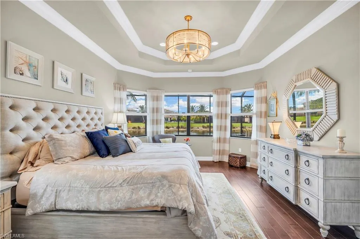
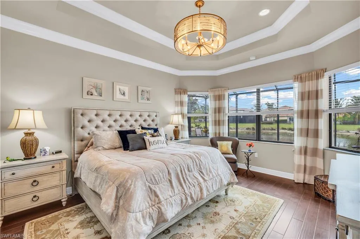
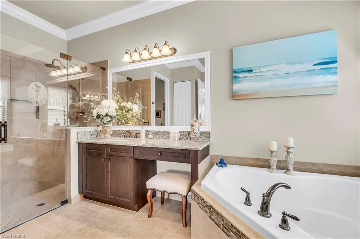
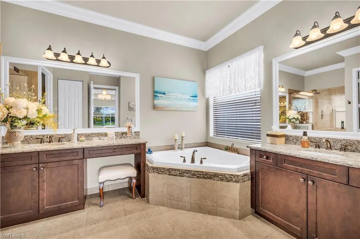
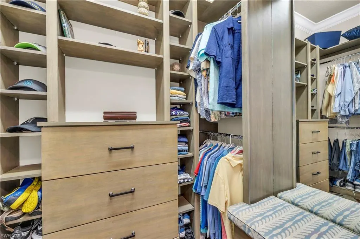
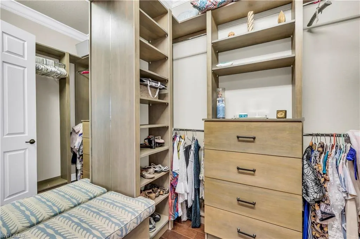
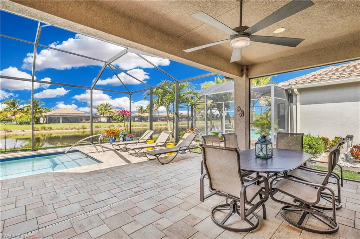
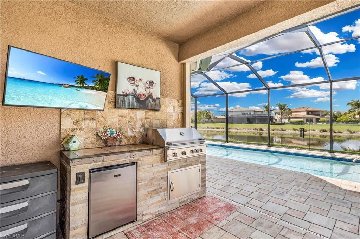
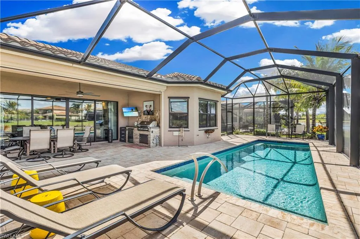
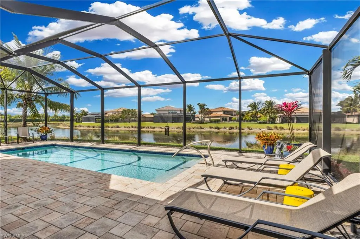
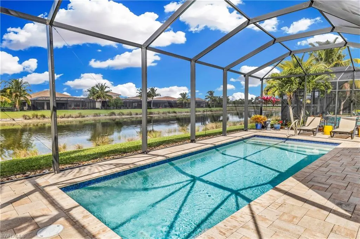
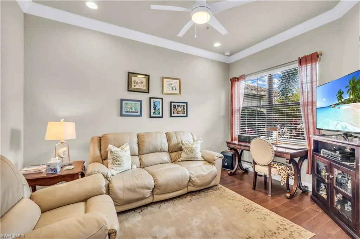
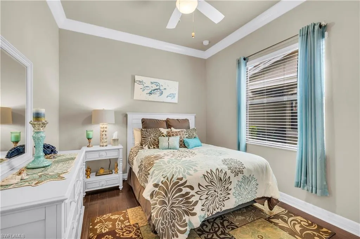
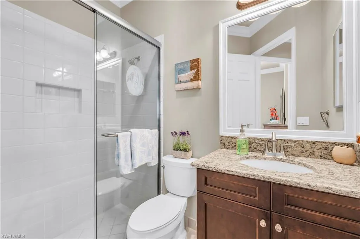
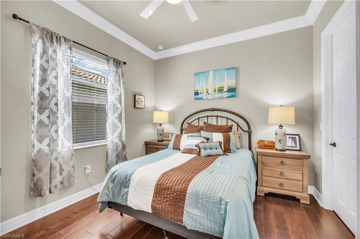
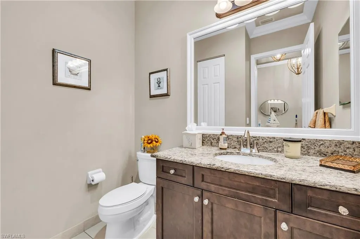
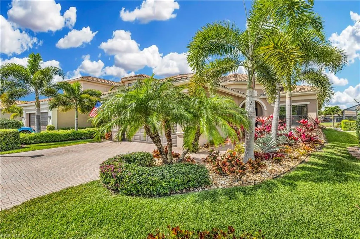
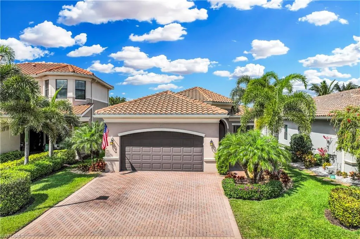
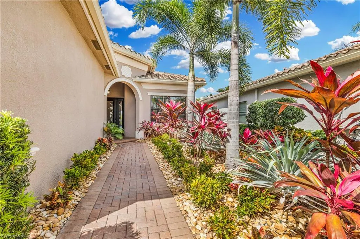
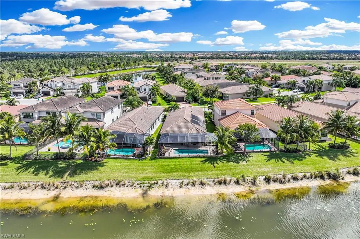
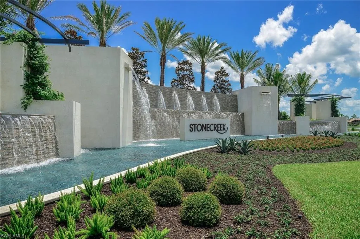
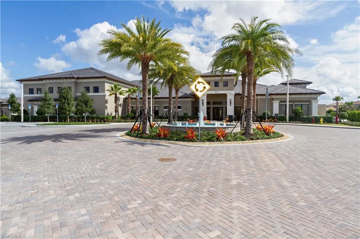
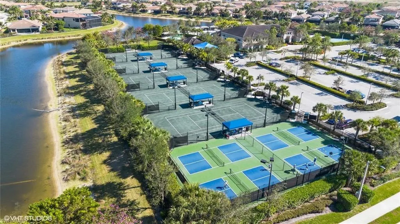
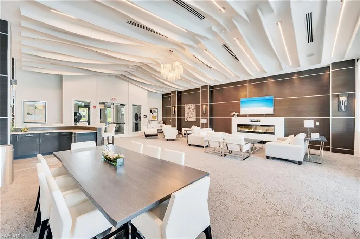
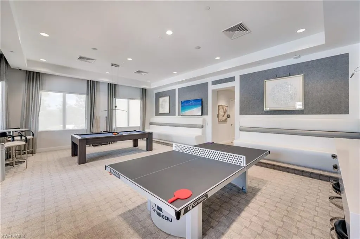
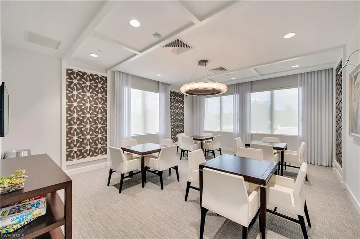
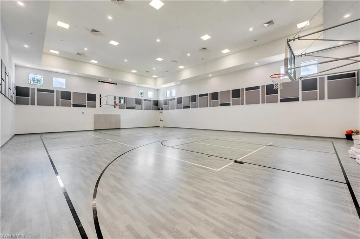
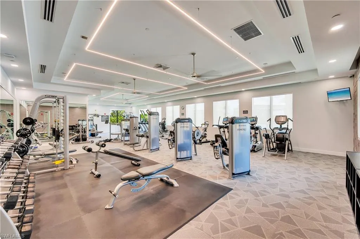
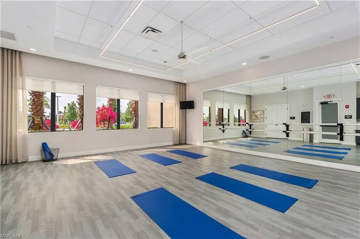
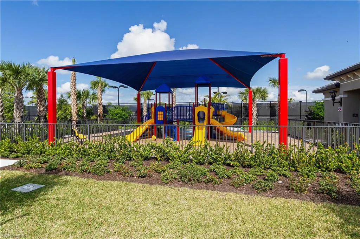
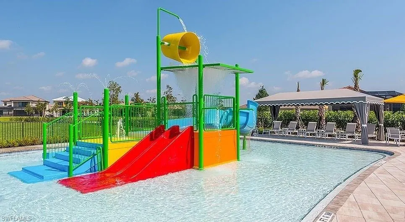
Experience exceptional North Naples living in this beautifully upgraded single-story lakefront home with pool. The open split-bedroom floor plan features 3 bedrooms plus a den, offering privacy and flexibility for guests, a home office, or additional living space. The spacious primary suite is a private retreat with tranquil lake views, two custom walk-in closets, and a spa-inspired ensuite bath. Designer upgrades are found throughout, including rich engineered wood flooring, crown molding, custom built-ins, pull-out kitchen cabinetry, and a whole-home water filtration system. Step outside to your private screened lanai, heated pool, and outdoor kitchen with built-in grill, all overlooking peaceful lake views. Natural gas pool heating extends your swimming season, while motorized storm screens provide added protection for the covered lanai. A natural gas whole-house generator offers additional security and convenience during power outages. Meticulously maintained landscaping with decorative stone beds enhances the home's curb appeal and low-maintenance appeal. Located in the highly desirable gated community of Stonecreek, residents enjoy an impressive collection of resort-style amenities, including resort and lap pools, spa, clubhouse, fitness center, five Har-Tru tennis courts, four pickleball courts, children's splash pool with slide, indoor sports court, billiards room, and an active social calendar. Conveniently located near Naples beaches, golf courses, shopping, dining, entertainment, and I-75, this home combines an exceptional lifestyle with a prime location. Situated in a top-rated school zone and X flood zone(no flood insurance needed),and no CDD, this move-in-ready Naples home offers the features today's buyers value most.
| Elementary School | Middle School | High School |
|---|---|---|
| Laurel Oak Elementary School | Oak Ridge Middle School | Aubrey Rogers High School |
| Price History | |
|---|---|
| 8/17/2026 | Listed $974,900 |
General Features
| Heating | Central Electric |
|---|---|
| Cooling | Ceiling Fan(s),Central Electric |
| Roof | Tile |
| Appliances | Dishwasher,Disposal,Dryer,Grill - Gas,Microwave,Range,Refrigerator/Freezer,Refrigerator/Icemaker,Washer,Water Treatment Owned |
| HOA Fee | 6352 |
| Garage Spaces | 2 |
| Gas Y/N | Natural |
| Architectural Style | Ranch,Single Family |
| Pool Features | Community,Below Ground,Gas Heat,Screen Enclosure |
| Security Features | Security System,Smoke Detector(s),Gated Community |
| Construction Materials | Concrete Block,Stucco |
| Pets Allowed | Yes |
| Year Built | 2016 |
| View | Lake |
| Levels | 1 |
| Property Subtype | Single Family Residence |
| Tax Year | 2025 |
| Waterfront Features | Lake |
| Community Features | Clubhouse,Park,Pool,Fitness Center,Sidewalks,Street Lights,Tennis Court(s),Gated |
| County | Collier |
| New Construction | No |
| Property Type | Residential |
| Association Amenities | Basketball Court,Bike And Jog Path,Billiard Room,Cabana,Clubhouse,Park,Pool,Community Room,Fitness Center,Hobby Room,Internet Access,Pickleball,Play Area,Sidewalk,Streetlight,Tennis Court(s),Undergro |
| HOA | Yes |
| Attached Garage | Yes |
| Subdivision Name | STONECREEK |
| Garage Y/N | Yes |
| Building Features | DSL/Cable Available |
| Green Energy Generation | Solar |
| Other Structures | Cabana,Tennis Court(s) |
| Full Baths | 2 |
| Status | Active |
| High School | AUBREY ROGERS |
| City | NAPLES |
| Senior Community Y/N | No |
| Number Of Units Total | 1 |
| MLS Area | STONECREEK |
| Lot Size Units | Acres |
| Lot Size Square Feet | 6970 |
| Carport Y/N | No |
| Spa Features | Community |
| Elementary School | LAUREL OAK |
| Land Lease Y/N | No |
| Tax Annual Amount | 4751.07 |
| Middle/Junior High School | OAK RIDGE |
| Ok to Lease | Buyer Finance/Cash |
| Additional Parcels Y/N | No |
| Structure Type | House |
| Building Area Units | Square Feet |
| Living Area Units | Square Feet |
| Standard Status | Active |
| Legal Description | PARKLANDS PLAT ONE LOT 137 |
Interior Features
| Interior Amenities | Built-In Cabinets,Closet Cabinets,Coffered Ceiling(s),Custom Mirrors,Laundry Tub,Pantry,Smoke Detectors,Volume Ceiling,Walk-In Closet(s),Window Coverings |
|---|---|
| Flooring | Tile,Wood |
| Furnished Y/N | Negotiable |
| Total Stories | 1 |
| Air Conditioning Y/N | Yes |
| Heating Y/N | Yes |
| Window Features | Window Coverings |
| Fireplace Y/N | No |
| Half Baths | 1 |
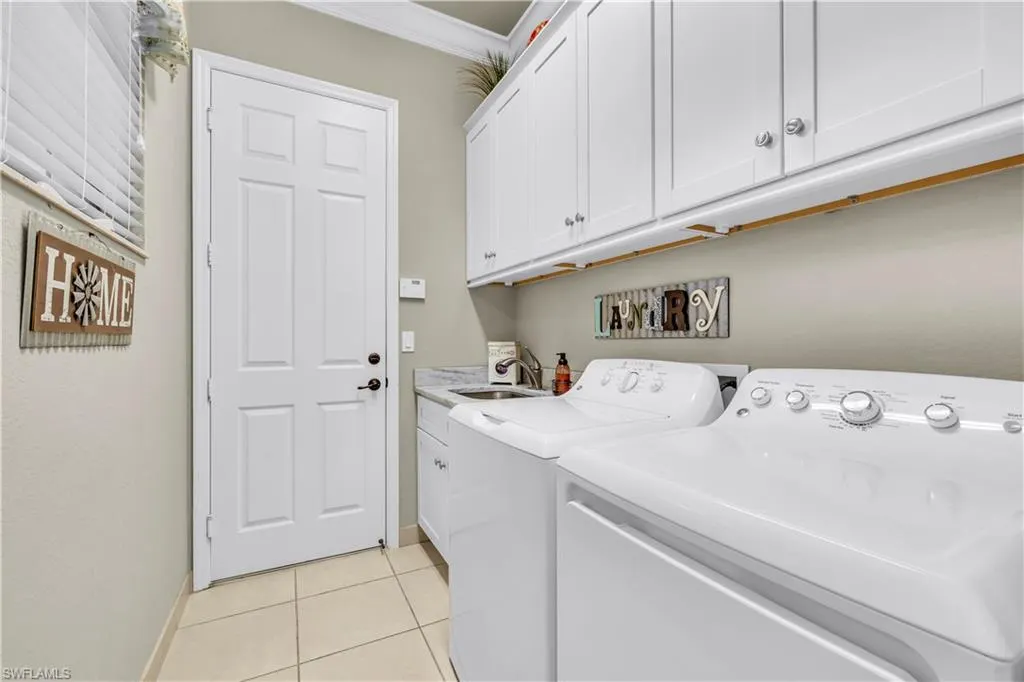
| Laundry Features | Laundry in Residence,Laundry Tub |
| Total Bedrooms | 3 |
| Total Baths | 3 |
| RoomBedroomFeatures | First Floor Bedroom,Master BR Ground,Master BR Sitting Area,Split Bedrooms |
| Dining Room Features | Breakfast Bar,Formal |
Exterior Features
| Exterior Amenities | Screened Lanai/Porch |
|---|---|
| Parking Features | Driveway Paved,Attached |
| Lot Features | Irregular Lot |
| Water Source | Central |
| Total Parking | 2 |
| Lot Size Area | 0.16 |
| Foundation Details | Concrete Block |
| Park Name | STONECREEK |
| Spa | No |
| Building Area Total | 2877 |
| Lot Size Acres | 0.16 |
| Road Surface Type | Paved |
| Frontage Type | Lakefront |
| Waterfront Y/N | Yes |
| Covered Spaces | 2 |
| Other Equipment | Generator |
| Horse Y/N | No |
Amenities
- Foreclosure
- Views
- Short Sale
- New Construction
- Adult 55+
- Lease To Own
- No HOA Fees
- Furnished
- Primary On Main
- Air Conditioning
- Seller Finance
- Green
- Fixer Upper
- Horse
- Golf
- Fireplace
- Deck
- Garage
- Basement
- Pool
Property vs Single Family Average in 34119
Price
Taxes
Year Built
Visits
 All information regarding a property for sale, rental or financing, school information and public tax records is from sources deemed reliable; PROVIDED, HOWEVER, that representations and warranties are not made about the accuracy thereof, and such information is subject to errors, omissions, updates, modifications, changes of price, rent rates, commissions, prior sales, leases or financing, changes in school boundaries, or withdrawal without notice. All information displayed on this Website should
 © 2026 Florida Gulf Coast MLS (FGCMLS) Information deemed reliable, but not guaranteed. The IDX data relating to real estate for sale on this web site comes in part from the Florida Gulf Coast Multiple Listing Service. The information being provided is for consumers' personal, non-commercial use and may not be used for any purpose other than to identify prospective properties consumers may be interested in purchasing. Information is deemed reliable but not guaranteed.
 This data is up-to-date as of August 22, 2026 1:22 AM UTC Some properties that appear for sale on this website may subsequently have sold and may no longer be available. For the most current information, contact eXp Realty in South Florida.
The information provided is for consumers' personal, non-commercial use and may not be used for any other purpose. The data relating to real estate for sale on this website comes in part from the Broker Reciprocity Program (BR Program) of M.L.S. of Naples,
This data is up-to-date as of August 22, 2026 1:22 AM UTC Some properties that appear for sale on this website may subsequently have sold and may no longer be available. For the most current information, contact eXp Realty in South Florida.
The information provided is for consumers' personal, non-commercial use and may not be used for any other purpose. The data relating to real estate for sale on this website comes in part from the Broker Reciprocity Program (BR Program) of M.L.S. of Naples,
