

Waterfront - Seller Financing
Address
3003 Sw 40th Lane, Cape Coral, FL
Price
$ 6,500,000
Property Attributes
- MLS#2025011872
- TypeSingle Family
- Listing Status Active
- CountyLee
- CityCape Coral
- AreaCC22 - Cape Coral Unit 69,70,72-
- NeighborhoodCAPE CORAL
- Zip33914
- StyleContemporary, Two Story
- Year Built2026
- Taxes$ 5008
- Price$ 6,500,000
- Bedrooms6
- Full Bathrooms8
- Half Bathrooms1
- Sqr Footage8673
- Lot Size0.299 Acres
Data Source:
Florida Gulf Coast MLS (SWFLMLS)
Property Description
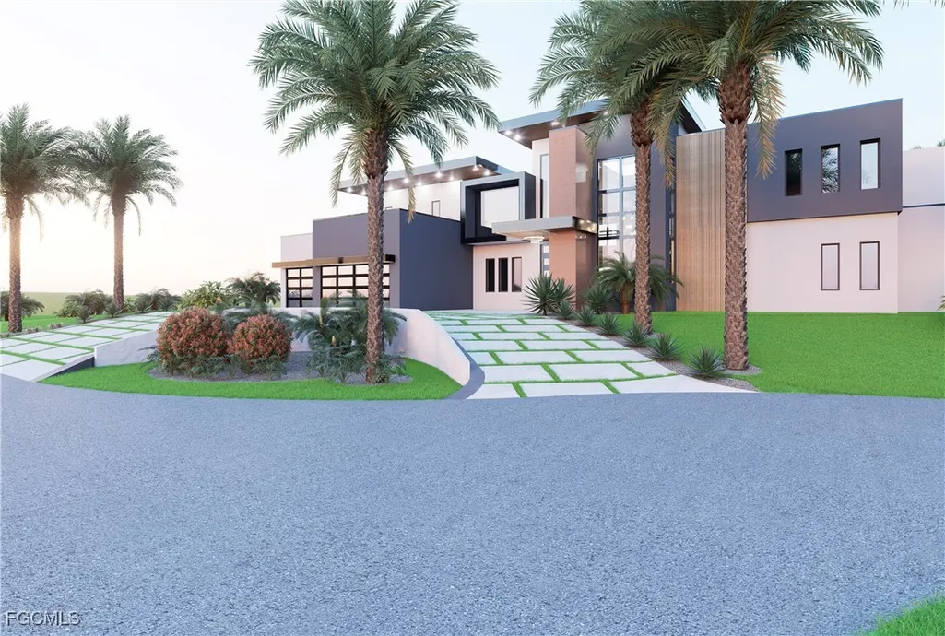
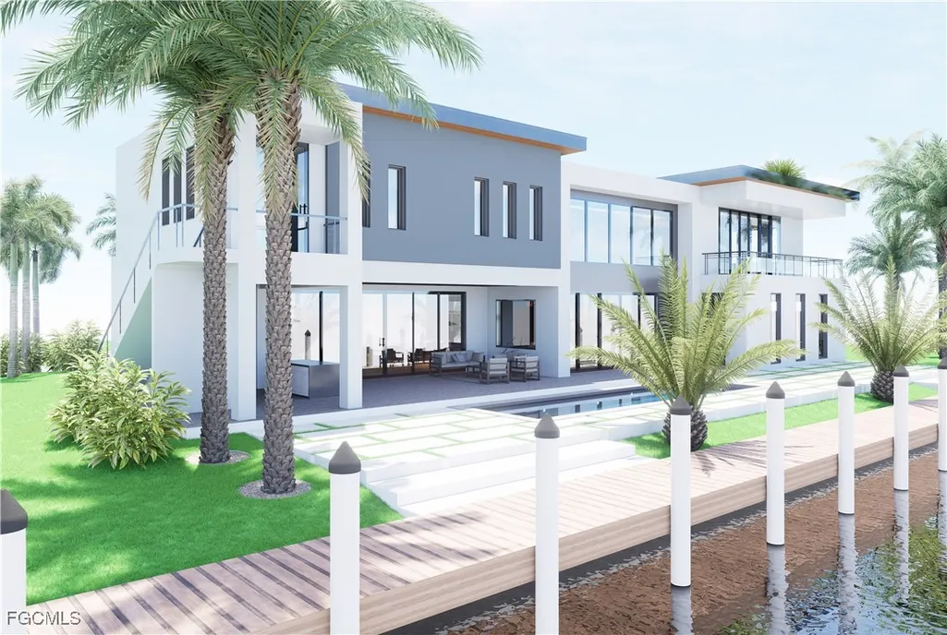
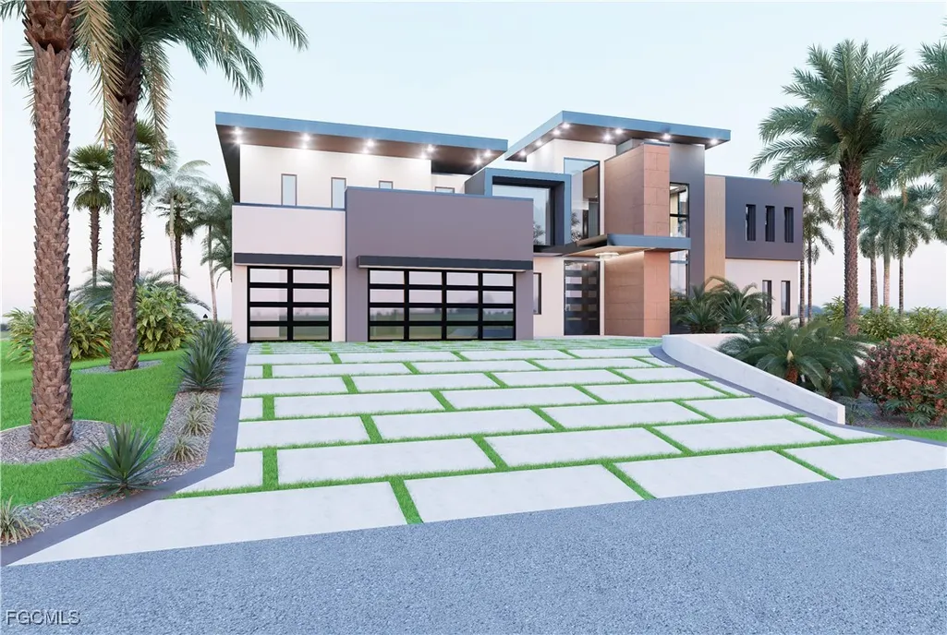
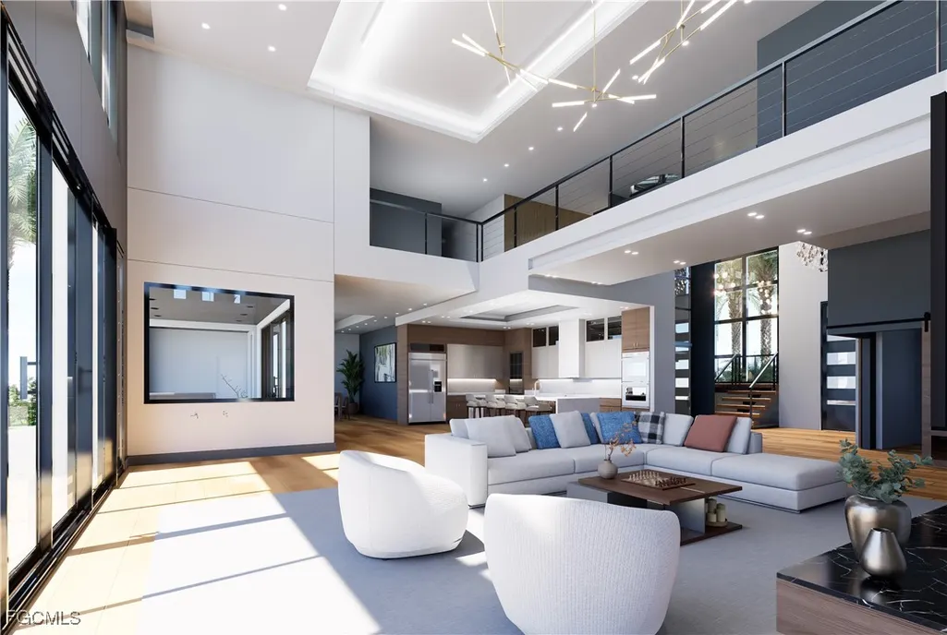
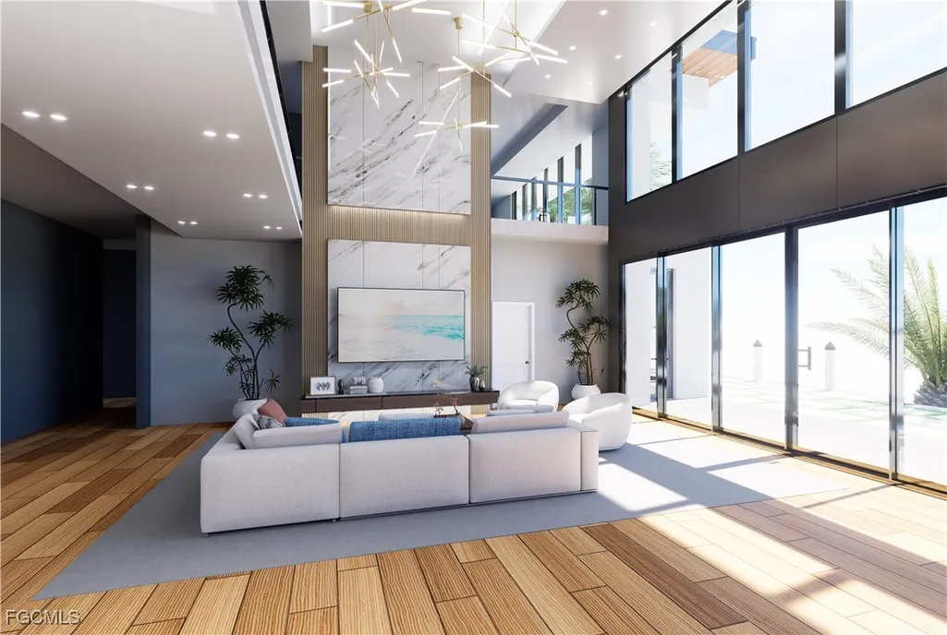
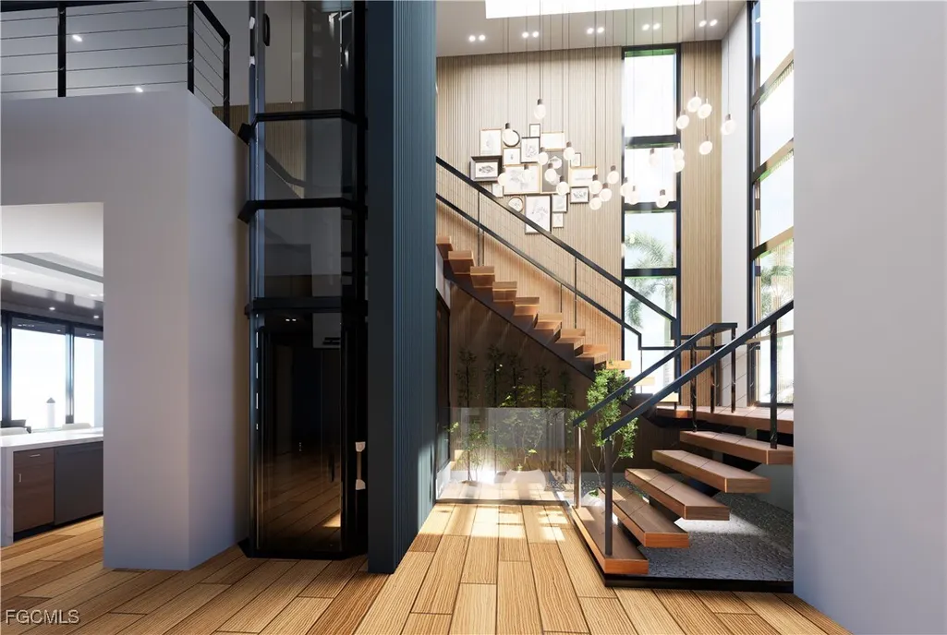
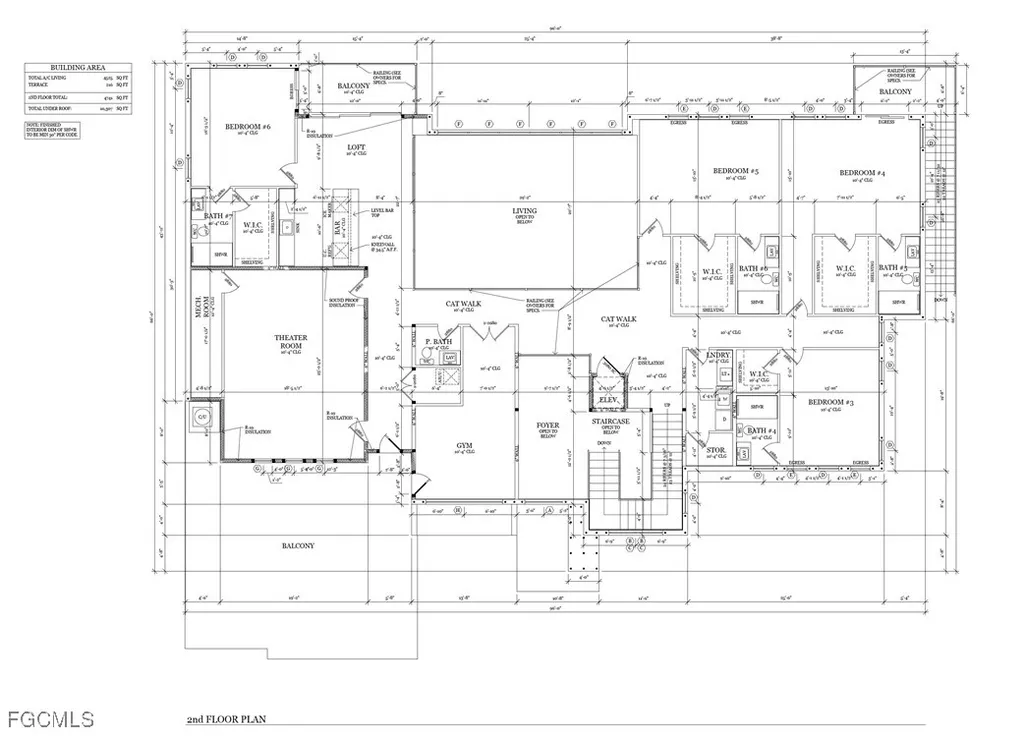
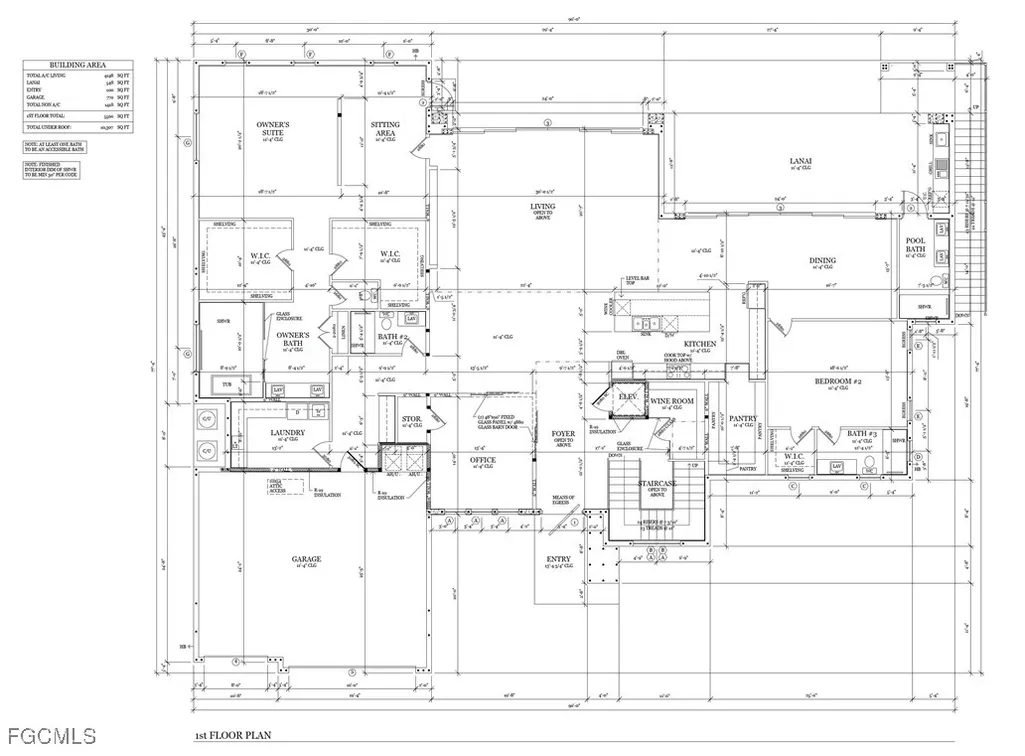
STUNNING LUXURY MODERN WATERFRONT ESTATE with DIRECT GULF ACCESS on an OVERSIZED LOT in one of Cape Coral’s most DESIRABLE NEIGHBORHOODS. This architectural showpiece combines CUTTING-EDGE MODERN DESIGN with FUNCTIONAL ELEGANCE. Step inside to SOARING CEILINGS, WALLS OF GLASS, and an OPEN-CONCEPT FLOOR PLAN that maximizes natural light and sweeping water views. A striking FLOATING STAIRCASE, PRIVATE ELEVATOR, and CUSTOM LIGHTING highlight the grand foyer. The CHEF’S KITCHEN features HIGH-END APPLIANCES, CUSTOM CABINETRY, and a SPACIOUS ISLAND perfect for entertaining. Expansive LIVING & DINING SPACES flow seamlessly to the outdoors, offering the ultimate INDOOR-OUTDOOR LIVING EXPERIENCE. This estate boasts 6 BEDROOMS + LOFT + THEATER ROOM + GYM, providing versatile spaces for both relaxation and entertainment. The PRIMARY SUITE is a LUXURIOUS RETREAT with a SPA-STYLE BATHROOM, DUAL VANITIES, OVERSIZED WALK-IN CLOSETS, and a PRIVATE BALCONY overlooking the water. Each GUEST SUITE includes a WALK-IN CLOSET and PRIVATE BATH for ultimate comfort. The outdoor area is designed for RESORT-STYLE LIVING with a POOL DECK, EXPANSIVE PATIOS, LUSH LANDSCAPING, and DIRECT WATERFRONT ACCESS featuring 126 FT OF SEAWALL and dockage for your boat. A 3-CAR GARAGE, OVERSIZED DRIVEWAY, and PROFESSIONALLY DESIGNED GROUNDS complete this one-of-a-kind property. Additional Features: ? SELLER FINANCING AVAILABLE ? INTERIOR DESIGN INCLUDED ? CRYPTOCURRENCY ACCEPTED This residence offers a rare opportunity to experience MODERN LUXURY, WATERFRONT LIVING, AND PRIME GULF ACCESS LOCATION all in one.
| Price History | |
|---|---|
| 2/20/2026 | Listed $6,500,000 |
General Features
| Sewer | Assessment Paid |
|---|---|
| Heating | Central,Electric |
| Cooling | Central Air,Ceiling Fan(s),Electric |
| Utilities | Cable Available |
| Possession | Close Of Escrow |
| Roof | Built-Up,Flat,Metal |
| Appliances | Double Oven,Dryer,Dishwasher,Electric Cooktop,Freezer,Disposal,Refrigerator,Self Cleaning Oven,Tankless Water Heater,Wine Cooler,Washer |
| Garage Spaces | 3 |
| Association Fee Includes | None |
| Patio/Porch Features | Balcony,Glass Enclosed,Open,Porch |
| Architectural Style | Contemporary,Two Story |
| Pool Features | Concrete,Electric Heat,Heated,In Ground,Outside Bath Access |
| Security Features | None,Smoke Detector(s) |
| Construction Materials | Block,Concrete,Stucco |
| Pets Allowed | Yes |
| Year Built | 2026 |
| View | Canal,Water |
| Stories Count | 2 |
| Levels | Two |
| Property Subtype | Single Family Residence |
| Tax Year | 2024 |
| Ownership | Single Family |
| Waterfront Features | Intersecting Canal,Seawall |
| Community Features | Non-Gated |
| County | Lee |
| Property Type | Residential |
| Association Amenities | Fitness Center,Guest Suites |
| HOA | false |
| Attached Garage | true |
| Subdivision Name | CAPE CORAL |
| Facing Direction | South |
| Garage Y/N | true |
| Full Baths | 8 |
| Status | Active |
| City | Cape Coral |
| Disclosures | Owner Is Listing Agent |
| Senior Community Y/N | false |
| Zoning Description | R1-W |
| MLS Area | CC22 - Cape Coral Unit 69,70,72- |
| Lot Size Units | Acres |
| Carport Spaces | 3 |
| Carport Y/N | true |
| Spa Features | Electric Heat,Gunite,In Ground |
| Tax Annual Amount | 5008.72 |
| Virtual Tour | https://www.propertypanorama.com/instaview/fgcmls/2025011872 |
| Standard Status | Active |
| Tax Lot | 2 |
| Property Sub Type Additional | Single Family Residence |
| PostalCity | Cape Coral |
| Legal Description | CAPE CORAL UNIT 74 BLK 4919 PB 22 PG 112 LOT 2 |
Interior Features
| Interior Amenities | Attic,Wet Bar,Built-in Features,Bedroom on Main Level,Bathtub,Tray Ceiling(s),Coffered Ceiling(s),Separate/Formal Dining Room,Dual Sinks,Entrance Foyer,Eat-in Kitchen,French Door(s)/Atrium Door(s),Fireplace,High Ceilings,Kitchen Island,Multiple Shower Heads,Multiple Primary Suites,Pantry,Pull Down Attic Stairs,Sitting Area in Primary,Separate Shower |
|---|---|
| Flooring | Tile,Wood |
| Furnished Y/N | Unfurnished |
| Total Stories | 2 |
| Air Conditioning Y/N | true |
| Heating Y/N | true |
| Window Features | Display Window(s),Impact Glass |
| Fireplace Y/N | true |
| Half Baths | 1 |
| Laundry Features | Washer Hookup,Dryer Hookup,Inside |
| Total Bedrooms | 6 |
| Room Type | Bathroom,Den,Exercise Room,Family Room,Guest Quarters,Great Room,Loft,Media Room,Office,Other |
| LivingAreaSource | Plans |
| Total Baths | 9 |
Exterior Features
| Exterior Amenities | Fence,Security/High Impact Doors,Sprinkler/Irrigation,Outdoor Grill,Outdoor Kitchen,Outdoor Shower,Water Feature |
|---|---|
| Parking Features | Attached,Garage,Two Spaces,Attached Carport,Garage Door Opener |
| Lot Features | Oversized Lot,Sprinklers Automatic |
| Water Source | Assessment Paid |
| Lot Size Area | 0.299 |
| Spa | true |
| Building Area Total | 10307 |
| Lot Dimensions | 116 x 124 x 126 x 95 |
| Lot Size Acres | 0.299 |
| Private Pool | true |
| Lot Size Source | Appraiser |
| Waterfront Y/N | true |
| Covered Spaces | 6 |
| Door Features | French Doors |
| Road Responsibility | Public Maintained Road |
| LotDimensionsSource | Appraiser |
Amenities
- Foreclosure
- Views
- Short Sale
- New Construction
- Adult 55+
- Lease To Own
- No HOA Fees
- Furnished
- Primary On Main
- Air Conditioning
- Seller Finance
- Green
- Fixer Upper
- Horse
- Golf
- Fireplace
- Deck
- Garage
- Basement
- Pool
Property vs Single Family Average in 33914
Price
Taxes
Year Built
 All information regarding a property for sale, rental or financing, school information and public tax records is from sources deemed reliable; PROVIDED, HOWEVER, that representations and warranties are not made about the accuracy thereof, and such information is subject to errors, omissions, updates, modifications, changes of price, rent rates, commissions, prior sales, leases or financing, changes in school boundaries, or withdrawal without notice. All information displayed on this Website should
 © 2026 Florida Gulf Coast MLS (FGCMLS) Information deemed reliable, but not guaranteed. The IDX data relating to real estate for sale on this web site comes in part from the Florida Gulf Coast Multiple Listing Service. The information being provided is for consumers' personal, non-commercial use and may not be used for any purpose other than to identify prospective properties consumers may be interested in purchasing. Information is deemed reliable but not guaranteed.
 This data is up-to-date as of August 22, 2026 1:22 AM UTC Some properties that appear for sale on this website may subsequently have sold and may no longer be available. For the most current information, contact eXp Realty in South Florida.
The information provided is for consumers' personal, non-commercial use and may not be used for any other purpose. The data relating to real estate for sale on this website comes in part from the Broker Reciprocity Program (BR Program) of M.L.S. of Naples,
This data is up-to-date as of August 22, 2026 1:22 AM UTC Some properties that appear for sale on this website may subsequently have sold and may no longer be available. For the most current information, contact eXp Realty in South Florida.
The information provided is for consumers' personal, non-commercial use and may not be used for any other purpose. The data relating to real estate for sale on this website comes in part from the Broker Reciprocity Program (BR Program) of M.L.S. of Naples,
