

Views - Primary on Main
Address
245 Sw 44th Terrace, Cape Coral, FL
Price
$ 455,000
Property Attributes
- MLS#2025010031
- TypeSingle Family
- Listing Status Active
- CountyLee
- CityCape Coral
- AreaCC21 - Cape Coral Unit 3,30,44,6
- NeighborhoodCAPE CORAL
- Zip33914
- StyleRanch, One Story
- Year Built1983
- Taxes$ 6451
- Price$ 455,000
- Bedrooms4
- Full Bathrooms2
- Half Bathrooms0
- Sqr Footage1818
- Lot Size0.279 Acres
Data Source:
Florida Gulf Coast MLS (SWFLMLS)
Property Description
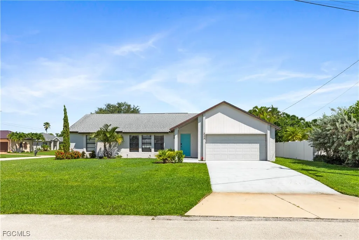
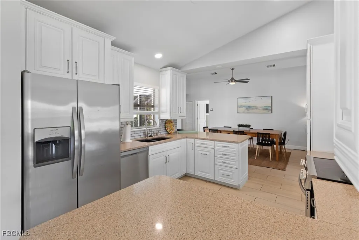
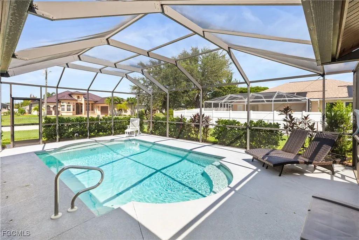
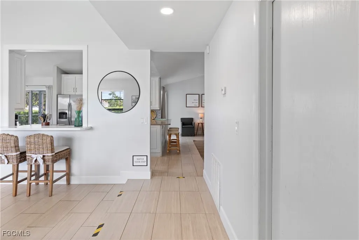
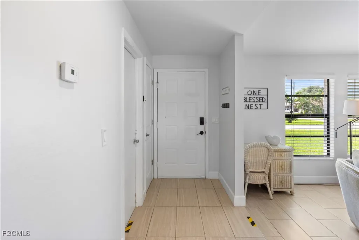
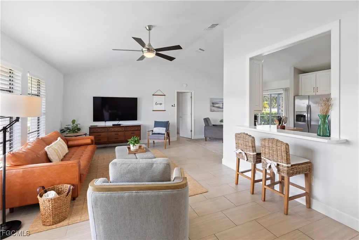
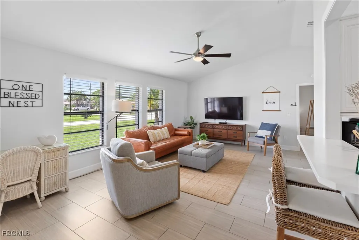
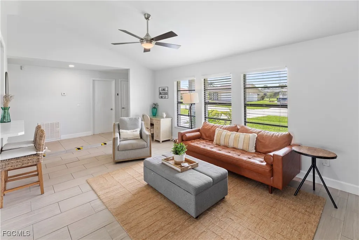
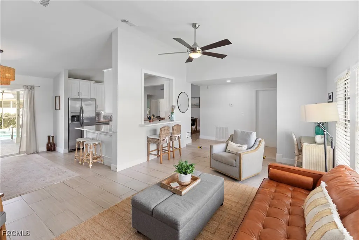
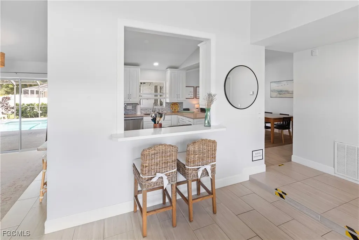
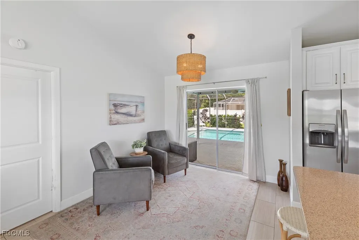

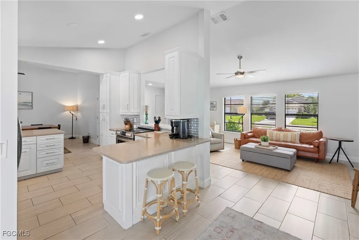
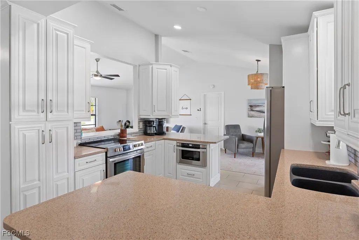
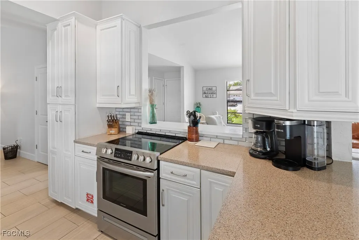
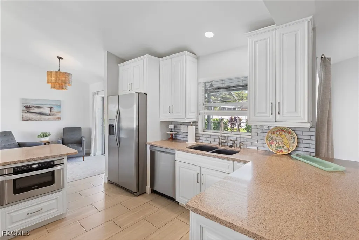
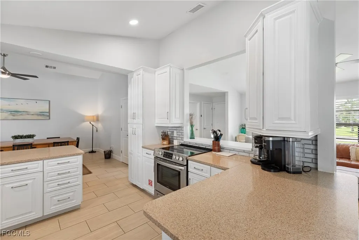
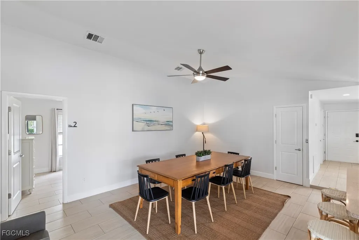
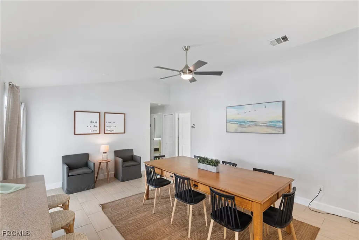
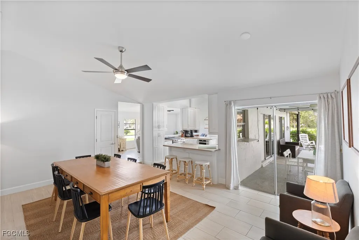
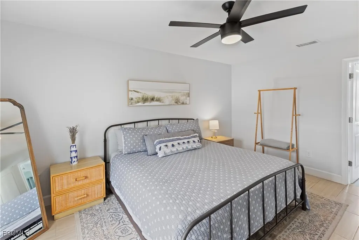
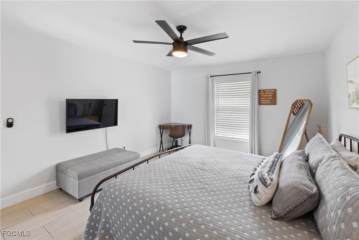
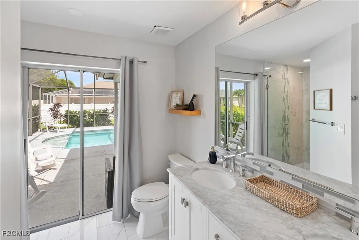
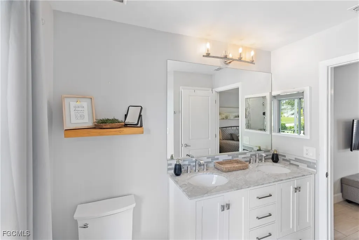
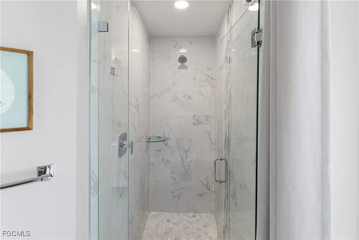
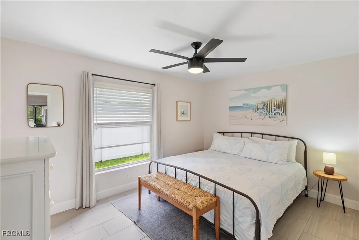
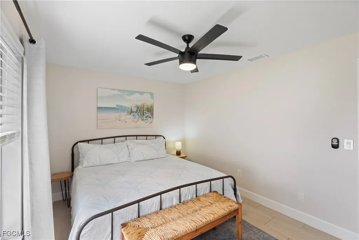
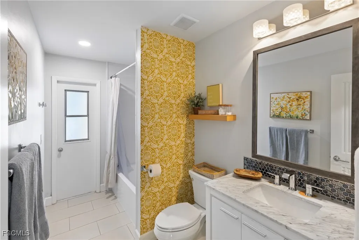
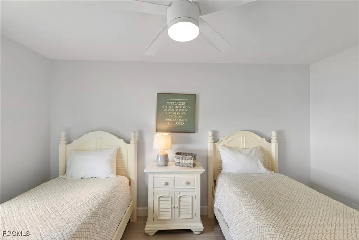
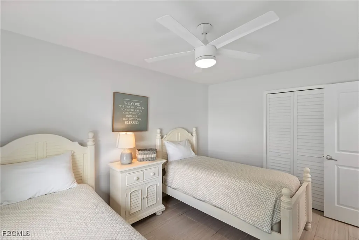
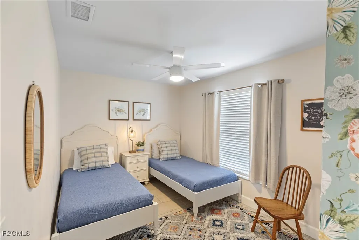
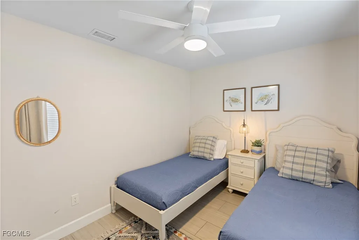
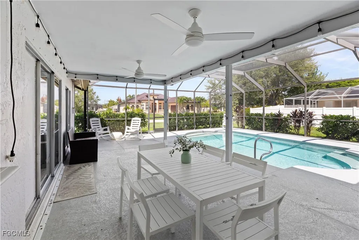
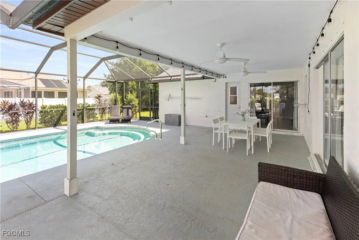
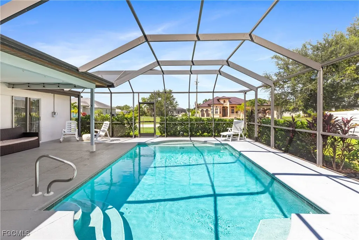
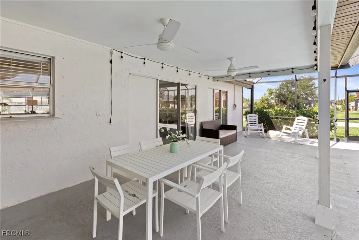
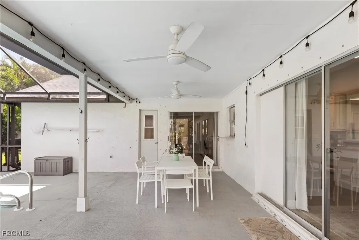
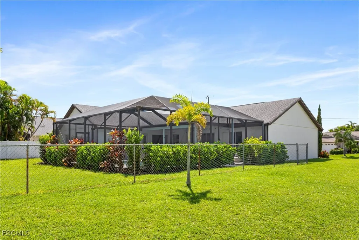
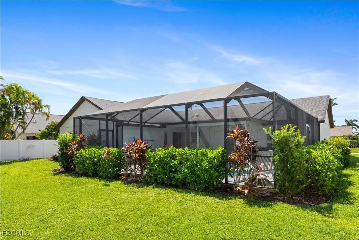
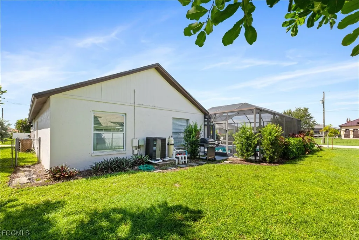
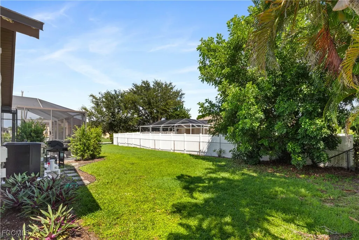
TURNKEY 4 Bedroom, 2 Bathroom, 2 Car Garage, Pool home with a Family room situated on an OVERSIZED CORNER LOT in Cape Coral. CLICK ON THE VIRTUAL TOUR LINK 1 FOR THE VIDEO AND VIRTUAL LINK 2 FOR THE 3D TOUR. Whether you are looking for an investment property, winter get-away or a full time residence this home is sure to suite your needs, featuring a bright and airy floor plan, tile flooring throughout, high vaulted ceilings, recessed lighting and MORE! An open living and dining room make this home perfect for entertaining, with a pass through window to the kitchen. The kitchen offers ALL stainless steel appliances, granite countertops, tiled backsplash, ample countertop space and a breakfast bar. Off the kitchen is a family room where you can expand your living and entertaining space. The spacious master bedroom has a walk-in closet and an en-suite bathroom with a dual sink vanity, a walk-in shower and access to the lanai. The three guest bedrooms are on a split floorplan, providing plenty of privacy, with built-in closets and a shared guest bathroom nearby with access to the lanai. Start your morning with a peaceful cup of coffee or unwind with your favorite evening beverage on the lanai, with plenty of room for entertaining and a private pool for year-round enjoyment. The fully fenced backyard adds extra privacy and security — ideal for pets, children, or simply creating your own private oasis. . Conveniently located close to local shopping & boutiques, fine & casual dining, LIVE entertainment, and a short car ride to award-winning beaches! Schedule your showing TODAY!
| Price History | |
|---|---|
| 2/20/2026 | Listed $455,000 |
General Features
| Sewer | Public Sewer |
|---|---|
| Heating | Central,Electric |
| Cooling | Central Air,Ceiling Fan(s),Electric |
| Utilities | Cable Available,High Speed Internet Available |
| Possession | Close Of Escrow |
| Roof | Shingle |
| Appliances | Cooktop,Dryer,Dishwasher,Disposal,Microwave,Range,Refrigerator,Washer |
| Garage Spaces | 2 |
| Association Fee Includes | None |
| Patio/Porch Features | Lanai,Porch,Screened |
| Architectural Style | Ranch,One Story |
| Pool Features | Concrete,Electric Heat,Heated,In Ground,Screen Enclosure |
| Security Features | Smoke Detector(s) |
| Construction Materials | Block,Concrete,Stucco |
| Pets Allowed | Yes |
| Year Built | 1983 |
| View | City |
| Stories Count | 1 |
| Property Subtype | Single Family Residence |
| Tax Year | 2024 |
| Ownership | Single Family |
| Waterfront Features | None |
| Community Features | Non-Gated |
| County | Lee |
| Property Type | Residential |
| Association Amenities | None |
| HOA | false |
| Attached Garage | true |
| Subdivision Name | CAPE CORAL |
| Facing Direction | South |
| Garage Y/N | true |
| Total Rooms | 8 |
| Full Baths | 2 |
| Status | Active |
| Directions | US-41 South, Right on Pine Island Rd, Left on Santa Barbara Blvd, Right on Cape Coral Pkwy W, Right on Pelican Blvd, Right on SW 43rd Ln, Right on SW 3rd Ave, Right on SW 44th Ter - home is on the corner of SW 44th Ter and SW 3rd Ave |
| City | Cape Coral |
| Disclosures | Owner Has Flood Insurance |
| Senior Community Y/N | false |
| Zoning Description | R1-D |
| MLS Area | CC21 - Cape Coral Unit 3,30,44,6 |
| Lot Size Units | Acres |
| Carport Y/N | false |
| Tax Annual Amount | 6451.65 |
| Property Condition | Resale |
| Virtual Tour | https://youtu.be/8MHHrx-45eQ |
| Standard Status | Active |
| Tax Lot | 43 |
| Virtual Tour | https://www.zillow.com/view-imx/c3350eb8-bac6-40cd-acca-ff200b78d07a?setAttribution=mls&wl=true&initialViewType=pano&utm_source=dashboard |
| Property Sub Type Additional | Single Family Residence |
| PostalCity | Cape Coral |
| Legal Description | CAPE CORAL UNIT 30 BLK 1610 PB 16 PG I9 LOTS 43 + 44 |
Interior Features
| Interior Amenities | Bedroom on Main Level,Entrance Foyer,Eat-in Kitchen,Living/Dining Room,Main Level Primary,Shower Only,Separate Shower,Vaulted Ceiling(s),Walk-In Closet(s),Split Bedrooms |
|---|---|
| Flooring | Tile |
| Furnished Y/N | Furnished |
| Total Stories | 1 |
| Air Conditioning Y/N | true |
| Heating Y/N | true |
| Window Features | Single Hung |
| Total Bedrooms | 4 |
| Entry Level | 1 |
| Room Type | Screened Porch |
| LivingAreaSource | Appraiser |
| Total Baths | 2 |
Exterior Features
| Exterior Amenities | None,Shutters Manual |
|---|---|
| Parking Features | Attached,Driveway,Garage,Paved |
| Lot Features | Corner Lot,Oversized Lot |
| Water Source | Public |
| Lot Size Area | 0.279 |
| Spa | false |
| Building Area Total | 2272 |
| Lot Dimensions | 92 x 119 x 98 x 125 |
| Lot Size Acres | 0.279 |
| Road Surface Type | Paved |
| Private Pool | true |
| Lot Size Source | Appraiser |
| Waterfront Y/N | false |
| Covered Spaces | 2 |
| LotDimensionsSource | Appraiser |
Amenities
- Foreclosure
- Views
- Short Sale
- New Construction
- Adult 55+
- Lease To Own
- No HOA Fees
- Furnished
- Primary On Main
- Air Conditioning
- Seller Finance
- Green
- Fixer Upper
- Horse
- Golf
- Fireplace
- Deck
- Garage
- Basement
- Pool
Property vs Single Family Average in 33914
Price
Taxes
Year Built
 All information regarding a property for sale, rental or financing, school information and public tax records is from sources deemed reliable; PROVIDED, HOWEVER, that representations and warranties are not made about the accuracy thereof, and such information is subject to errors, omissions, updates, modifications, changes of price, rent rates, commissions, prior sales, leases or financing, changes in school boundaries, or withdrawal without notice. All information displayed on this Website should
 © 2026 Florida Gulf Coast MLS (FGCMLS) Information deemed reliable, but not guaranteed. The IDX data relating to real estate for sale on this web site comes in part from the Florida Gulf Coast Multiple Listing Service. The information being provided is for consumers' personal, non-commercial use and may not be used for any purpose other than to identify prospective properties consumers may be interested in purchasing. Information is deemed reliable but not guaranteed.
 This data is up-to-date as of August 22, 2026 1:22 AM UTC Some properties that appear for sale on this website may subsequently have sold and may no longer be available. For the most current information, contact eXp Realty in South Florida.
The information provided is for consumers' personal, non-commercial use and may not be used for any other purpose. The data relating to real estate for sale on this website comes in part from the Broker Reciprocity Program (BR Program) of M.L.S. of Naples,
This data is up-to-date as of August 22, 2026 1:22 AM UTC Some properties that appear for sale on this website may subsequently have sold and may no longer be available. For the most current information, contact eXp Realty in South Florida.
The information provided is for consumers' personal, non-commercial use and may not be used for any other purpose. The data relating to real estate for sale on this website comes in part from the Broker Reciprocity Program (BR Program) of M.L.S. of Naples,
