

Views
Address
4980 Tamarind Ridge Dr, Naples, FL
Price
$ 1,795,000
Property Attributes
- MLS#226022345
- TypeSingle Family
- Listing Status Active
- CountyCOLLIER
- CityNaples
- AreaNA22 - S-O Immokalee 1 - 2 - 32 - 95 - 96 - 97
- NeighborhoodLOGAN WOODS
- Zip34119
- StyleRanch,Single Family
- Year Built1985
- Taxes$ 4070
- Price$ 1,795,000
- Bedrooms4
- Full Bathrooms3
- Half Bathrooms0
- Sqr Footage3552
- Lot Size2.5 Acres
Data Source:
Naples Area BOR (NABOR)
Property Description
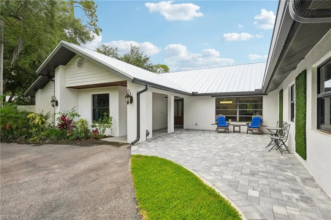
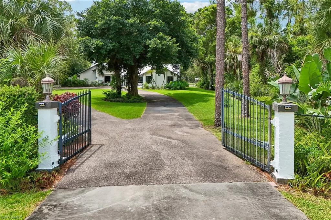
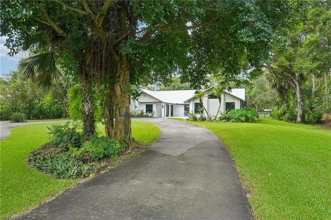
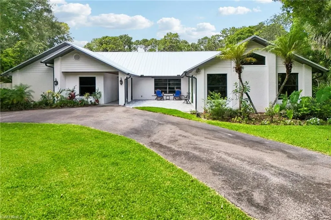
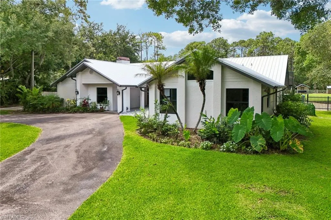
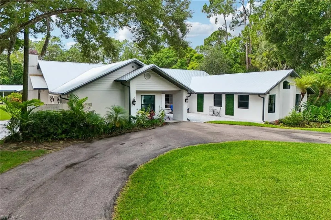
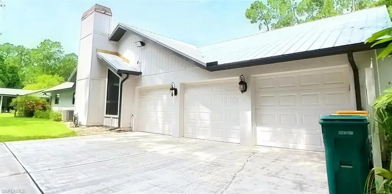
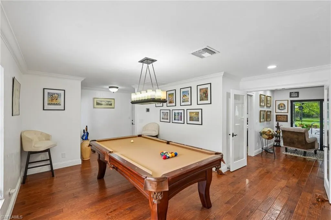
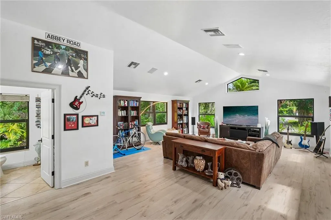
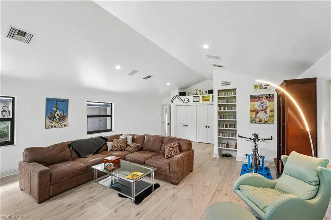
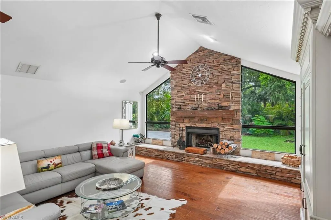
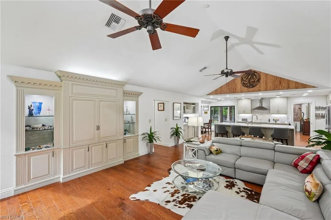
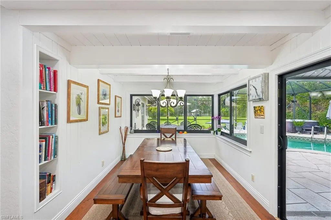
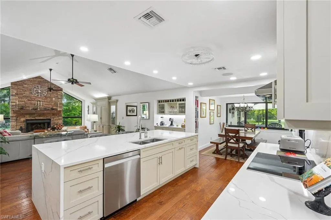
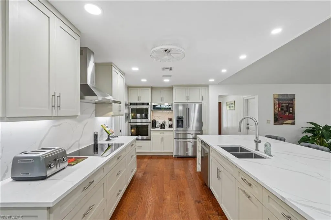
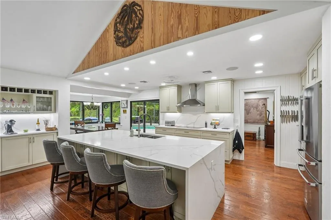
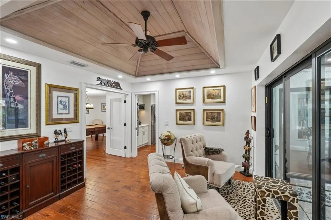
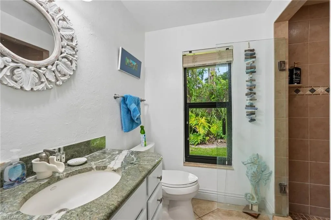
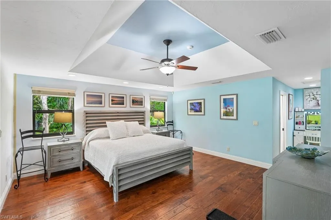
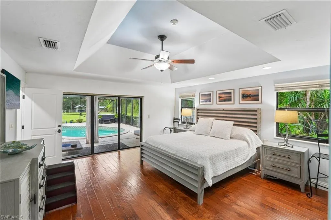
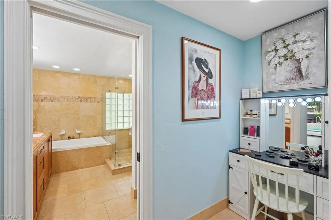

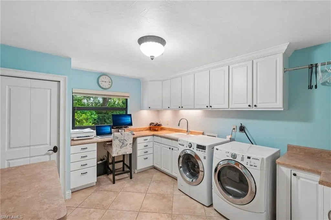
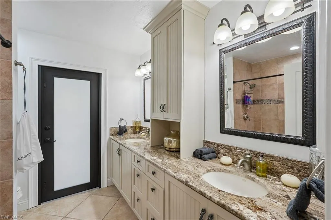
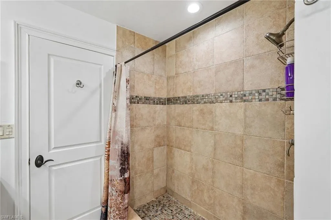
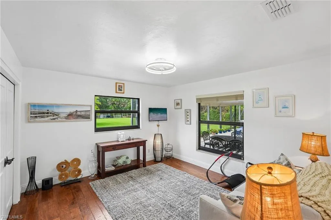
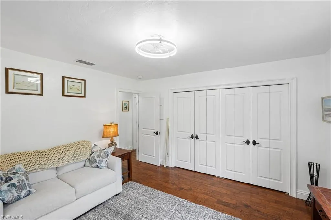
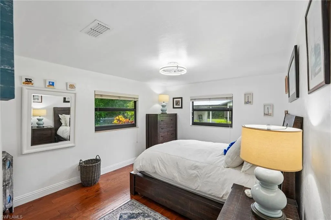
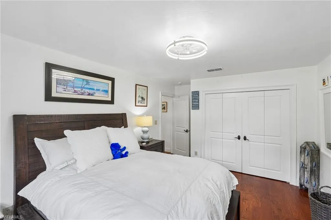
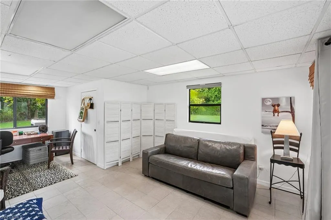
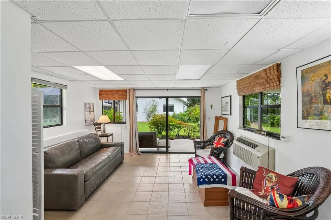
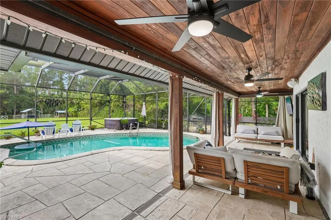
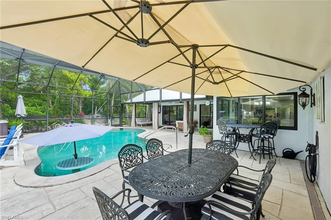
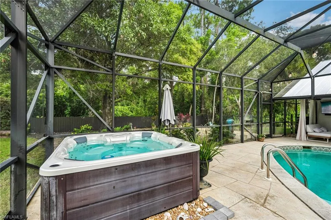
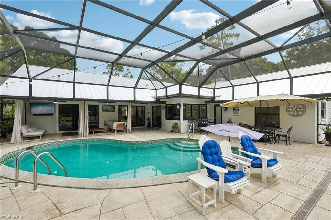
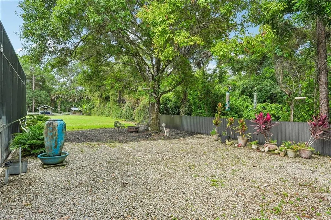
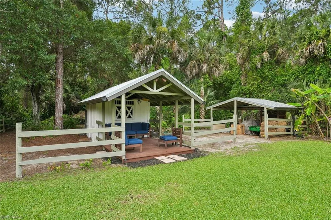
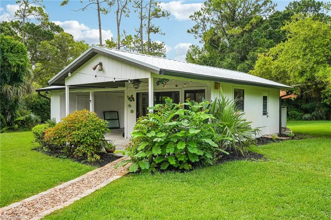
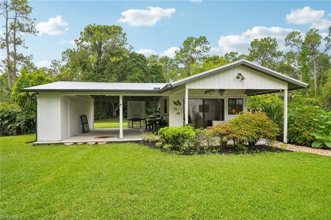
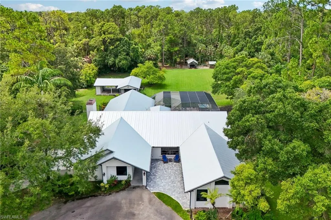
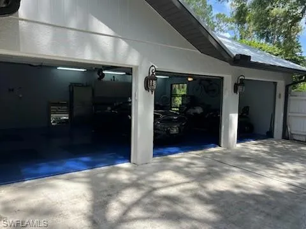
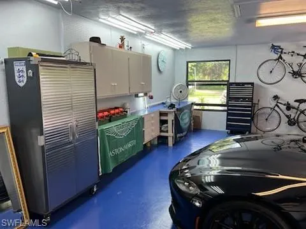
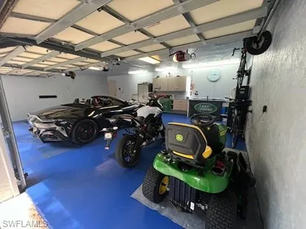
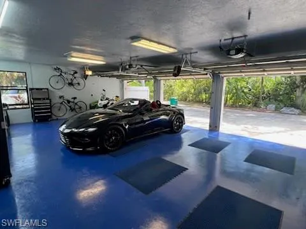
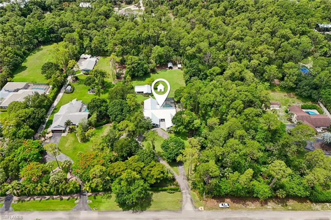
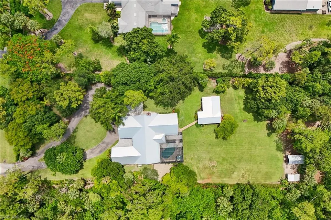
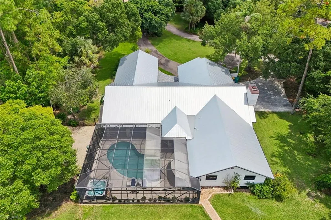
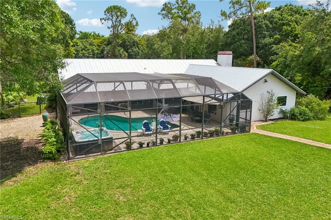
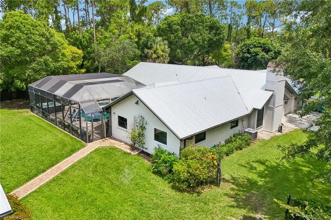
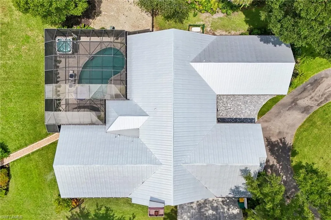
Welcome to your private retreat! Nestled on a beautifully landscaped 2.5 acre lot surrounded by mature trees and lush tropical greenery, this stunning single-story residence offers the perfect blend of modern comfort, privacy, and timeless curb appeal. Inside, you'll find bright, open living spaces filled with natural light. The heart of the home is a recently remodeled chef’s kitchen featuring an oversized quartz island, custom cabinetry, and premium stainless-steel appliances. Designed for entertaining, the kitchen opens seamlessly to surrounding living spaces, creating a warm and inviting atmosphere. Lounge by the beautiful fieldstone fireplace, shoot a game of pool, enjoy movies in the media room or head outside to enjoy the pool and hot tub. If a media room is not your desire, make it a primary bedroom. This home is an entertainer’s dream, with little to worry about with a whole home Generac generator, impact windows/doors, and one year old roof. Three-car garage provides plenty of room for an automotive enthusiast's vehicles and storage. Three outbuildings provide many opportunities including an air-conditioned living area with porch, perfect for a home office; a stable has space for animals with a fenced area in back. Don’t worry about how you will cut the grass as a John Deere lawn tractor will remain on property. Whether you're sipping your morning coffee, hosting friends, and family, or simply relaxing in the tranquility of nature, this property offers the lifestyle you've been searching for in a location close to beach, dining and shopping.
| Elementary School | Middle School | High School |
|---|---|---|
| Vineyards Elementary School | Oakridge Middle School | Barron Collier High School |
| Price History | |
|---|---|
| 6/11/2026 | Listed $1,795,000 |
General Features
| Sewer | Septic Tank |
|---|---|
| Heating | Central Electric |
| Cooling | Ceiling Fan(s),Central Electric,Wall Unit(s) |
| Roof | Metal |
| Appliances | Cooktop,Dishwasher,Disposal,Double Oven,Dryer,Microwave,Refrigerator/Freezer,Refrigerator/Icemaker,Wall Oven,Washer |
| Garage Spaces | 3 |
| Patio/Porch Features | Patio |
| Architectural Style | Ranch,Single Family |
| Pool Features | Below Ground,Equipment Stays,Electric Heat,Screen Enclosure |
| Security Features | Smoke Detector(s) |
| Construction Materials | Concrete Block,Wood Frame,Stucco |
| Pets Allowed | Yes |
| Year Built | 1985 |
| View | Landscaped Area,Trees/Woods |
| Levels | 1 |
| Property Subtype | Single Family Residence |
| Tax Year | 2025 |
| Waterfront Features | None |
| County | Collier |
| New Construction | No |
| Property Type | Residential |
| Association Amenities | None |
| HOA | No |
| Attached Garage | Yes |
| Subdivision Name | LOGAN WOODS |
| Garage Y/N | Yes |
| Building Features | DSL/Cable Available |
| Other Structures | Barn Stall,Storage |
| Full Baths | 3 |
| Status | Active |
| High School | BARRON COLLIER HIGH SCHOOL |
| City | NAPLES |
| Senior Community Y/N | No |
| Number Of Units Total | 1 |
| MLS Area | LOGAN WOODS |
| Lot Size Units | Acres |
| Lot Size Square Feet | 108900 |
| Carport Y/N | No |
| Spa Features | Above Ground,Equipment Stays,Heated Electric |
| Elementary School | VINEYARDS ELEMENTARY SCHOOL |
| Land Lease Y/N | No |
| Tax Annual Amount | 4070.19 |
| Middle/Junior High School | OAKRIDGE MIDDLE SCHOOL |
| Ok to Lease | Buyer Finance/Cash |
| Additional Parcels Y/N | No |
| Structure Type | House |
| Building Area Units | Square Feet |
| Living Area Units | Square Feet |
| Standard Status | Active |
| Virtual Tour | https://www.zillow.com/view-imx/54f10bfc-d43e-44d0-8255-8bdbeebb3885?wl=true&setAttribution=mls&initialViewType=pano |
| Legal Description | GOLDEN GATE EST UNIT 32 W 165FT OF TR 88 |
Interior Features
| Interior Amenities | Built-In Cabinets,Closet Cabinets,Fireplace,Foyer,Laundry Tub,Pantry,Pull Down Stairs,Smoke Detectors,Tray Ceiling(s),Vaulted Ceiling(s),Walk-In Closet(s),Window Coverings |
|---|---|
| Flooring | Tile,Vinyl |
| Furnished Y/N | Partially |
| Total Stories | 1 |
| Air Conditioning Y/N | Yes |
| Heating Y/N | Yes |
| Window Features | Window Coverings |
| Fireplace Y/N | Yes |
| Laundry Features | Laundry in Residence,Laundry Tub |
| Total Bedrooms | 4 |
| Total Baths | 3 |
| RoomBedroomFeatures | Split Bedrooms |
| Dining Room Features | Breakfast Bar,Eat-in Kitchen |
Exterior Features
| Exterior Amenities | Open Porch/Lanai,Screened Lanai/Porch,Storage |
|---|---|
| Fencing | Fenced |
| Parking Features | Circular Driveway,Driveway Paved,Attached |
| Lot Features | Oversize |
| Water Source | Filter,Well |
| Total Parking | 3 |
| Lot Size Area | 2.5 |
| Foundation Details | Concrete Block |
| Park Name | LOGAN WOODS |
| Spa | Yes |
| Building Area Total | 4288 |
| Lot Size Acres | 2.5 |
| Waterfront Y/N | No |
| Covered Spaces | 3 |
| Other Equipment | Generator |
| Horse Y/N | No |
| Horse Amenities | Barn Stall |
Amenities
- Foreclosure
- Views
- Short Sale
- New Construction
- Adult 55+
- Lease To Own
- No HOA Fees
- Furnished
- Primary On Main
- Air Conditioning
- Seller Finance
- Green
- Fixer Upper
- Horse
- Golf
- Fireplace
- Deck
- Garage
- Basement
- Pool
Property vs Single Family Average in 34119
Price
Taxes
Year Built
Visits
 All information regarding a property for sale, rental or financing, school information and public tax records is from sources deemed reliable; PROVIDED, HOWEVER, that representations and warranties are not made about the accuracy thereof, and such information is subject to errors, omissions, updates, modifications, changes of price, rent rates, commissions, prior sales, leases or financing, changes in school boundaries, or withdrawal without notice. All information displayed on this Website should
 © 2026 Florida Gulf Coast MLS (FGCMLS) Information deemed reliable, but not guaranteed. The IDX data relating to real estate for sale on this web site comes in part from the Florida Gulf Coast Multiple Listing Service. The information being provided is for consumers' personal, non-commercial use and may not be used for any purpose other than to identify prospective properties consumers may be interested in purchasing. Information is deemed reliable but not guaranteed.
 This data is up-to-date as of August 22, 2026 1:22 AM UTC Some properties that appear for sale on this website may subsequently have sold and may no longer be available. For the most current information, contact eXp Realty in South Florida.
The information provided is for consumers' personal, non-commercial use and may not be used for any other purpose. The data relating to real estate for sale on this website comes in part from the Broker Reciprocity Program (BR Program) of M.L.S. of Naples,
This data is up-to-date as of August 22, 2026 1:22 AM UTC Some properties that appear for sale on this website may subsequently have sold and may no longer be available. For the most current information, contact eXp Realty in South Florida.
The information provided is for consumers' personal, non-commercial use and may not be used for any other purpose. The data relating to real estate for sale on this website comes in part from the Broker Reciprocity Program (BR Program) of M.L.S. of Naples,
