

Price Reduction - Water Views
Address
5070 Tamarind Ridge Dr, Naples, FL
Price
$ 1,749,998
Property Attributes
- MLS#226020550
- TypeSingle Family
- Listing Status Active
- CountyCOLLIER
- CityNaples
- AreaNA22 - S-O Immokalee 1 - 2 - 32 - 95 - 96 - 97
- NeighborhoodLOGAN WOODS
- Zip34119
- StyleTwo Story,Traditional,Single Family
- Year Built1991
- Taxes$ 4953
- Price$ 1,749,998
- Bedrooms4
- Full Bathrooms2
- Half Bathrooms1
- Sqr Footage2539
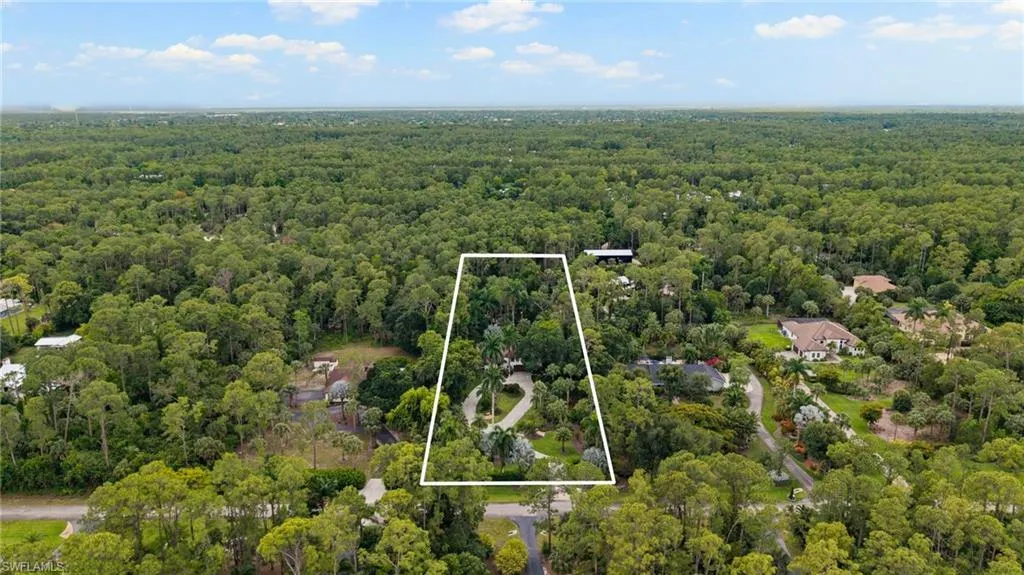
- Lot Size2.34 Acres
Data Source:
Naples Area BOR (NABOR)
Property Description
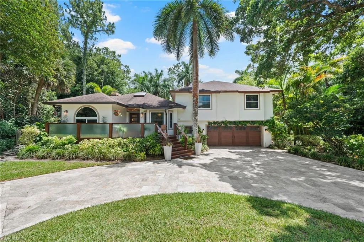
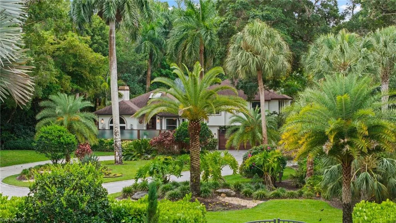
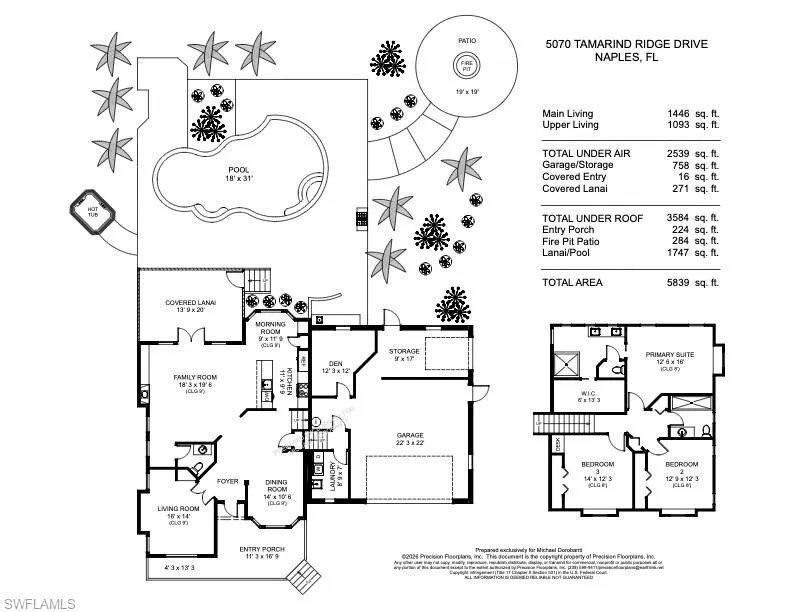
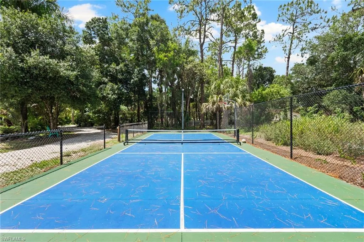
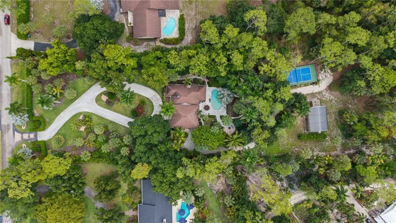
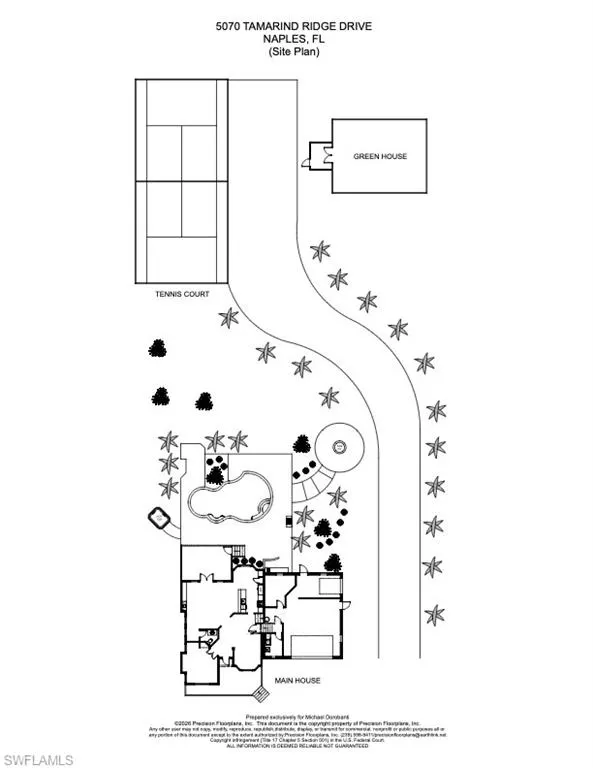
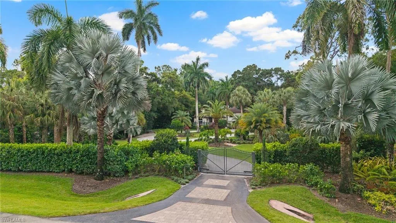
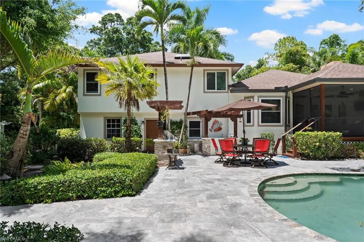
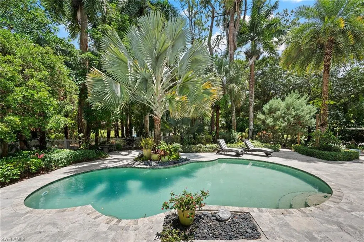
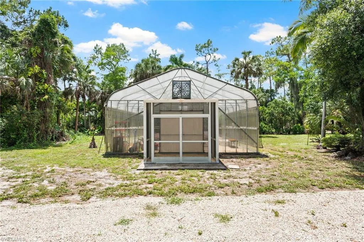
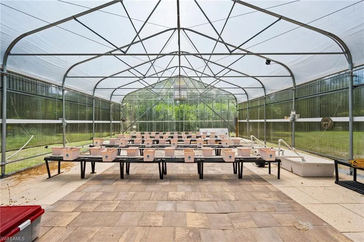
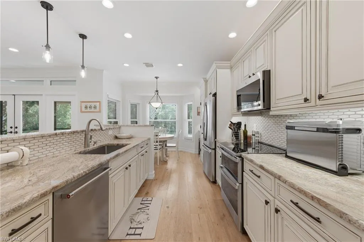
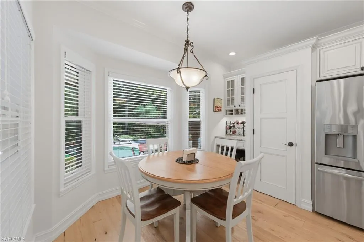
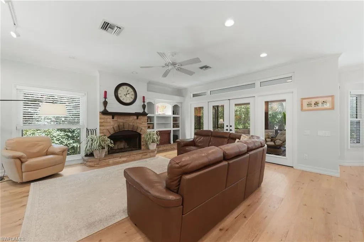
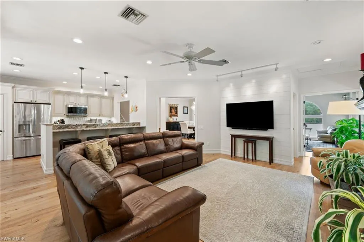
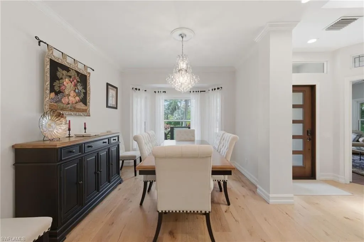
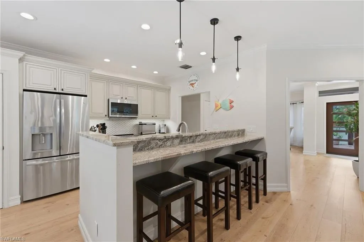
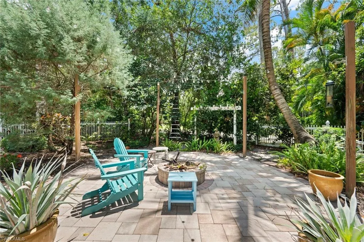
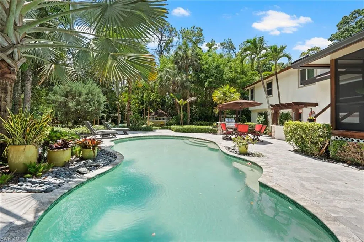
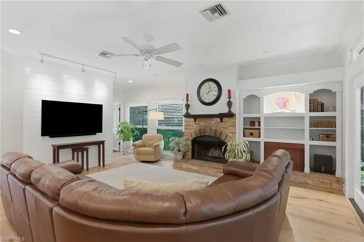
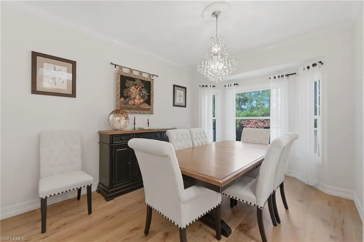
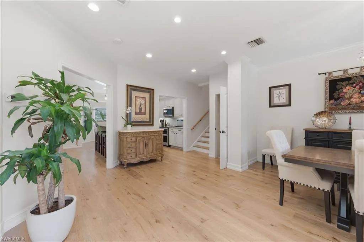
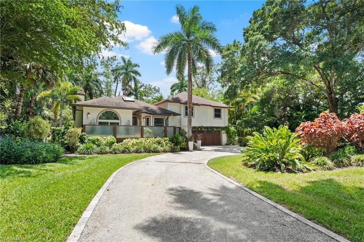
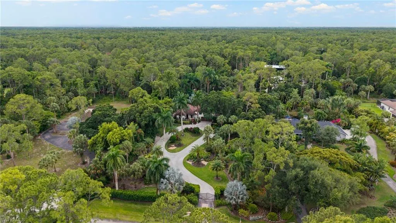
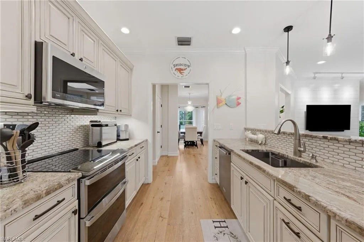
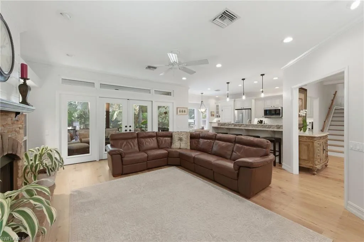
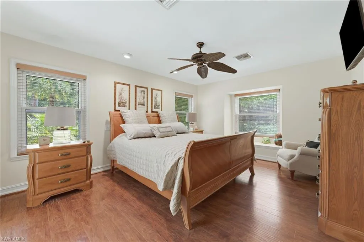
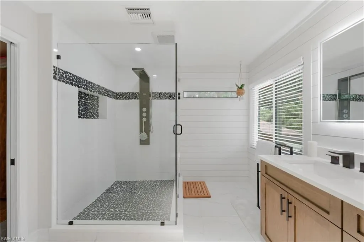
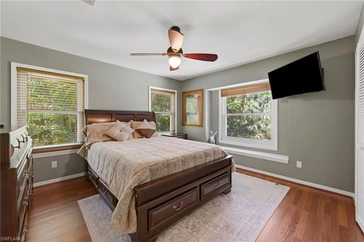
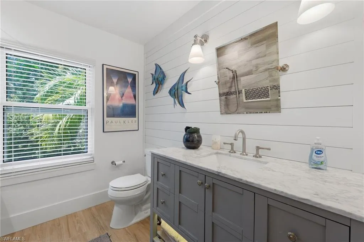
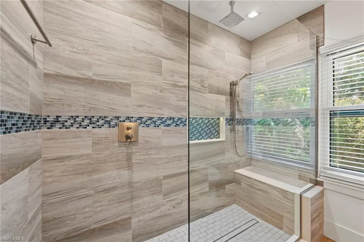
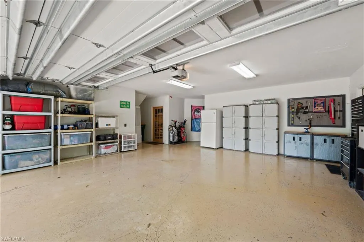
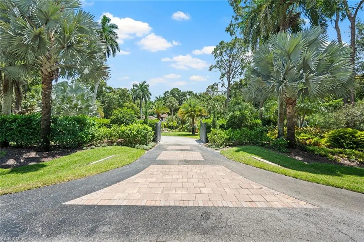
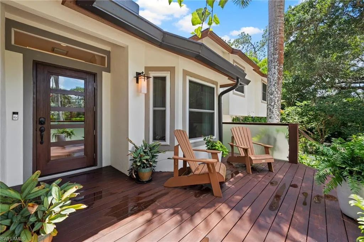
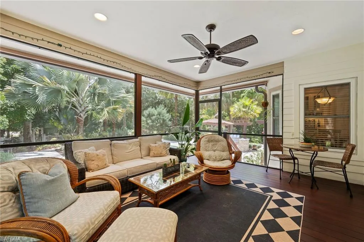
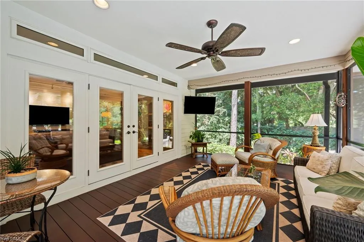
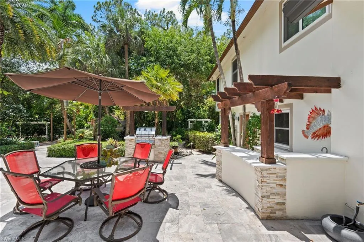
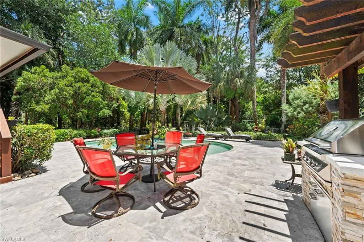
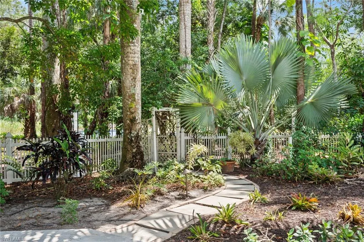
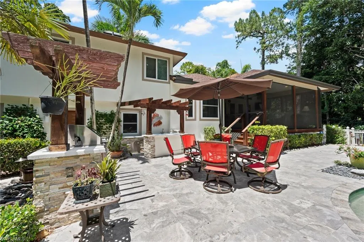
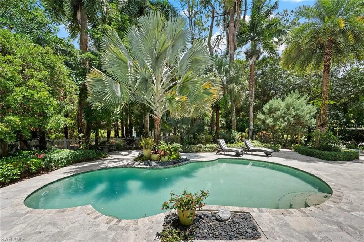
Welcome to an extraordinary gated and private sanctuary — a completely reimagined and masterfully renovated estate set on 2.34 lush acres in prestigious Logan Woods Estates. Surrounded by an exceptional collection of exotic trees and tropical landscaping, this gated retreat seamlessly blends natural beauty, privacy, and refined modern living. Offering 2,539 square feet of beautifully finished air-conditioned living space and approximately 5,800 total square feet, the residence showcases quality craftsmanship and thoughtful design throughout. Engineered oak hardwood flooring flows seamlessly across the home, complemented by solid-core interior doors and upscale finishes at every turn. Designed for both everyday living and entertaining, the gourmet kitchen features top-of-the-line appliances, custom cabinetry, and an elegant, functional layout ideal for everything from casual family mornings to sophisticated dinner gatherings. The home offers four spacious bedrooms with generous accommodations for family and guests alike. An oversized three-car garage provides ample room for vehicles, storage, or the automotive enthusiast. Additional premium features include hurricane-impact windows and doors throughout, a whole-home reverse osmosis water system, and an automated front entry gate for added convenience and peace of mind. The grounds create a true resort-style setting, complete with a private pickleball court, working greenhouse, and a dramatic oversized fire pit, all surrounded by meticulously curated tropical landscaping that delivers exceptional privacy and tranquility. Located in FEMA Flood Zone X — no flood insurance required.
| Elementary School | Middle School | High School |
|---|---|---|
| Vineyards Elementary School | Oakridge Middle School | Gulf Coast High School |
| Price History | |
|---|---|
| 5/22/2026 | Listed $2,099,000 |
| 7/11/2026 | 5$1,995,000 |
| 7/24/2026 | 13$1,749,998 |
General Features
| Sewer | Septic Tank |
|---|---|
| Heating | Central Electric |
| Cooling | Ceiling Fan(s),Central Electric |
| Roof | Shingle |
| Appliances | Electric Cooktop,Dishwasher,Dryer,Microwave,Range,Refrigerator/Icemaker,Reverse Osmosis |
| Garage Spaces | 3 |
| Patio/Porch Features | Deck,Patio |
| Architectural Style | Two Story,Traditional,Single Family |
| Pool Features | Below Ground |
| Security Features | Smoke Detector(s) |
| Construction Materials | Concrete Block,Wood Frame,Stucco |
| Pets Allowed | Yes |
| Year Built | 1991 |
| View | Landscaped Area,Water Feature,Trees/Woods |
| Levels | 2 |
| Property Subtype | Single Family Residence |
| Tax Year | 2025 |
| Waterfront Features | None |
| County | Collier |
| New Construction | No |
| Property Type | Residential |
| Association Amenities | See Remarks |
| HOA | No |
| Attached Garage | Yes |
| Subdivision Name | LOGAN WOODS |
| Garage Y/N | Yes |
| Full Baths | 2 |
| Status | Active |
| High School | GULF COAST HIGH SCHOOL |
| City | NAPLES |
| Senior Community Y/N | No |
| Number Of Units Total | 1 |
| MLS Area | LOGAN WOODS |
| Lot Size Units | Acres |
| Lot Size Square Feet | 101930 |
| Carport Y/N | No |
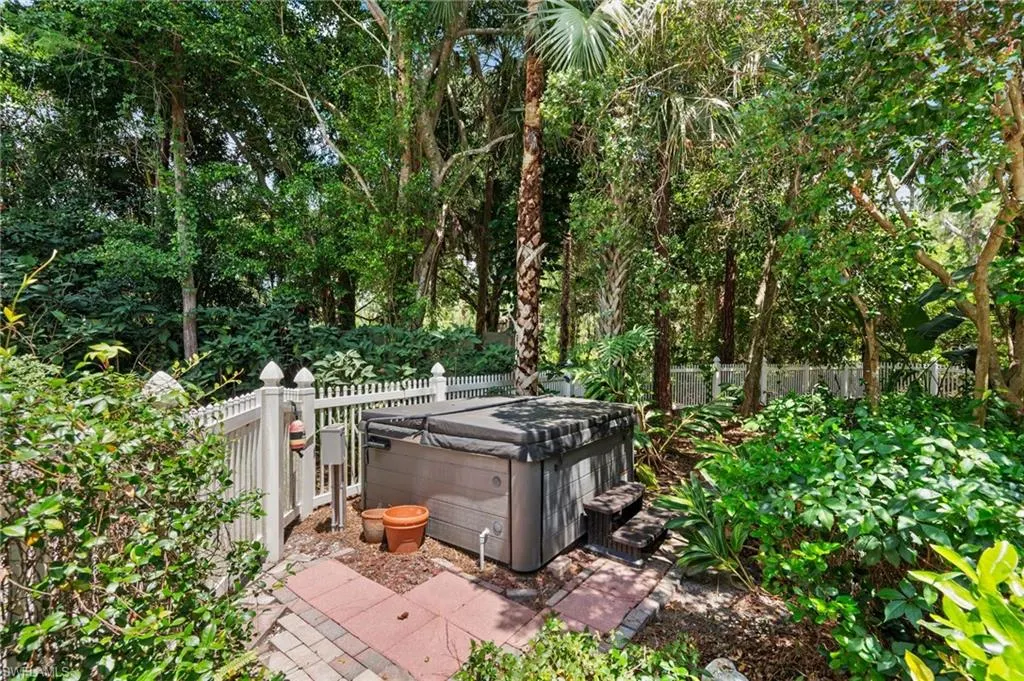
| Spa Features | Above Ground |
| Elementary School | VINEYARDS ELEMENTARY SCHOOL |
| Land Lease Y/N | No |
| Tax Annual Amount | 4953.86 |
| Middle/Junior High School | OAKRIDGE MIDDLE SCHOOL |
| Ok to Lease | Buyer Finance/Cash |
| Additional Parcels Y/N | No |
| Structure Type | House |
| Building Area Units | Square Feet |
| Living Area Units | Square Feet |
| Standard Status | Active |
| Virtual Tour | https://properties.jdkfoto.com/5070-Tamarind-Ridge-Dr-Naples-FL-34119-USA?mls= |
| Legal Description | GOLDEN GATE EST UNIT 32 E 150FT OF TR 74 OR 1483 PG 1404 |
Interior Features
| Interior Amenities | Bar,Built-In Cabinets,Fireplace,Laundry Tub,Multi Phone Lines,Pantry,Tray Ceiling(s),Volume Ceiling,Walk-In Closet(s) |
|---|---|
| Flooring | Wood |
| Furnished Y/N | Unfurnished |
| Total Stories | 2 |
| Air Conditioning Y/N | Yes |
| Heating Y/N | Yes |
| Fireplace Y/N | Yes |
| Half Baths | 1 |
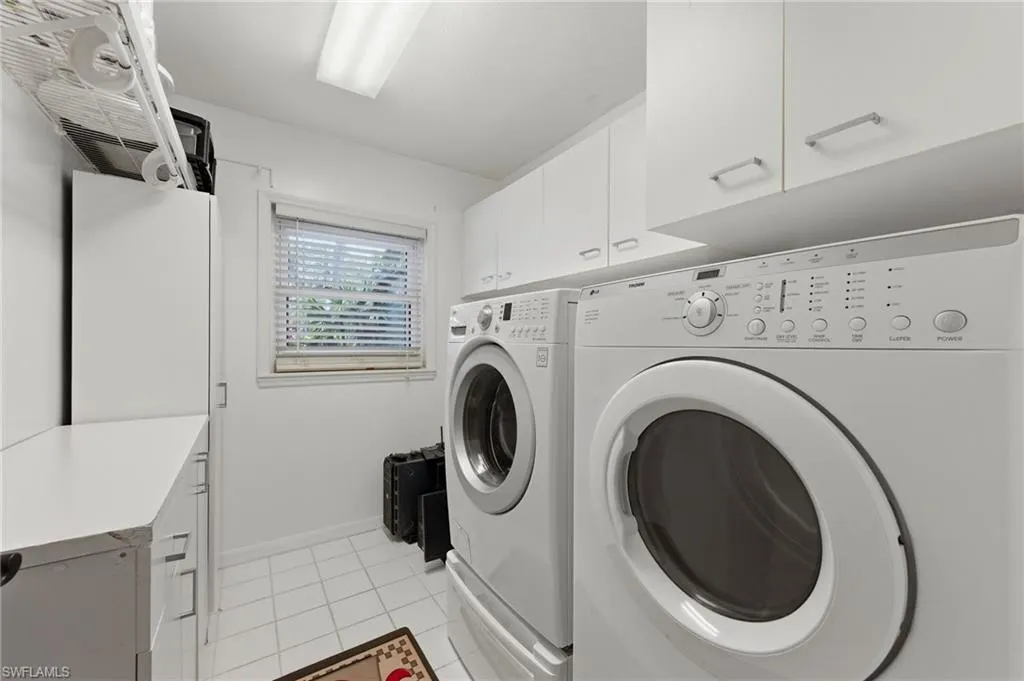
| Laundry Features | Laundry in Residence,Laundry Tub |
| Total Bedrooms | 4 |
| Total Baths | 3 |
| RoomBedroomFeatures | First Floor Bedroom |
| Dining Room Features | Breakfast Bar,Other |
Exterior Features
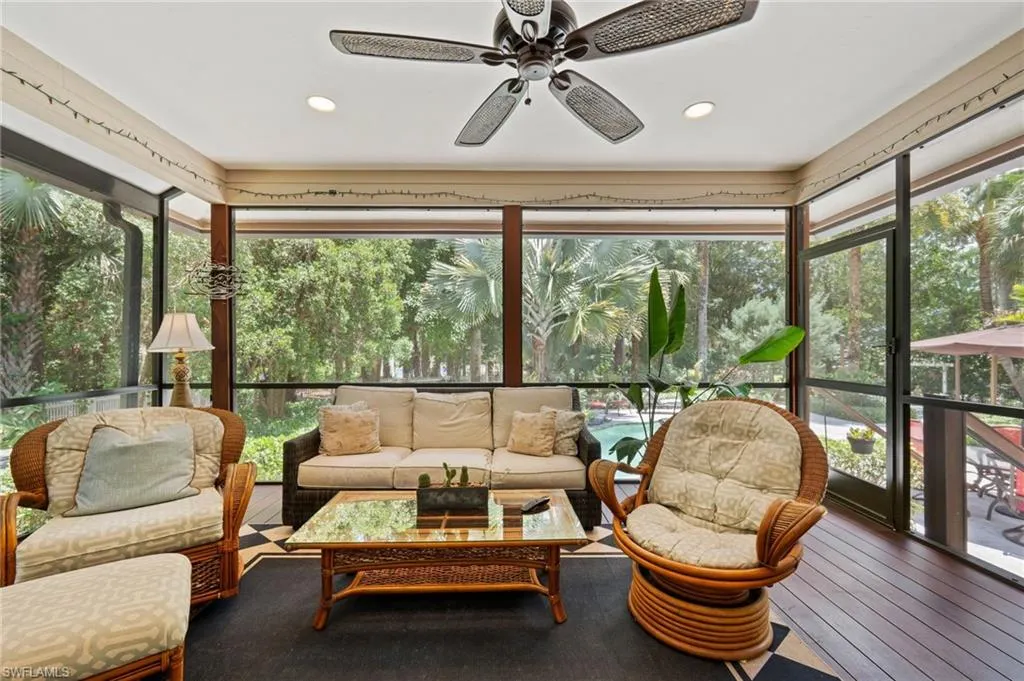
| Exterior Amenities | Screened Lanai/Porch,Outdoor Shower |
|---|---|
| Parking Features | Attached |
| Lot Features | Oversize |
| Water Source | Reverse Osmosis - Entire House |
| Total Parking | 3 |
| Lot Size Area | 2.34 |
| Foundation Details | Concrete Block |
| Park Name | LOGAN WOODS |
| Spa | Yes |
| Building Area Total | 5839 |
| Lot Size Acres | 2.34 |
| Waterfront Y/N | No |
| Covered Spaces | 3 |
| Horse Y/N | No |
Amenities
- Foreclosure
- Views
- Short Sale
- New Construction
- Adult 55+
- Lease To Own
- No HOA Fees
- Furnished
- Primary On Main
- Air Conditioning
- Seller Finance
- Green
- Fixer Upper
- Horse
- Golf
- Fireplace
- Deck
- Garage
- Basement
- Pool
Property vs Single Family Average in 34119
Price
Taxes
Year Built
Visits
 All information regarding a property for sale, rental or financing, school information and public tax records is from sources deemed reliable; PROVIDED, HOWEVER, that representations and warranties are not made about the accuracy thereof, and such information is subject to errors, omissions, updates, modifications, changes of price, rent rates, commissions, prior sales, leases or financing, changes in school boundaries, or withdrawal without notice. All information displayed on this Website should
 © 2026 Florida Gulf Coast MLS (FGCMLS) Information deemed reliable, but not guaranteed. The IDX data relating to real estate for sale on this web site comes in part from the Florida Gulf Coast Multiple Listing Service. The information being provided is for consumers' personal, non-commercial use and may not be used for any purpose other than to identify prospective properties consumers may be interested in purchasing. Information is deemed reliable but not guaranteed.
 This data is up-to-date as of August 22, 2026 1:22 AM UTC Some properties that appear for sale on this website may subsequently have sold and may no longer be available. For the most current information, contact eXp Realty in South Florida.
The information provided is for consumers' personal, non-commercial use and may not be used for any other purpose. The data relating to real estate for sale on this website comes in part from the Broker Reciprocity Program (BR Program) of M.L.S. of Naples,
This data is up-to-date as of August 22, 2026 1:22 AM UTC Some properties that appear for sale on this website may subsequently have sold and may no longer be available. For the most current information, contact eXp Realty in South Florida.
The information provided is for consumers' personal, non-commercial use and may not be used for any other purpose. The data relating to real estate for sale on this website comes in part from the Broker Reciprocity Program (BR Program) of M.L.S. of Naples,
