

Open House Sun, Aug 23rd 2:00 PM - 5:00 PM - Views - New Construction
Address
5025 Boxwood Way, Naples, FL
Price
$ 3,850,000
Property Attributes
- MLS#226020059
- TypeSingle Family
- Listing Status Active
- CountyCOLLIER
- CityNaples
- AreaNA23 - S-O Pine Ridge 26 - 29 - 30 - 31 - 33 - 34
- NeighborhoodLOGAN WOODS
- Zip34116
- StyleRanch,Contemporary,Single Family
- Year Built2026
- Taxes$ 5901
- Price$ 3,850,000
- Bedrooms6
- Full Bathrooms5
- Half Bathrooms0
- Sqr Footage5068
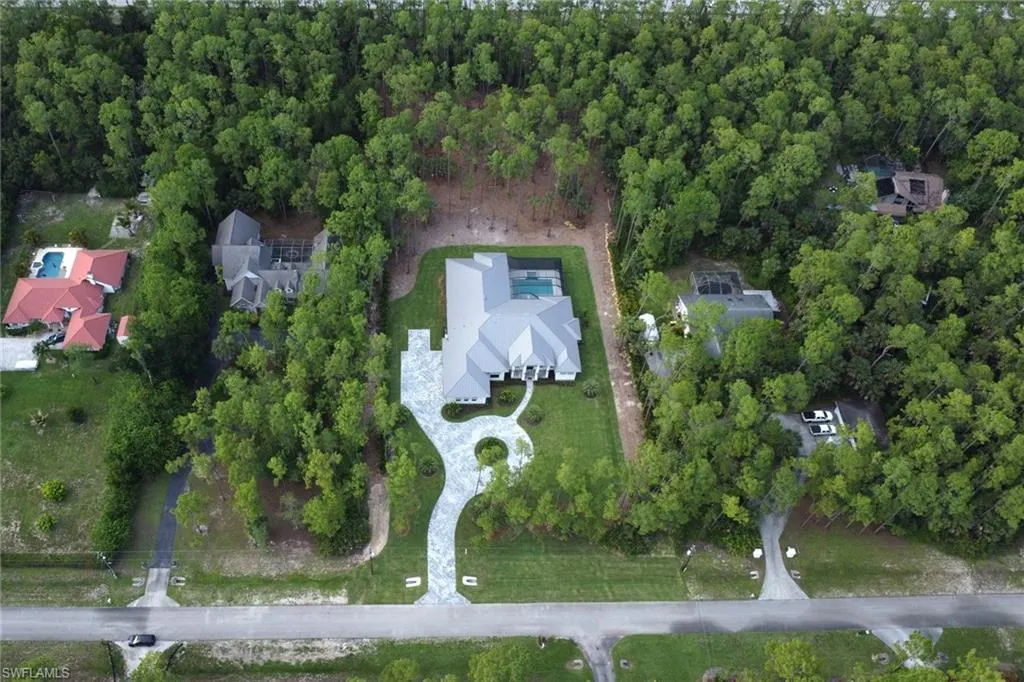
- Lot Size2.73 Acres
Data Source:
Naples Area BOR (NABOR)
Property Description
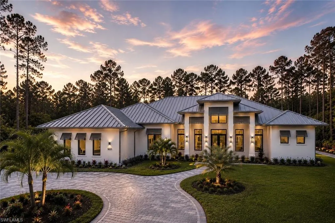
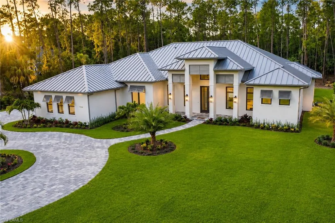
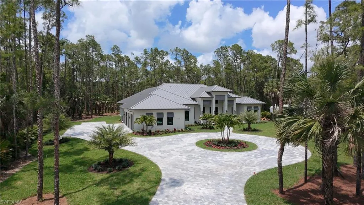
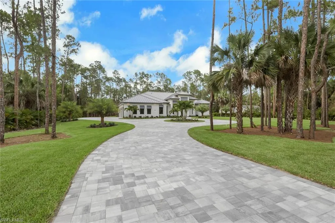
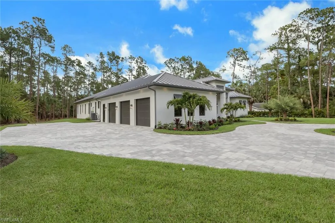
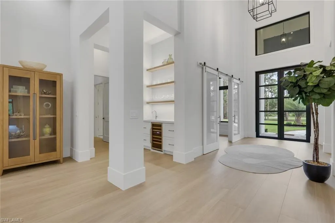
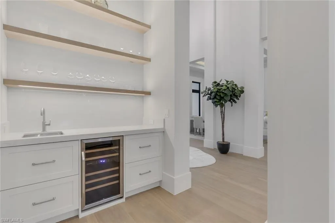
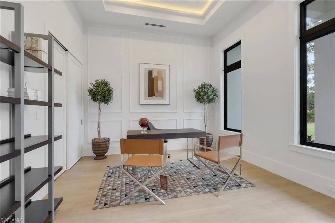
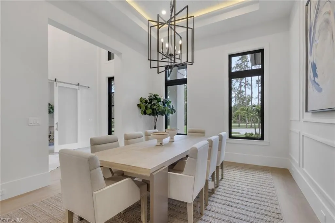
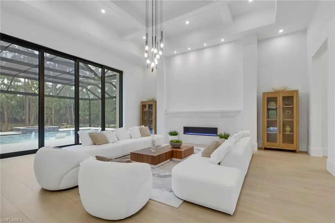
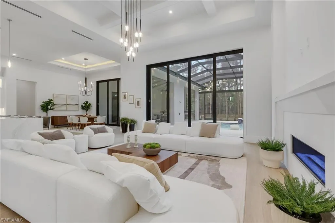
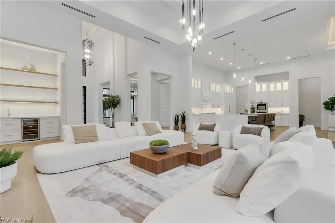
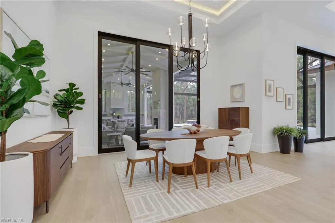
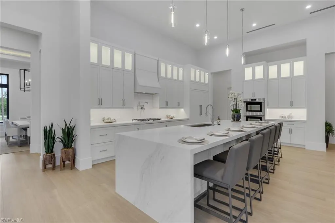
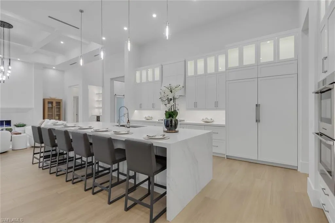
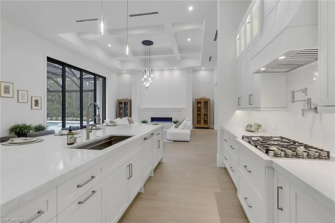
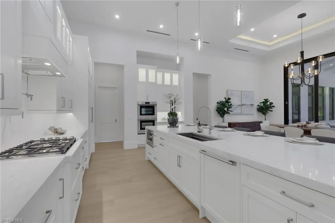
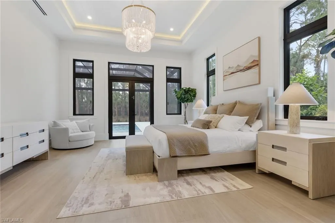
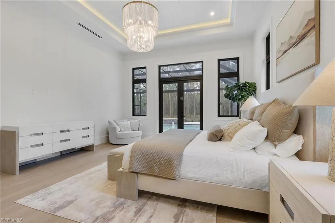
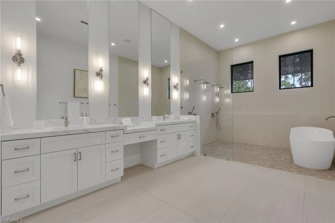
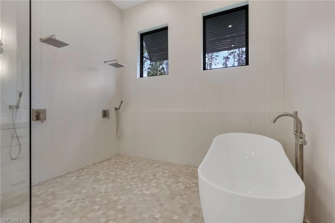
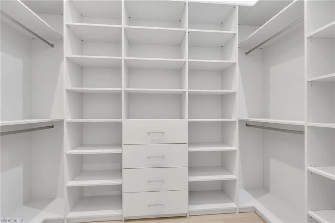
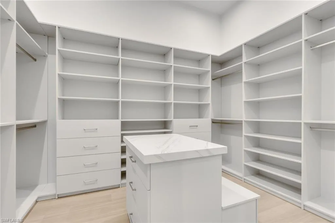
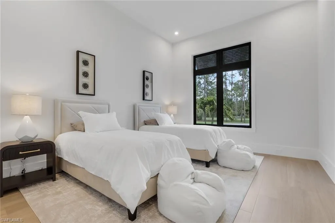
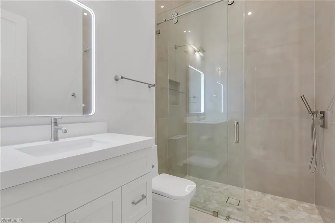
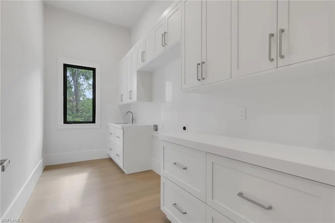
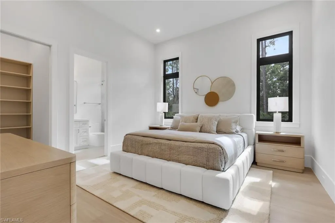
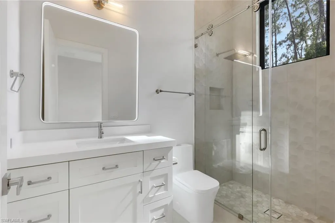
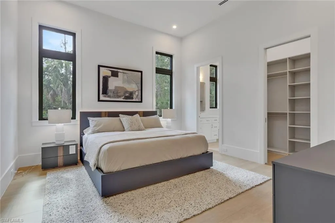
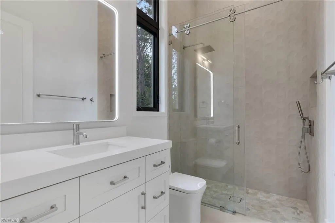
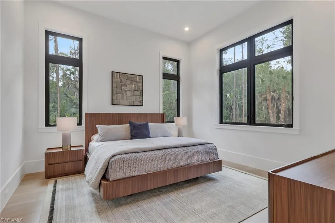
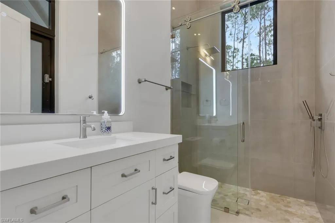
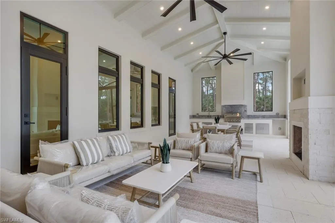
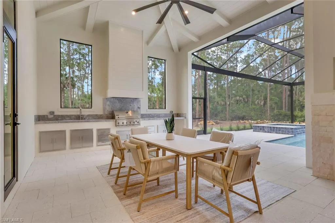
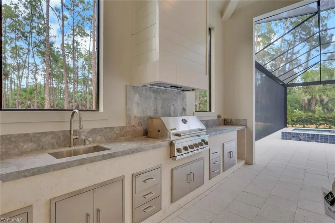
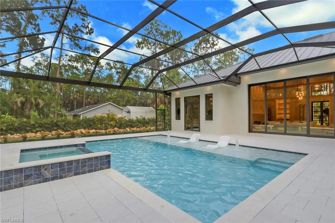
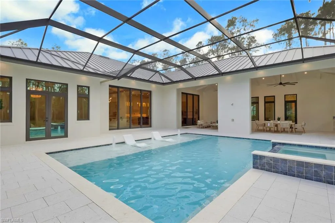
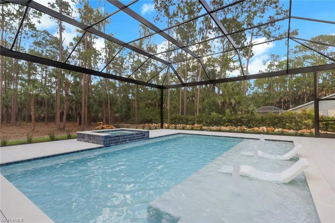
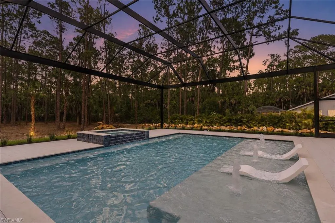
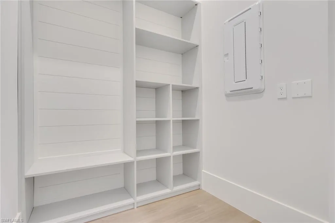
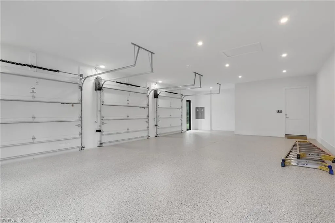
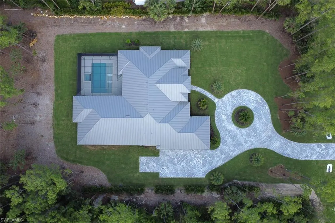
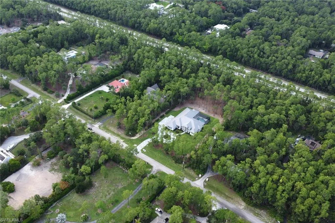
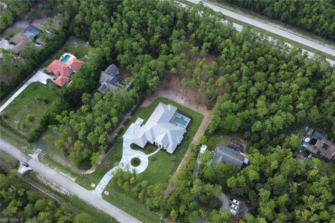
Now fully furnished! Experience elevated modern living in this newly constructed luxury estate situated on 2.73 acres of 100% upland in Logan Woods, surrounded by tranquil views, a circular driveway, and lush natural landscaping creating exceptional privacy and a true luxury retreat atmosphere. The expansive open-concept floor plan is highlighted by dramatic tray and beam ceilings, oversized impact-resistant windows and doors, wood-look porcelain tile flooring, designer lighting, and a built-in wet bar complete with a wine cooler and illuminated floating shelving. The main living area centers around a sleek modern fireplace and flows effortlessly into the gourmet kitchen and outdoor entertaining spaces. Designed to impress, the chef’s kitchen features custom floor-to-ceiling cabinetry with illuminated glass display cabinets, a premium Fisher & Paykel appliance package, double wall ovens, a gas cooktop with pot filler, quartz countertops, and a massive waterfall island. An oversized pantry, mud room, and spacious laundry room with abundant cabinetry and workspace provide additional functionality. The primary suite offers a true spa-like experience with oversized dual vanities, a walk-in shower with dual rainfall shower heads, a freestanding soaking tub, private water closet with smart toilet, and a spectacular boutique-style custom walk-in closet complete with a center island and built-in storage. Step outside into your private resort-style oasis featuring a panoramic screened-in pool and spa with a sun shelf, water features, outdoor fireplace, and a fully equipped summer kitchen designed for year-round entertaining. Additional upgrades include a metal roof, tankless water heater, whole-house reverse osmosis system, spacious guest suites, and flexible living spaces ideal for an office or additional bedroom use. Located just minutes from Naples shopping, dining, schools, and beaches, this exceptional property delivers luxury estate living with the privacy, flexibility, and space Logan Woods is known for — all with no HOA restrictions.
| Price History | |
|---|---|
| 5/20/2026 | Listed $3,850,000 |
General Features
| Sewer | Septic Tank |
|---|---|
| Heating | Central Electric,Propane |
| Cooling | Central Electric |
| Roof | Metal |
| Appliances | Gas Cooktop,Disposal,Double Oven,Microwave,Pot Filler,Refrigerator/Freezer,Reverse Osmosis,Tankless Water Heater |
| Garage Spaces | 3 |
| Gas Y/N | Propane |
| Patio/Porch Features | Patio |
| Architectural Style | Ranch,Contemporary,Single Family |
| Pool Features | Pool/Spa Combo,Below Ground,Concrete,Electric Heat,Salt Water,Screen Enclosure |
| Security Features | Smoke Detector(s) |
| Construction Materials | Concrete Block,Stucco |
| Pets Allowed | Yes |
| Year Built | 2026 |
| View | Landscaped Area |
| Levels | 1 |
| Property Subtype | Single Family Residence |
| Tax Year | 2025 |
| Waterfront Features | None |
| County | Collier |
| New Construction | Yes |
| Property Type | Residential |
| Association Amenities | None |
| HOA | No |
| Attached Garage | Yes |
| Subdivision Name | LOGAN WOODS |
| Garage Y/N | Yes |
| Other Structures | Outdoor Kitchen |
| Full Baths | 5 |
| Status | Active |
| City | NAPLES |
| Senior Community Y/N | No |
| Number Of Units Total | 1 |
| MLS Area | LOGAN WOODS |
| Lot Size Units | Acres |
| Lot Size Square Feet | 118919 |
| Carport Y/N | No |
| Spa Features | Concrete,Heated Electric,Pool Integrated,Screened |
| Land Lease Y/N | No |
| Tax Annual Amount | 5901.87 |
| Ok to Lease | Buyer Finance/Cash,Seller Pays Title |
| Additional Parcels Y/N | No |
| Structure Type | House |
| Building Area Units | Square Feet |
| Living Area Units | Square Feet |
| Standard Status | Active |
| Virtual Tour | https://my.matterport.com/show/?m=96LGhncMrb8 |
| Legal Description | GOLDEN GATE EST UNIT 34 E 180FT OF TR 90,OR 710 PG 1236 |
Interior Features
| Interior Amenities | Built-In Cabinets,Fireplace,Foyer,Pantry,Smoke Detectors,Walk-In Closet(s),Wet Bar |
|---|---|
| Flooring | Tile |
| Furnished Y/N | Negotiable |
| Fireplace Features | Outside |
| Total Stories | 1 |
| Air Conditioning Y/N | Yes |
| Heating Y/N | Yes |
| Fireplace Y/N | Yes |
| Laundry Features | Washer/Dryer Hookup,Laundry in Residence |
| Total Bedrooms | 6 |
| Total Baths | 5 |
| Dining Room Features | Eat-in Kitchen,Formal |
Exterior Features
| Exterior Amenities | Screened Lanai/Porch,Built In Grill,Outdoor Kitchen,Outdoor Shower |
|---|---|
| Parking Features | Attached |
| Lot Features | Oversize |
| Water Source | Reverse Osmosis - Entire House |
| Total Parking | 3 |
| Lot Size Area | 2.73 |
| Foundation Details | Concrete Block |
| Park Name | LOGAN WOODS |
| Spa | Yes |
| Building Area Total | 7014 |
| Lot Size Acres | 2.73 |
| Waterfront Y/N | No |
| Covered Spaces | 3 |
| Horse Y/N | Yes |
Amenities
- Foreclosure
- Views
- Short Sale
- New Construction
- Adult 55+
- Lease To Own
- No HOA Fees
- Furnished
- Primary On Main
- Air Conditioning
- Seller Finance
- Green
- Fixer Upper
- Horse
- Golf
- Fireplace
- Deck
- Garage
- Basement
- Pool
Property vs Single Family Average in 34116
Price
Taxes
Year Built
Visits
 All information regarding a property for sale, rental or financing, school information and public tax records is from sources deemed reliable; PROVIDED, HOWEVER, that representations and warranties are not made about the accuracy thereof, and such information is subject to errors, omissions, updates, modifications, changes of price, rent rates, commissions, prior sales, leases or financing, changes in school boundaries, or withdrawal without notice. All information displayed on this Website should
 © 2026 Florida Gulf Coast MLS (FGCMLS) Information deemed reliable, but not guaranteed. The IDX data relating to real estate for sale on this web site comes in part from the Florida Gulf Coast Multiple Listing Service. The information being provided is for consumers' personal, non-commercial use and may not be used for any purpose other than to identify prospective properties consumers may be interested in purchasing. Information is deemed reliable but not guaranteed.
 This data is up-to-date as of August 22, 2026 1:22 AM UTC Some properties that appear for sale on this website may subsequently have sold and may no longer be available. For the most current information, contact eXp Realty in South Florida.
The information provided is for consumers' personal, non-commercial use and may not be used for any other purpose. The data relating to real estate for sale on this website comes in part from the Broker Reciprocity Program (BR Program) of M.L.S. of Naples,
This data is up-to-date as of August 22, 2026 1:22 AM UTC Some properties that appear for sale on this website may subsequently have sold and may no longer be available. For the most current information, contact eXp Realty in South Florida.
The information provided is for consumers' personal, non-commercial use and may not be used for any other purpose. The data relating to real estate for sale on this website comes in part from the Broker Reciprocity Program (BR Program) of M.L.S. of Naples,
