

Waterfront
Address
12779 Woodbury Dr, ESTERO, FL
Price
$ 808,888
Property Attributes
- MLS#226020224
- TypeSingle Family
- Listing Status Active
- CountyLee
- CityESTERO
- AreaES03 - Estero
- NeighborhoodRIVERCREEK IN ESTERO
- Zip33928
- Style
- Year Built2023
- Taxes$ 3144
- Price$ 808,888
- Bedrooms3
- Full Bathrooms3
- Half Bathrooms0
- Sqr Footage2135
- Lot Size0.13 Acres
Data Source:
Bonita Springs-Estero AOR
Property Description
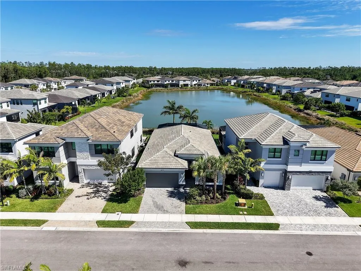
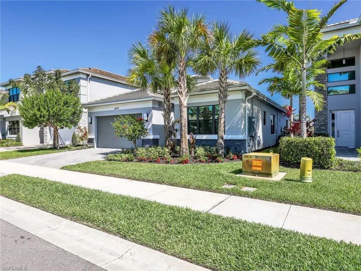
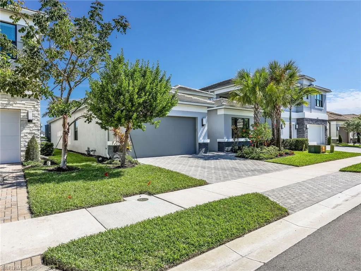
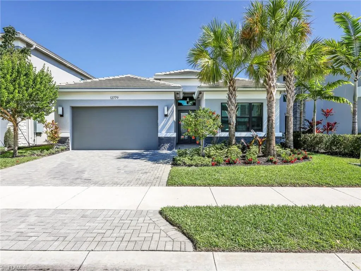
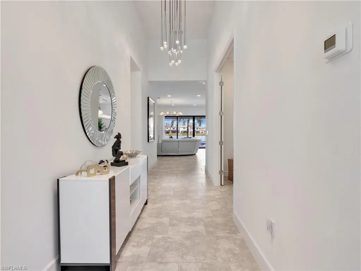
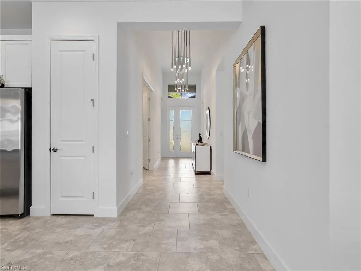
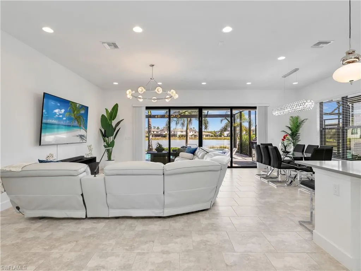
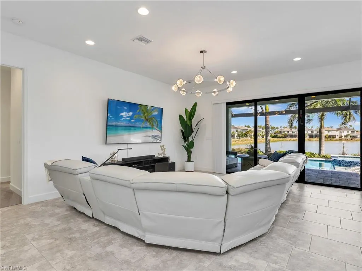
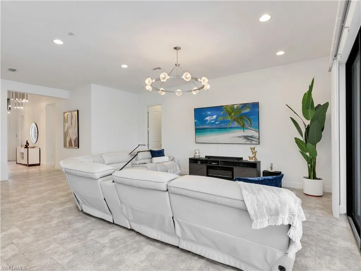
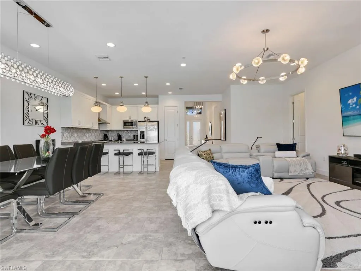
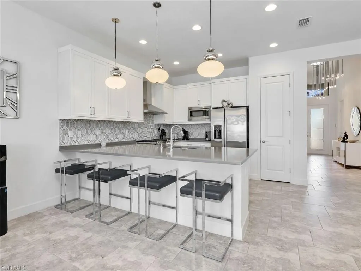
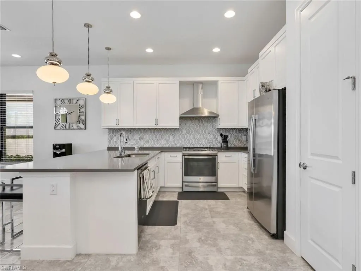
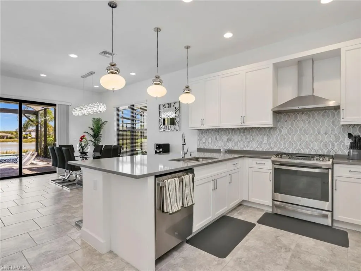
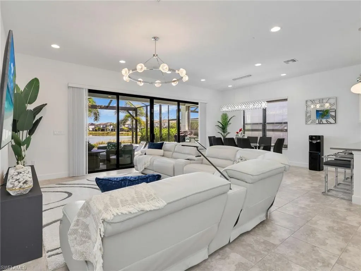
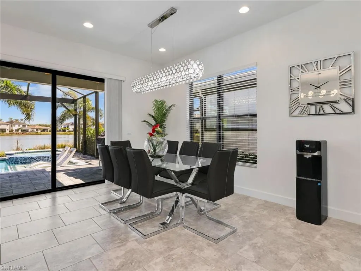
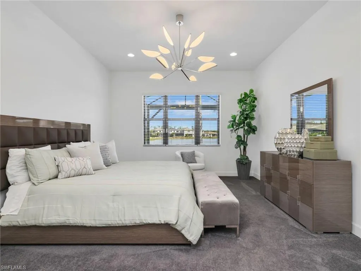
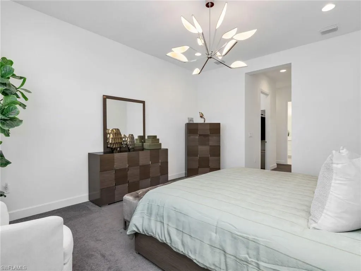

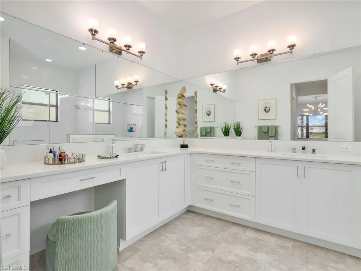
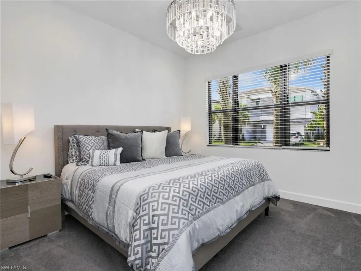
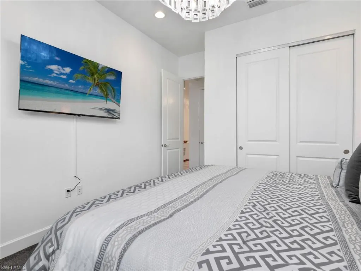
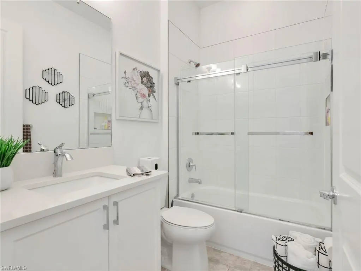
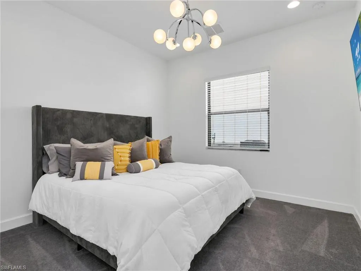
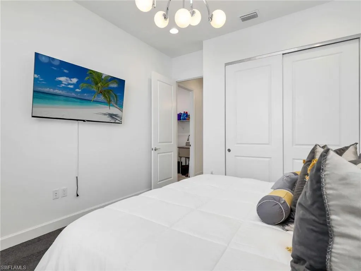
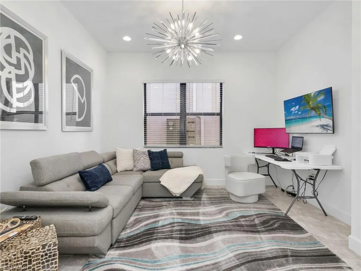
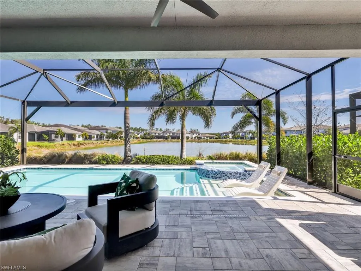
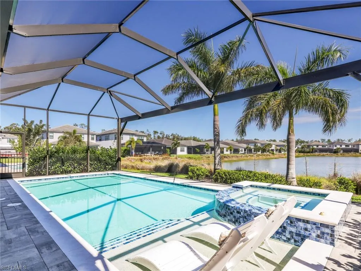
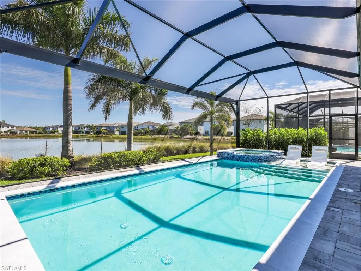
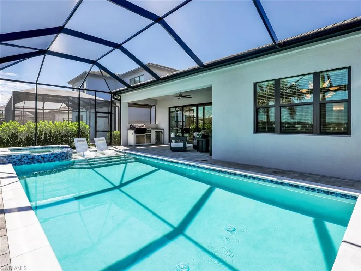
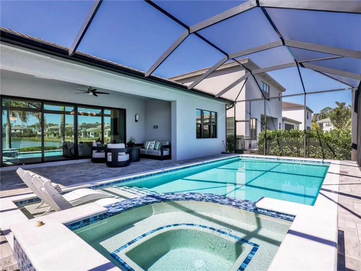
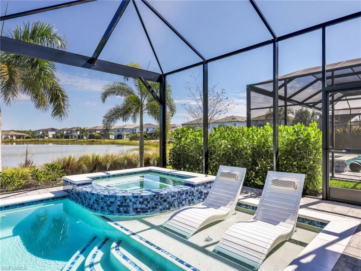
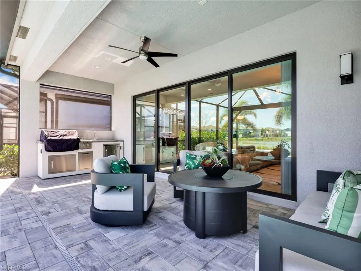
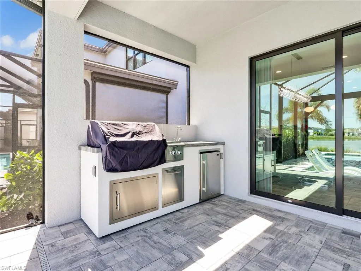
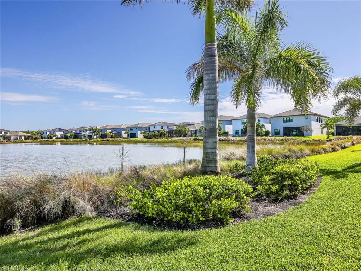
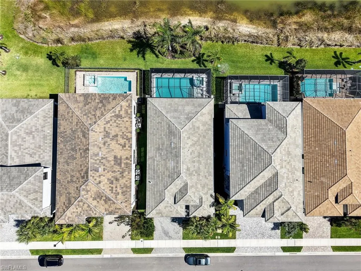
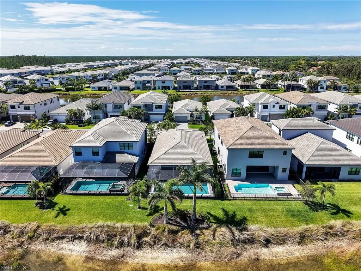
Step into a world where luxury feels effortless and every detail whispers you’ve arrived to the sunshine state. This newly constructed Florida Canyon model home is crafted for buyers who expect more than a home — they expect a statement. Flooded with natural light by exquisite, timeless, designer fixtures, the interior glows from sunrise to sunset. As you enter, be in awe at the statement chandeliers in the grand foyer that turn everyday living into a gallery experience. From the sizeable bedrooms to the breath-taking outdoor living space, this home has it all. An open-concept space that feels, airy and polished. This home has premium upgrades that include, an outdoor oasis that has been designed for those who want every day to feel like a getaway. The expansive lanai opens to a stunning inground pool and spa, creating a place of relaxation, entertainment, and Florida-inspired luxury. Outstanding views of the lake that will bring you to appreciate the Florida sunsets. The outdoor kitchen transforms the lanai into a true extension of the living space, blending resort-style comfort with chef-level functionality. Thoughtfully designed and beautifully finished, it’s the ideal setting for everything from casual family dinners to elegant evening entertaining. Schedule your showing with us today.
| Price History | |
|---|---|
| 5/19/2026 | Listed $808,888 |
General Features
| Gulf Access | false |
|---|---|
| Min. Days of Lease | true |
| Num of Leases/Yr: | true |
| Community Type | Gated Community |
| Living Area | 2135 |
| Sewer | Assessment Paid |
| Heating | Central Electric |
| Cooling | Central Electric |
| Utilities | Underground Utilities,Cable Available |
| Possession | Close Of Escrow |
| Roof | Tile |
| Appliances | Electric Cooktop,Dishwasher,Dryer,Microwave,Refrigerator,Refrigerator/Freezer,Reverse Osmosis,Washer |
| Garage Spaces | 2 |
| Association Fee Includes | Cable TV,Rec Facilities,Street Lights |
| Patio/Porch Features | Open Porch/Lanai,Screened Lanai/Porch |
| Pool Features | Community Lap Pool,In Ground,Electric Heat |
| Security Features | Security System,Smoke Detector(s),Smoke Detectors |
| Construction Materials | Concrete Block,Stucco |
| Pets Allowed | No Approval Needed |
| Year Built | 2023 |
| View | Lake |
| Stories Count | 1 |
| Levels | 1 Story/Ranch |
| Property Subtype | Single Family Residence |
| Tax Year | 2024 |
| Ownership | Single Family |
| Waterfront Features | Lake Front |
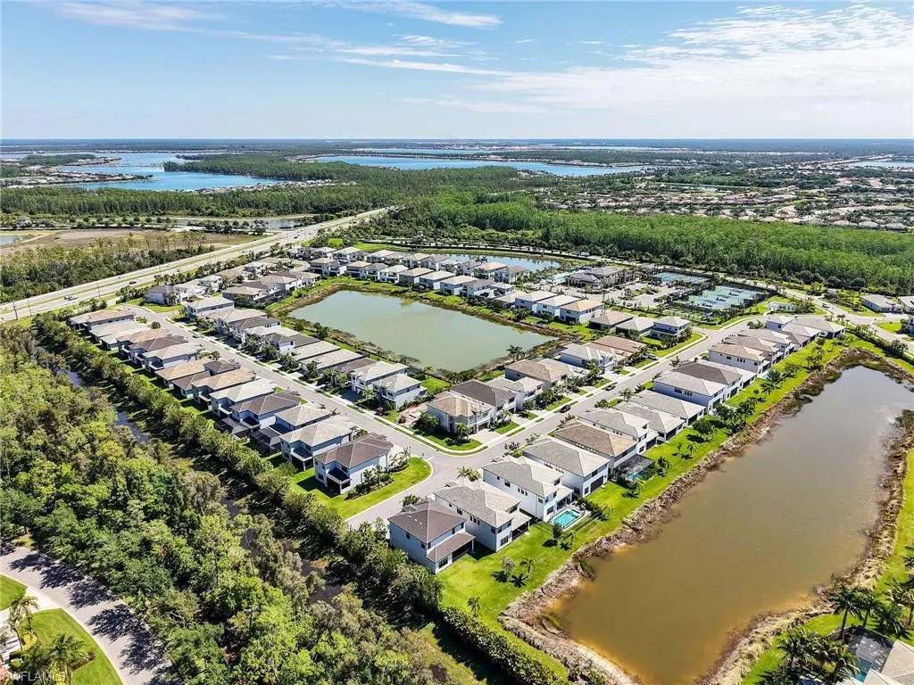
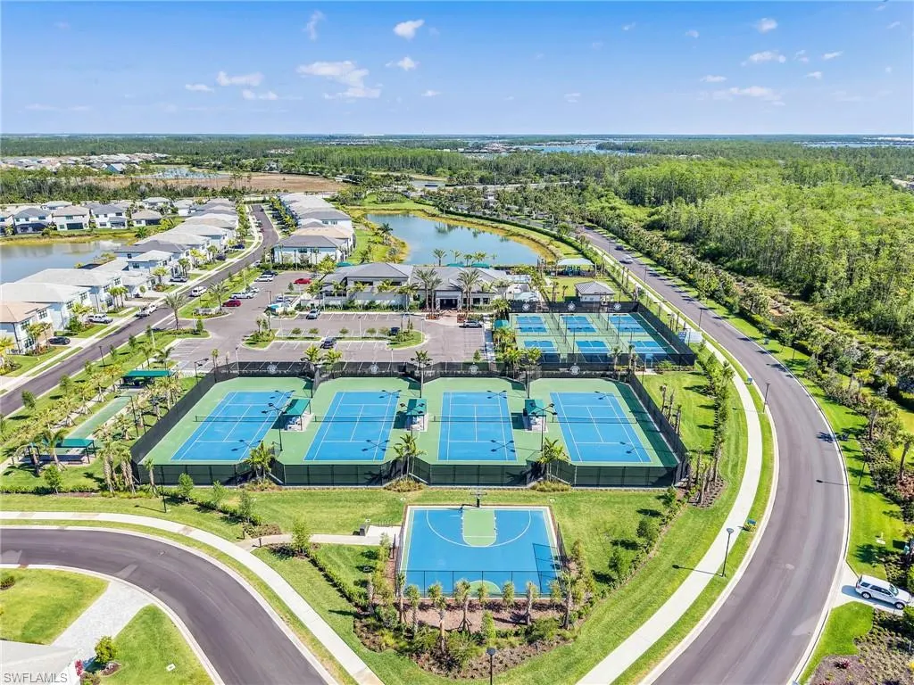
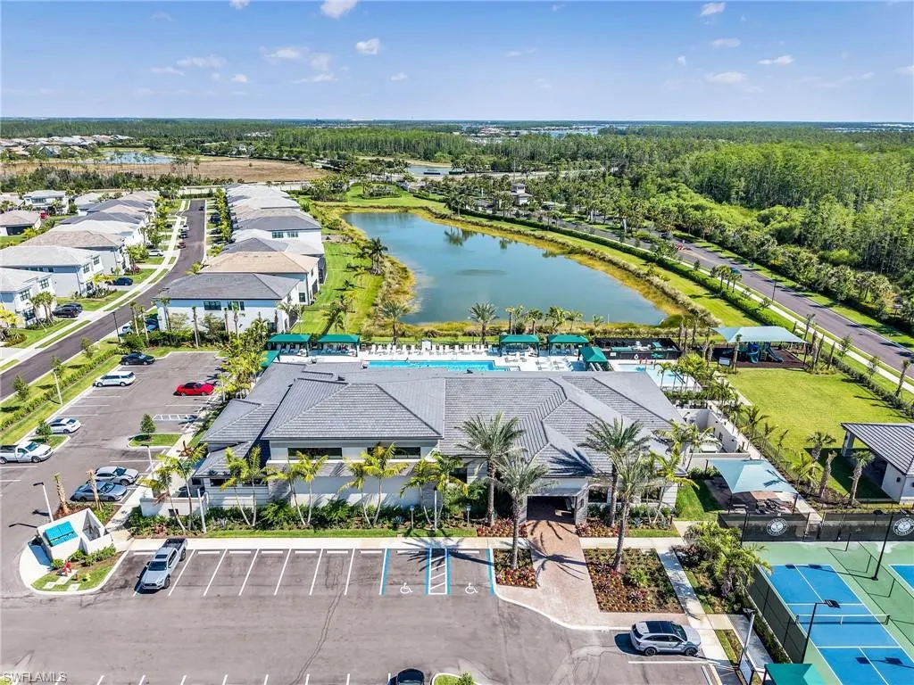
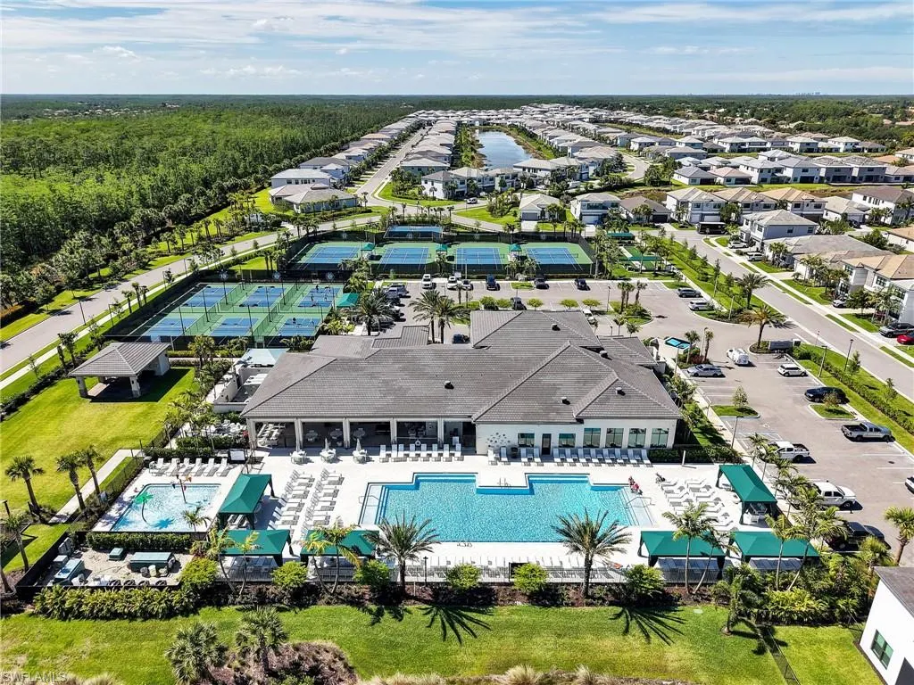
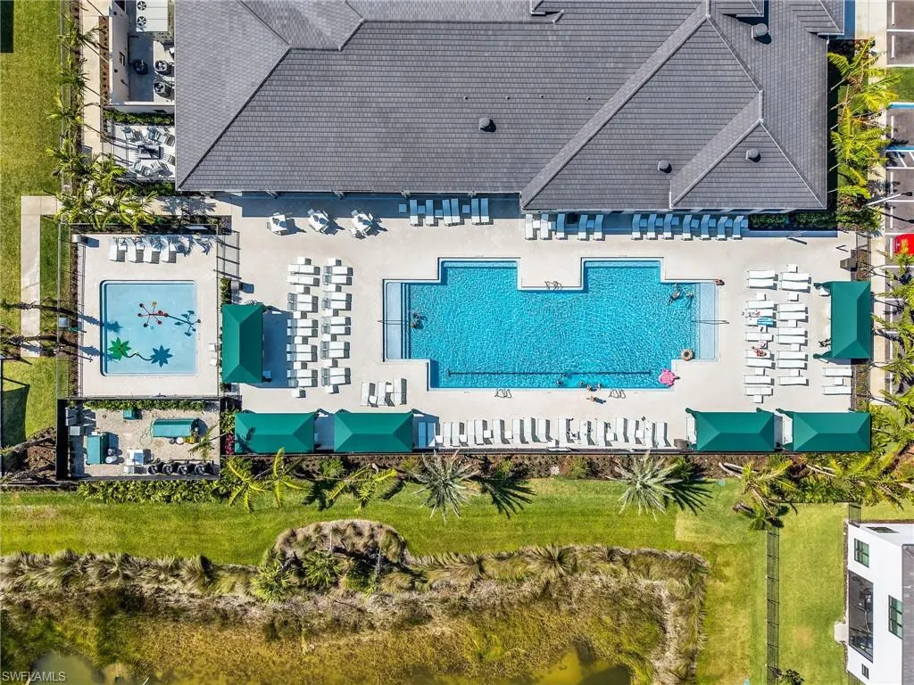
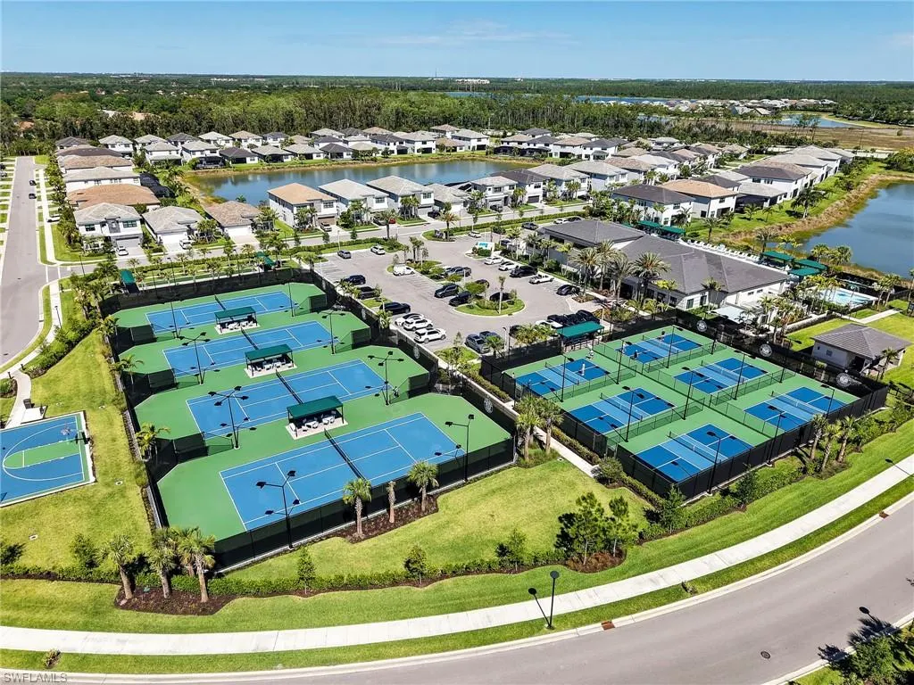
| Community Features | Basketball,BBQ - Picnic,Bike And Jog Path,Billiards,Bocce Court,Cabana,Clubhouse,Pool,Community Room,Fitness Center,Internet Access,Pickleball,Playground,Sidewalks,Street Lights,Tennis Court(s),Gated |
| Building Name | RIVERCREEK IN ESTERO |
| HOA Fee 2 | 1125 |
| County | Lee |
| New Construction | false |
| Property Type | Residential |
| HOA | true |
| Attached Garage | true |
| Subdivision Name | RIVERCREEK IN ESTERO |
| Facing Direction | South |
| Garage Y/N | true |
| Full Baths | 3 |
| Status | Active |
| City | ESTERO |
| MLS Area | ES03 - Estero |
| Lot Size Units | Acres |
| Lot Size Square Feet | 5662.8 |
| Carport Y/N | false |
| Spa Features | In Ground,Heated Electric |
| HOA Fee 2 Frequency | Quarterly |
| Land Lease Y/N | false |
| Tax Annual Amount | 3144 |
| Showing Instructions | Call Listing Agent,No Sign On Property,Owner Occupied,Short Notice OK,Virtual Showings |
| Building Area Units | Square Feet |
| Living Area Units | Square Feet |
| Standard Status | Active |
Interior Features
| Interior Amenities | Elevator,Great Room,Split Bedrooms,Den - Study,Family Room,Guest Bath,Guest Room,Home Office,Recreation Room,Built-In Cabinets,Entrance Foyer,Pantry,Tray Ceiling(s),Vaulted Ceiling(s),Walk-In Closet(s) |
|---|---|
| Flooring | Tile |
| Furnished Y/N | Unfurnished |
| Total Stories | 1 |
| Air Conditioning Y/N | true |
| Heating Y/N | true |
| Window Features | Impact Resistant |
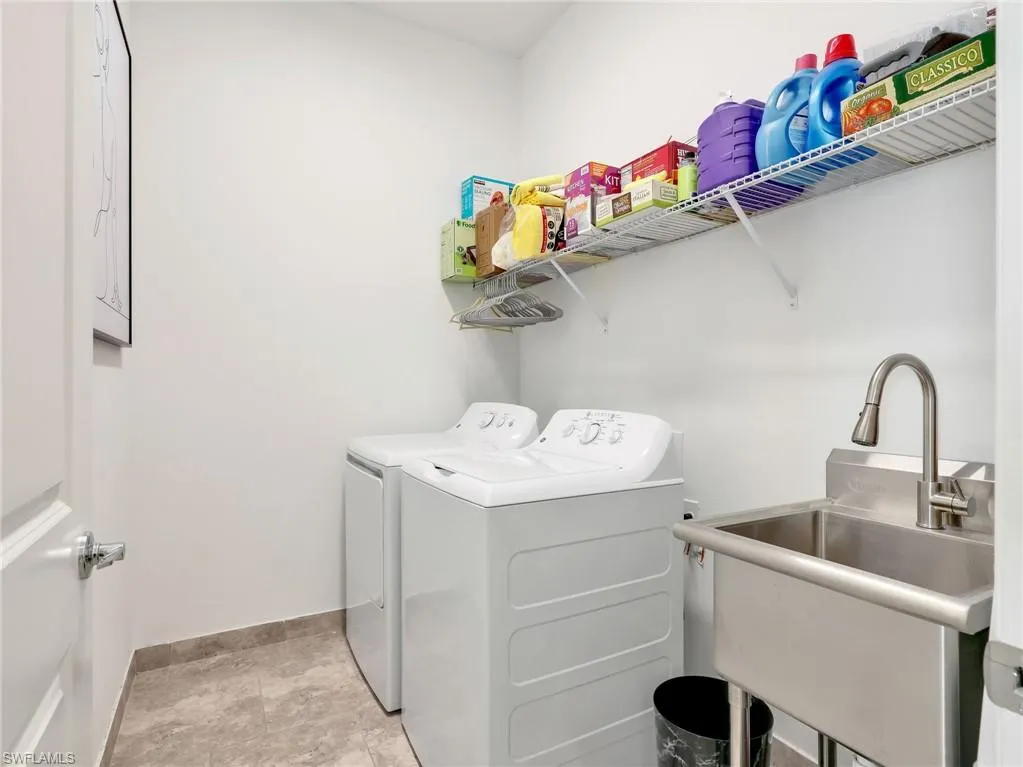
| Laundry Features | Washer/Dryer Hookup,Inside |
| Total Bedrooms | 3 |
| Entry Level | 1 |
| LivingAreaSource | Architectural Plans |
| Kitchen Features | Kitchen Island,Pantry |
| Total Baths | 3 |
| Primary Bathroom Features | Dual Sinks,Separate Tub And Shower |
| Dining Room Features | Dining - Family,Dining - Living |
Exterior Features
| Exterior Amenities | Outdoor Kitchen,Sprinkler Auto |
|---|---|
| Parking Features | Attached |
| Lot Features | Regular |
| Water Source | Assessment Paid |
| Lot Size Area | 0.13 |
| Spa | true |
| Building Area Total | 2833 |
| Lot Dimensions | 116 x 50 x 50 x 116 |
| Lot Size Acres | 0.13 |
| Frontage Length | 116 |
| Lot Size Source | Architectural Plans |
| Waterfront Y/N | true |
| Covered Spaces | 2 |
| Door Features | Impact Resistant Doors,French Doors |
| LotDimensionsSource | Architectural Plans |
Amenities
- Foreclosure
- Views
- Short Sale
- New Construction
- Adult 55+
- Lease To Own
- No HOA Fees
- Furnished
- Primary On Main
- Air Conditioning
- Seller Finance
- Green
- Fixer Upper
- Horse
- Golf
- Fireplace
- Deck
- Garage
- Basement
- Pool
Property vs Single Family Average in 33928
Price
Taxes
Year Built
 All information regarding a property for sale, rental or financing, school information and public tax records is from sources deemed reliable; PROVIDED, HOWEVER, that representations and warranties are not made about the accuracy thereof, and such information is subject to errors, omissions, updates, modifications, changes of price, rent rates, commissions, prior sales, leases or financing, changes in school boundaries, or withdrawal without notice. All information displayed on this Website should
 © 2026 Florida Gulf Coast MLS (FGCMLS) Information deemed reliable, but not guaranteed. The IDX data relating to real estate for sale on this web site comes in part from the Florida Gulf Coast Multiple Listing Service. The information being provided is for consumers' personal, non-commercial use and may not be used for any purpose other than to identify prospective properties consumers may be interested in purchasing. Information is deemed reliable but not guaranteed.
 This data is up-to-date as of August 22, 2026 1:22 AM UTC Some properties that appear for sale on this website may subsequently have sold and may no longer be available. For the most current information, contact eXp Realty in South Florida.
The information provided is for consumers' personal, non-commercial use and may not be used for any other purpose. The data relating to real estate for sale on this website comes in part from the Broker Reciprocity Program (BR Program) of M.L.S. of Naples,
This data is up-to-date as of August 22, 2026 1:22 AM UTC Some properties that appear for sale on this website may subsequently have sold and may no longer be available. For the most current information, contact eXp Realty in South Florida.
The information provided is for consumers' personal, non-commercial use and may not be used for any other purpose. The data relating to real estate for sale on this website comes in part from the Broker Reciprocity Program (BR Program) of M.L.S. of Naples,
