

Views
Address
20521 Fair Oak Lane, Estero, FL
Price
$ 759,000
Property Attributes
- MLS#2026025705
- TypeSingle Family
- Listing Status Active
- CountyLee
- CityEstero
- AreaES01 - Estero
- NeighborhoodRIVERCREEK IN ESTERO
- Zip33928
- StyleTwo Story
- Year Built2024
- Taxes$ 10290
- Price$ 759,000
- Bedrooms4
- Full Bathrooms4
- Half Bathrooms0
- Sqr Footage2976
- Lot Size0.1893 Acres
Data Source:
Florida Gulf Coast MLS (SWFLMLS)
Property Description
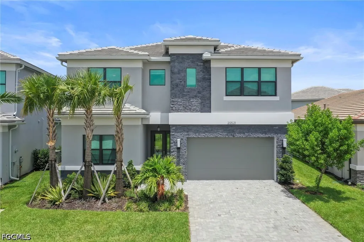
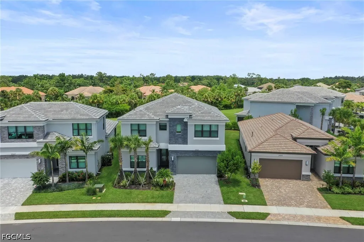

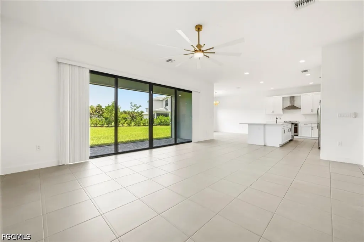
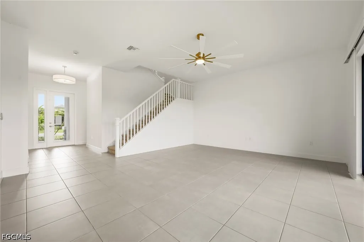
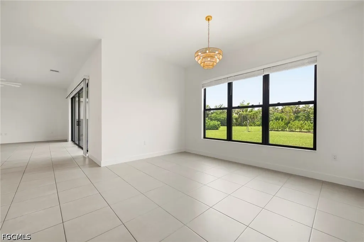
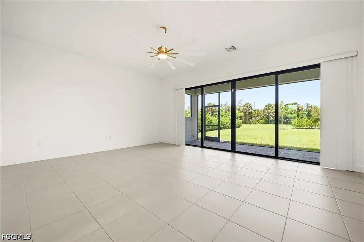
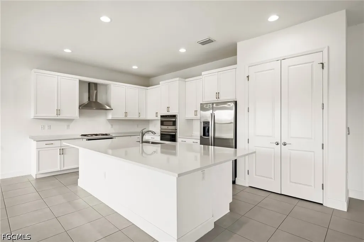
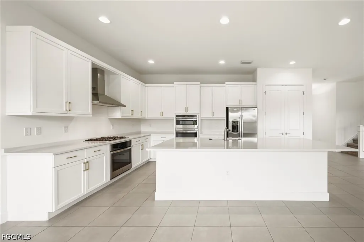
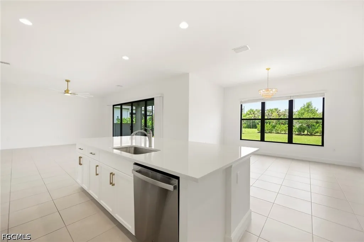
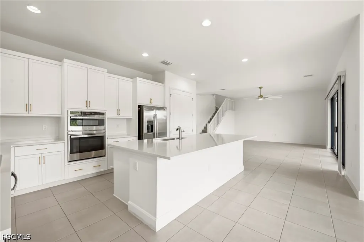
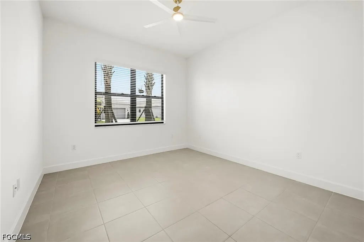
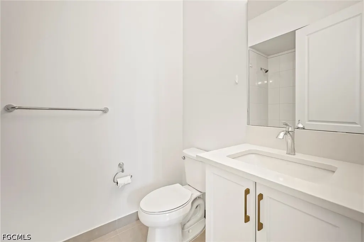
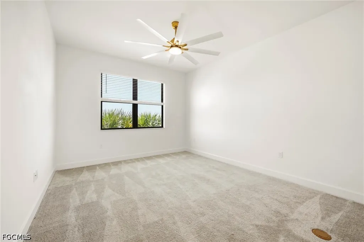
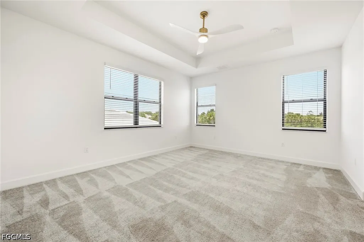
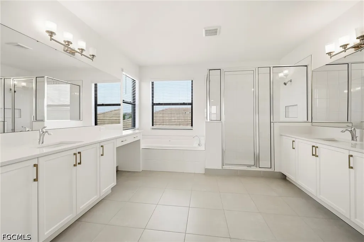
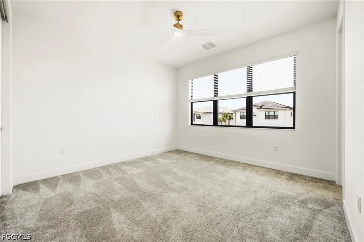
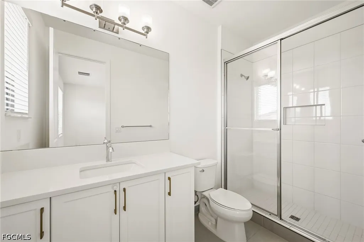
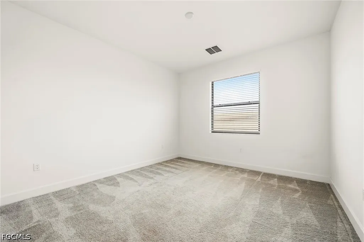
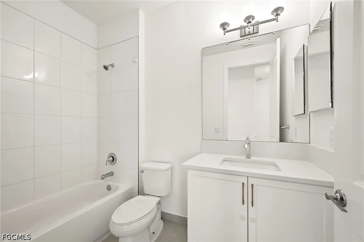
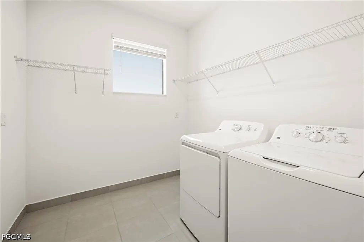
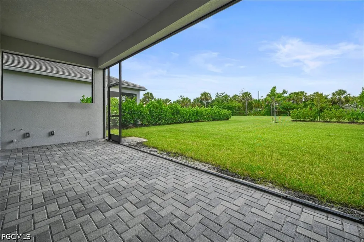
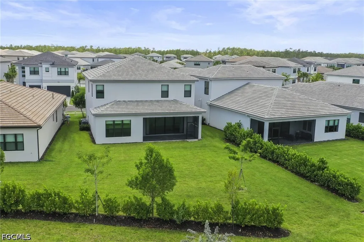
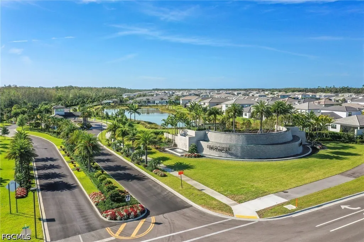
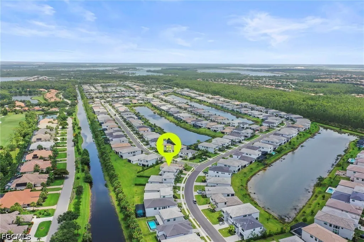
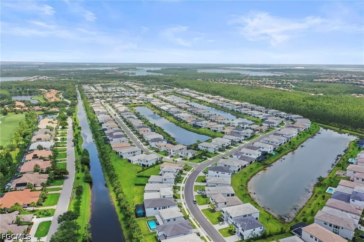
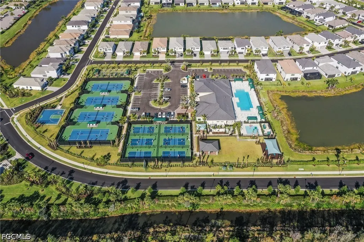
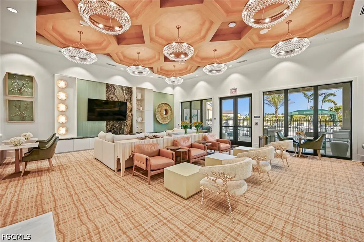
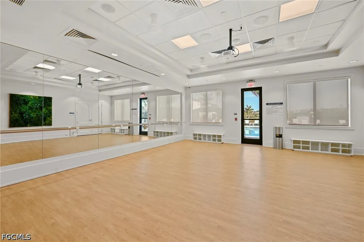
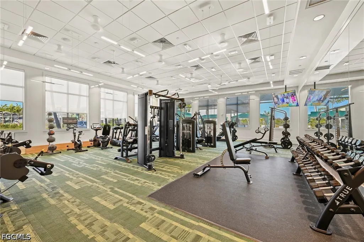
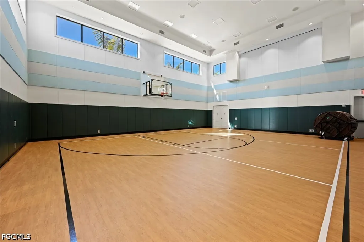
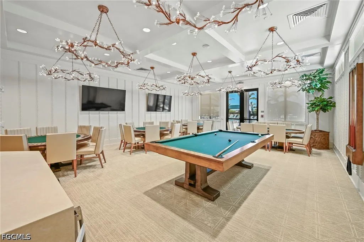
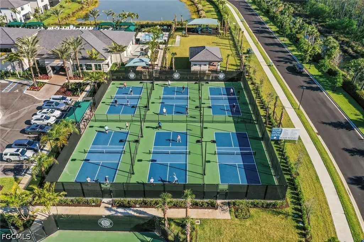
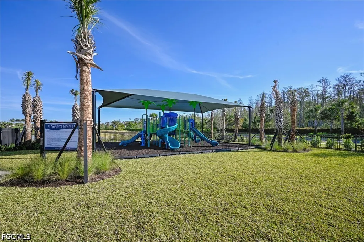
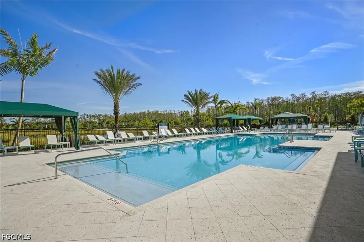
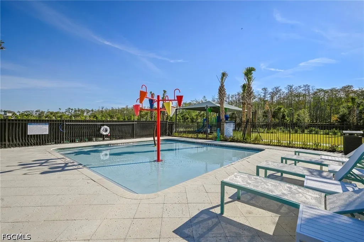
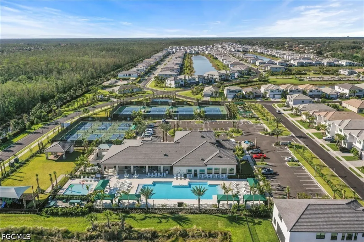
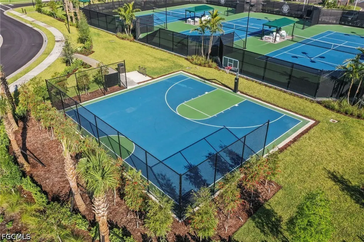
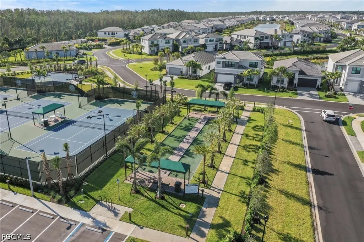
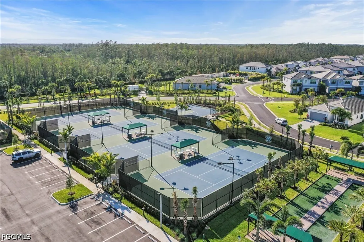
Welcome to this beautifully designed Denali model in the highly desirable RiverCreek community of Estero. This spacious two-story home features 4 bedrooms, 4 full bathrooms, and a versatile upstairs loft, offering a bright, open layout that blends modern style with everyday functionality. A paver driveway and 2-car garage provide excellent curb appeal, while the thoughtfully designed interior is filled with natural light. The gourmet kitchen is the heart of the home, featuring stainless steel appliances, a gas cooktop, wall oven, large center island, walk-in pantry, and abundant cabinetry with under-cabinet lighting, making it ideal for entertaining and daily living. The spacious primary suite offers a peaceful retreat with a tray ceiling and a spa-inspired en-suite bathroom complete with separate vanities, a soaking tub, and a glass-enclosed shower. Three additional bedrooms, three full guest bathrooms, and the upstairs loft provide flexible space for family, guests, or a home office. Additional features include solid flooring throughout, a second-floor laundry room, impact-resistant windows and doors, and a screened-in lanai perfect for enjoying the Florida lifestyle. Residents of RiverCreek enjoy an impressive collection of resort-style amenities, including a clubhouse, community pool, fitness center, tennis courts, pickleball, bocce, basketball, bike and jog paths, playground, business center, BBQ and picnic areas, and more. Ideally located in the heart of Estero, this home is just minutes from Coconut Point Mall, Miromar Outlets, Publix, I-75, RSW International Airport, major medical centers, schools, restaurants, churches, and some of Southwest Florida's finest shopping, dining, and entertainment.
| Price History | |
|---|---|
| 6/26/2026 | Listed $759,000 |
General Features
| Sewer | Public Sewer |
|---|---|
| Heating | Central,Electric |
| Cooling | Central Air,Electric |
| Utilities | Cable Available,Natural Gas Available,High Speed Internet Available,Underground Utilities |
| Possession | Close Of Escrow |
| Roof | Tile |
| Appliances | Dryer,Dishwasher,Freezer,Microwave,Range,Refrigerator,Washer |
| Garage Spaces | 2 |
| Association Fee Includes | Cable TV,Irrigation Water,Maintenance Grounds,Pest Control |
| Patio/Porch Features | Lanai,Porch,Screened |
| Architectural Style | Two Story |
| Pool Features | Community |
| Security Features | Security Gate,Gated Community,Smoke Detector(s) |
| Construction Materials | Block,Concrete,Stucco |
| Pets Allowed | Call,Conditional |
| Year Built | 2024 |
| View | Landscaped |
| Stories Count | 2 |
| Levels | Two |
| Property Subtype | Single Family Residence |
| Tax Year | 2025 |
| Ownership | Single Family |
| Waterfront Features | None |
| Community Features | Gated,Tennis Court(s),Street Lights |
| HOA Fee 2 | 1158 |
| County | Lee |
| Property Type | Residential |
| Association Amenities | Basketball Court,Bocce Court,Billiard Room,Billiards,Bike Storage,Business Center,Clubhouse,Fitness Center,Hobby Room,Barbecue,Picnic Area,Playground,Pickleball,Pool,Tennis Court(s),Trail(s),Management |
| HOA | true |
| Attached Garage | true |
| Subdivision Name | RIVERCREEK IN ESTERO |
| Facing Direction | Southeast |
| Garage Y/N | true |
| Full Baths | 4 |
| Status | Active |
| City | Estero |
| Disclosures | Owner Is Listing Agent,RV Restriction(s) |
| Senior Community Y/N | false |
| Zoning Description | RPD |
| MLS Area | ES01 - Estero |
| Lot Size Units | Acres |
| Carport Y/N | false |
| HOA Fee 2 Frequency | Quarterly |
| Tax Annual Amount | 10290.46 |
| Property Condition | Resale |
| Virtual Tour | https://www.propertypanorama.com/instaview/fgcmls/2026025705 |
| Standard Status | Active |
| Tax Lot | 553 |
| Property Sub Type Additional | Single Family Residence |
| PostalCity | Estero |
| Legal Description | RIVERCREEK PHASE THREE |
Interior Features
| Interior Amenities | Breakfast Bar,Bathtub,Dual Sinks,Entrance Foyer,High Ceilings,Living/Dining Room,Pantry,Separate Shower,Cable TV,Upper Level Primary,Walk-In Closet(s),Loft |
|---|---|
| Flooring | Carpet,Tile |
| Furnished Y/N | Unfurnished |
| Total Stories | 2 |
| Air Conditioning Y/N | true |
| Heating Y/N | true |
| Window Features | Impact Glass |
| Laundry Features | Washer Hookup,Dryer Hookup,Inside |
| Total Bedrooms | 4 |
| Entry Level | 1 |
| Room Type | Den,Loft,Screened Porch |
| LivingAreaSource | Appraiser |
| Total Baths | 4 |
Exterior Features
| Exterior Amenities | Room For Pool |
|---|---|
| Parking Features | Attached,Driveway,Garage,Paved,Garage Door Opener |
| Lot Features | Rectangular Lot |
| Water Source | Public |
| Lot Size Area | 0.1893 |
| Spa | false |
| Building Area Total | 3459 |
| Lot Dimensions | 50 x 146 x 70 x 137 |
| Lot Size Acres | 0.1893 |
| Road Surface Type | Paved |
| Private Pool | false |
| Lot Size Source | Appraiser |
| Waterfront Y/N | false |
| Covered Spaces | 2 |
| LotDimensionsSource | Appraiser |
Amenities
- Foreclosure
- Views
- Short Sale
- New Construction
- Adult 55+
- Lease To Own
- No HOA Fees
- Furnished
- Primary On Main
- Air Conditioning
- Seller Finance
- Green
- Fixer Upper
- Horse
- Golf
- Fireplace
- Deck
- Garage
- Basement
- Pool
Property vs Single Family Average in 33928
Price
Taxes
Year Built
 All information regarding a property for sale, rental or financing, school information and public tax records is from sources deemed reliable; PROVIDED, HOWEVER, that representations and warranties are not made about the accuracy thereof, and such information is subject to errors, omissions, updates, modifications, changes of price, rent rates, commissions, prior sales, leases or financing, changes in school boundaries, or withdrawal without notice. All information displayed on this Website should
 © 2026 Florida Gulf Coast MLS (FGCMLS) Information deemed reliable, but not guaranteed. The IDX data relating to real estate for sale on this web site comes in part from the Florida Gulf Coast Multiple Listing Service. The information being provided is for consumers' personal, non-commercial use and may not be used for any purpose other than to identify prospective properties consumers may be interested in purchasing. Information is deemed reliable but not guaranteed.
 This data is up-to-date as of August 22, 2026 1:22 AM UTC Some properties that appear for sale on this website may subsequently have sold and may no longer be available. For the most current information, contact eXp Realty in South Florida.
The information provided is for consumers' personal, non-commercial use and may not be used for any other purpose. The data relating to real estate for sale on this website comes in part from the Broker Reciprocity Program (BR Program) of M.L.S. of Naples,
This data is up-to-date as of August 22, 2026 1:22 AM UTC Some properties that appear for sale on this website may subsequently have sold and may no longer be available. For the most current information, contact eXp Realty in South Florida.
The information provided is for consumers' personal, non-commercial use and may not be used for any other purpose. The data relating to real estate for sale on this website comes in part from the Broker Reciprocity Program (BR Program) of M.L.S. of Naples,
