

Waterfront
Address
249 Rotonda Circle, Rotonda West, FL
Price
$ 489,000
Property Attributes
- MLS#2026026434
- TypeSingle Family
- Listing Status Active
- CountyCharlotte
- CityRotonda West
- AreaOA01 - Out of Area
- NeighborhoodPEBBLE BEACH
- Zip33947
- StyleRanch, OneStory
- Year Built2020
- Taxes$ 6510
- Price$ 489,000
- Bedrooms3
- Full Bathrooms3
- Half Bathrooms0
- Sqr Footage2455
- Lot Size0.23 Acres
Data Source:
Florida Gulf Coast MLS (SWFLMLS)
Property Description
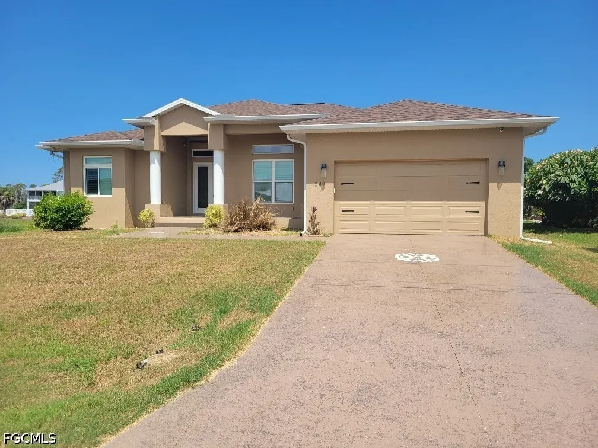
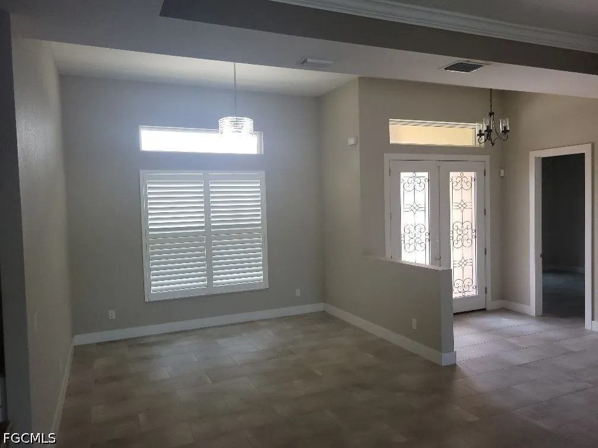
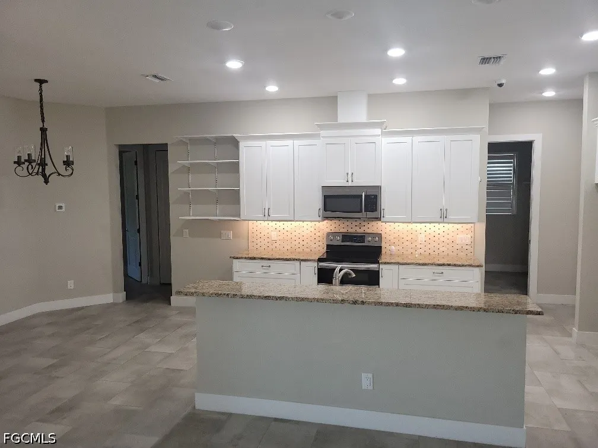
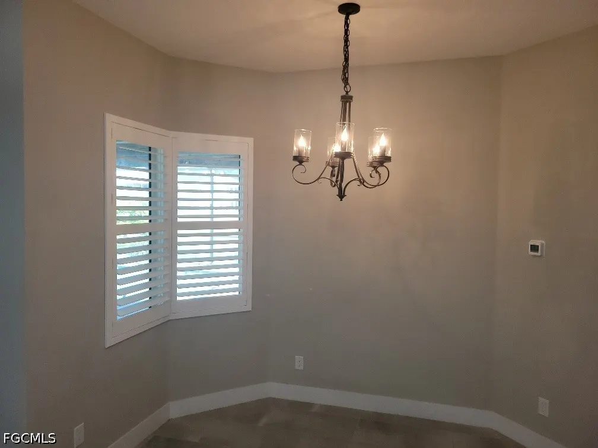
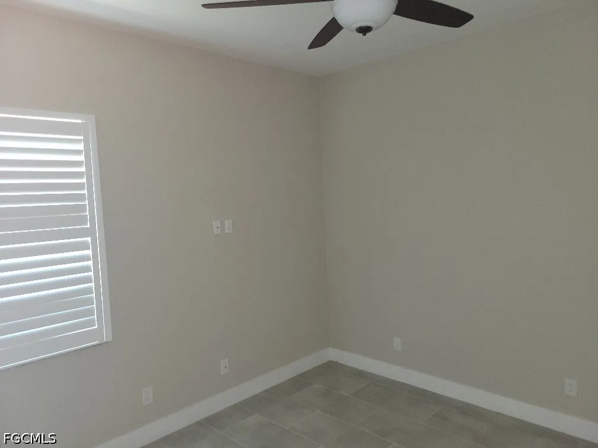
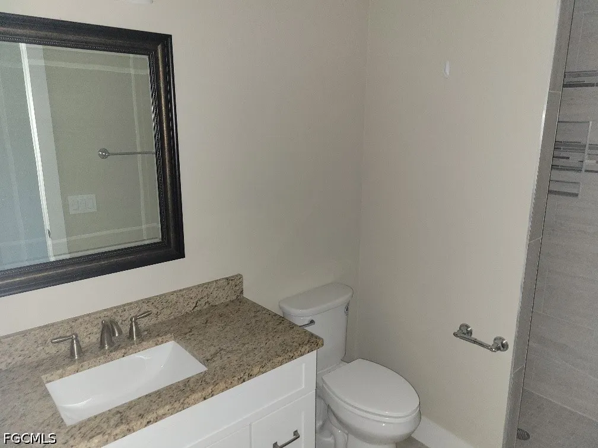
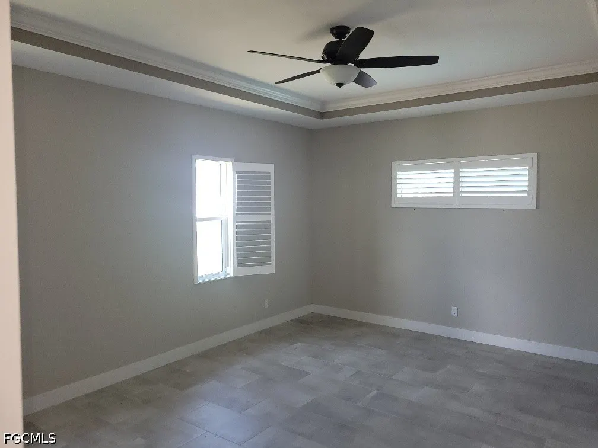
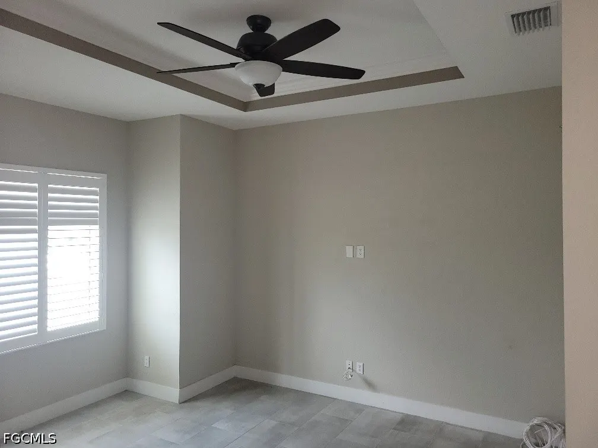
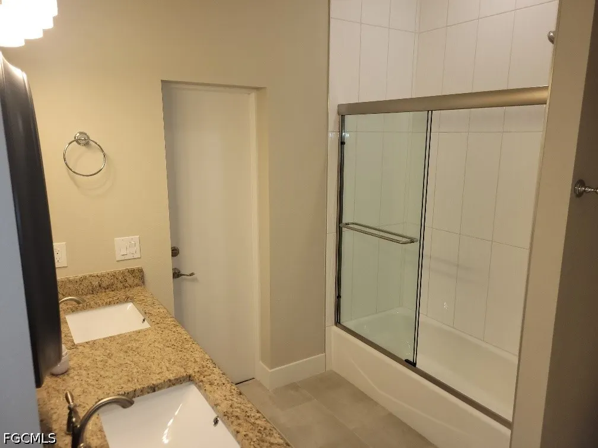
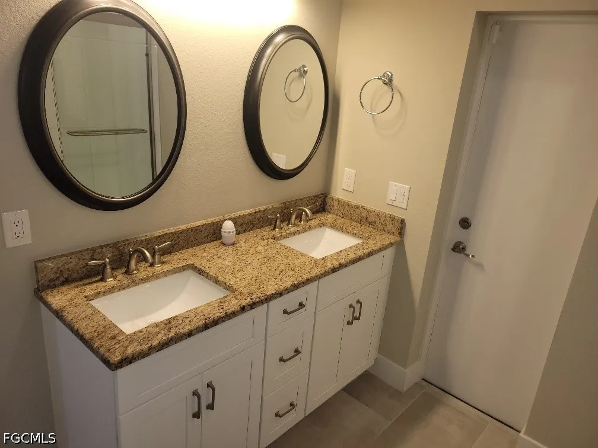
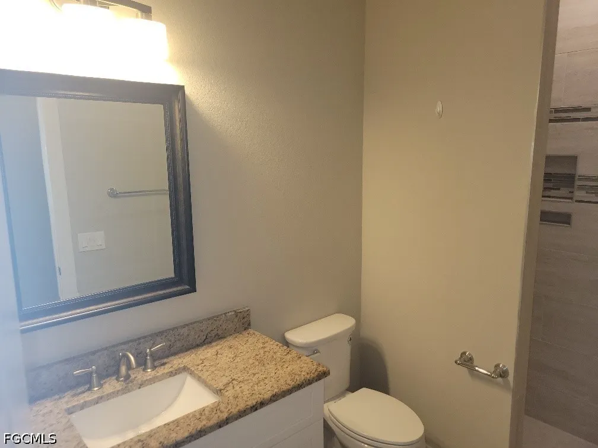
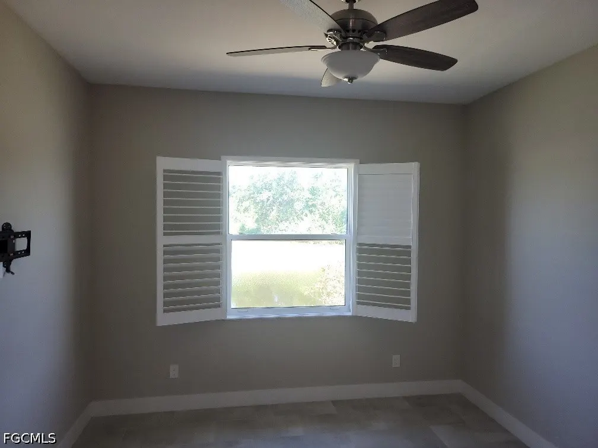
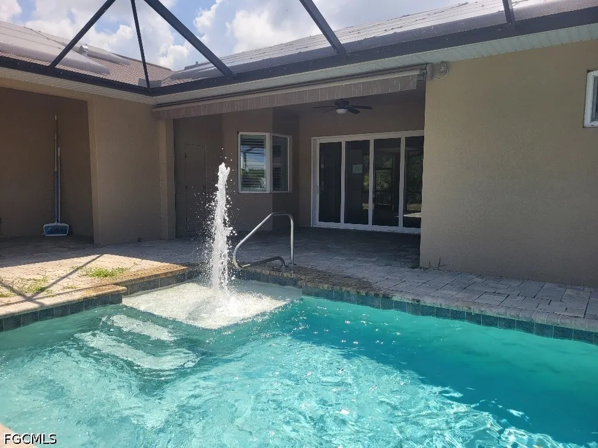
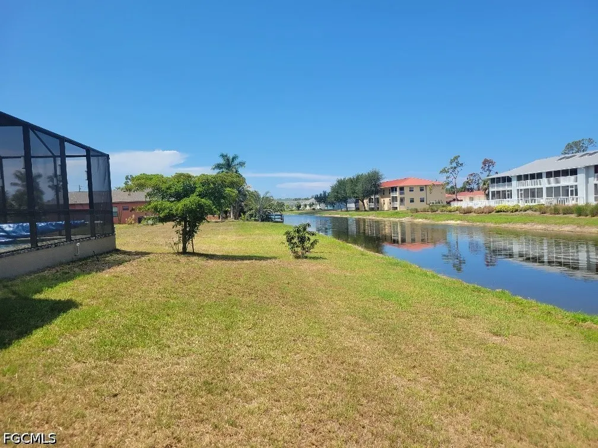
Experience the best of Florida waterfront living in this exquisite 3-bedroom, 3-bath residence, perfectly situated on a scenic canal with picturesque water views. A covered entry and elegant double doors welcome you into a thoughtfully designed home featuring soaring ceilings, 8-foot interior doors, beautiful tile flooring, and abundant natural light throughout. The spacious kitchen is appointed with granite countertops and ample workspace, while the well-designed floor plan includes a dedicated office, ideal for working from home or creating a private retreat. The luxurious primary suite and guest baths feature beautifully tiled showers, offering both style and comfort. Designed for indoor-outdoor living, the screened lanai and sparkling pool provide the perfect setting for relaxing, entertaining, and enjoying the tranquil waterfront setting. Impact-resistant windows and doors offer added peace of mind and energy efficiency. Located within a desirable deed-restricted community, residents enjoy proximity to area golf courses, scenic walking trails, and some of Southwest Florida's most beautiful beaches. This exceptional property combines elegance, comfort, and an outstanding waterfront lifestyle.
| Price History | |
|---|---|
| 6/17/2026 | Listed $509,000 |
| 7/22/2026 | 4$489,000 |
General Features
| Sewer | PublicSewer |
|---|---|
| Heating | Central,Electric |
| Cooling | CentralAir,Electric |
| Utilities | CableAvailable,HighSpeedInternetAvailable |
| Possession | CloseOfEscrow |
| Roof | Shingle |
| Appliances | Dishwasher,Microwave,Range |
| Garage Spaces | 2 |
| Association Fee Includes | None |
| Patio/Porch Features | Lanai,Porch,Screened |
| Architectural Style | Ranch,OneStory |
| Pool Features | InGround,ScreenEnclosure |
| Security Features | None,SmokeDetectors |
| Construction Materials | Block,Concrete,Stucco |
| Pets Allowed | Yes |
| Year Built | 2020 |
| View | Canal |
| Stories Count | 1 |
| Property Subtype | SingleFamilyResidence |
| Tax Year | 2025 |
| Ownership | Single Family |
| Waterfront Features | CanalAccess |
| Community Features | NonGated |
| HOA Fee 2 | 190 |
| County | Charlotte |
| Property Type | Residential |
| Association Amenities | Clubhouse |
| HOA | true |
| Attached Garage | true |
| Energy Efficient | SolarPanels |
| Subdivision Name | PEBBLE BEACH |
| Facing Direction | East |
| Garage Y/N | true |
| Full Baths | 3 |
| Status | Active |
| City | Rotonda West |
| Senior Community Y/N | false |
| MLS Area | OA01 - Out of Area |
| Lot Size Units | Acres |
| Carport Y/N | false |
| HOA Fee 2 Frequency | Annually |
| Tax Annual Amount | 6510.82 |
| Property Condition | Resale |
| Virtual Tour | https://www.propertypanorama.com/instaview/fgcmls/2026026434 |
| Standard Status | Active |
| Tax Lot | 946 |
| Property Sub Type Additional | SingleFamilyResidence |
| PostalCity | Rotonda West |
| Legal Description | RPB 000 0000 0946 ROTONDA PEBBLE BEACH LT 946 860/1181 1036/25 DC1272/1168 PR93-295 1425/735 1532/368 1898/2123 4282/1220 DC4282/1223-JEQ 4317/241 4439/1934 4641/314 |
Interior Features
| Interior Amenities | BuiltInFeatures,Bathtub,TrayCeilings,DualSinks,EatInKitchen,SeparateShower,WalkInClosets,SplitBedrooms |
|---|---|
| Flooring | Tile |
| Furnished Y/N | Unfurnished |
| Total Stories | 1 |
| Air Conditioning Y/N | true |
| Heating Y/N | true |
| Window Features | Other |
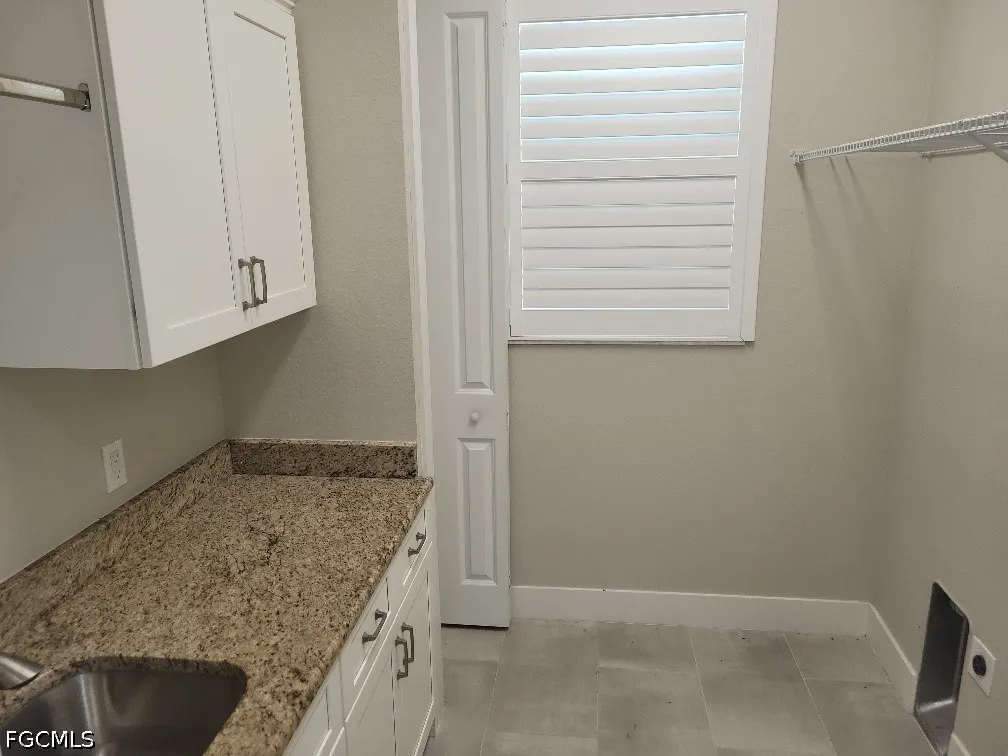
| Laundry Features | WasherHookup,DryerHookup,Inside |
| Total Bedrooms | 3 |
| Entry Level | 1 |
| Room Type | Bathroom,GuestQuarters,ScreenedPorch |
| LivingAreaSource | Appraiser |
| Total Baths | 3 |
Exterior Features
| Exterior Amenities | None,Other |
|---|---|
| Parking Features | Attached,Garage |
| Lot Features | RectangularLot |
| Water Source | Public |
| Lot Size Area | 0.23 |
| Spa | false |
| Building Area Total | 3549 |
| Lot Dimensions | 80 x 125 x 80 x 125 |
| Lot Size Acres | 0.23 |
| Private Pool | true |
| Lot Size Source | Appraiser |
| Waterfront Y/N | true |
| Covered Spaces | 2 |
| LotDimensionsSource | Appraiser |
Amenities
- Foreclosure
- Views
- Short Sale
- New Construction
- Adult 55+
- Lease To Own
- No HOA Fees
- Furnished
- Primary On Main
- Air Conditioning
- Seller Finance
- Green
- Fixer Upper
- Horse
- Golf
- Fireplace
- Deck
- Garage
- Basement
- Pool
Property vs Single Family Average in 33947
Price
Taxes
Year Built
 All information regarding a property for sale, rental or financing, school information and public tax records is from sources deemed reliable; PROVIDED, HOWEVER, that representations and warranties are not made about the accuracy thereof, and such information is subject to errors, omissions, updates, modifications, changes of price, rent rates, commissions, prior sales, leases or financing, changes in school boundaries, or withdrawal without notice. All information displayed on this Website should
 © 2026 Florida Gulf Coast MLS (FGCMLS) Information deemed reliable, but not guaranteed. The IDX data relating to real estate for sale on this web site comes in part from the Florida Gulf Coast Multiple Listing Service. The information being provided is for consumers' personal, non-commercial use and may not be used for any purpose other than to identify prospective properties consumers may be interested in purchasing. Information is deemed reliable but not guaranteed.
 This data is up-to-date as of August 22, 2026 1:22 AM UTC Some properties that appear for sale on this website may subsequently have sold and may no longer be available. For the most current information, contact eXp Realty in South Florida.
The information provided is for consumers' personal, non-commercial use and may not be used for any other purpose. The data relating to real estate for sale on this website comes in part from the Broker Reciprocity Program (BR Program) of M.L.S. of Naples,
This data is up-to-date as of August 22, 2026 1:22 AM UTC Some properties that appear for sale on this website may subsequently have sold and may no longer be available. For the most current information, contact eXp Realty in South Florida.
The information provided is for consumers' personal, non-commercial use and may not be used for any other purpose. The data relating to real estate for sale on this website comes in part from the Broker Reciprocity Program (BR Program) of M.L.S. of Naples,
