

Open House Sun, Aug 23rd 01:00 PM - 04:00 PM - Waterfront
Address
5826 Shell Cove Drive, Cape Coral, FL
Price
$ 3,000,000
Property Attributes
- MLS#2026025867
- TypeSingle Family
- Listing Status Active
- CountyLee
- CityCape Coral
- AreaCC22 - Cape Coral Unit 69,70,72-
- NeighborhoodCAPE HARBOUR
- Zip33914
- StyleMultiLevel, Other
- Year Built2024
- Taxes$ 19035
- Price$ 3,000,000
- Bedrooms4
- Full Bathrooms5
- Half Bathrooms1
- Sqr Footage3703
- Lot Size0.0729 Acres
Data Source:
Florida Gulf Coast MLS (SWFLMLS)
Property Description
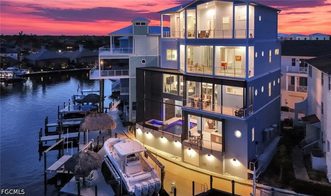
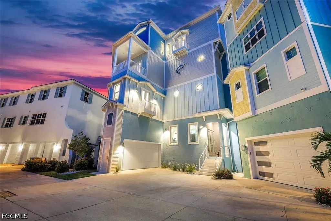
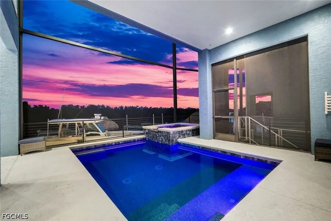
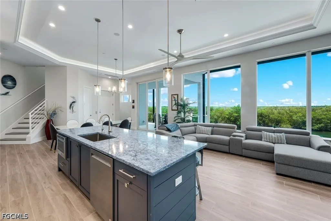
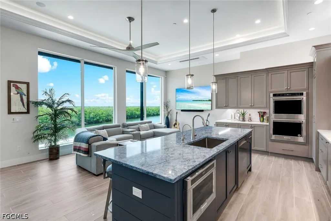
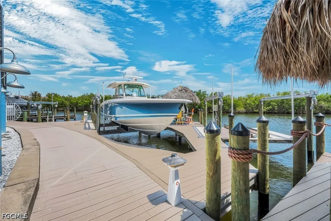
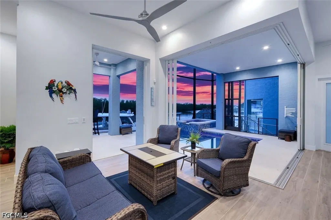
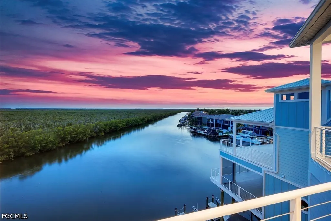
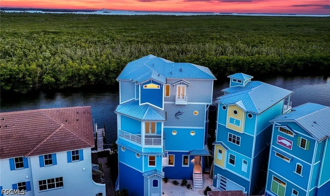
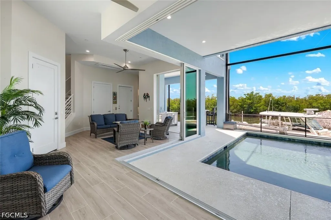
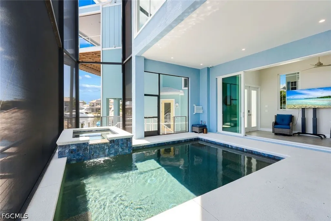
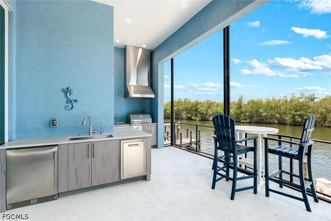
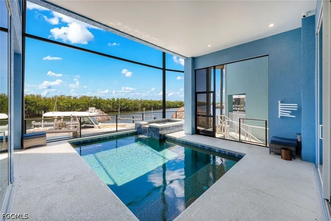
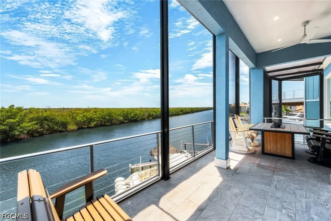
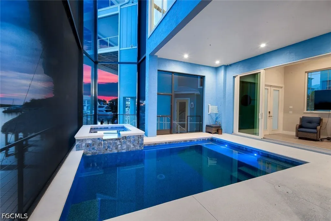
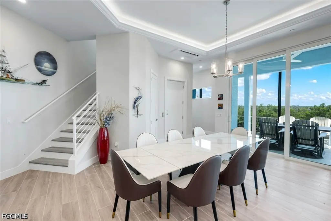
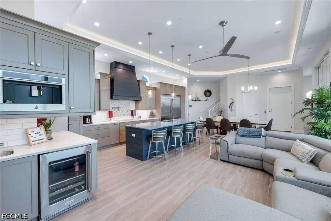
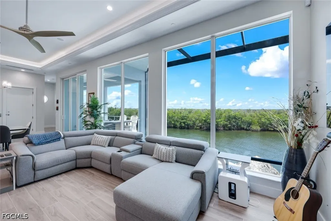
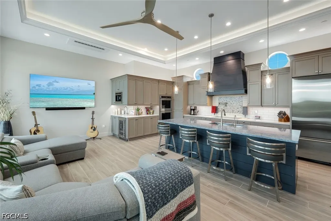
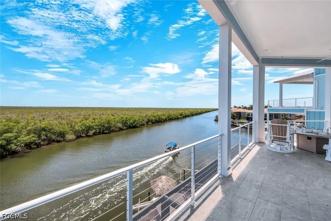
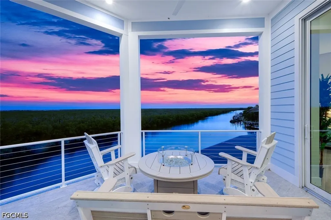
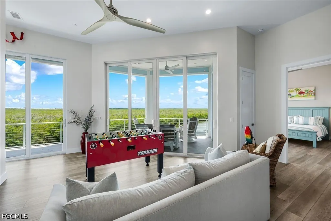
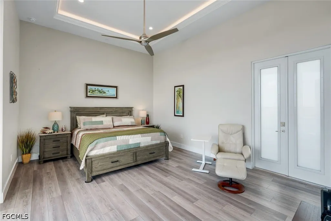
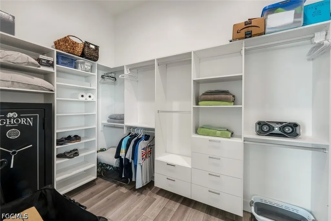
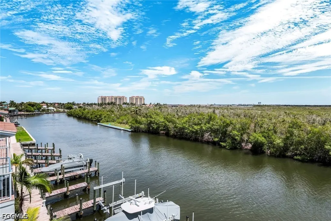
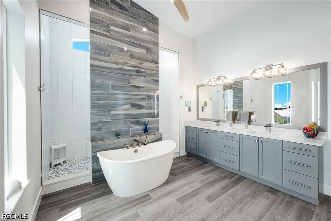
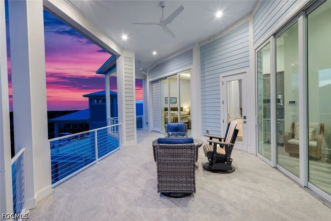
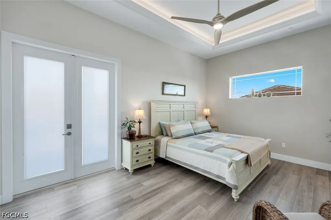
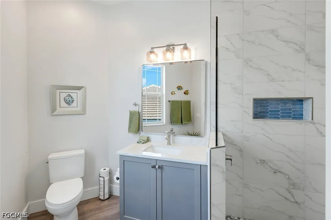
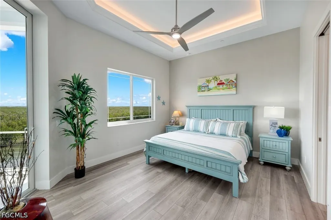
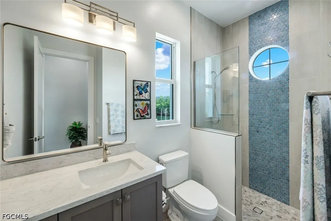
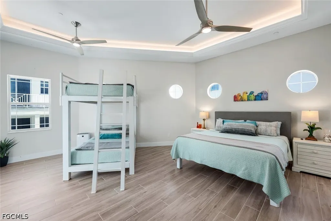
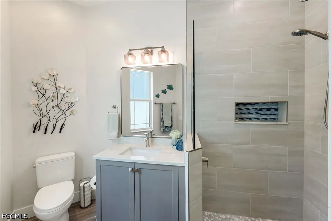
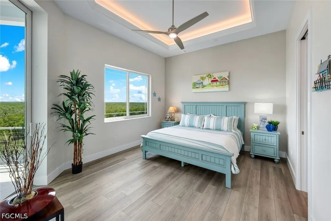
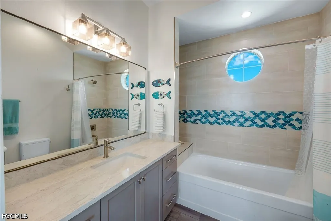
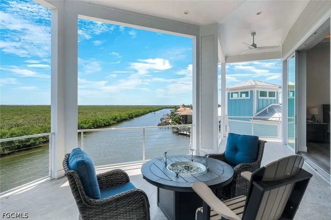
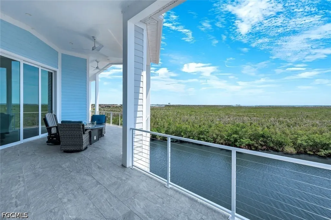
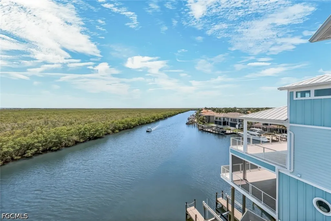
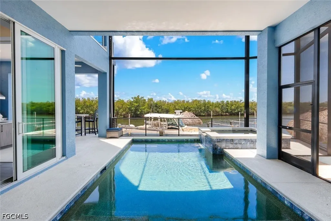
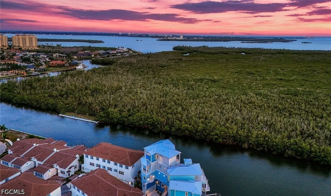
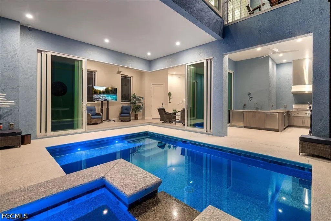
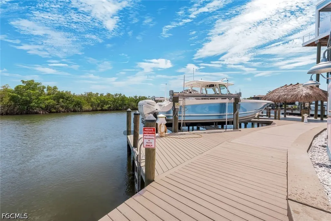
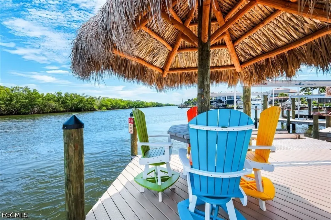
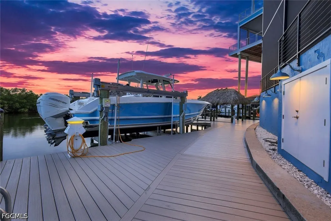
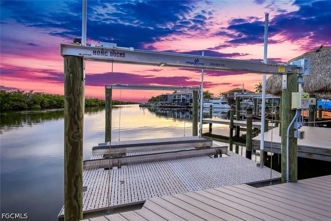
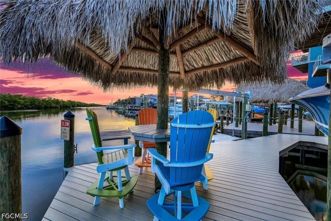
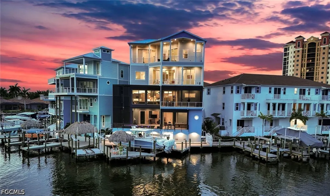
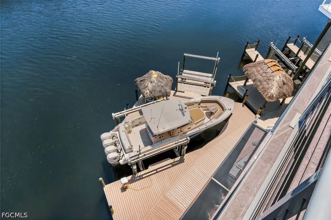
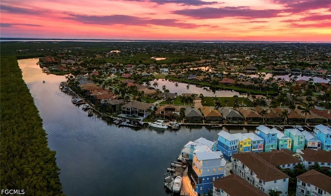
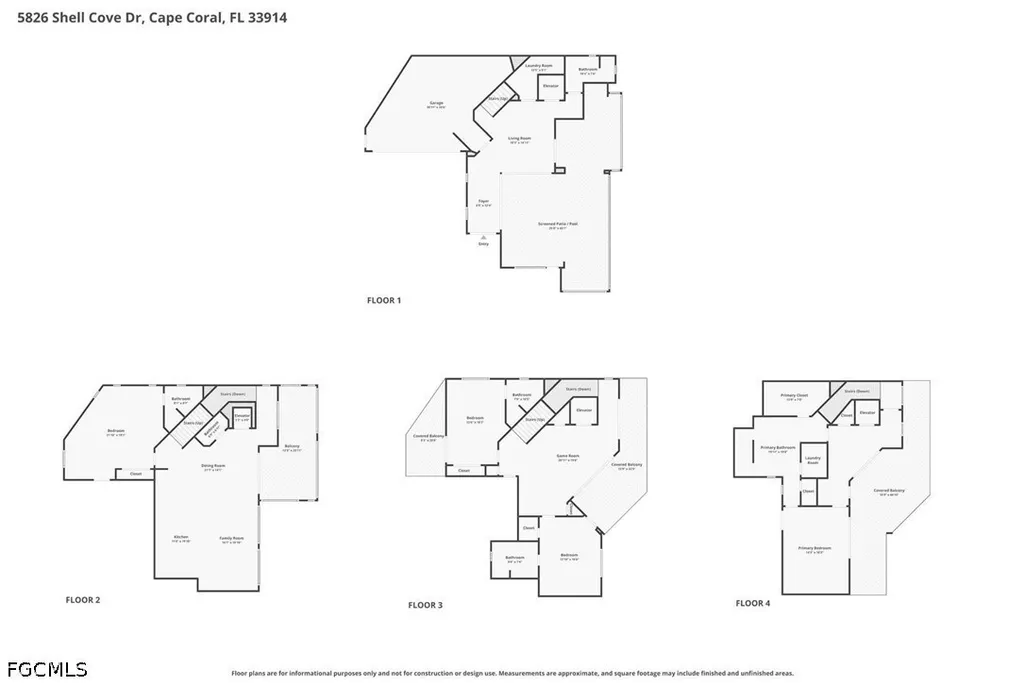
A PRIVATE WATERFRONT RESORT IN THE HEART OF CAPE HARBOUR. This $3.2 million luxury residence is more than a home, it is an experience. Set on a rare double lot with direct boating access and sweeping views over the mangrove preserve, this 4 story coastal estate was designed for those who want the very best of Cape Coral waterfront living. With a private elevator servicing all 4 floors, 4 furnished decks, balcony access from every bedroom, a screened heated saltwater pool and spa, full outdoor kitchen, waterfront bar, tiki hut, private dock, and two boat lifts (30k & 15k), every detail supports a lifestyle centered around boating, entertaining, relaxation, and unforgettable views. Inside, the home delivers refined coastal elegance with soaring ceilings, tile flooring throughout, tray ceilings with lighting, walls of glass, and expansive indoor outdoor spaces that frame the water from every angle. The gourmet kitchen is the centerpiece of the main living level, featuring a large island with seating, dual tone cabinetry, cabinet lighting, KitchenAid appliances, cooktop with vented hood, double wall oven, oversized refrigerator, pot filler, designer backsplash, wine cooler, pendant lighting, and a wet bar area with built in espresso and cappuccino maker. The open concept living and dining areas are ideal for gathering, with an 8 person dining table, additional seating, and a seamless connection to the oversized balcony overlooking the water. Designed with comfort and privacy in mind, the residence offers spacious bedroom suites, en suite bathrooms, generous closet space, and kitchenettes on multiple levels. The second floor includes 2 bedrooms, a kitchenette, walk in closet space, and beautifully finished bathrooms with both tub and shower options. The 4th floor honeymoon suite feels like its own private escape, complete with a private deck, kitchenette, coffee bar, sink, washer and dryer, quartz countertops, tall ceilings, custom closet cabinetry, dual vanity, soaking tub, and oversized walk in shower. A game room with foosball and additional sleeping accommodations adds flexibility for guests, extended family, or luxury rental use. The outdoor areas are truly unforgettable. Enjoy sunrise coffee from one deck, sunset cocktails from another, then spend the day boating, kayaking, grilling, relaxing by the pool, or soaking in the spa as the water and mangroves create the perfect backdrop. The pool level includes a full bathroom, making it easy to rinse off after boating or swimming, while the full outdoor kitchen with ice maker, gas grill, and waterfront bar creates the ultimate entertaining space. With multiple A/C units, raised pool and A/C equipment, 2 washer and dryer sets, high speed internet, abundant storage, driveway parking, additional on site parking, and the rare combination of luxury finishes, private elevator access, and direct boating from Cape Harbour, this property stands in a class of its own.
| Price History | |
|---|---|
| 6/12/2026 | Listed $3,200,000 |
| 7/13/2026 | 6$3,000,000 |
General Features
| Sewer | AssessmentPaid,PublicSewer |
|---|---|
| Heating | Central,Electric |
| Cooling | CentralAir,CeilingFans,Electric |
| Utilities | CableAvailable,HighSpeedInternetAvailable,UndergroundUtilities |
| Possession | CloseOfEscrow |
| Roof | Metal |
| Appliances | BuiltInOven,Cooktop,DoubleOven,Dryer,Dishwasher,ElectricCooktop,Freezer,Disposal,IndoorGrill,Microwave,Refrigerator,SeparateIceMachine,SelfCleaningOven,WineCooler,Washer |
| Garage Spaces | 2 |
| Association Fee Includes | AssociationManagement,LegalAccounting,MaintenanceGrounds,RecreationFacilities,ReserveFund,RoadMaintenance,StreetLights,Security |
| Patio/Porch Features | Balcony,Deck,Lanai,Porch,Screened |
| Architectural Style | MultiLevel,Other |
| Pool Features | Concrete,ElectricHeat,Heated,InGround,ScreenEnclosure,SaltWater,Community,OutsideBathAccess |
| Construction Materials | Block,Other,Concrete |
| Pets Allowed | Yes |
| Year Built | 2024 |
| View | Canal,Preserve,Water |
| Property Subtype | SingleFamilyResidence |
| Tax Year | 2025 |
| Ownership | Single Family |
| Waterfront Features | CanalAccess,IntersectingCanal |
| Community Features | BoatFacilities,Gated,Shopping,StreetLights |
| HOA Fee 2 | 180 |
| County | Lee |
| Property Type | Residential |
| Association Amenities | BasketballCourt,BoatDock,Marina,BoatRamp,BikeStorage,Clubhouse,FitnessCenter,Barbecue,PicnicArea,Playground,Pickleball,Pool,Restaurant,Sidewalks,TennisCourts,Trails |
| HOA | true |
| Attached Garage | true |
| Subdivision Name | CAPE HARBOUR |
| Facing Direction | Northeast |
| Garage Y/N | true |
| Full Baths | 5 |
| Status | Active |
| Directions | Head west on Cape Coral Pkwy W. Turn left onto Chiquita Blvd S. Turn right onto Cape Harbour Dr. Turn right to stay on Cape Harbour Dr. Turn right onto Shell Cove Drive. Destination will be on the left. |
| City | Cape Coral |
| Disclosures | OwnerHasFloodInsurance,RvRestrictions |
| Senior Community Y/N | false |
| Zoning Description | RML |
| MLS Area | CC22 - Cape Coral Unit 69,70,72- |
| Lot Size Units | Acres |
| Carport Y/N | false |
| Spa Features | AboveGround,ElectricHeat,Gunite,IndoorHotTub,Screened |
| HOA Fee 2 Frequency | Monthly |
| Tax Annual Amount | 19035.6 |
| Property Condition | Resale |
| Virtual Tour | https://lacasatour.com/property/5826-shell-cove-drive-cape-coral-fl-33914/ub |
| Standard Status | Active |
| Tax Lot | 1 |
| Property Sub Type Additional | SingleFamilyResidence |
| PostalCity | Cape Coral |
| Legal Description | WATERFRONT AT CAPE HARBOUR LOTS 1 AND 12 THROUGH 15 LOT 1 AS DESC IN INSTRUMENT 2020000124572 |
Interior Features
| Interior Amenities | WetBar,BreakfastBar,BuiltInFeatures,Bathtub,TrayCeilings,ClosetCabinetry,DualSinks,EatInKitchen,KitchenIsland,MultipleShowerHeads,Other,Pantry,SeparateShower,WalkInClosets,WindowTreatments,Elevator,PotFiller |
|---|---|
| Flooring | Tile |
| Furnished Y/N | Negotiable |
| Fireplace Features | Outside |
| Total Stories | 3 |
| Air Conditioning Y/N | true |
| Heating Y/N | true |
| Window Features | ImpactGlass,Shutters,WindowCoverings |
| Half Baths | 1 |
| Laundry Features | WasherHookup,DryerHookup,Inside |
| Total Bedrooms | 4 |
| Room Type | Bathroom,FamilyRoom,FloridaRoom,GuestQuarters,Other,ScreenedPorch |
| LivingAreaSource | Appraiser |
| Total Baths | 6 |
Exterior Features
| Exterior Amenities | Deck,SecurityHighImpactDoors,OutdoorGrill,OutdoorKitchen,OutdoorShower,Storage |
|---|---|
| Parking Features | Attached,Garage,GarageDoorOpener |
| Lot Features | OversizedLot,ZeroLotLine |
| Water Source | AssessmentPaid,Public |
| Lot Size Area | 0.0729 |
| Foundation Details | Raised |
| Spa | true |
| Building Area Total | 4806 |
| Lot Dimensions | 50 x 66 x 76 x 45 |
| Lot Size Acres | 0.0729 |
| Private Pool | true |
| Lot Size Source | Appraiser |
| Waterfront Y/N | true |
| Covered Spaces | 2 |
| Door Features | SlidingDoors |
| LotDimensionsSource | Appraiser |
Amenities
- Foreclosure
- Views
- Short Sale
- New Construction
- Adult 55+
- Lease To Own
- No HOA Fees
- Furnished
- Primary On Main
- Air Conditioning
- Seller Finance
- Green
- Fixer Upper
- Horse
- Golf
- Fireplace
- Deck
- Garage
- Basement
- Pool
Property vs Single Family Average in 33914
Price
Taxes
Year Built
 All information regarding a property for sale, rental or financing, school information and public tax records is from sources deemed reliable; PROVIDED, HOWEVER, that representations and warranties are not made about the accuracy thereof, and such information is subject to errors, omissions, updates, modifications, changes of price, rent rates, commissions, prior sales, leases or financing, changes in school boundaries, or withdrawal without notice. All information displayed on this Website should
 © 2026 Florida Gulf Coast MLS (FGCMLS) Information deemed reliable, but not guaranteed. The IDX data relating to real estate for sale on this web site comes in part from the Florida Gulf Coast Multiple Listing Service. The information being provided is for consumers' personal, non-commercial use and may not be used for any purpose other than to identify prospective properties consumers may be interested in purchasing. Information is deemed reliable but not guaranteed.
 This data is up-to-date as of August 22, 2026 1:22 AM UTC Some properties that appear for sale on this website may subsequently have sold and may no longer be available. For the most current information, contact eXp Realty in South Florida.
The information provided is for consumers' personal, non-commercial use and may not be used for any other purpose. The data relating to real estate for sale on this website comes in part from the Broker Reciprocity Program (BR Program) of M.L.S. of Naples,
This data is up-to-date as of August 22, 2026 1:22 AM UTC Some properties that appear for sale on this website may subsequently have sold and may no longer be available. For the most current information, contact eXp Realty in South Florida.
The information provided is for consumers' personal, non-commercial use and may not be used for any other purpose. The data relating to real estate for sale on this website comes in part from the Broker Reciprocity Program (BR Program) of M.L.S. of Naples,
