

Price Reduction - Waterfront - Primary on Main
Address
5703 Yardarm Court, Cape Coral, FL
Price
$ 3,625,000
Property Attributes
- MLS#2026012560
- TypeSingle Family
- Listing Status Active
- CountyLee
- CityCape Coral
- AreaCC22 - Cape Coral Unit 69,70,72-
- NeighborhoodCAPE HARBOUR
- Zip33914
- StyleTwo Story
- Year Built2015
- Taxes$ 27716
- Price$ 3,625,000
- Bedrooms4
- Full Bathrooms5
- Half Bathrooms0
- Sqr Footage4200
- Lot Size0.344 Acres
Data Source:
Florida Gulf Coast MLS (SWFLMLS)
Property Description
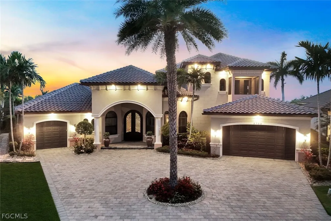
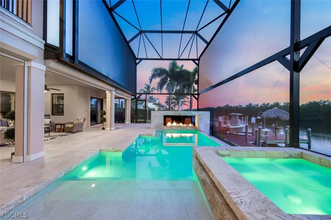
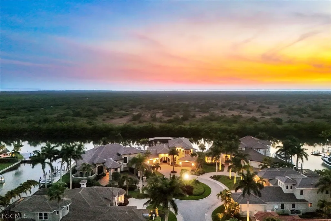
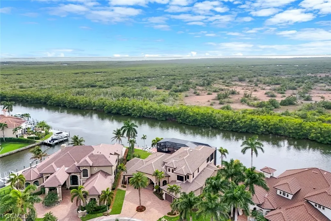
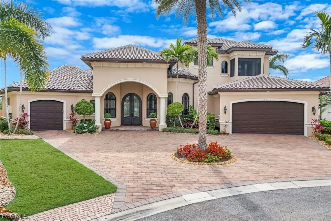
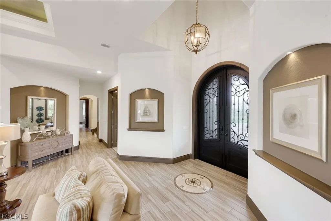
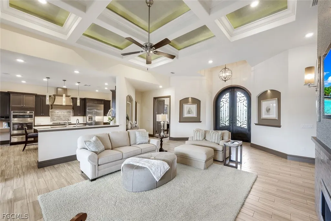
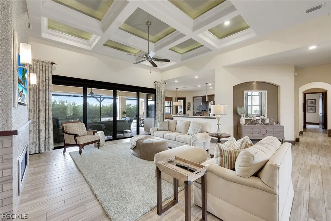
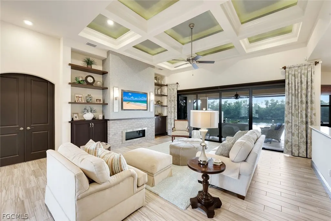
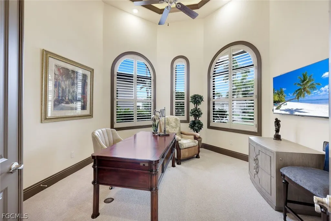
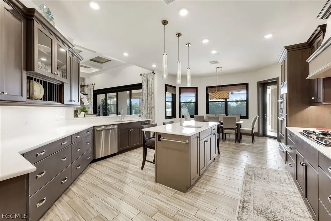
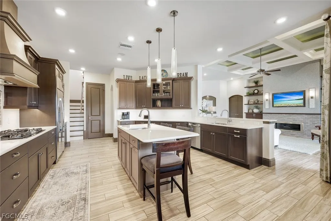
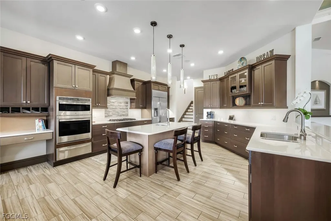
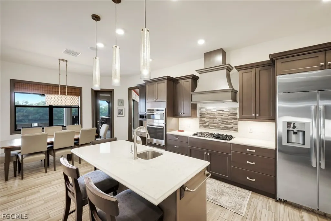
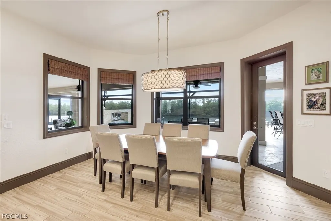
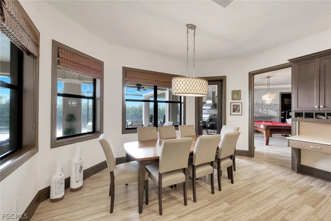
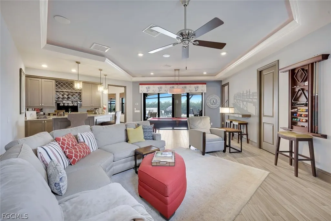
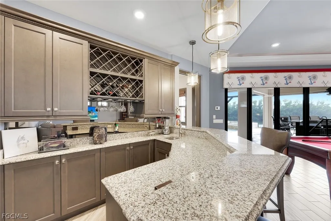
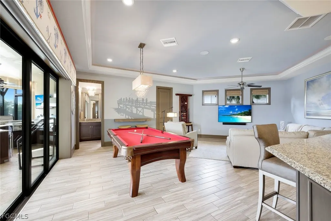
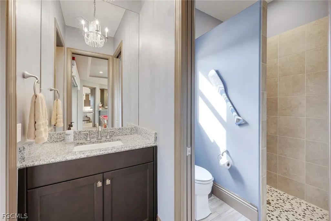
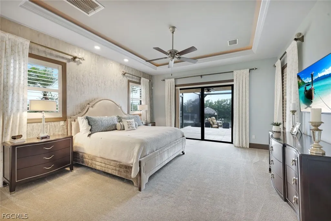
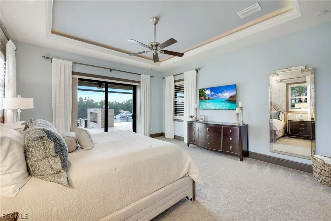
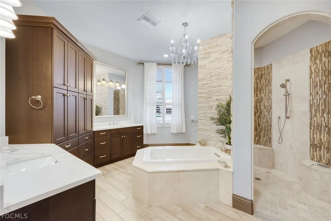
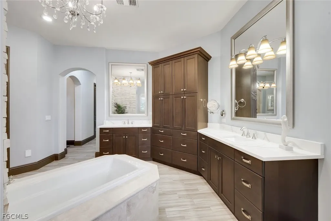
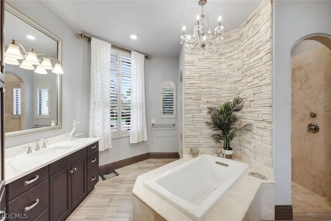
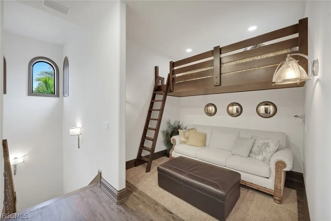
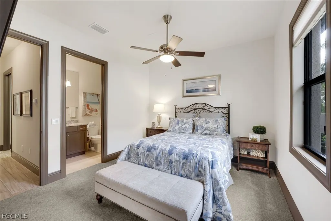
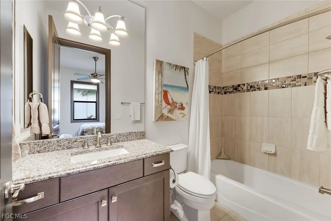
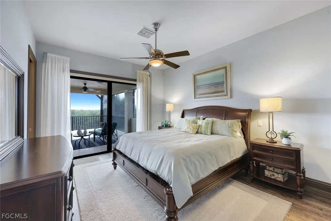
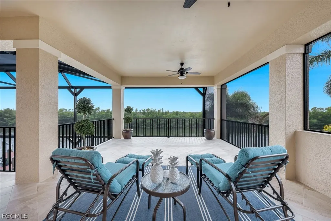
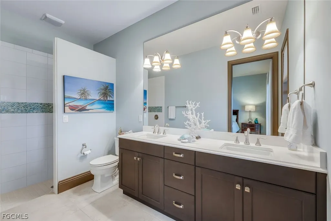
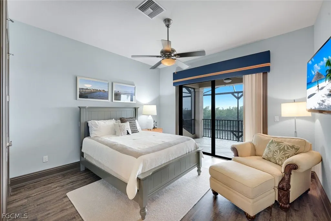
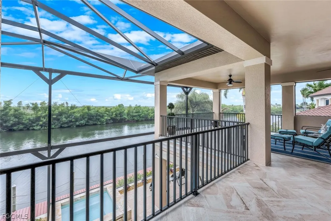

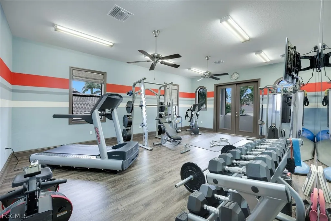
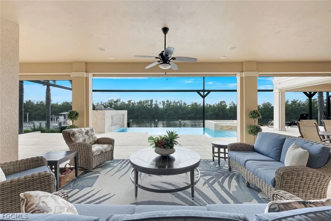
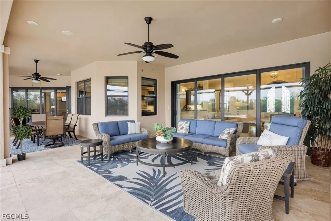
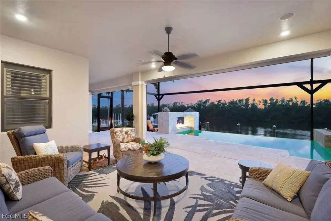
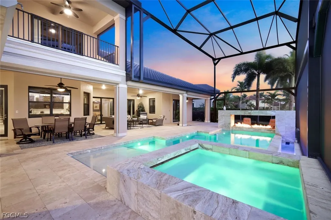
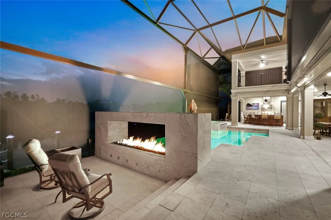
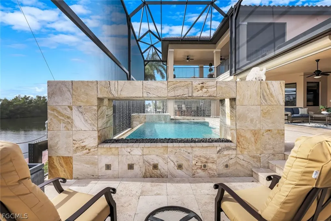
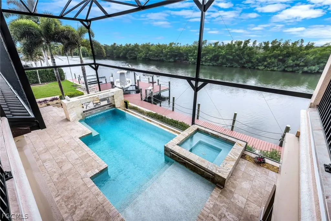
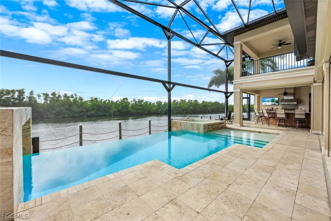
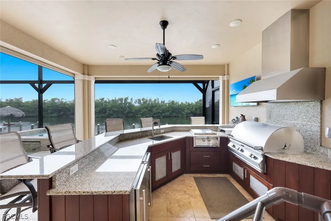
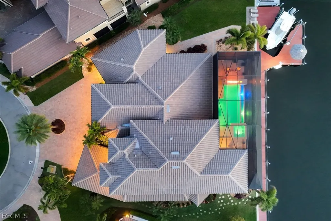
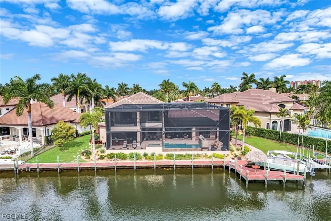
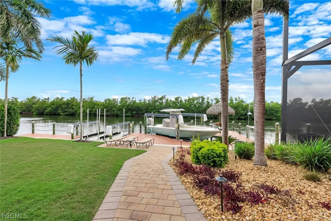
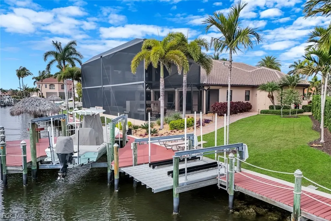
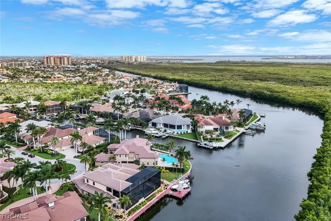
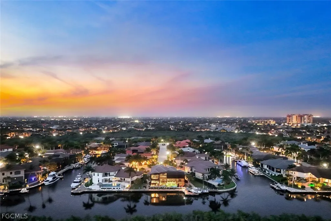
THIS IS THE ONE YOU’VE BEEN WAITING FOR! LOCATION, LOCATION, LOCATION! RARELY AVAILABLE OVERSIZED HOMESITE WITH SOUTHWESTERN REAR EXPOSURE, 180' OF DEEP DIRECT ACCESS WATER FRONTAGE, AND STUNNING WATER VIEWS OVERLOOKING THE SOUITH SPREADER WATERWAY AND PROTECTED NATURE PRESERVE! Located in “The Estates of Harbour Preserve”, Cape Harbour’s most EXCLUSIVE gated enclave, this STUNNING Aubuchon-built Home is sure to please the most discerning buyer. This custom home offers 4,189 sq ft of living space and is being offered FULLY FURNISHED AND BEAUTIFULLY DECORATED, making it truly move-in ready. The location allows residents to walk, bike, golf cart, or boat to Cape Harbour Marina’s restaurants, boutique shops, and live entertainment, creating the perfect blend of privacy and coastal lifestyle. The outdoor living space is exceptional and designed to take full advantage of the waterfront setting. A HEATED SALTWATER POOL and SPA with SUNSHELF anchors the lanai, while a dramatic custom water wall that converts from waterfall to fireplace creates a striking focal point. The two-story screened lanai with picture-window cage frames the wide water and preserve views while maintaining an open feel. An Outdoor Summer Kitchen with grill, bar seating and multiple gathering areas makes this space ideal for entertaining or simply relaxing while enjoying breathtaking sunsets. Boaters will love the Large Wrap-Around Dock w/ 13,500 lb. Boat Lift, a 5,000 Lb. Lift for Jetskis, 180 feet of Captains Walk that spans the entire length of the seawall, & Tiki Hut for sipping drinks by the water. All positioned for QUICK ACCESS to the GULF and MINUTES to OPEN WATER while still enjoying the privacy of the preserve backdrop. Inside, the home features soaring ceilings with Coffered and Tray details, a gas fireplace in the Great Room, and a Chef’s Kitchen with Custom Wood Cabinetry, large island with prep sink and seating, Gas Range, Wall Oven, Warming Drawer, Advantium Oven, & Walk-in Pantry. The Dining area overlooks the Pool, Lanai, and Waterfront, creating a beautiful setting for entertaining or enjoying a nice meal. The first-floor Primary Suite offers Lanai Access, Dual Vanities, Soaking Tub, Walk-through Shower, & 2 Walk-in Closets. The main level also includes a Guest Suite with ensuite bath, Den/Home Office, Captain’s Room Lounge with a Custom Bar, Pool Table, TV & Seating Area, and a Pool Bath. There is also a large laundry room & mud room. Upstairs there are TWO Additional Ensuite Bedrooms opening onto a Large Balcony, A Loft with Bunk Beds, 2nd Laundry room & a HOME GYM! Additional highlights include IMPACT RESISTANT WINDOWS & DOORS, Electric roll-down Storm Shutters on the lanai, buried 500-gallon Propane Tank serving the Gas Range, Fireplaces, Summer Kitchen, and Tankless Water Heater. NEW ROOF (2023), NEW POOL CAGE (2025), updated A/C, Whole-Home Water Filtration System, and Leak Detection System. Don’t let this one slip away! Secure your “Piece of Paradise” today!
| Price History | |
|---|---|
| 3/17/2026 | Listed $3,800,000 |
| 7/31/2026 | 5$3,625,000 |
General Features
| Sewer | Assessment Paid,Public Sewer |
|---|---|
| Heating | Central,Electric |
| Cooling | Central Air,Ceiling Fan(s),Electric |
| Utilities | Cable Available,Natural Gas Available,High Speed Internet Available,Underground Utilities |
| Possession | Close Of Escrow |
| Roof | Tile |
| Appliances | Built-In Oven,Dryer,Dishwasher,Freezer,Gas Cooktop,Disposal,Ice Maker,Microwave,Refrigerator,RefrigeratorWithIce Maker,Separate Ice Machine,Self Cleaning Oven,Tankless Water Heater,Wine Cooler,Warming Drawer,Water Purifier,Washer |
| Garage Spaces | 3 |
| Association Fee Includes | Association Management,Legal/Accounting,Recreation Facilities,Reserve Fund,Road Maintenance,Street Lights,Security |
| Patio/Porch Features | Balcony,Lanai,Porch,Screened |
| Architectural Style | Two Story |
| Pool Features | Concrete,Electric Heat,Heated,In Ground,Negative Edge,Pool Equipment,Screen Enclosure,Salt Water,Community,Outside Bath Access,Pool/Spa Combo |
| Security Features | Smoke Detector(s) |
| Construction Materials | Block,Concrete,Stucco |
| Pets Allowed | Yes |
| Year Built | 2015 |
| View | Canal,Mangroves,Preserve,Water |
| Stories Count | 2 |
| Levels | Two |
| Property Subtype | Single Family Residence |
| Tax Year | 2025 |
| Ownership | Single Family |
| Waterfront Features | Canal Access,Navigable Water,Seawall |
| Community Features | Boat Facilities,Gated,Street Lights |
| HOA Fee 2 | 272.22 |
| County | Lee |
| Property Type | Residential |
| Association Amenities | Basketball Court,Boat Dock,Marina,Boat Ramp,Clubhouse,Fitness Center,Barbecue,Picnic Area,Playground,Pool,See Remarks,Sidewalks,Tennis Court(s),Trail(s),Management |
| HOA | true |
| Attached Garage | true |
| Subdivision Name | CAPE HARBOUR |
| Facing Direction | Northeast |
| Garage Y/N | true |
| Full Baths | 5 |
| Status | Active |
| City | Cape Coral |
| Disclosures | Owner Has Flood Insurance,RV Restriction(s) |
| Senior Community Y/N | false |
| Zoning Description | RE-W |
| MLS Area | CC22 - Cape Coral Unit 69,70,72- |
| Lot Size Units | Acres |
| Carport Y/N | false |
| Spa Features | Electric Heat,Gunite,In Ground,Screened |
| HOA Fee 2 Frequency | Monthly |
| Tax Annual Amount | 27716.65 |
| Property Condition | Resale |
| Virtual Tour | https://lacasatour.com/property/5703-yardarm-ct-cape-coral-fl-33914/ub |
| Standard Status | Active |
| Tax Lot | 55 |
| Property Sub Type Additional | Single Family Residence |
| PostalCity | Cape Coral |
| Legal Description | CAPE CORAL UNIT 75 BLK 6502 PB 33 PG 45 LOT 55 |
Interior Features
| Interior Amenities | Attic,Wet Bar,Breakfast Bar,Built-in Features,Bedroom on Main Level,Bathtub,Tray Ceiling(s),Coffered Ceiling(s),Dual Sinks,French Door(s)/Atrium Door(s),Fireplace,High Ceilings,Kitchen Island,Living/Dining Room,Multiple Shower Heads,Main Level Primary,Pantry,Pull Down Attic Stairs,Separate Shower,Walk-In Pantry,Bar |
|---|---|
| Flooring | Carpet,Tile,Wood |
| Furnished Y/N | Furnished |
| Fireplace Features | Outside |
| Total Stories | 2 |
| Air Conditioning Y/N | true |
| Heating Y/N | true |
| Window Features | Arched,Sliding,Tinted Windows,Impact Glass,Window Coverings |
| Fireplace Y/N | true |
| Laundry Features | Inside,Laundry Tub |
| Total Bedrooms | 4 |
| Room Type | Bathroom,Den,Exercise Room,Guest Quarters,Loft,Media Room,Office,Other,Recreation,Screened Porch,Great Room |
| LivingAreaSource | Plans |
| Total Baths | 5 |
Exterior Features
| Exterior Amenities | Security/High Impact Doors,Sprinkler/Irrigation,Outdoor Grill,Outdoor Kitchen,Shutters Electric,Water Feature,Gas Grill |
|---|---|
| Parking Features | Attached,Driveway,Garage,Paved,Two Spaces,Garage Door Opener |
| Lot Features | Irregular Lot,Oversized Lot,Cul-De-Sac,Sprinklers Automatic |
| Water Source | Assessment Paid,Public |
| Lot Size Area | 0.344 |
| Spa | true |
| Building Area Total | 5342 |
| Lot Dimensions | 50 x 163 x 180 x 139 |
| Lot Size Acres | 0.344 |
| Road Surface Type | Paved |
| Private Pool | true |
| Lot Size Source | Appraiser |
| Waterfront Y/N | true |
| Covered Spaces | 3 |
| Door Features | French Doors |
| Road Frontage Type | Private Road |
| Road Responsibility | Private Maintained Road |
| LotDimensionsSource | Appraiser |
Amenities
- Foreclosure
- Views
- Short Sale
- New Construction
- Adult 55+
- Lease To Own
- No HOA Fees
- Furnished
- Primary On Main
- Air Conditioning
- Seller Finance
- Green
- Fixer Upper
- Horse
- Golf
- Fireplace
- Deck
- Garage
- Basement
- Pool
Property vs Single Family Average in 33914
Price
Taxes
Year Built
 All information regarding a property for sale, rental or financing, school information and public tax records is from sources deemed reliable; PROVIDED, HOWEVER, that representations and warranties are not made about the accuracy thereof, and such information is subject to errors, omissions, updates, modifications, changes of price, rent rates, commissions, prior sales, leases or financing, changes in school boundaries, or withdrawal without notice. All information displayed on this Website should
 © 2026 Florida Gulf Coast MLS (FGCMLS) Information deemed reliable, but not guaranteed. The IDX data relating to real estate for sale on this web site comes in part from the Florida Gulf Coast Multiple Listing Service. The information being provided is for consumers' personal, non-commercial use and may not be used for any purpose other than to identify prospective properties consumers may be interested in purchasing. Information is deemed reliable but not guaranteed.
 This data is up-to-date as of August 22, 2026 1:22 AM UTC Some properties that appear for sale on this website may subsequently have sold and may no longer be available. For the most current information, contact eXp Realty in South Florida.
The information provided is for consumers' personal, non-commercial use and may not be used for any other purpose. The data relating to real estate for sale on this website comes in part from the Broker Reciprocity Program (BR Program) of M.L.S. of Naples,
This data is up-to-date as of August 22, 2026 1:22 AM UTC Some properties that appear for sale on this website may subsequently have sold and may no longer be available. For the most current information, contact eXp Realty in South Florida.
The information provided is for consumers' personal, non-commercial use and may not be used for any other purpose. The data relating to real estate for sale on this website comes in part from the Broker Reciprocity Program (BR Program) of M.L.S. of Naples,
