

Waterfront - Primary on Main
Address
5727 Yardarm Court, Cape Coral, FL
Price
$ 3,400,000
Property Attributes
- MLS#2026018810
- TypeSingle Family
- Listing Status Active
- CountyLee
- CityCape Coral
- AreaCC22 - Cape Coral Unit 69,70,72-
- NeighborhoodHARBOUR PRESERVE
- Zip33914
- StyleTwo Story
- Year Built2008
- Taxes$ 33474
- Price$ 3,400,000
- Bedrooms5
- Full Bathrooms5
- Half Bathrooms2
- Sqr Footage5012
- Lot Size0.475 Acres
Data Source:
Florida Gulf Coast MLS (SWFLMLS)
Property Description
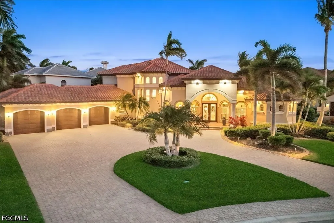
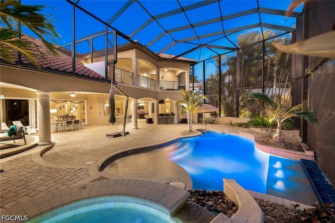
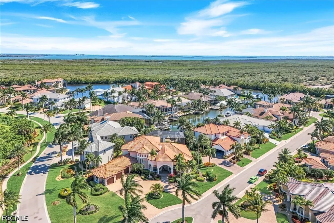
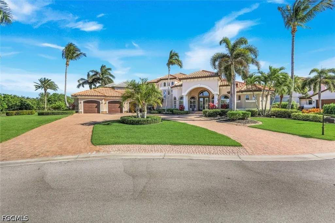
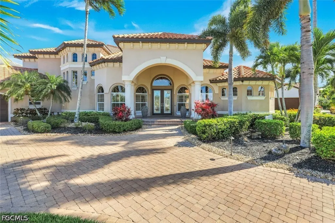
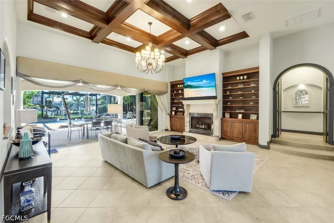
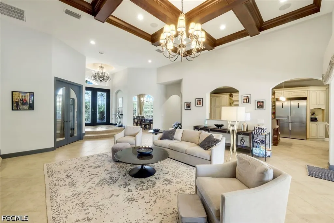
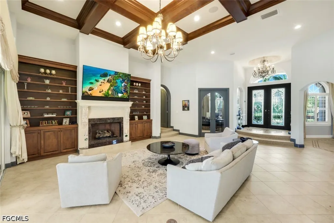
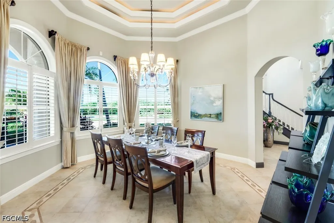
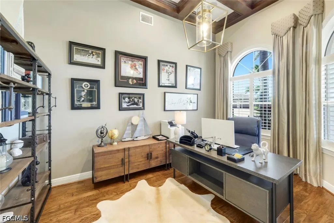
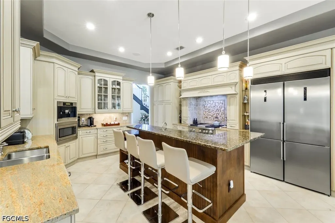
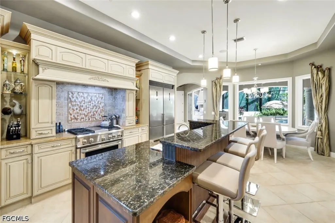
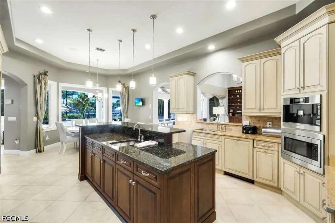
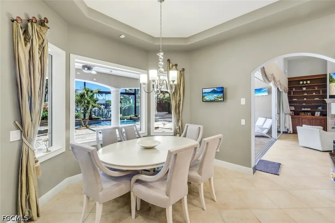
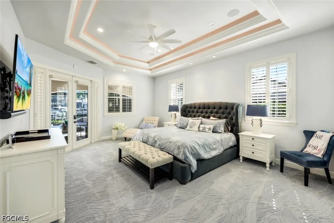
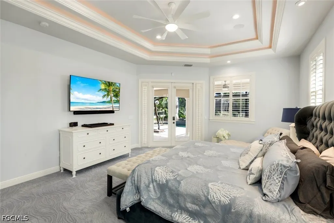
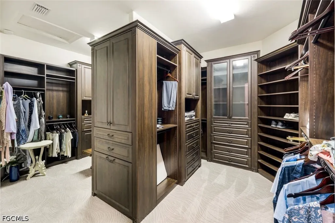
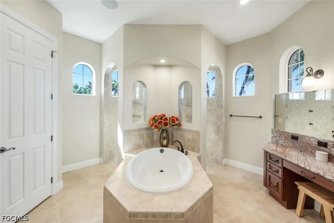
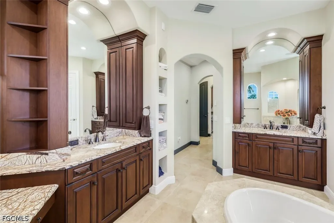
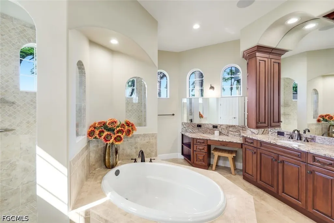
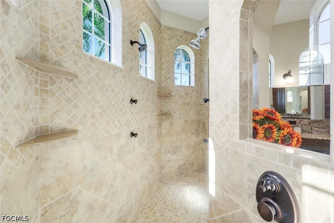
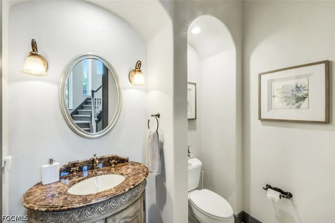
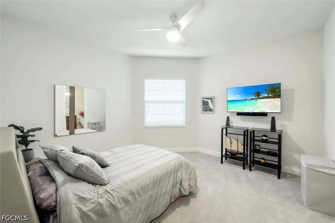
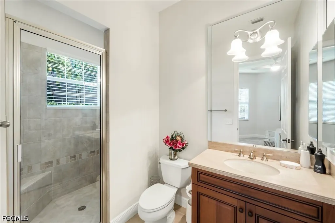
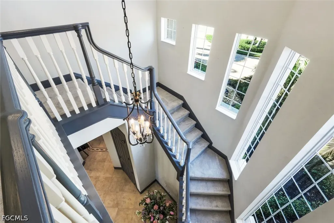
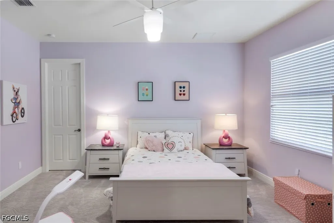
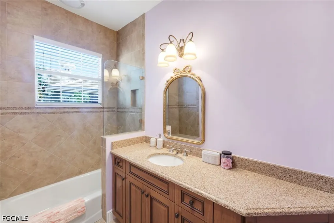
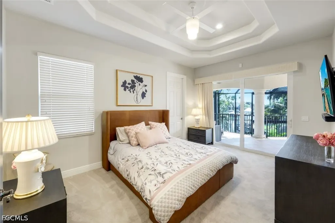
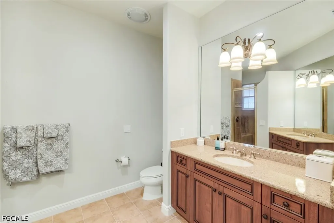
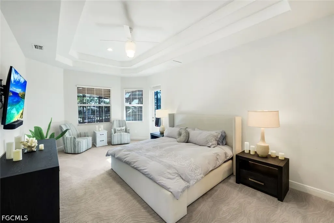
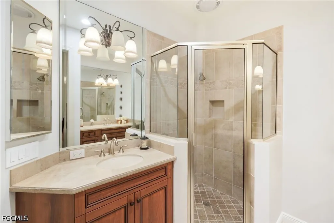
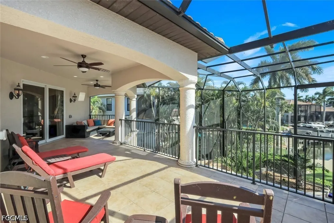
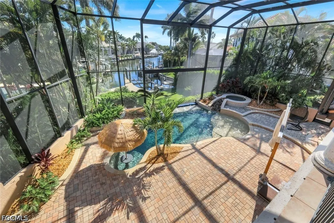
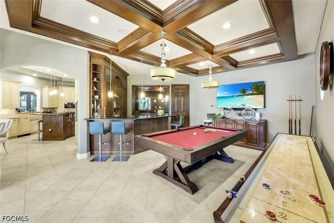
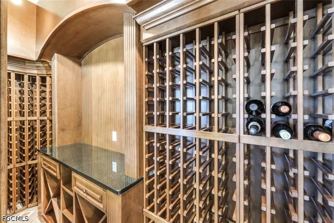
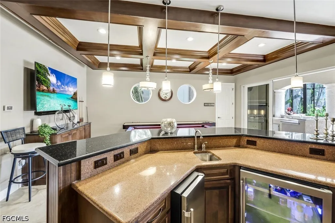
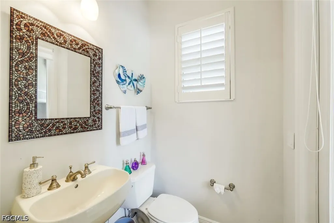
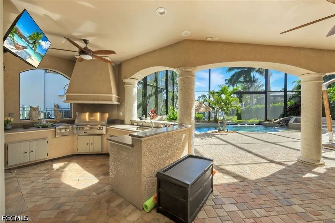
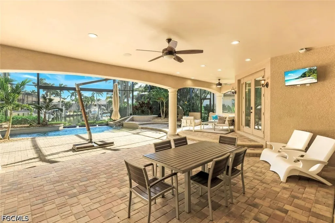
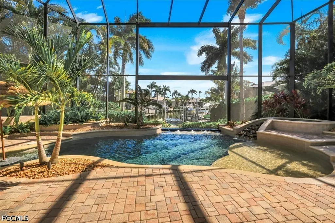
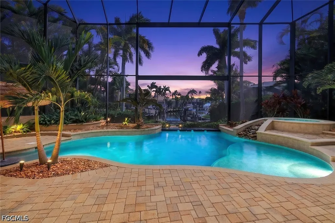
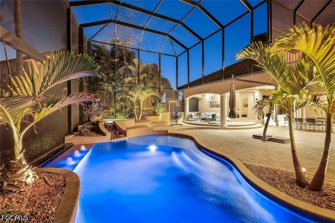
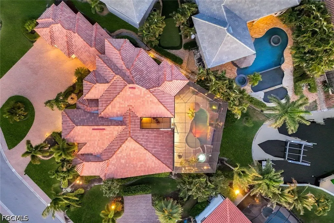
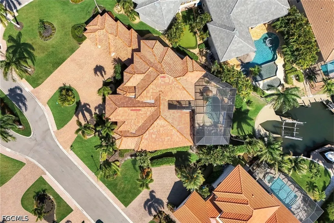
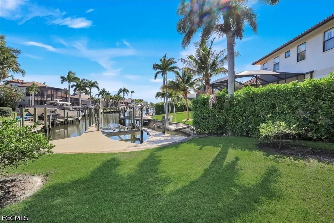
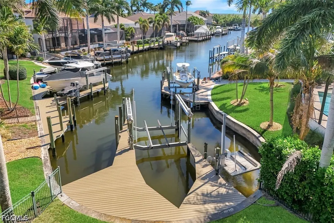
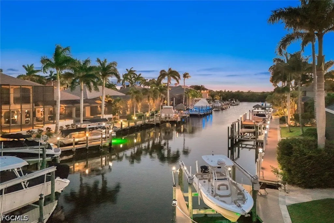
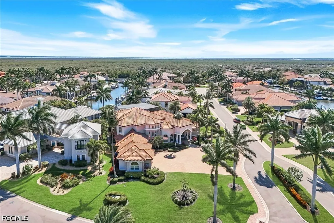
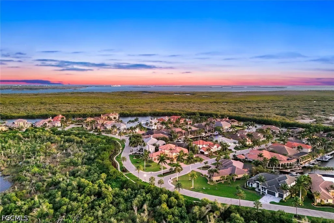
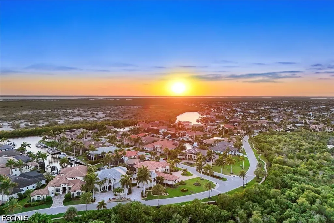
DIRECT GULF ACCESS | SOUTHWESTERN REAR EXPOSURE | ESTATE LIVING IN CAPE HARBOUR BOATING, SUN, SPACE—and a home that actually lives up to it. Located in Harbour Preserve (Gate 3) within Cape Harbour, this custom estate by Aubuchon Homes sits on nearly 1/2 ACRE and offers quick access to the Gulf, complete with a 20,000 lb BOAT LIFT, wraparound COMPOSITE DOCK, and JET SKI LIFT. The outdoor space is a standout. With highly desirable SW REAR EXPOSURE, the expansive lanai is built for sun-filled days and incredible evenings, featuring a heated resort-style pool and spa, sun shelf, in-water bar table, tiki hut, summer kitchen, and multiple covered areas for dining and relaxing. Lush landscaping, updated lighting, and a rare amount of green space create a true backyard setting—PERFECT FOR PET OWNERS who want room for their dogs to actually run. Inside, over 5,000 sq ft of living space showcases high-end finishes throughout. The open great room offers coffered ceilings, a gas fireplace, and seamless indoor-outdoor flow through large sliders. The kitchen is designed for both everyday living and entertaining with granite countertops, gas range, custom wood cabinetry, prep island with sink, SS appliances, large walk-in pantry, and built-in coffee system. The first-floor primary suite is a private retreat with French doors to the lanai, a built-in coffee/wet bar area, oversized custom walk-in closet, and a luxurious bath with dual vanities, makeup area, soaking tub, and a walk-through shower with multiple heads. A second primary suite upstairs with its own screened balcony offers ideal space for guests or extended stays. All five bedrooms are ensuite, providing comfort and privacy throughout. A spacious club room on the main level adds another layer of living and entertaining space with a full wet bar, wine room, and game area, with direct access to the lanai. Offered TURNKEY (with limited exclusions) and including a golf cart, this home is well-suited as a full-time residence or a high-end seasonal retreat. Impact windows and doors and a buried propane system support both comfort and peace of mind. Located in one of Cape Coral’s premier gated waterfront communities offering marina-front dining, shopping, and live entertainment—just moments from your home. HOMES WITH THIS COMBINATION OF LOT SIZE, BOATING ACCESS, SW REAR EXPOSURE, AND LIVABLE LUXURY RARELY COME AVAILABLE—THIS IS YOUR OPPORTUNITY TO SECURE IT!
| Price History | |
|---|---|
| 4/26/2026 | Listed $3,400,000 |
General Features
| Sewer | Assessment Paid,Public Sewer |
|---|---|
| Heating | Central,Electric |
| Cooling | Central Air,Ceiling Fan(s),Electric |
| Utilities | Cable Available,Natural Gas Available,High Speed Internet Available,Underground Utilities |
| Possession | Close Of Escrow |
| Roof | Tile |
| Appliances | Dishwasher,Freezer,Gas Cooktop,Disposal,Ice Maker,Microwave,Refrigerator,RefrigeratorWithIce Maker,Self Cleaning Oven,Tankless Water Heater,Wine Cooler,Washer |
| Garage Spaces | 3 |
| Association Fee Includes | Association Management,Legal/Accounting,Recreation Facilities,Reserve Fund,Road Maintenance,Street Lights,Security |
| Patio/Porch Features | Balcony,Lanai,Porch,Screened |
| Architectural Style | Two Story |
| Pool Features | Concrete,Electric Heat,Heated,In Ground,Negative Edge,Pool Equipment,Screen Enclosure,Community,Outside Bath Access,Pool/Spa Combo |
| Security Features | Security System Owned,Security System,Security Gate,Gated Community,Key Card Entry,Phone Entry,Smoke Detector(s) |
| Construction Materials | Block,Concrete,Stucco |
| Pets Allowed | Yes |
| Year Built | 2008 |
| View | Canal,Water |
| Stories Count | 2 |
| Levels | Two |
| Property Subtype | Single Family Residence |
| Tax Year | 2025 |
| Ownership | Single Family |
| Waterfront Features | Canal Access,Navigable Water,Seawall |
| Community Features | Boat Facilities,Gated,Shopping,Street Lights |
| HOA Fee 2 | 272 |
| County | Lee |
| Property Type | Residential |
| Association Amenities | Basketball Court,Boat Dock,Marina,Boat Ramp,Clubhouse,Fitness Center,Barbecue,Picnic Area,Playground,Pool,Restaurant,See Remarks,Sidewalks,Tennis Court(s),Trail(s),Management |
| HOA | true |
| Attached Garage | true |
| Subdivision Name | HARBOUR PRESERVE |
| Facing Direction | Northeast |
| Garage Y/N | true |
| Full Baths | 5 |
| Status | Active |
| City | Cape Coral |
| Disclosures | Deed Restriction,Owner Has Flood Insurance,RV Restriction(s),Seller Disclosure |
| Senior Community Y/N | false |
| Zoning Description | RE-W |
| MLS Area | CC22 - Cape Coral Unit 69,70,72- |
| Lot Size Units | Acres |
| Carport Y/N | false |
| Spa Features | Electric Heat,Gunite,In Ground,Screened |
| HOA Fee 2 Frequency | Monthly |
| Tax Annual Amount | 33474.6 |
| Property Condition | Resale |
| Virtual Tour | https://www.propertypanorama.com/instaview/fgcmls/2026018810 |
| Standard Status | Active |
| Tax Lot | 49 |
| Virtual Tour | https://www.zillow.com/view-imx/f989263b-5a38-4e23-9332-724ad2235bc3?setAttribution=mls&wl=true&initialViewType=pano&utm_source=dashboard |
| Property Sub Type Additional | Single Family Residence |
| PostalCity | Cape Coral |
| Legal Description | CAPE CORAL UNIT 75 BLK 6502 PB 33 PG 45 LOT 49 |
Interior Features
| Interior Amenities | Attic,Wet Bar,Breakfast Bar,Bidet,Built-in Features,Bedroom on Main Level,Breakfast Area,Bathtub,Tray Ceiling(s),Closet Cabinetry,Coffered Ceiling(s),Separate/Formal Dining Room,Dual Sinks,Entrance Foyer,French Door(s)/Atrium Door(s),Fireplace,High Ceilings,Kitchen Island,Multiple Shower Heads,Custom Mirrors,Main Level Primary |
|---|---|
| Flooring | Carpet,Tile,Wood |
| Furnished Y/N | Furnished |
| Total Stories | 2 |
| Air Conditioning Y/N | true |
| Heating Y/N | true |
| Window Features | Arched,Sliding,Tinted Windows,Impact Glass,Window Coverings |
| Fireplace Y/N | true |
| Half Baths | 2 |
| Laundry Features | Inside,Laundry Tub |
| Total Bedrooms | 5 |
| Room Type | Bathroom,Den,Guest Quarters,Office,Recreation,Screened Porch,Great Room |
| LivingAreaSource | Appraiser |
| Total Baths | 7 |
Exterior Features
| Exterior Amenities | Security/High Impact Doors,Sprinkler/Irrigation,Outdoor Grill,Outdoor Kitchen,Gas Grill |
|---|---|
| Parking Features | Attached,Circular Driveway,Covered,Driveway,Garage,Paved,Two Spaces,Garage Door Opener |
| Lot Features | Corner Lot,Irregular Lot,Oversized Lot,Sprinklers Automatic |
| Water Source | Assessment Paid,Public |
| Lot Size Area | 0.475 |
| Spa | true |
| Building Area Total | 5966 |
| Lot Dimensions | 222 x 141 x 41 x 200 |
| Lot Size Acres | 0.475 |
| Road Surface Type | Paved |
| Private Pool | true |
| Lot Size Source | Appraiser |
| Waterfront Y/N | true |
| Covered Spaces | 3 |
| Door Features | French Doors |
| Road Frontage Type | Private Road |
| Road Responsibility | Private Maintained Road |
| LotDimensionsSource | Appraiser |
Amenities
- Foreclosure
- Views
- Short Sale
- New Construction
- Adult 55+
- Lease To Own
- No HOA Fees
- Furnished
- Primary On Main
- Air Conditioning
- Seller Finance
- Green
- Fixer Upper
- Horse
- Golf
- Fireplace
- Deck
- Garage
- Basement
- Pool
Property vs Single Family Average in 33914
Price
Taxes
Year Built
 All information regarding a property for sale, rental or financing, school information and public tax records is from sources deemed reliable; PROVIDED, HOWEVER, that representations and warranties are not made about the accuracy thereof, and such information is subject to errors, omissions, updates, modifications, changes of price, rent rates, commissions, prior sales, leases or financing, changes in school boundaries, or withdrawal without notice. All information displayed on this Website should
 © 2026 Florida Gulf Coast MLS (FGCMLS) Information deemed reliable, but not guaranteed. The IDX data relating to real estate for sale on this web site comes in part from the Florida Gulf Coast Multiple Listing Service. The information being provided is for consumers' personal, non-commercial use and may not be used for any purpose other than to identify prospective properties consumers may be interested in purchasing. Information is deemed reliable but not guaranteed.
 This data is up-to-date as of August 22, 2026 1:22 AM UTC Some properties that appear for sale on this website may subsequently have sold and may no longer be available. For the most current information, contact eXp Realty in South Florida.
The information provided is for consumers' personal, non-commercial use and may not be used for any other purpose. The data relating to real estate for sale on this website comes in part from the Broker Reciprocity Program (BR Program) of M.L.S. of Naples,
This data is up-to-date as of August 22, 2026 1:22 AM UTC Some properties that appear for sale on this website may subsequently have sold and may no longer be available. For the most current information, contact eXp Realty in South Florida.
The information provided is for consumers' personal, non-commercial use and may not be used for any other purpose. The data relating to real estate for sale on this website comes in part from the Broker Reciprocity Program (BR Program) of M.L.S. of Naples,
