

Waterfront - Primary on Main
Address
5501 Harbour Preserve Circle, Cape Coral, FL
Price
$ 3,150,000
Property Attributes
- MLS#2026010460
- TypeSingle Family
- Listing Status Active
- CountyLee
- CityCape Coral
- AreaCC22 - Cape Coral Unit 69,70,72-
- NeighborhoodHARBOUR PRESERVE
- Zip33914
- StyleContemporary, Ranch, One Story
- Year Built2016
- Taxes$ 37605
- Price$ 3,150,000
- Bedrooms3
- Full Bathrooms4
- Half Bathrooms1
- Sqr Footage3454
- Lot Size0.428 Acres
Data Source:
Florida Gulf Coast MLS (SWFLMLS)
Property Description
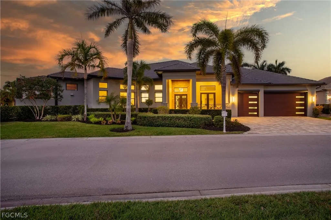
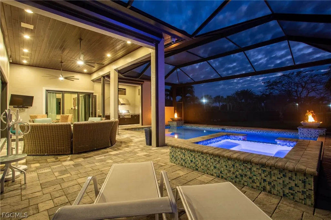
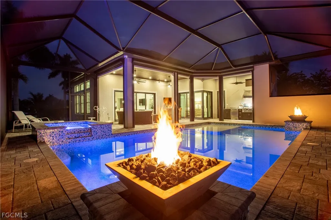
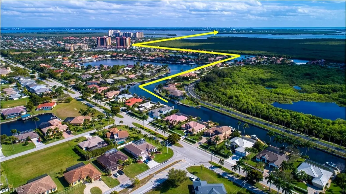
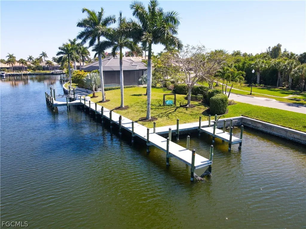
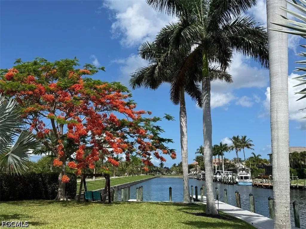
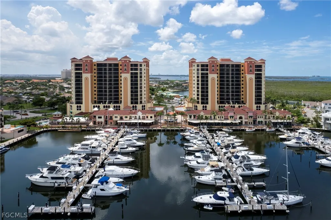
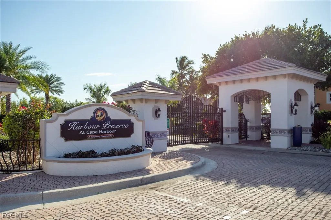
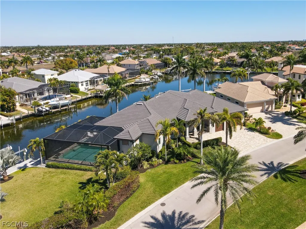
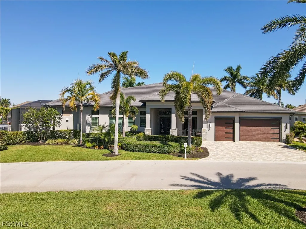
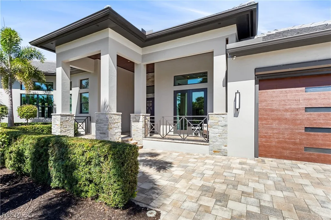
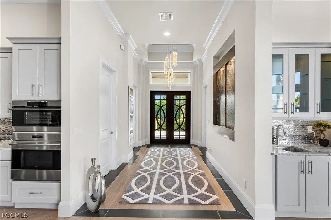
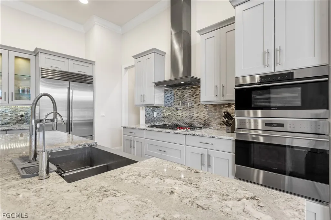
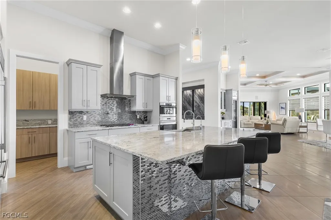
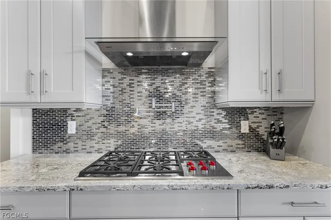
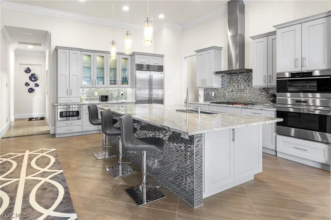
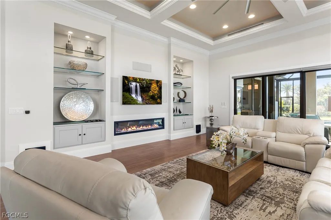
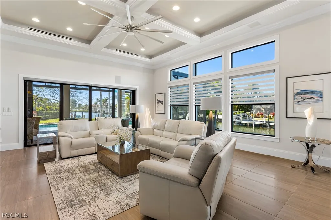
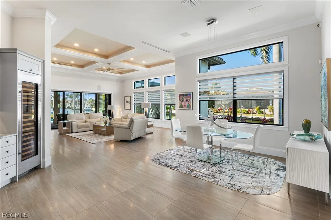
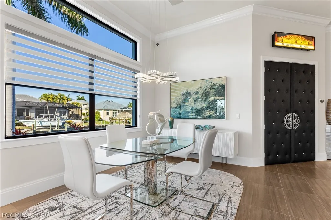

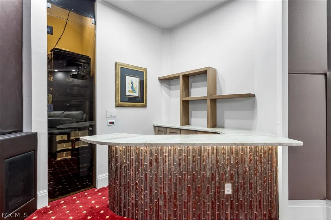
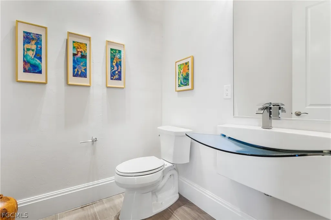
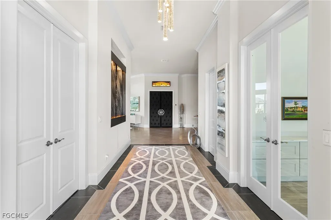
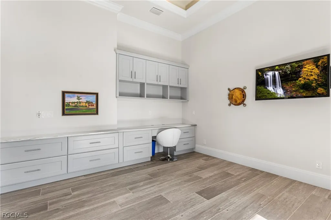
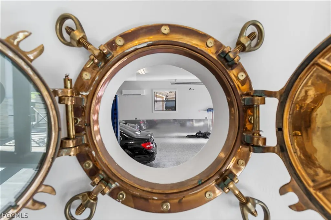
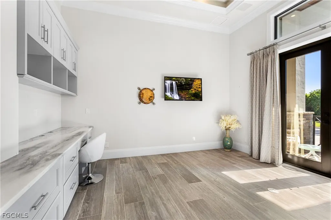
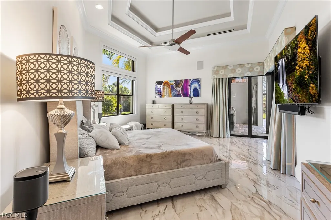
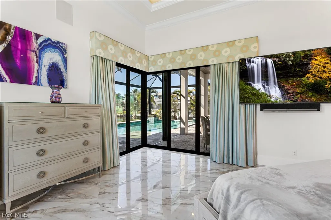
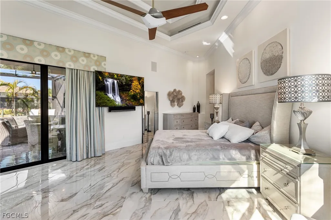
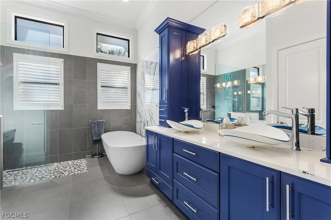
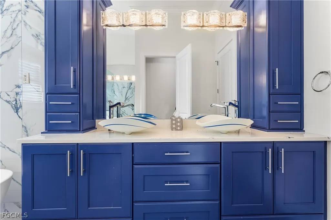
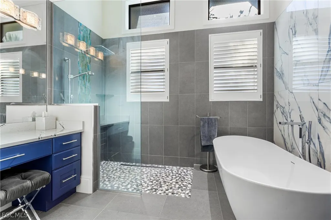
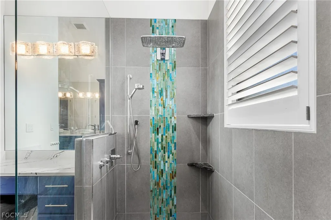
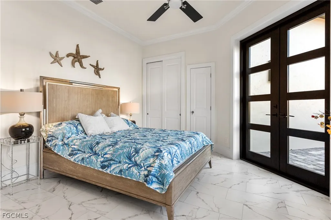
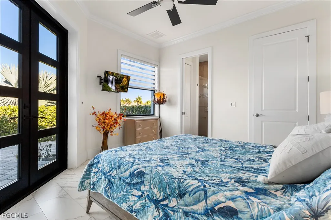
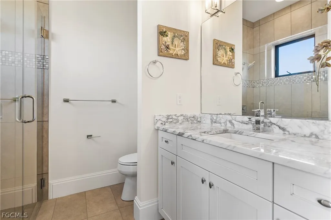
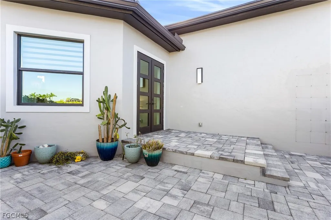
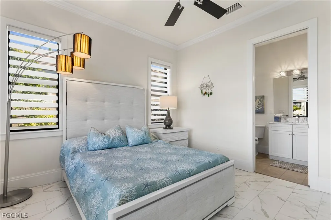
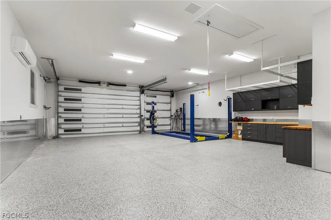
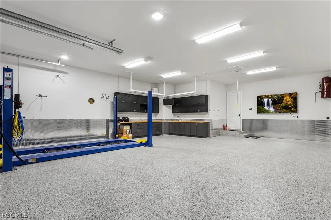
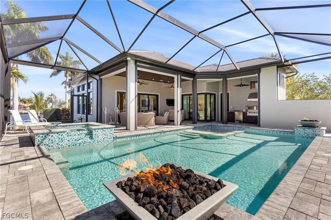
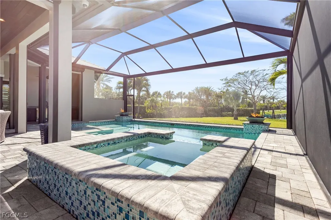
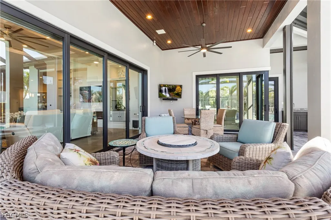
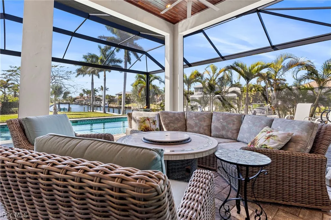
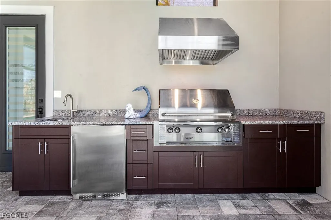
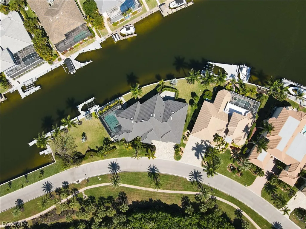
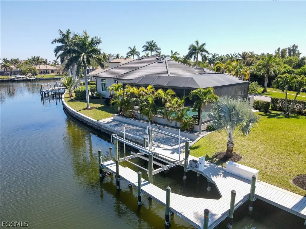
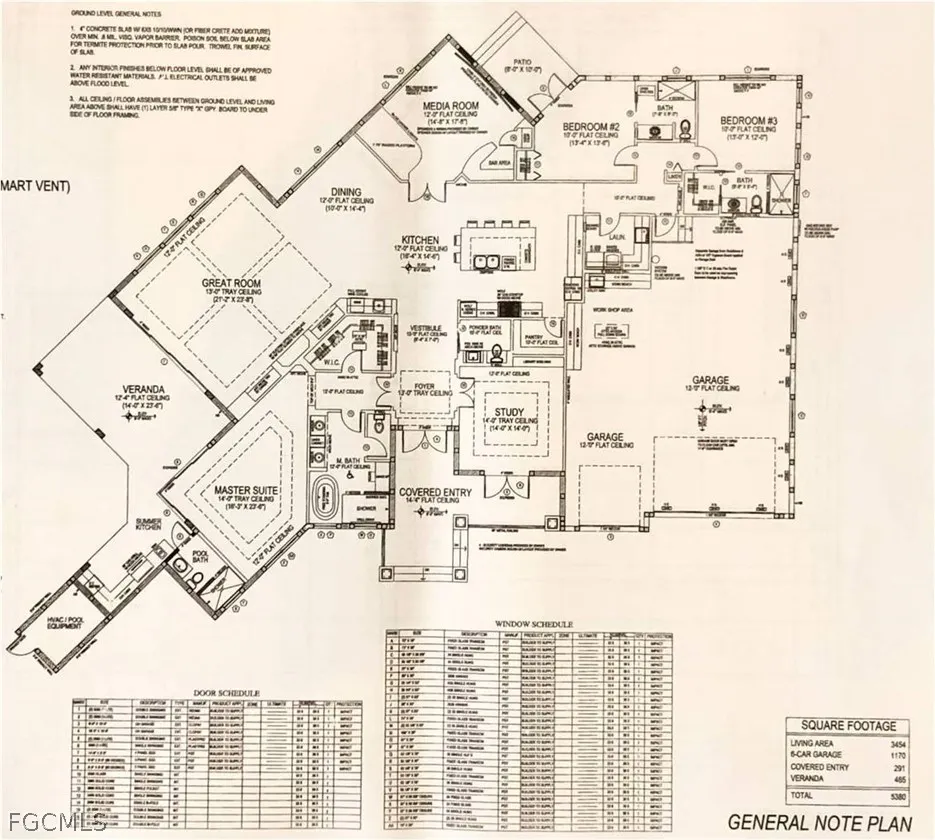
NEVER MISS ANOTHER SUNSET - BEAUTY, PRIVACY, LOCATION + WOW WHAT A HOUSE. EXQUISITE LUXURIOUS + STUNNING ONE OF A KIND SAILBOAT DIRECT GULF ACCESS 1-STORY HOME LOCATED INSIDE THE REVERED GATED COMMUNITY OF CAPE HARBOUR <15 MIN TO OPEN WATER. Long admired as an iconic Cape Harbour residence & setting nearly impossible to replicate, this exceptional waterfront estate occupies a coveted position inside the private Gate 3 Harbour Preserve island, where timeless architecture meets refined coastal living. A private 220' dock stretches gracefully into the water, inviting boating & sunset cruises, while layered tropical foliage frames the scene w/natural elegance. This double size lot retains over 300’ of seawall water frontage w/sailboat access to the Gulf + a huge amount of very rare and unobstructed green space looking west down the long canal. Upon entering thru the twin custom wrought iron front doors, you will immediately see & feel the quality of workmanship & luxurious finishes that set this home apart from its competition. Bring your passion for privacy, boating, cars, cooking, movies & glorious sunsets. Western exposure, one story 3454 sqft under air 3 BR+Den+Movie Theater, 4.5 Baths + 1170 sqft 6 car A/C'd garage and 756 sqft covered outdoor area totals an expansive 5380 sqft of total area. Low-e Impact-rated windows and doors, power storm panels(2023), Impact-rated Garage doors(2024) and a state of the art Flood Barrier system (2026). All bedrooms have ensuite private baths. Designed for effortless entertaining, the open layout flows seamlessly to the pool & lanai beyond, blurring the boundaries between indoor & outdoor living. The flow of this home makes best use of one of the premium lots in the Southwest Cape, with unobstructed sunsets over the large green space lawn via huge picture windows, outdoor living w/custom Outdoor Kitchen, heated Pool w/fire features, Sunshelf + Spa w/waterfall, AC'd Pool Bath, Captain’s walk, 10K boat lift, 200 ft of dock w/30A pedestal. Bright, open floor plan w/ 14’ tray ceilings & super high quality finishes. Features include a starlight Home Theater w/138” Stewart screen, Light Bar, custom A/C Garage w/epoxy floor, diamond plate, car lift w/ storage for 6+ cars, Gourmet Kitchen w/extra large Cambria Prep Island w/seating. Butler’s Pantry, Wet Bar, full range of Wolf & Sub-Zero appliances including Dual-zone wine refrigeration, Italian Porcelain, European accents throughout. Home automation includes Sonos Audio, 4K TVs, Nest & much more. Originally designed & built in 2016 to the highest possible architectural standards & specifications for the most discerning buyer. Home was updated in 2023, including new roof/gutters, and new paint inside + outside, and much more. Community offers a sheltered marina, shopping, coffee shop, restaurants, outdoor bars, live music & some of the best Boating Access in SW Florida. Community Center w/pool, tennis & fitness room. Underground utilities w/royal palm lined streets
| Price History | |
|---|---|
| 3/3/2026 | Listed $3,250,000 |
| 6/26/2026 | 3$3,150,000 |
General Features
| Sewer | Assessment Paid,Public Sewer |
|---|---|
| Heating | Central,Electric,Zoned |
| Cooling | Central Air,Electric,Zoned |
| Utilities | Cable Available,Natural Gas Available,High Speed Internet Available,Underground Utilities |
| Possession | Close Of Escrow |
| Roof | Tile |
| Appliances | Built-In Oven,Dryer,Dishwasher,Freezer,Gas Cooktop,Disposal,Microwave,Oven,Range,Refrigerator,Self Cleaning Oven,Tankless Water Heater,Wine Cooler,Water Purifier,Washer |
| Garage Spaces | 6 |
| Association Fee Includes | Association Management,Legal/Accounting,Recreation Facilities,Reserve Fund,Road Maintenance,Street Lights,Security |
| Patio/Porch Features | Deck,Lanai,Patio,Porch,Screened |
| Architectural Style | Contemporary,Ranch,One Story |
| Pool Features | Concrete,Electric Heat,Heated,In Ground,Pool Equipment,Screen Enclosure,Community,Outside Bath Access |
| Security Features | Security System Owned,Burglar Alarm (Monitored),Security Gate,Gated Community,Key Card Entry,Security System,Smoke Detector(s) |
| Construction Materials | Block,Concrete,Stucco |
| Pets Allowed | Yes |
| Year Built | 2016 |
| View | Canal,Landscaped,Preserve,Water |
| Stories Count | 1 |
| Property Subtype | Single Family Residence |
| Tax Year | 2025 |
| Ownership | Single Family |
| Waterfront Features | Canal Access,Navigable Water,Seawall |
| Community Features | Boat Facilities,Gated,Shopping,Street Lights |
| HOA Fee 2 | 272 |
| County | Lee |
| Property Type | Residential |
| Association Amenities | Basketball Court,Marina,Boat Ramp,Clubhouse,Fitness Center,Barbecue,Picnic Area,Playground,Pool,RV/Boat Storage,Restaurant,Sidewalks,Tennis Court(s),Trail(s),Management |
| HOA | true |
| Attached Garage | true |
| Subdivision Name | HARBOUR PRESERVE |
| Facing Direction | East |
| Garage Y/N | true |
| Full Baths | 4 |
| Status | Active |
| Directions | Cape Coral Parkway West, then left (south) on Chiquita, then right (west) on El Dorado. Cape Harbour Gate #3 is on left. Enter through the gate and turn left onto Harbour Preserve Cir. House number 5501 Harbour Preserve Cir is the 1st home on left. |
| City | Cape Coral |
| Disclosures | Deed Restriction,Owner Has Flood Insurance,RV Restriction(s) |
| Senior Community Y/N | false |
| Zoning Description | R1 |
| MLS Area | CC22 - Cape Coral Unit 69,70,72- |
| Lot Size Units | Acres |
| Carport Y/N | false |
| Spa Features | Electric Heat,Gunite,In Ground,Screened |
| HOA Fee 2 Frequency | Monthly |
| Tax Annual Amount | 37605.3 |
| Property Condition | Resale |
| Virtual Tour | https://mls-photo-services.aryeo.com/sites/evwdaoql/unbranded |
| Standard Status | Active |
| Tax Lot | 1 |
| Property Sub Type Additional | Single Family Residence |
| PostalCity | Cape Coral |
| Legal Description | CAPE CORAL UNIT 75 BLK 6502 PB 33 PG 42 LOT 1 |
Interior Features
| Interior Amenities | Attic,Wet Bar,Breakfast Bar,Built-in Features,Bedroom on Main Level,Bathtub,Tray Ceiling(s),Closet Cabinetry,Coffered Ceiling(s),Dual Sinks,Entrance Foyer,Family/Dining Room,French Door(s)/Atrium Door(s),Fireplace,High Ceilings,Kitchen Island,Living/Dining Room,Multiple Shower Heads,Main Level Primary,Pantry,Pull Down Attic Stairs |
|---|---|
| Flooring | Tile |
| Furnished Y/N | Unfurnished |
| Total Stories | 1 |
| Air Conditioning Y/N | true |
| Heating Y/N | true |
| Window Features | Single Hung,Sliding,Tinted Windows,Transom Window(s),Impact Glass,Shutters,Window Coverings |
| Fireplace Y/N | true |
| Half Baths | 1 |
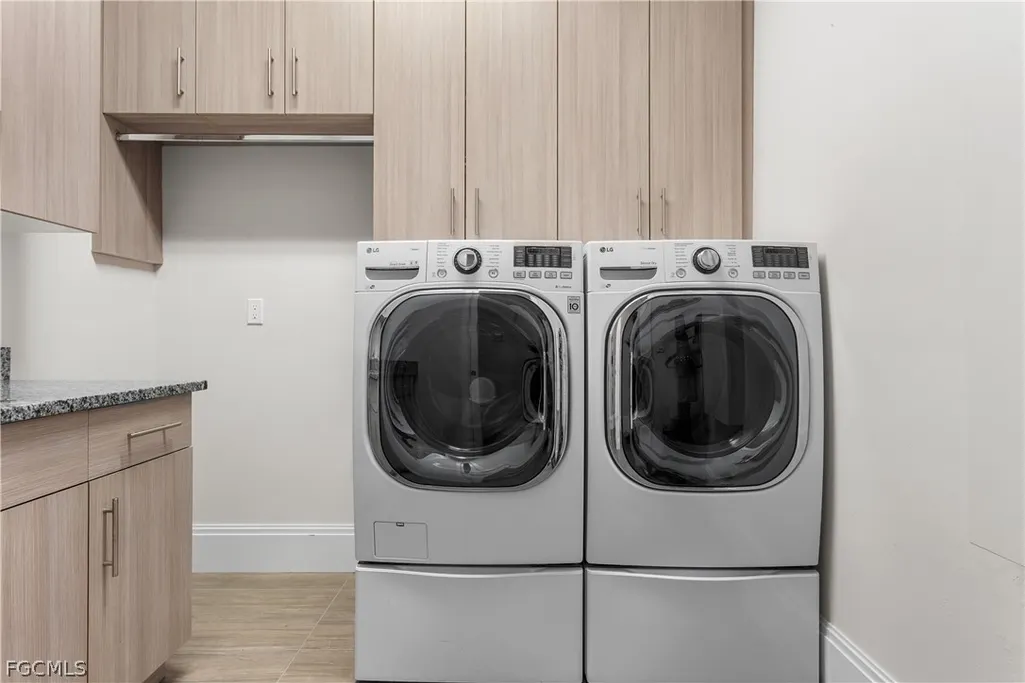
| Laundry Features | Washer Hookup,Dryer Hookup,Inside,Laundry Tub |
| Total Bedrooms | 3 |
| Room Type | Bathroom,Den,Guest Quarters,Media Room,Screened Porch,Workshop,Great Room |
| LivingAreaSource | Plans |
| Total Baths | 5 |
Exterior Features
| Exterior Amenities | Deck,Security/High Impact Doors,Sprinkler/Irrigation,Outdoor Grill,Outdoor Kitchen,Patio,Shutters Electric,Gas Grill |
|---|---|
| Parking Features | Attached,Driveway,Garage,Paved,Two Spaces,Garage Door Opener |
| Lot Features | Oversized Lot,Sprinklers Automatic |
| Water Source | Assessment Paid,Public |
| Lot Size Area | 0.428 |
| Spa | true |
| Building Area Total | 5380 |
| Lot Dimensions | 210 x 44 x 270 x 121 |
| Lot Size Acres | 0.428 |
| Road Surface Type | Paved |
| Private Pool | true |
| Lot Size Source | Appraiser |
| Waterfront Y/N | true |
| Covered Spaces | 6 |
| Door Features | French Doors,Sliding Doors |
| Road Frontage Type | Private Road |
| Road Responsibility | Private Maintained Road |
| LotDimensionsSource | Appraiser |
Amenities
- Foreclosure
- Views
- Short Sale
- New Construction
- Adult 55+
- Lease To Own
- No HOA Fees
- Furnished
- Primary On Main
- Air Conditioning
- Seller Finance
- Green
- Fixer Upper
- Horse
- Golf
- Fireplace
- Deck
- Garage
- Basement
- Pool
Property vs Single Family Average in 33914
Price
Taxes
Year Built
 All information regarding a property for sale, rental or financing, school information and public tax records is from sources deemed reliable; PROVIDED, HOWEVER, that representations and warranties are not made about the accuracy thereof, and such information is subject to errors, omissions, updates, modifications, changes of price, rent rates, commissions, prior sales, leases or financing, changes in school boundaries, or withdrawal without notice. All information displayed on this Website should
 © 2026 Florida Gulf Coast MLS (FGCMLS) Information deemed reliable, but not guaranteed. The IDX data relating to real estate for sale on this web site comes in part from the Florida Gulf Coast Multiple Listing Service. The information being provided is for consumers' personal, non-commercial use and may not be used for any purpose other than to identify prospective properties consumers may be interested in purchasing. Information is deemed reliable but not guaranteed.
 This data is up-to-date as of August 22, 2026 1:22 AM UTC Some properties that appear for sale on this website may subsequently have sold and may no longer be available. For the most current information, contact eXp Realty in South Florida.
The information provided is for consumers' personal, non-commercial use and may not be used for any other purpose. The data relating to real estate for sale on this website comes in part from the Broker Reciprocity Program (BR Program) of M.L.S. of Naples,
This data is up-to-date as of August 22, 2026 1:22 AM UTC Some properties that appear for sale on this website may subsequently have sold and may no longer be available. For the most current information, contact eXp Realty in South Florida.
The information provided is for consumers' personal, non-commercial use and may not be used for any other purpose. The data relating to real estate for sale on this website comes in part from the Broker Reciprocity Program (BR Program) of M.L.S. of Naples,
