

Open House Sun, Aug 30th 11:00 AM - 02:00 PM - Price Reduction - Waterfront - New Construction
Address
5735 Riverside Drive, Cape Coral, FL
Price
$ 6,850,000
Property Attributes
- MLS#2026007735
- TypeSingle Family
- Listing Status Active
- CountyLee
- CityCape Coral
- AreaCC11 - Cape Coral Unit 1, 2, 4-6
- NeighborhoodCAPE CORAL
- Zip33904
- StyleMulti-Level, Other, See Remarks
- Year Built2023
- Taxes$ 66752
- Price$ 6,850,000
- Bedrooms5
- Full Bathrooms6
- Half Bathrooms1
- Sqr Footage8215
- Lot Size0.24 Acres
Data Source:
Florida Gulf Coast MLS (SWFLMLS)
Property Description
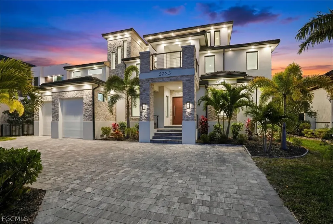
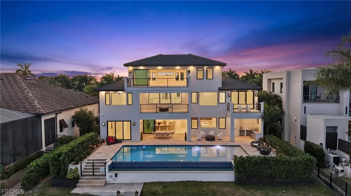
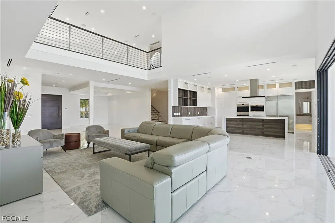
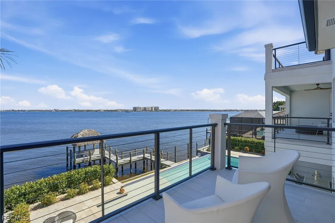
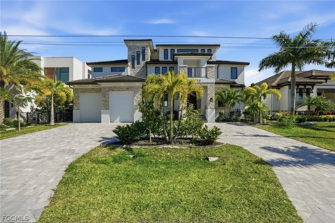
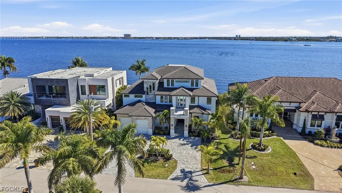
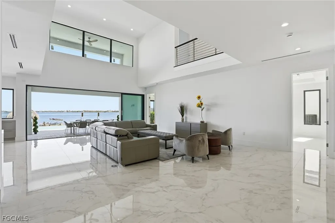
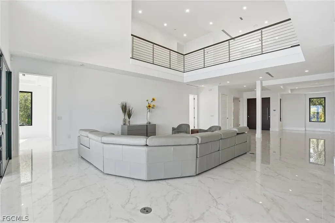
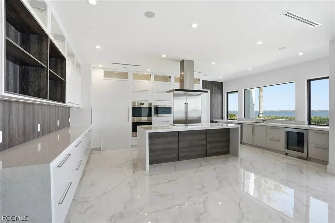
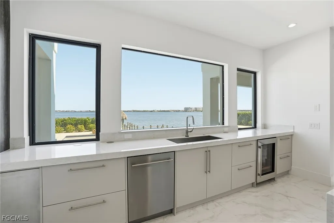
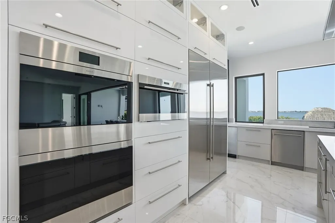
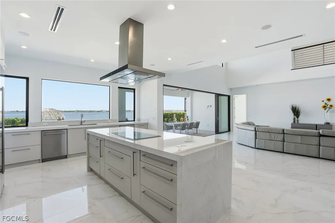
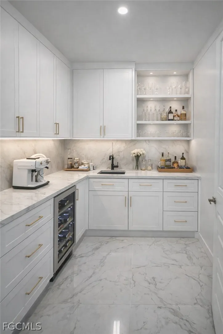
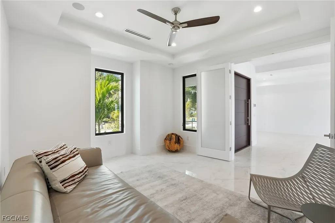
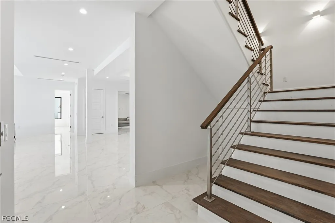
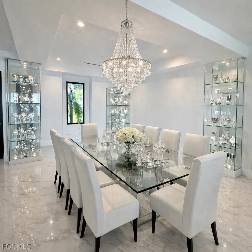
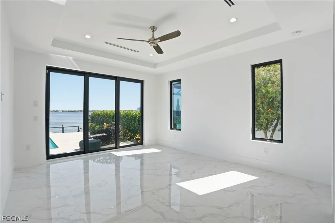
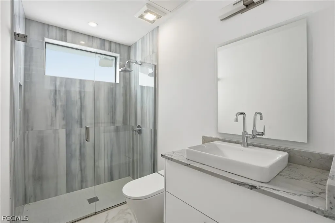
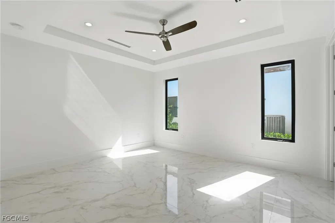
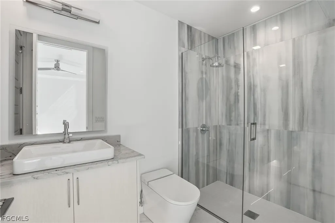
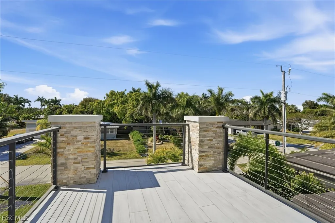
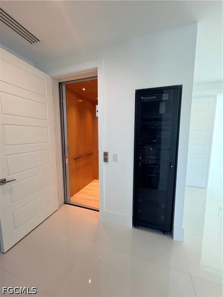
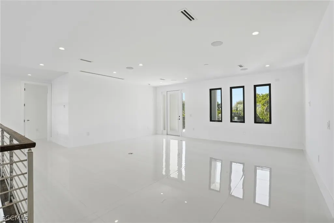
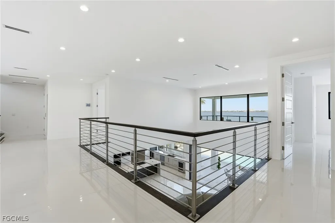
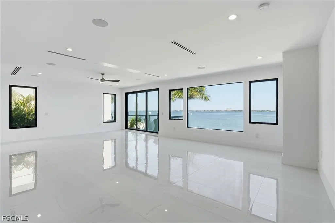
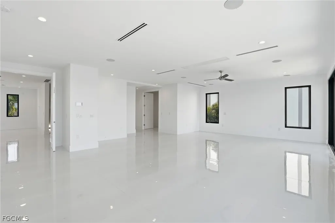
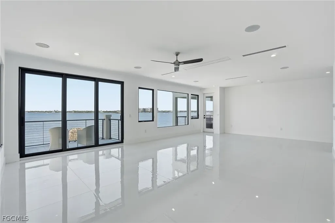
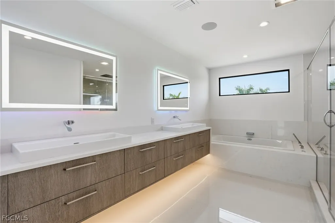
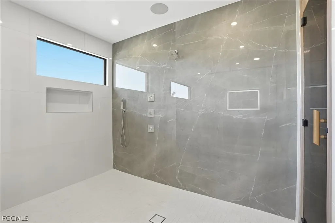
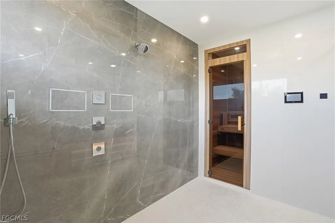
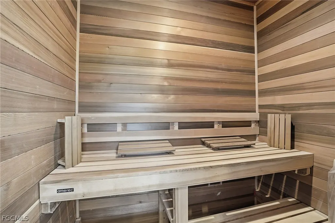
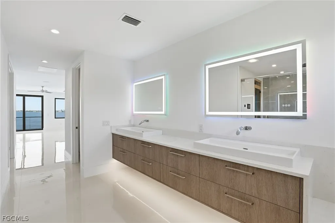
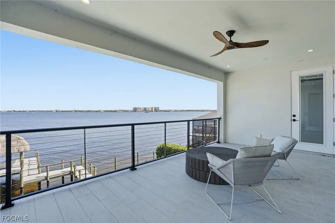
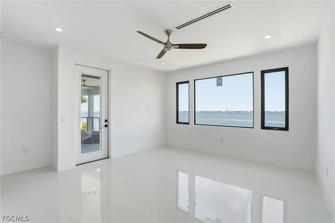
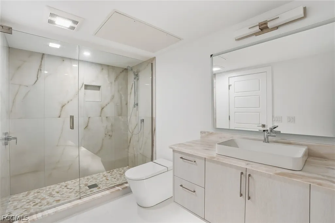
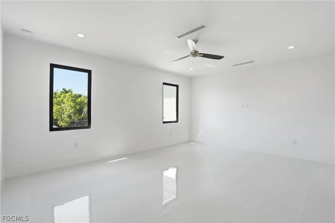
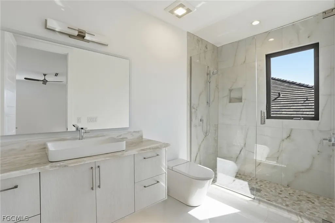
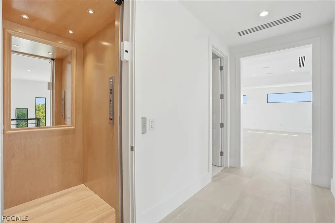
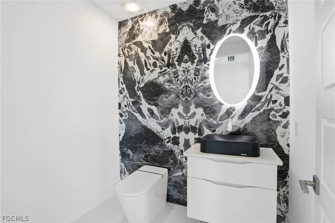
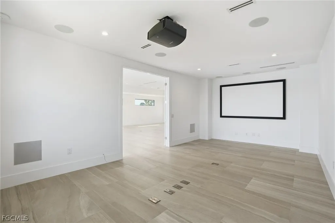
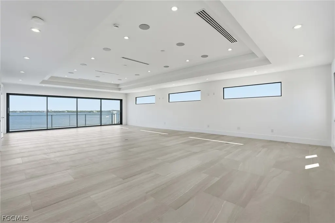
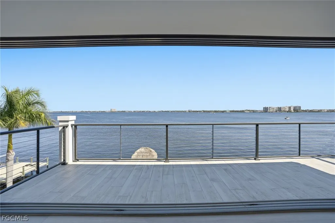
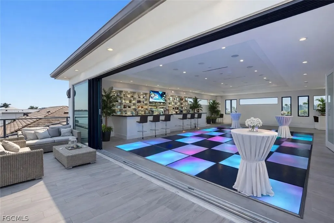
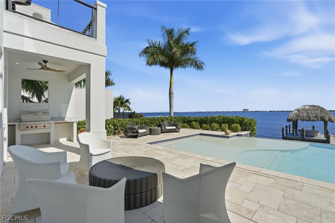
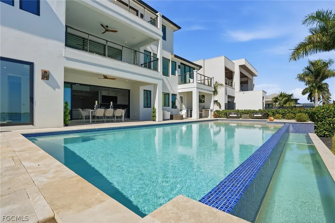
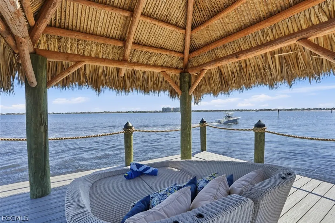
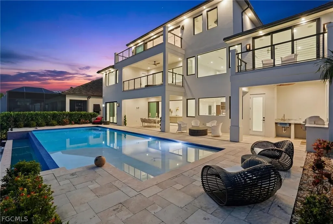
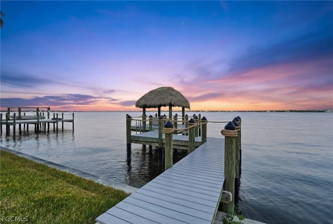
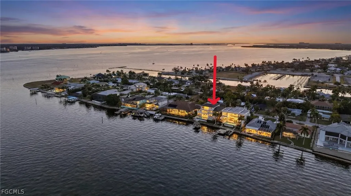
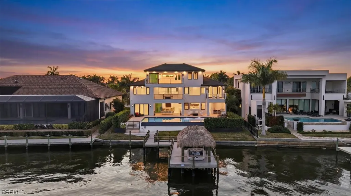
This is WOW Factor! If you want the Biggest and most unique built houses currently For Sale in Cape Coral, then this is it! And Price has been reduced to Sell. This Open Waterfront Estate is a 9,000 sf. custom Home, has never been lived in, & delivers the ultimate Waterfront WOW Factor here in Paradise. Engineered for strength & longevity, it was constructed using Insulated Concrete Form (ICF) with 30ft pilings supporting both the residence and pool foundations, with IMPACT WINDOWS and IMPACT QUAD SLIDERS throughout. This house is both Strong and yet Majestic at the same time. From the moment you enter through the dramatic Solid-wood pivot front door, your eyes are drawn to the breathtaking Open Water Caloosahatchee view, framed by spectacular quad sliding doors. ITALIAN MARBLE flooring flows throughout the home, leading to Five Private Bedrooms with En-Suites & walk-in closets. All the Baths are spa-inspired full baths with walk-in showers. A first-floor Den/Office delivers flexibility(or another BR), while the 2nd floor loft and 3rd floor level has lots of Flex Space for your Creativity, or more BR's. The Chef’s Kitchen is a true showpiece, centered around a MASSIVE Waterfall island, Flat cooktop with Hood, extensive illuminated cabinetry, and endless prep space, overlooking the Pool and Open Water. PREMIUM appliances include a Wolf double oven, Sub-Zero refrigerator, Wine fridge, trash compactor, and even a Wolf outdoor gas grill. Additionally, a walk-in butler’s pantry - designed to double as a safe room - adds both function and peace of mind. Occupying the 2nd floor is the huge primary suite. It is a private retreat with expansive windows and DUAL BALCONIES, capturing panoramic river views. The Spa inspired bath features dual vanities, a soaking Jacuzzi tub, and a spectacular 10' x 12' walk-in shower with multiple heads and body sprays. All seamlessly connected to a Personal Sauna for the ultimate at-home Spa Experience. Two additional en-suite bedrooms and a loft area complete this level of the Home. A private ELEVATOR services all floors, including the expansive 1,000-square-foot 3rd floor Bonus Space - ideal for a Fitness studio, Yoga retreat, Game arena, Event venue, or additional living quarters. The Top Floor also features a dedicated theater room with custom projection system. The house is setup for Full smart-home wiring, Generator readiness, and 8 AC Zones with separate handlers for each floor and the garage. Outdoor living captures the essence of Southwest Florida luxury. Travertine Tile surrounds the oversized INFINITY-EDGE pool with a huge sun shelf, perfectly positioned for sunrise coffee, sunset cocktails, and waterfront entertaining. With deep-water, no-bridge Gulf access, your boat reaches the Open Waters of the SE United States of America within minutes. This is more than a home... it is a fortified Riverfront Estate designed for luxury living in Paradise. Come and Live the ultimate Southwest Florida lifestyle!
| Price History | |
|---|---|
| 2/20/2026 | Listed $8,300,000 |
| 4/3/2026 | 5$7,890,000 |
| 5/20/2026 | 5$7,499,000 |
| 6/24/2026 | 7$7,000,000 |
| 8/5/2026 | 1$6,950,000 |
| 8/13/2026 | 1$6,900,000 |
| 8/20/2026 | 1$6,850,000 |
General Features
| Sewer | Assessment Paid,Public Sewer |
|---|---|
| Heating | Central,Electric |
| Cooling | Central Air,Electric,Zoned |
| Utilities | Cable Not Available |
| Possession | Close Of Escrow |
| Roof | Tile |
| Appliances | Built-In Oven,Double Oven,Dryer,Dishwasher,Electric Cooktop,Freezer,Disposal,Microwave,Refrigerator,Trash Compactor,Wine Cooler,Washer |
| Garage Spaces | 2 |
| Association Fee Includes | None |
| Patio/Porch Features | Balcony,Open,Porch |
| Architectural Style | Multi-Level,Other,See Remarks |
| Pool Features | Concrete,Electric Heat,Heated,In Ground,Negative Edge,Pool Equipment |
| Security Features | Security System Owned,Security System,Smoke Detector(s) |
| Construction Materials | Block,ICFs (Insulated Concrete Forms),Concrete,Stone,Stucco |
| Pets Allowed | Yes |
| Year Built | 2023 |
| View | Bay,Gulf,Partial,River,Water |
| Property Subtype | Single Family Residence |
| Tax Year | 2025 |
| Ownership | Single Family |
| Waterfront Features | Bayfront,Navigable Water,River Front,Seawall |
| Community Features | Boat Facilities |
| County | Lee |
| New Construction | true |
| Property Type | Residential |
| Association Amenities | None |
| HOA | false |
| Attached Garage | true |
| Subdivision Name | CAPE CORAL |
| Facing Direction | Northwest |
| Garage Y/N | true |
| Full Baths | 6 |
| Status | Active |
| City | Cape Coral |
| Senior Community Y/N | false |
| Zoning Description | R1 |
| MLS Area | CC11 - Cape Coral Unit 1, 2, 4-6 |
| Lot Size Units | Acres |
| Carport Y/N | false |
| Tax Annual Amount | 66752.26 |
| Property Condition | New Construction |
| Virtual Tour | https://dl.dropboxusercontent.com/scl/fi/ecyyivhslaytlbh92w7qn/5735-Riverside-Dr-UB-REV-1.mp4?rlkey=vweiz807edsyculavas3olqkb&raw=1 |
| Standard Status | Active |
| Tax Lot | 69 |
| Property Sub Type Additional | Single Family Residence |
| PostalCity | Cape Coral |
| Legal Description | CAPE CORAL UNIT 1 PT 1 AMD BLK 1 PB 11 PG 43 LOTS 69 + 70 + PORT BETWEEN LOT + CANAL AS DESC IN OR 965 PG 495 EX B |
Interior Features
| Interior Amenities | Breakfast Bar,Bidet,Built-in Features,Bathtub,Cathedral Ceiling(s),Separate/Formal Dining Room,Dual Sinks,Entrance Foyer,High Ceilings,Kitchen Island,Custom Mirrors,Pantry,See Remarks,Separate Shower,Walk-In Pantry,Walk-In Closet(s),Elevator,Home Office,Loft,Split Bedrooms,Smart Home |
|---|---|
| Flooring | Marble,Tile |
| Furnished Y/N | Unfurnished |
| Total Stories | 3 |
| Air Conditioning Y/N | true |
| Heating Y/N | true |
| Window Features | Sliding,Thermal Windows,Impact Glass |
| Half Baths | 1 |
| Laundry Features | Washer Hookup,Dryer Hookup,Inside,Laundry Tub |
| Total Bedrooms | 5 |
| Entry Level | 1 |
| Room Type | Den,Exercise Room,Loft,Media Room,Office,Other,Great Room |
| LivingAreaSource | Measured |
| Total Baths | 7 |
Exterior Features
| Exterior Amenities | Security/High Impact Doors,Sprinkler/Irrigation,Outdoor Grill,Outdoor Kitchen,Gas Grill |
|---|---|
| Parking Features | Attached,Garage,Garage Door Opener |
| Lot Features | Rectangular Lot,Sprinklers Automatic |
| Water Source | Assessment Paid,Public |
| Lot Size Area | 0.24 |
| Foundation Details | Pillar/Post/Pier |
| Spa | false |
| Building Area Total | 9391 |
| Lot Dimensions | 80 x 125 x 80 x 125 |
| Lot Size Acres | 0.24 |
| Private Pool | true |
| Lot Size Source | Appraiser |
| Waterfront Y/N | true |
| Covered Spaces | 2 |
| LotDimensionsSource | Appraiser |
Amenities
- Foreclosure
- Views
- Short Sale
- New Construction
- Adult 55+
- Lease To Own
- No HOA Fees
- Furnished
- Primary On Main
- Air Conditioning
- Seller Finance
- Green
- Fixer Upper
- Horse
- Golf
- Fireplace
- Deck
- Garage
- Basement
- Pool
Property vs Single Family Average in 33904
Price
Taxes
Year Built
 All information regarding a property for sale, rental or financing, school information and public tax records is from sources deemed reliable; PROVIDED, HOWEVER, that representations and warranties are not made about the accuracy thereof, and such information is subject to errors, omissions, updates, modifications, changes of price, rent rates, commissions, prior sales, leases or financing, changes in school boundaries, or withdrawal without notice. All information displayed on this Website should
 © 2026 Florida Gulf Coast MLS (FGCMLS) Information deemed reliable, but not guaranteed. The IDX data relating to real estate for sale on this web site comes in part from the Florida Gulf Coast Multiple Listing Service. The information being provided is for consumers' personal, non-commercial use and may not be used for any purpose other than to identify prospective properties consumers may be interested in purchasing. Information is deemed reliable but not guaranteed.
 This data is up-to-date as of August 23, 2026 1:24 AM UTC Some properties that appear for sale on this website may subsequently have sold and may no longer be available. For the most current information, contact eXp Realty in South Florida.
The information provided is for consumers' personal, non-commercial use and may not be used for any other purpose. The data relating to real estate for sale on this website comes in part from the Broker Reciprocity Program (BR Program) of M.L.S. of Naples,
This data is up-to-date as of August 23, 2026 1:24 AM UTC Some properties that appear for sale on this website may subsequently have sold and may no longer be available. For the most current information, contact eXp Realty in South Florida.
The information provided is for consumers' personal, non-commercial use and may not be used for any other purpose. The data relating to real estate for sale on this website comes in part from the Broker Reciprocity Program (BR Program) of M.L.S. of Naples,
