

Waterfront - Golf Course
Address
20103 Cheetah Lane, Estero, FL
Price
$ 1,479,000
Property Attributes
- MLS#2026007584
- TypeSingle Family
- Listing Status Active
- CountyLee
- CityEstero
- AreaES03 - Estero
- NeighborhoodWILDCAT RUN
- Zip33928
- StyleRanch, OneStory, Traditional
- Year Built1990
- Taxes$ 10197
- Price$ 1,479,000
- Bedrooms4
- Full Bathrooms3
- Half Bathrooms1
- Sqr Footage3767
- Lot Size0.408 Acres
Data Source:
Florida Gulf Coast MLS (SWFLMLS)
Property Description
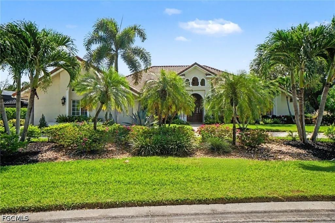
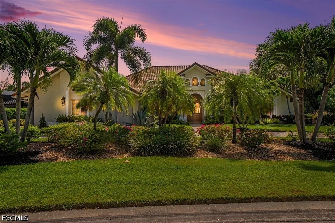
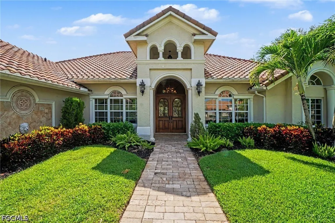
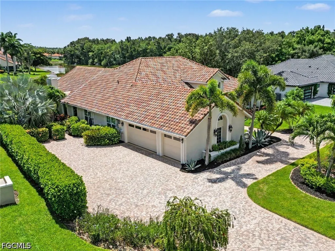
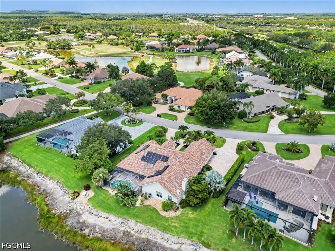
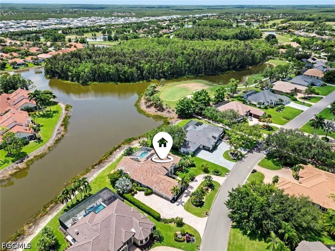
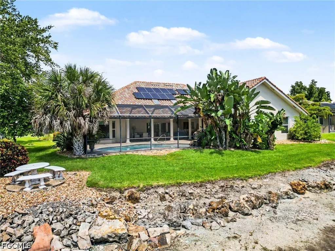
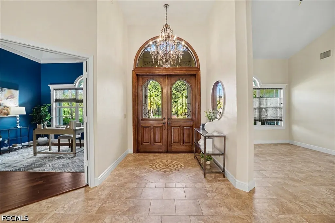
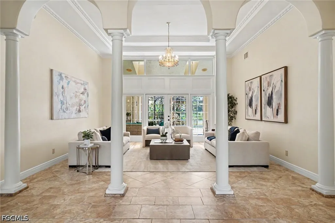
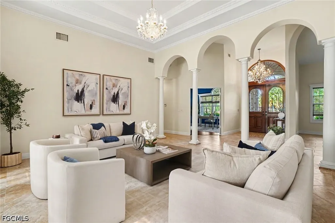
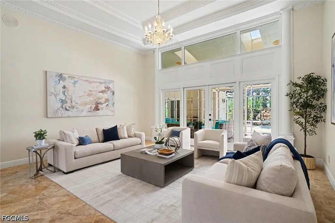
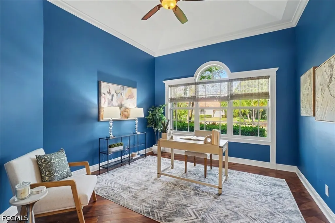
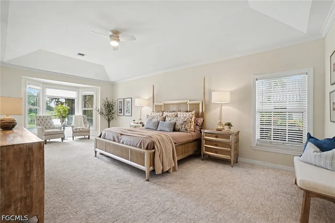
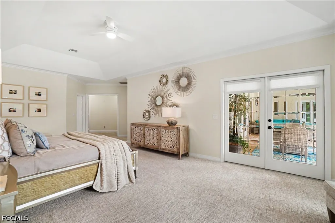
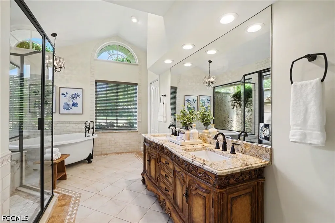
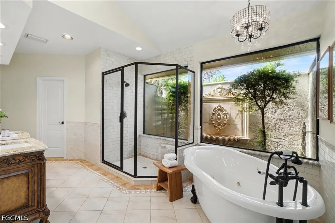
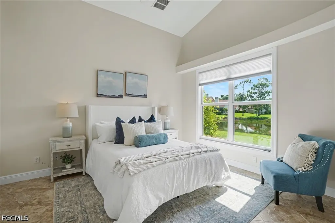
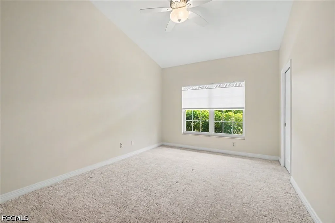
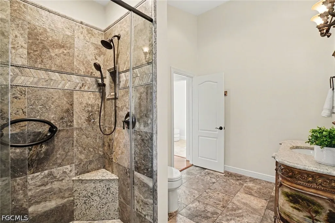
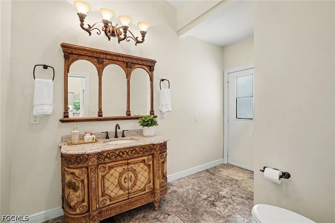
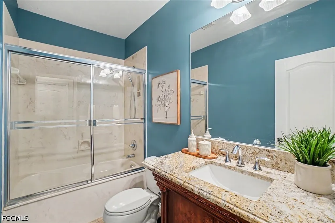
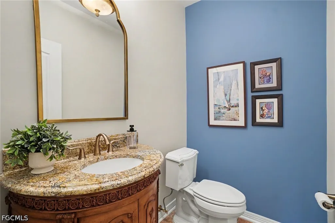
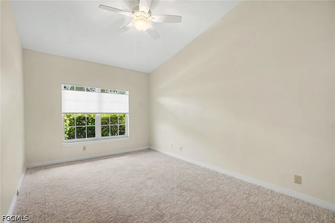
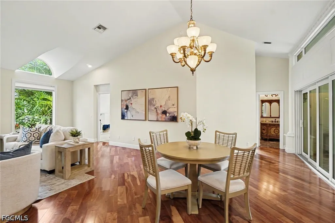
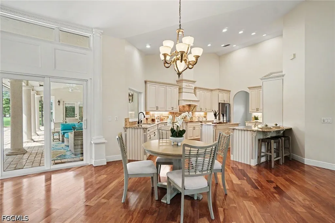
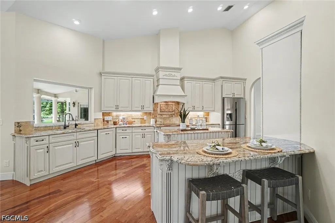
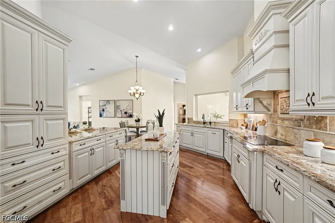
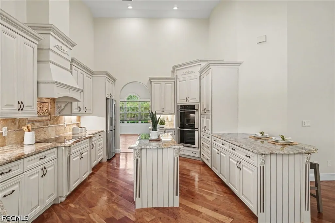
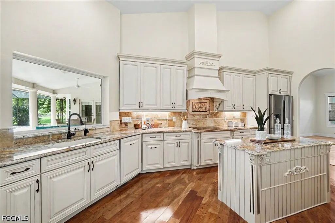
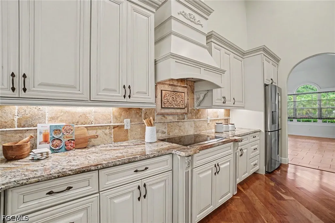
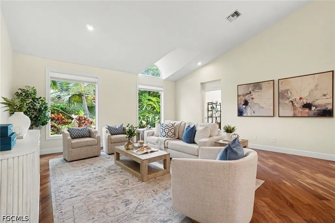
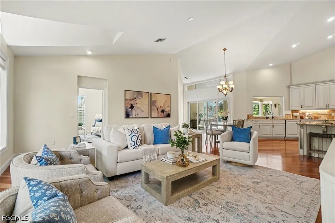
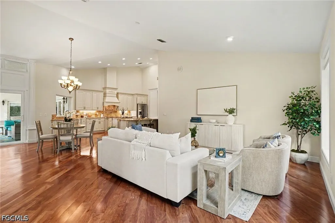
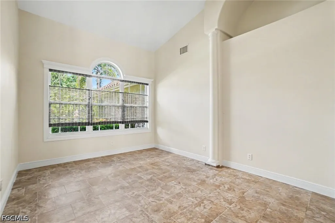
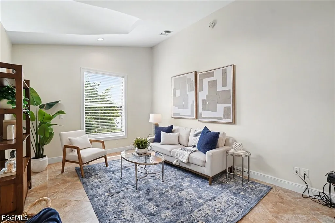
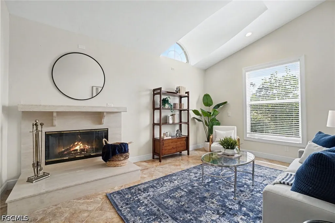
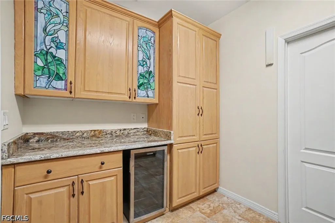
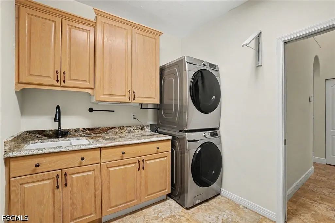
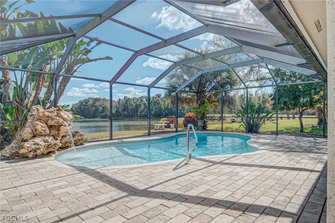
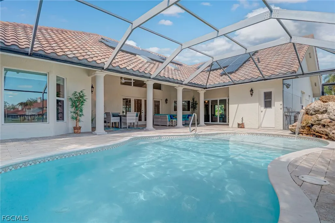
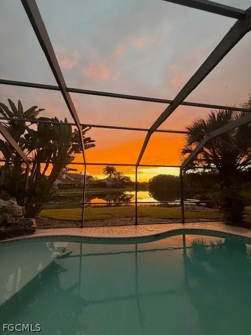
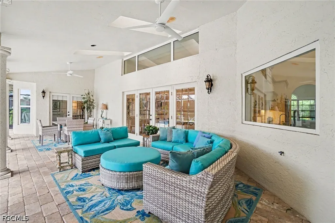
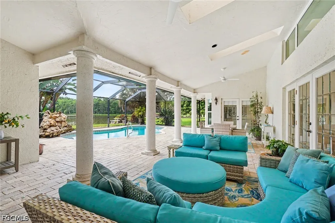
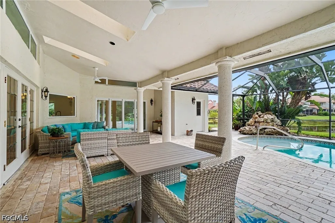
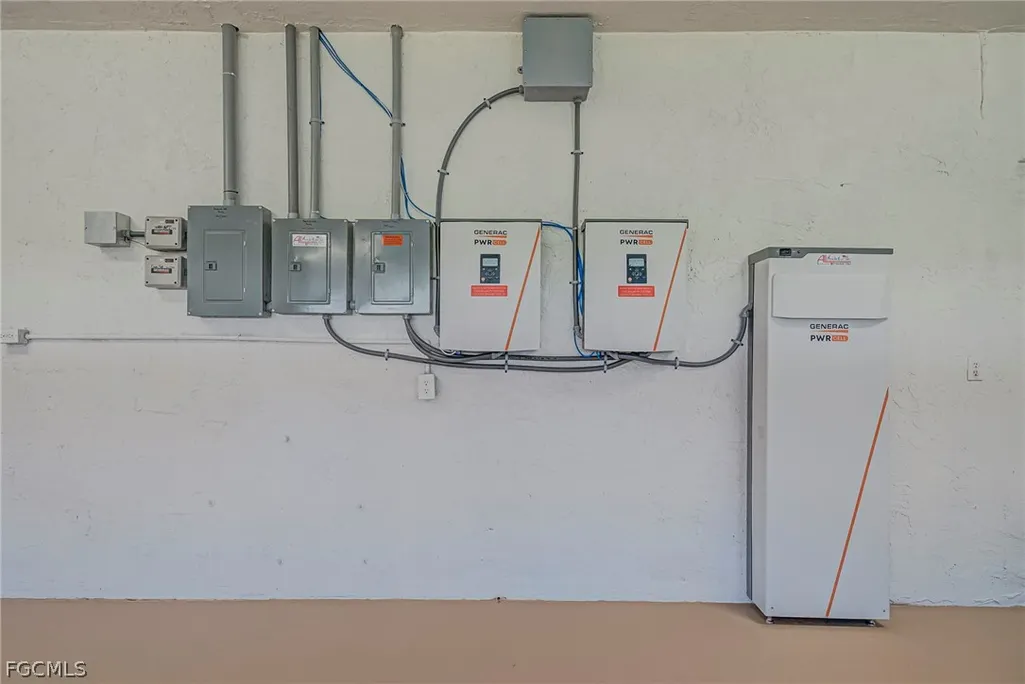
This custom-built estate sits on nearly a half-acre homesite and offers more than 3,700 square feet of luxurious living space, blending privacy, sophistication, and energy-efficient living. Designed for both everyday comfort and elegant entertaining, the open-concept floor plan is anchored by a gourmet kitchen and spacious family room that seamlessly flow to the expansive screened lanai overlooking one of Wildcat Run's most breathtaking long lake views. The outdoor living area is truly a private retreat, featuring a custom free-form pool that has been recently resurfaced, a brand-new pool heater, and ample space to relax while enjoying spectacular sunsets across the water. Adding tremendous value and efficiency, the home is powered by a comprehensive solar energy system, significantly reducing utility costs while supporting a sustainable lifestyle. Inside, you'll find rich Cherry wood flooring, volume ceilings, and a luxurious owner's suite complete with marble flooring and dual walk-in closets. The thoughtful layout provides generous living spaces and abundant natural light throughout. Located within the prestigious Wildcat Run community, residents enjoy an exceptional lifestyle with an Arnold Palmer Signature Golf Course, tennis, pickleball, fitness amenities, and two dining venues. All of this is just minutes from Miromar Outlets, Gulf Coast Town Center, Coconut Point, and Southwest Florida International Airport.
| Price History | |
|---|---|
| 2/20/2026 | Listed $1,650,000 |
| 4/8/2026 | 3$1,599,000 |
| 6/3/2026 | 8$1,479,000 |
General Features
| Sewer | PublicSewer |
|---|---|
| Heating | Central,Electric |
| Cooling | CentralAir,CeilingFans,Electric |
| Utilities | CableAvailable,HighSpeedInternetAvailable,UndergroundUtilities |
| Possession | CloseOfEscrow |
| Roof | Tile |
| Appliances | BuiltInOven,DoubleOven,Dryer,Dishwasher,ElectricCooktop,Freezer,Disposal,Refrigerator,WineCooler,Washer,WaterPurifier |
| Garage Spaces | 3 |
| Association Fee Includes | RoadMaintenance,Security,Trash |
| Patio/Porch Features | Lanai,Open,Patio,Porch,Screened |
| Architectural Style | Ranch,OneStory,Traditional |
| Pool Features | Concrete,ElectricHeat,Heated,InGround |
| Security Features | GatedWithGuard,SecurityGuard,SmokeDetectors |
| Construction Materials | Block,Concrete,Stucco |
| Pets Allowed | Yes |
| Year Built | 1990 |
| View | Landscaped,Lake,TreesWoods |
| Stories Count | 1 |
| Property Subtype | SingleFamilyResidence |
| Tax Year | 2025 |
| Ownership | Single Family |
| Waterfront Features | Lake |
| Community Features | Golf,Gated,TennisCourts |
| County | Lee |
| Property Type | Residential |
| Association Amenities | BusinessCenter,Clubhouse,FitnessCenter,GolfCourse,Pickleball,PuttingGreens,TennisCourts,Management |
| HOA | true |
| Attached Garage | true |
| Subdivision Name | WILDCAT RUN |
| Facing Direction | West |
| Garage Y/N | true |
| Total Rooms | 6 |
| Full Baths | 3 |
| Status | Active |
| City | Estero |
| Disclosures | RvRestrictions,SellerDisclosure |
| Senior Community Y/N | false |
| Zoning Description | PUD |
| MLS Area | ES03 - Estero |
| Lot Size Units | Acres |
| Carport Y/N | false |
| Tax Annual Amount | 10197.86 |
| Property Condition | Resale |
| Virtual Tour | https://www.propertypanorama.com/instaview/fgcmls/2026007584 |
| Standard Status | Active |
| Tax Lot | 3 |
| Property Sub Type Additional | SingleFamilyResidence |
| PostalCity | Estero |
| Legal Description | WILDCAT RUN UNIT 1 REPLAT PB 39 PG 59 LOT 3 |
Interior Features
| Interior Amenities | BuiltInFeatures,Bathtub,TrayCeilings,CathedralCeilings,SeparateFormalDiningRoom,DualSinks,EntranceFoyer,EatInKitchen,FrenchDoorsAtriumDoors,Fireplace,KitchenIsland,MainLevelPrimary,Pantry,SeparateShower,CableTv,VaultedCeilings,Bar,WalkInClosets,SplitBedrooms |
|---|---|
| Flooring | Carpet,Tile,Wood |
| Furnished Y/N | Unfurnished |
| Total Stories | 1 |
| Air Conditioning Y/N | true |
| Heating Y/N | true |
| Window Features | Other,ThermalWindows,ImpactGlass |
| Fireplace Y/N | true |
| Half Baths | 1 |
| Laundry Features | Inside |
| Total Bedrooms | 4 |
| Room Type | Bathroom,Den,FamilyRoom,GuestQuarters,ScreenedPorch,GreatRoom |
| LivingAreaSource | Plans |
| Total Baths | 4 |
Exterior Features
| Exterior Amenities | Patio |
|---|---|
| Parking Features | Attached,Garage,GolfCartGarage,TwoSpaces,GarageDoorOpener |
| Lot Features | IrregularLot,OversizedLot |
| Water Source | Public |
| Lot Size Area | 0.408 |
| Spa | false |
| Building Area Total | 4542 |
| Lot Dimensions | 150 x 120 x 150 x 120 |
| Lot Size Acres | 0.408 |
| Road Surface Type | Paved |
| Private Pool | true |
| Lot Size Source | Plans |
| Waterfront Y/N | true |
| Covered Spaces | 3 |
| Door Features | FrenchDoors |
| Road Frontage Type | PrivateRoad |
| Road Responsibility | PrivateMaintainedRoad |
| LotDimensionsSource | Plans |
Amenities
- Foreclosure
- Views
- Short Sale
- New Construction
- Adult 55+
- Lease To Own
- No HOA Fees
- Furnished
- Primary On Main
- Air Conditioning
- Seller Finance
- Green
- Fixer Upper
- Horse
- Golf
- Fireplace
- Deck
- Garage
- Basement
- Pool
Property vs Single Family Average in 33928
Price
Taxes
Year Built
 All information regarding a property for sale, rental or financing, school information and public tax records is from sources deemed reliable; PROVIDED, HOWEVER, that representations and warranties are not made about the accuracy thereof, and such information is subject to errors, omissions, updates, modifications, changes of price, rent rates, commissions, prior sales, leases or financing, changes in school boundaries, or withdrawal without notice. All information displayed on this Website should
 © 2026 Florida Gulf Coast MLS (FGCMLS) Information deemed reliable, but not guaranteed. The IDX data relating to real estate for sale on this web site comes in part from the Florida Gulf Coast Multiple Listing Service. The information being provided is for consumers' personal, non-commercial use and may not be used for any purpose other than to identify prospective properties consumers may be interested in purchasing. Information is deemed reliable but not guaranteed.
 This data is up-to-date as of August 22, 2026 1:22 AM UTC Some properties that appear for sale on this website may subsequently have sold and may no longer be available. For the most current information, contact eXp Realty in South Florida.
The information provided is for consumers' personal, non-commercial use and may not be used for any other purpose. The data relating to real estate for sale on this website comes in part from the Broker Reciprocity Program (BR Program) of M.L.S. of Naples,
This data is up-to-date as of August 22, 2026 1:22 AM UTC Some properties that appear for sale on this website may subsequently have sold and may no longer be available. For the most current information, contact eXp Realty in South Florida.
The information provided is for consumers' personal, non-commercial use and may not be used for any other purpose. The data relating to real estate for sale on this website comes in part from the Broker Reciprocity Program (BR Program) of M.L.S. of Naples,
