

Views - Golf Course - Primary on Main


Address
20333 Wildcat Run Drive, Estero, FL
Price
$ 1,270,000
Property Attributes
- MLS#2025010255
- TypeSingle Family
- Listing Status Active
- CountyLee
- CityEstero
- AreaES03 - Estero
- NeighborhoodWILDCAT RUN
- Zip33928
- StyleRanch, One Story
- Year Built1989
- Taxes$ 5327
- Price$ 1,270,000
- Bedrooms3
- Full Bathrooms3
- Half Bathrooms2
- Sqr Footage3073
- Lot Size0.418 Acres
Data Source:
Florida Gulf Coast MLS (SWFLMLS)
Property Description
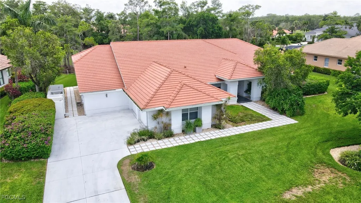
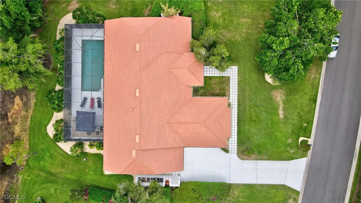
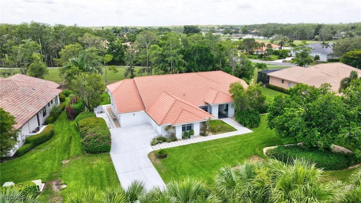
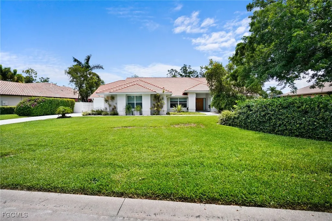
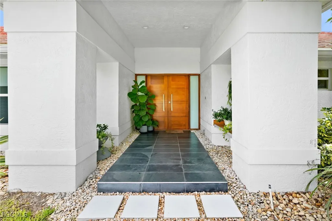
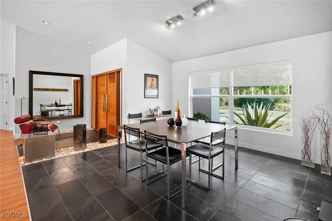
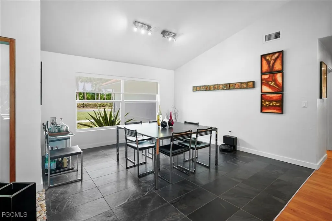
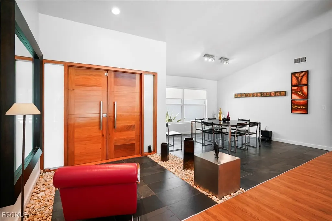
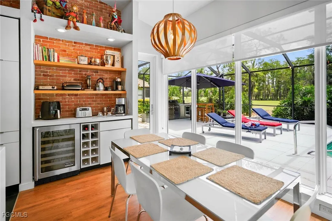
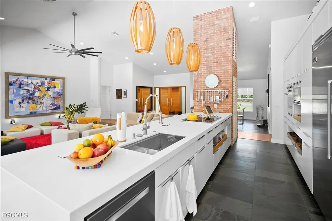
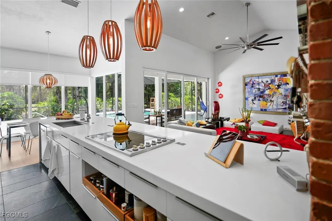
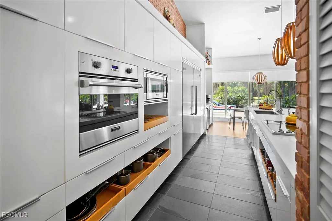
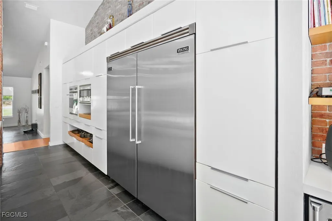
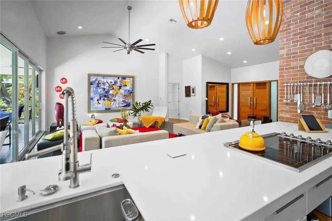
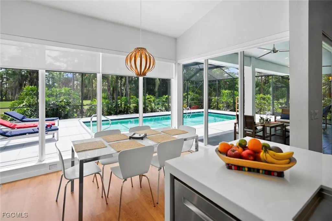
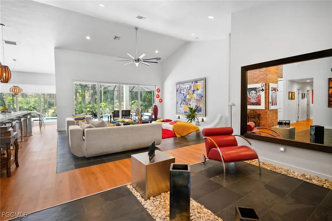
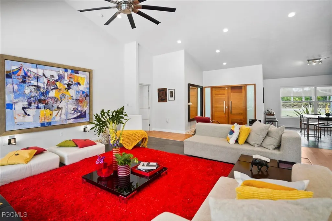
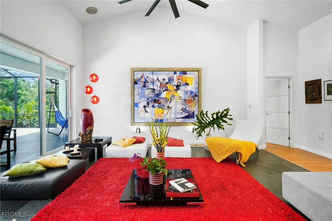
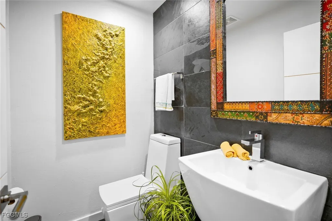
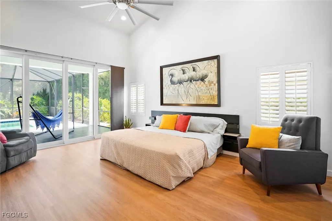
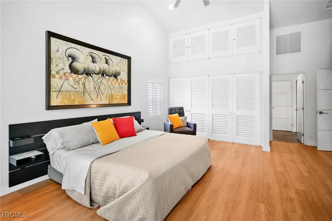
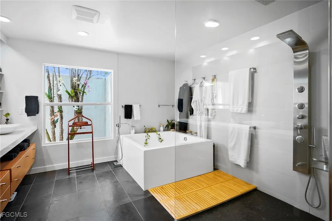
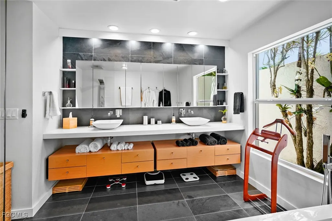
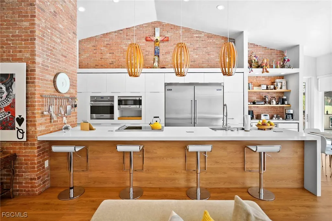
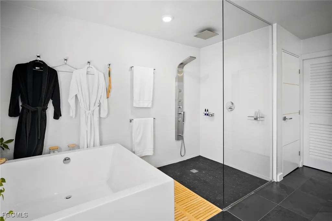
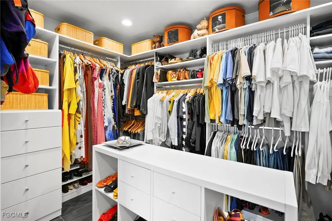
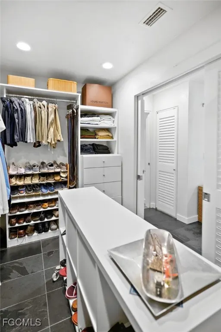
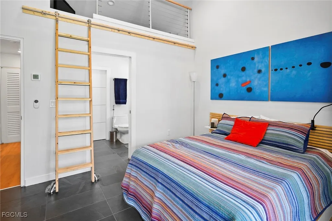
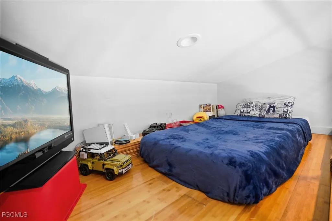
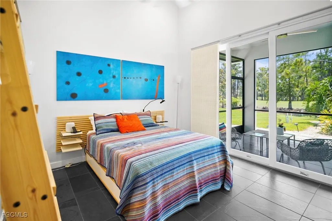
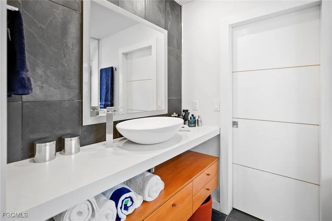
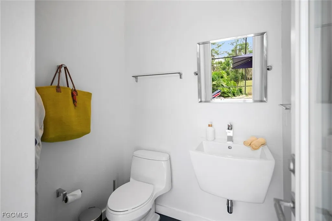
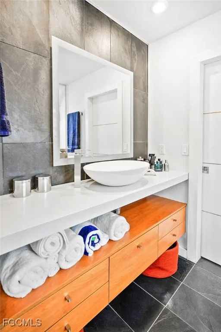
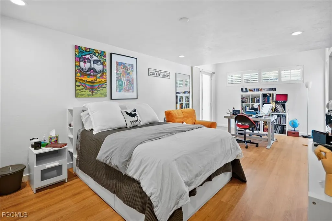
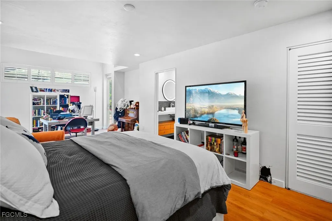
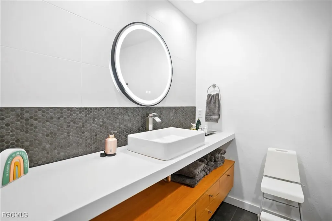
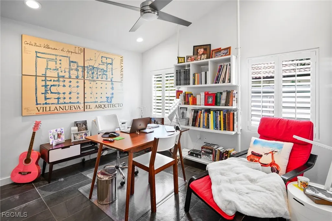
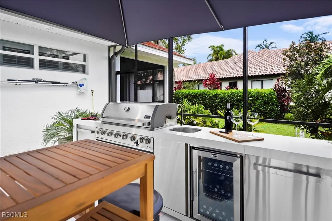
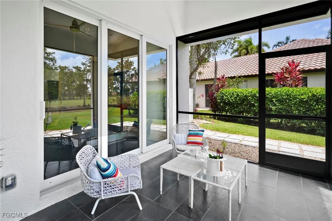
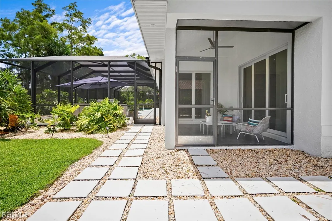
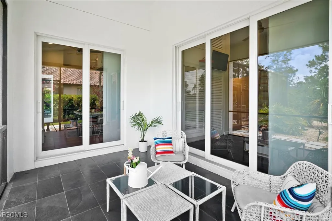
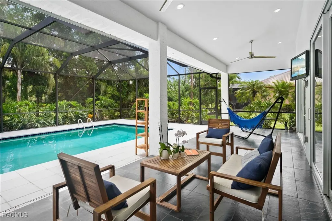
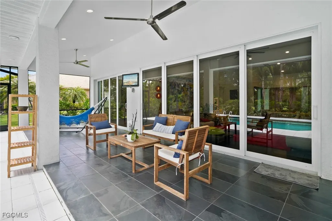
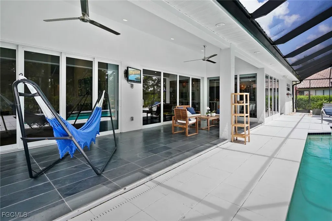
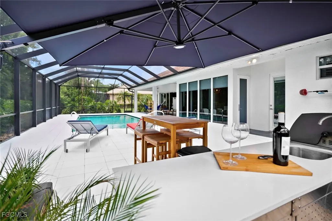
Elegant residence in the heart of Estero's coveted Wildcat Run Golf & Country Club. Nestled along the lush fairways of an Arnold Palmer-designed course, this immaculately maintained home offers the perfect blend of luxury, privacy, and resort-style living. Boasting 3,073 SQ FT of thoughtfully and beautifully designed living space, this 3-bedroom plus den (which has possibility of converting to 4th bedroom, 3-bath plus guest bath and pool bath home featuring, expansive glass sliders, and stunning golf course views. The well appointed open-concept kitchen equipped with Stainless Steel Appliances, Quartz countertops, with bar area . The spacious primary suite offers direct lanai access, walk-in closet with ample space, and a spacious well appointed en-suite bath with soaking tub and walk-in shower. Additionally another En-suite bedroom with its own bath and sitting area, 3rd bedroom has a loft as a bonus and private Lanai. Step outside to your private screened lanai featuring a pool and spa, covered seating area, and panoramic views of the golf course — ideal for relaxing or hosting friends year-round. Additional highlights include: Property was extensively remodeled in 2014 including an addition of 686 sq ft was added. • Newer roof Clay tile(2021) • 2-car garage • Hurricane protection • Custom landscaping and uplighting Wildcat Run is a gated, member-owned community offering an 18-hole championship golf course, Har-Tru tennis courts, fitness center, and a recently renovated clubhouse with fine and casual dining. Conveniently located minutes from RSW Airport, Gulf beaches, Coconut Point Mall, and FGCU. ?? Golf. Nature. Luxury. Live where every day feels like a resort. ________________________________________
| Price History | |
|---|---|
| 2/20/2026 | Listed $1,270,000 |
General Features
| Sewer | Public Sewer |
|---|---|
| Heating | Central,Electric |
| Cooling | Central Air,Ceiling Fan(s),Electric |
| Utilities | Cable Available,Underground Utilities |
| Possession | Close Of Escrow,Seller Rent Back |
| Roof | Tile |
| Appliances | Dryer,Dishwasher,Electric Cooktop,Freezer,Microwave,Refrigerator,Washer |
| HOA Fee | 3710 |
| Garage Spaces | 2 |
| Association Fee Includes | Road Maintenance,Trash |
| Patio/Porch Features | Lanai,Porch,Screened |
| Architectural Style | Ranch,One Story |
| Pool Features | In Ground,Pool Equipment |
| Security Features | Smoke Detector(s) |
| Construction Materials | Block,Concrete,Stucco,Wood Frame |
| Pets Allowed | Call,Conditional |
| Year Built | 1989 |
| View | Golf Course,Partial Buildings |
| Stories Count | 1 |
| Property Subtype | Single Family Residence |
| Tax Year | 2024 |
| Ownership | Single Family |
| Waterfront Features | None |
| Community Features | Golf,Gated,Street Lights |
| Assoc Fee Paid Per | Annually |
| County | Lee |
| Property Type | Residential |
| Association Amenities | Bocce Court,Clubhouse,Fitness Center,Golf Course,Pickleball,Private Membership,Putting Green(s),RV/Boat Storage,Restaurant,See Remarks,Management |
| HOA | true |
| Attached Garage | true |
| Subdivision Name | WILDCAT RUN |
| Facing Direction | West |
| Garage Y/N | true |
| Full Baths | 3 |
| Status | Active |
| Directions | EXIT CORKSCREW OFF THE 75HWY HEAD EAST TO WILDCAT RUN COMMUNITY, TAKE A RIGHT FROM THE GATE AND PROPERTY WILL BE ON YOUR LEFT HAND SIDE. |
| City | Estero |
| Disclosures | Familial Relation |
| Senior Community Y/N | false |
| Zoning Description | PUD |
| MLS Area | ES03 - Estero |
| Lot Size Units | Acres |
| Carport Y/N | false |
| Tax Annual Amount | 5327.28 |
| Property Condition | Resale |
| Virtual Tour | https://www.propertypanorama.com/instaview/fgcmls/2025010255 |
| Standard Status | Active |
| Tax Lot | 122 |
| Property Sub Type Additional | Single Family Residence |
| PostalCity | Estero |
| Legal Description | WILDCAT RUN SUBD PB 36 PG 40 LOT 122 |
Interior Features
| Interior Amenities | Breakfast Bar,Built-in Features,Bedroom on Main Level,Breakfast Area,Closet Cabinetry,Separate/Formal Dining Room,Kitchen Island,Main Level Primary,Multiple Primary Suites,Pantry,Walk-In Closet(s),Elevator,Home Office,Split Bedrooms |
|---|---|
| Flooring | Tile,Vinyl |
| Furnished Y/N | Unfurnished |
| Total Stories | 1 |
| Air Conditioning Y/N | true |
| Heating Y/N | true |
| Window Features | Other,Impact Glass |
| Half Baths | 2 |
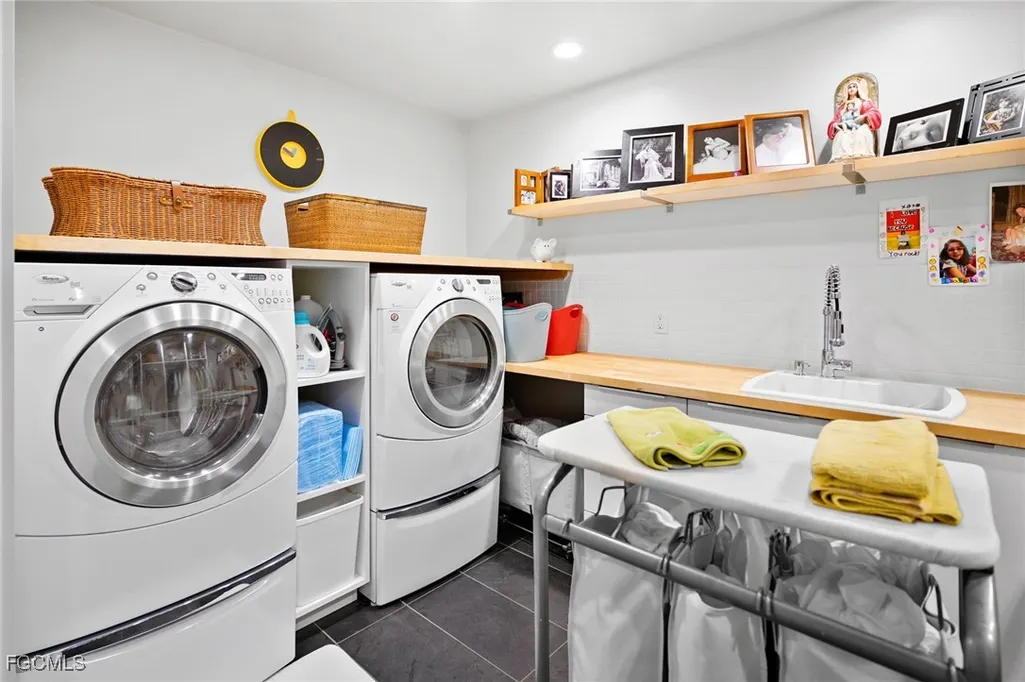
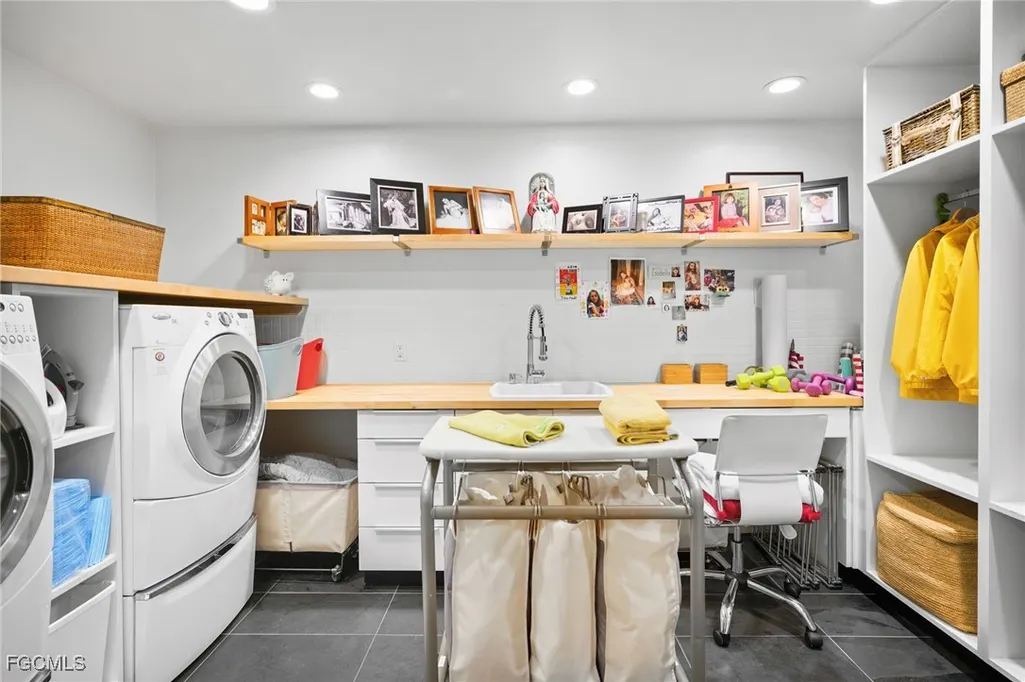
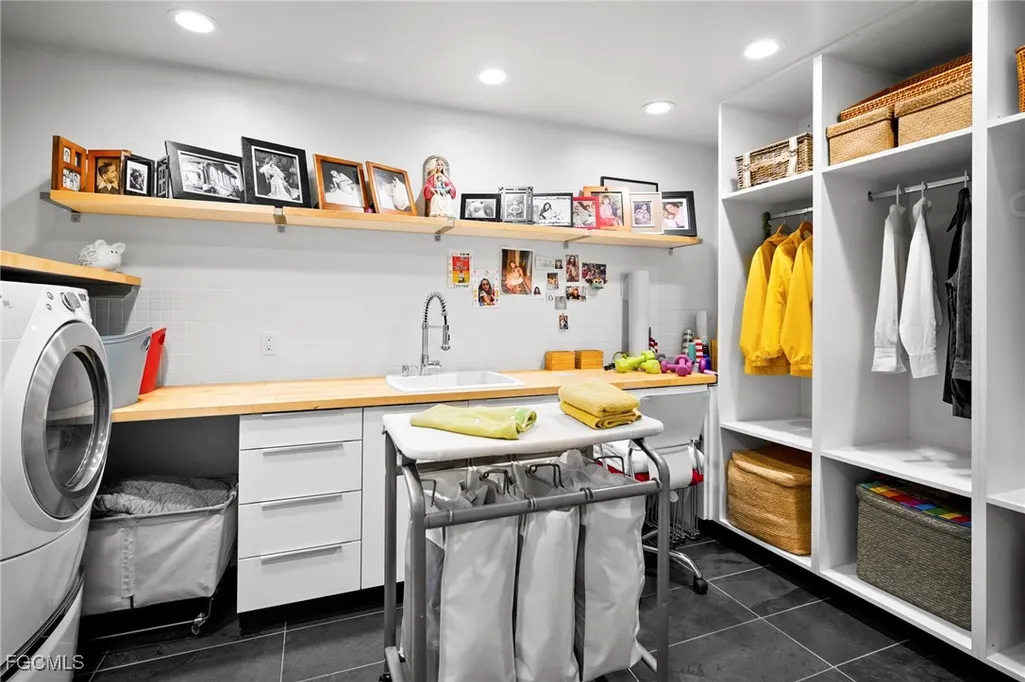
| Laundry Features | Washer Hookup,Dryer Hookup,Inside,Laundry Tub |
| Total Bedrooms | 3 |
| Entry Level | 1 |
| Room Type | Bathroom,Den,Guest Quarters,Office,Screened Porch |
| LivingAreaSource | Plans |
| Total Baths | 5 |
Exterior Features
| Exterior Amenities | Sprinkler/Irrigation |
|---|---|
| Parking Features | Assigned,Attached,Garage,Two Spaces,Garage Door Opener |
| Lot Features | Oversized Lot,Sprinklers Automatic |
| Water Source | Public |
| Lot Size Area | 0.418 |
| Spa | false |
| Building Area Total | 4259 |
| Lot Dimensions | 128 x 151 x 113 x 152 |
| Lot Size Acres | 0.418 |
| Private Pool | true |
| Lot Size Source | Appraiser |
| Waterfront Y/N | false |
| Covered Spaces | 2 |
| Road Responsibility | Public Maintained Road |
| LotDimensionsSource | Appraiser |
Amenities
- Foreclosure
- Views
- Short Sale
- New Construction
- Adult 55+
- Lease To Own
- No HOA Fees
- Furnished
- Primary On Main
- Air Conditioning
- Seller Finance
- Green
- Fixer Upper
- Horse
- Golf
- Fireplace
- Deck
- Garage
- Basement
- Pool
Property vs Single Family Average in 33928
Price
Taxes
Year Built
 All information regarding a property for sale, rental or financing, school information and public tax records is from sources deemed reliable; PROVIDED, HOWEVER, that representations and warranties are not made about the accuracy thereof, and such information is subject to errors, omissions, updates, modifications, changes of price, rent rates, commissions, prior sales, leases or financing, changes in school boundaries, or withdrawal without notice. All information displayed on this Website should
 © 2026 Florida Gulf Coast MLS (FGCMLS) Information deemed reliable, but not guaranteed. The IDX data relating to real estate for sale on this web site comes in part from the Florida Gulf Coast Multiple Listing Service. The information being provided is for consumers' personal, non-commercial use and may not be used for any purpose other than to identify prospective properties consumers may be interested in purchasing. Information is deemed reliable but not guaranteed.
 This data is up-to-date as of August 23, 2026 1:24 AM UTC Some properties that appear for sale on this website may subsequently have sold and may no longer be available. For the most current information, contact eXp Realty in South Florida.
The information provided is for consumers' personal, non-commercial use and may not be used for any other purpose. The data relating to real estate for sale on this website comes in part from the Broker Reciprocity Program (BR Program) of M.L.S. of Naples,
This data is up-to-date as of August 23, 2026 1:24 AM UTC Some properties that appear for sale on this website may subsequently have sold and may no longer be available. For the most current information, contact eXp Realty in South Florida.
The information provided is for consumers' personal, non-commercial use and may not be used for any other purpose. The data relating to real estate for sale on this website comes in part from the Broker Reciprocity Program (BR Program) of M.L.S. of Naples,
