

Waterfront
Address
42211 Edgewater Drive, Punta Gorda, FL
Price
$ 529,000
Property Attributes
- MLS#2025021260
- TypeSingle Family
- Listing Status Active
- CountyCharlotte
- CityPunta Gorda
- AreaBR01 - Babcock Ranch
- NeighborhoodEDGEWATER
- Zip33982
- StyleRanch, One Story
- Year Built2022
- Taxes$ 9225
- Price$ 529,000
- Bedrooms3
- Full Bathrooms2
- Half Bathrooms1
- Sqr Footage2084
- Lot Size0.228 Acres
Data Source:
Florida Gulf Coast MLS (SWFLMLS)
Property Description
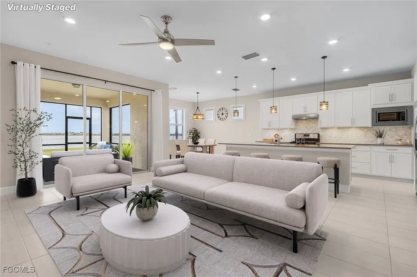

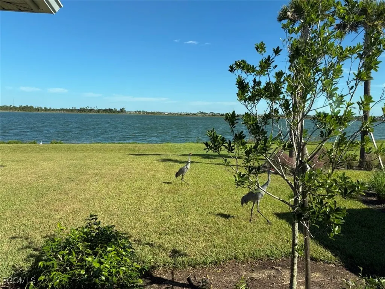
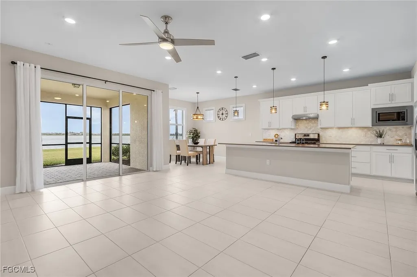
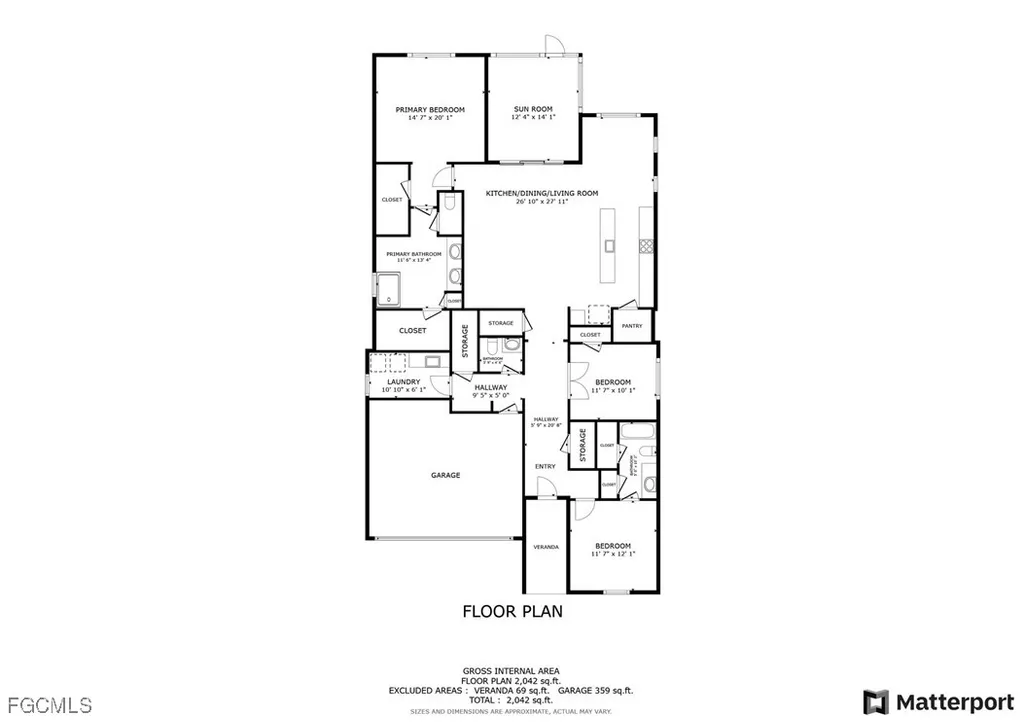
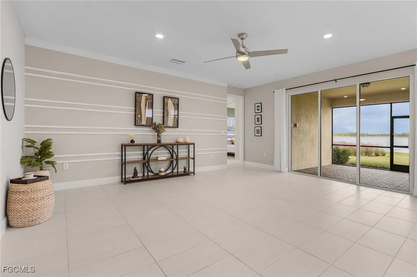
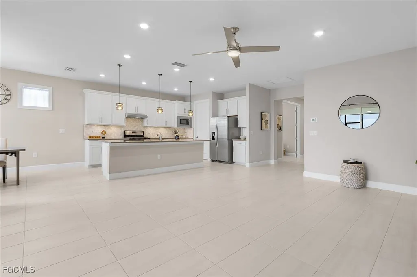
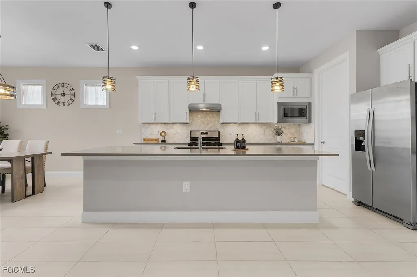
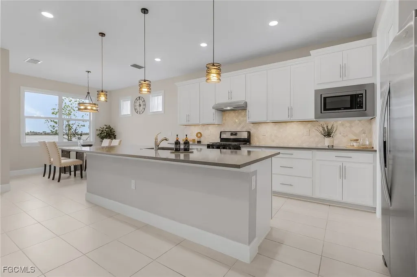
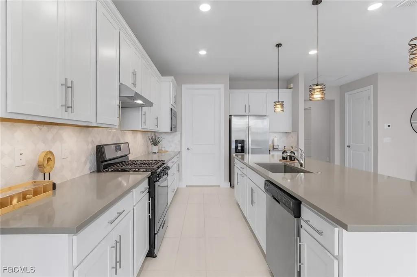
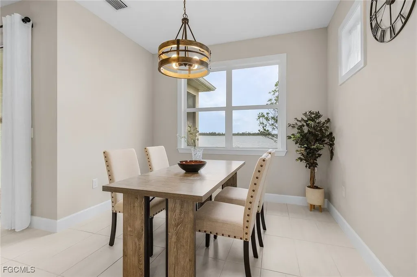
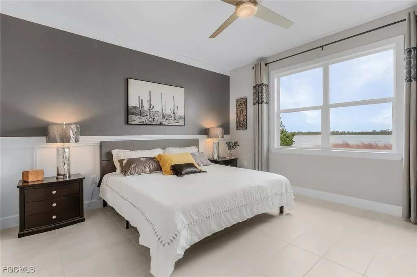
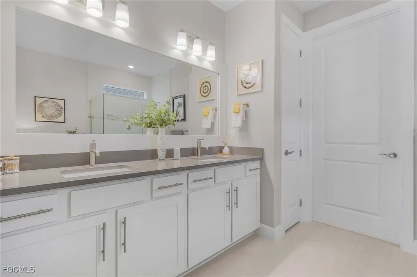
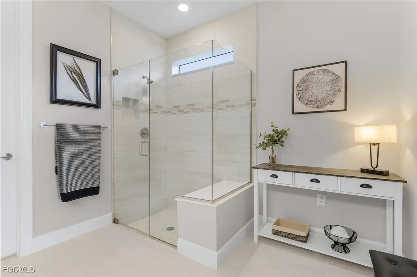
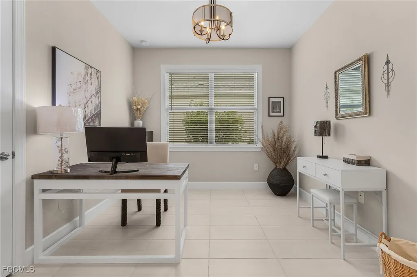
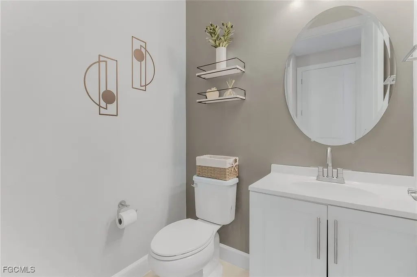
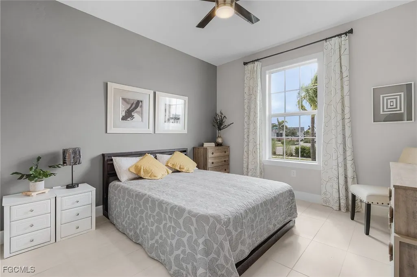
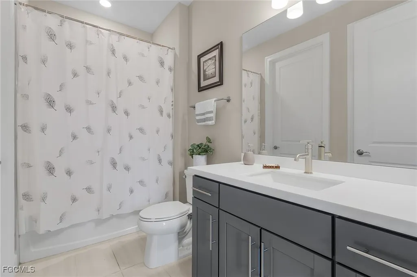
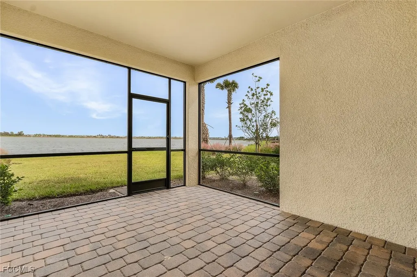
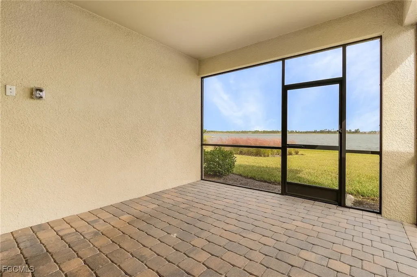
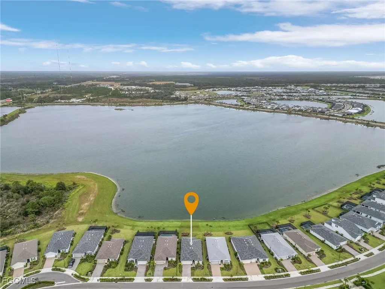
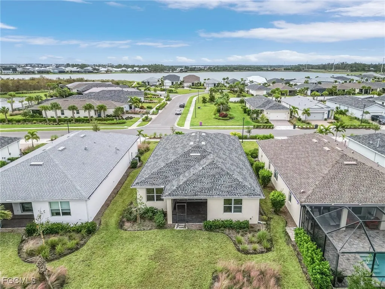
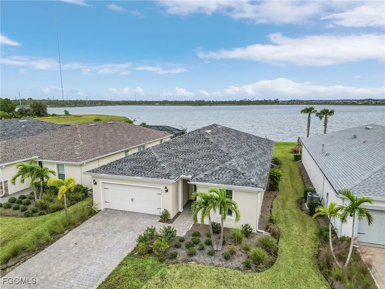
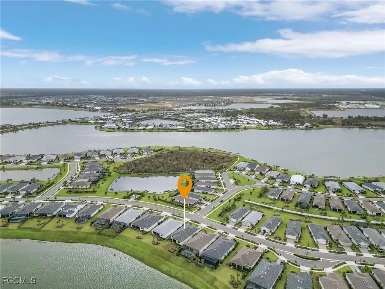
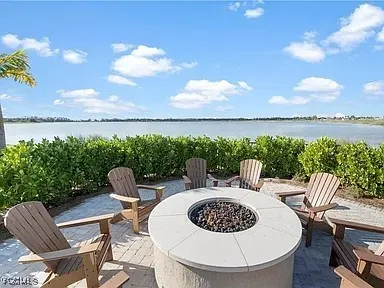
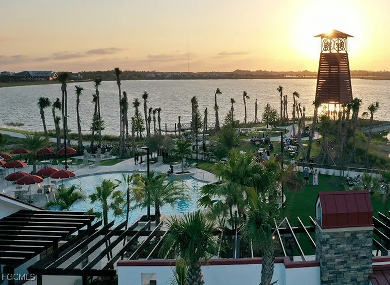
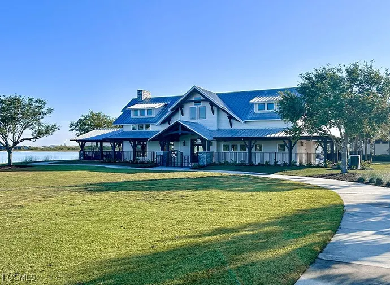
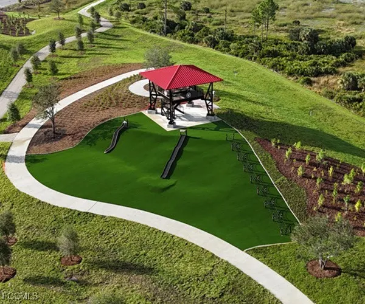
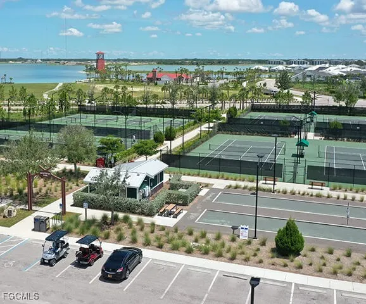
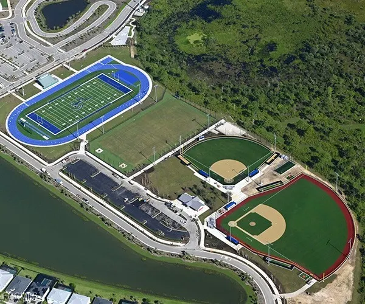
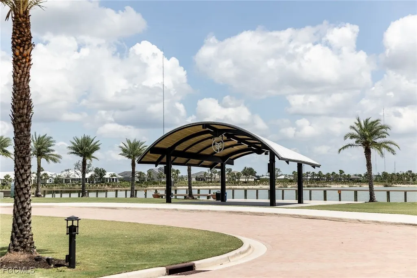
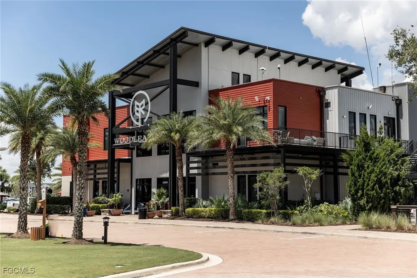
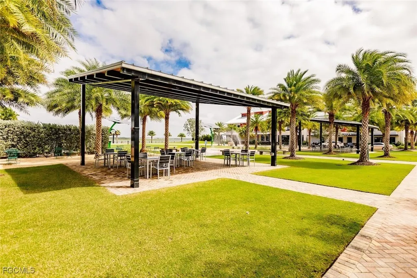
Mortgage savings may be available for buyers of this listing. Luxury waterfront living awaits in this highly desirable Edgewater lot at Babcock Ranch. This Pulte Prestige model offers breathtaking lake views from the moment you enter. Featuring 3 bedrooms, 2.5 baths, a guest en-suite, and a versatile den with French doors and closet, the home blends elegance with functionality. Highlights include an extended 2-car garage with epoxy flooring, $50,000 in builder upgrades plus $40,000 in owner improvements—8-foot interior doors, upscale tile, custom trim, designer lighting, and upgraded window casings. The expansive island kitchen with walk-in pantry is perfect for entertaining, while the private primary suite boasts serene water views, dual walk-in closets, and a spa-inspired bath with tiled walk-in shower. Edgewater residents enjoy exclusive access to a community pool, fire pit, and grills, plus two additional Babcock Ranch pools with lodges. The town offers parks, sports facilities, dog parks, inclusive playgrounds, and everyday conveniences like Publix, Starbucks, Ace Hardware, HomeGoods, Marshalls, Panera, and Ulta—all accessible by golf cart. Located 30 miles inland and 30 feet above sea level, with underground utilities and outside the flood zone, this home provides peace of mind during storm season. Mortgage savings may be available for buyers of this listing.
| Elementary School | Middle School | High School |
|---|---|---|
| East Elementary School Elementary School | Punta Gorda Middle School Middle School | Charlotte High School High School |
| Price History | |
|---|---|
| 2/20/2026 | Listed $526,000 |
| 6/15/2026 | 1$529,000 |
General Features
| Sewer | Public Sewer |
|---|---|
| Heating | Central,Electric |
| Cooling | Central Air,Ceiling Fan(s),Electric,Gas,Whole House Fan |
| Utilities | Cable Available,High Speed Internet Available |
| Possession | Close Of Escrow,Negotiable |
| Roof | Shingle |
| Appliances | Dishwasher,Gas Cooktop,Microwave,Range,Refrigerator |
| Garage Spaces | 2 |
| Association Fee Includes | Internet,Maintenance Grounds,Recreation Facilities,Road Maintenance,Sewer,Security,Trash |
| Patio/Porch Features | Lanai,Porch,Screened |
| Architectural Style | Ranch,One Story |
| Pool Features | Community |
| Security Features | Security Gate,Gated Community,Smoke Detector(s) |
| Construction Materials | Block,Concrete,Stucco |
| Pets Allowed | Call,Conditional |
| Year Built | 2022 |
| View | Landscaped,Lake,Water |
| Stories Count | 1 |
| Property Subtype | Single Family Residence |
| Tax Year | 2025 |
| Ownership | Single Family |
| Waterfront Features | Lake |
| Community Features | Gated,Tennis Court(s),Shopping,Street Lights |
| HOA Fee 2 | 1098 |
| County | Charlotte |
| Property Type | Residential |
| Association Amenities | Basketball Court,Clubhouse,Sport Court,Dog Park,Fitness Center,Barbecue,Picnic Area,Playground,Pickleball,Park,Pool,Restaurant,Spa/Hot Tub,Sidewalks,Tennis Court(s),Trash,Management |
| HOA | true |
| Attached Garage | true |
| Subdivision Name | EDGEWATER |
| Facing Direction | South |
| Garage Y/N | true |
| Full Baths | 2 |
| Status | Active |
| High School | Charlotte High School |
| City | Punta Gorda |
| Disclosures | Owner Has Flood Insurance |
| Senior Community Y/N | false |
| MLS Area | BR01 - Babcock Ranch |
| Lot Size Units | Acres |
| Carport Y/N | false |
| HOA Fee 2 Frequency | Quarterly |
| Elementary School | East Elementary School |
| Tax Annual Amount | 9225.46 |
| Middle/Junior High School | Punta Gorda Middle School |
| Property Condition | Resale |
| Virtual Tour | https://www.propertypanorama.com/instaview/fgcmls/2025021260 |
| Standard Status | Active |
| Tax Lot | 1208 |
| Property Sub Type Additional | Single Family Residence |
| PostalCity | Punta Gorda |
| Legal Description | BCE 000 0000 1208 BABCOCK RANCH COMMUNITY EDGEWATER LOT 1208 4518/730 E4518/732 5044/2035 (9918 SF) |
Interior Features
| Interior Amenities | Breakfast Bar,Entrance Foyer,Eat-in Kitchen,Family/Dining Room,Kitchen Island,Living/Dining Room,Pantry,Walk-In Pantry,Walk-In Closet(s),High Speed Internet,Home Office,Split Bedrooms |
|---|---|
| Flooring | Tile |
| Furnished Y/N | Unfurnished |
| Total Stories | 1 |
| Air Conditioning Y/N | true |
| Heating Y/N | true |
| Window Features | Other |
| Half Baths | 1 |
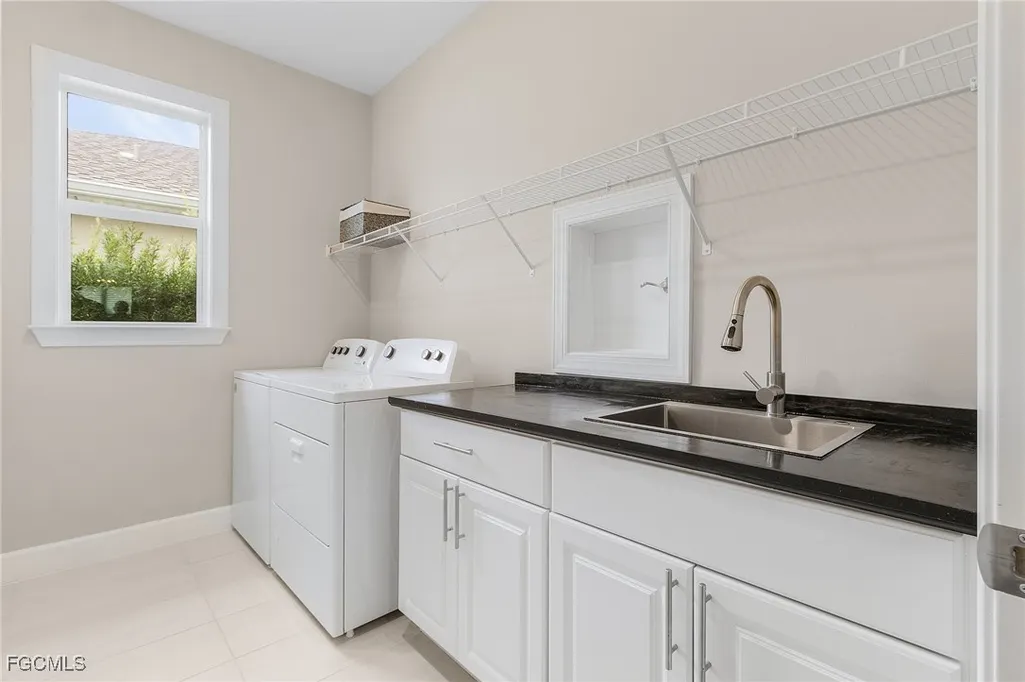
| Laundry Features | Inside,Laundry Tub |
| Total Bedrooms | 3 |
| Entry Level | 1 |
| Room Type | Den,Office,Screened Porch,Great Room |
| LivingAreaSource | Appraiser |
| Total Baths | 3 |
Exterior Features
| Exterior Amenities | Sprinkler/Irrigation,Room For Pool,Shutters Manual |
|---|---|
| Parking Features | Attached,Driveway,Garage,Paved |
| Lot Features | Oversized Lot,Rectangular Lot,Sprinklers Automatic |
| Water Source | Public |
| Lot Size Area | 0.228 |
| Spa | false |
| Building Area Total | 2848 |
| Lot Dimensions | 52 x 191 x 52 x 191 |
| Lot Size Acres | 0.228 |
| Road Surface Type | Paved |
| Private Pool | false |
| Lot Size Source | Appraiser |
| Waterfront Y/N | true |
| Covered Spaces | 2 |
| Road Frontage Type | Private Road |
| Road Responsibility | Private Maintained Road |
| LotDimensionsSource | Appraiser |
Amenities
- Foreclosure
- Views
- Short Sale
- New Construction
- Adult 55+
- Lease To Own
- No HOA Fees
- Furnished
- Primary On Main
- Air Conditioning
- Seller Finance
- Green
- Fixer Upper
- Horse
- Golf
- Fireplace
- Deck
- Garage
- Basement
- Pool
Property vs Single Family Average in 33982
Price
Taxes
Year Built
 All information regarding a property for sale, rental or financing, school information and public tax records is from sources deemed reliable; PROVIDED, HOWEVER, that representations and warranties are not made about the accuracy thereof, and such information is subject to errors, omissions, updates, modifications, changes of price, rent rates, commissions, prior sales, leases or financing, changes in school boundaries, or withdrawal without notice. All information displayed on this Website should
 © 2026 Florida Gulf Coast MLS (FGCMLS) Information deemed reliable, but not guaranteed. The IDX data relating to real estate for sale on this web site comes in part from the Florida Gulf Coast Multiple Listing Service. The information being provided is for consumers' personal, non-commercial use and may not be used for any purpose other than to identify prospective properties consumers may be interested in purchasing. Information is deemed reliable but not guaranteed.
 This data is up-to-date as of August 22, 2026 1:22 AM UTC Some properties that appear for sale on this website may subsequently have sold and may no longer be available. For the most current information, contact eXp Realty in South Florida.
The information provided is for consumers' personal, non-commercial use and may not be used for any other purpose. The data relating to real estate for sale on this website comes in part from the Broker Reciprocity Program (BR Program) of M.L.S. of Naples,
This data is up-to-date as of August 22, 2026 1:22 AM UTC Some properties that appear for sale on this website may subsequently have sold and may no longer be available. For the most current information, contact eXp Realty in South Florida.
The information provided is for consumers' personal, non-commercial use and may not be used for any other purpose. The data relating to real estate for sale on this website comes in part from the Broker Reciprocity Program (BR Program) of M.L.S. of Naples,
