

Views - Eco Friendly
Address
4496 31st Avenue Sw, Naples, FL
Price
$ 440,000
Property Attributes
- MLS#2025007370
- TypeSingle Family
- Listing Status Active
- CountyCOLLIER
- CityNaples
- AreaNA24 - Golden Gate City
- NeighborhoodGOLDEN GATE CITY
- Zip34116
- StyleRanch, OneStory
- Year Built1987
- Taxes$ 920
- Price$ 440,000
- Bedrooms2
- Full Bathrooms2
- Half Bathrooms0
- Sqr Footage1208
- Lot Size0.23 Acres
Data Source:
Florida Gulf Coast MLS (SWFLMLS)
Property Description
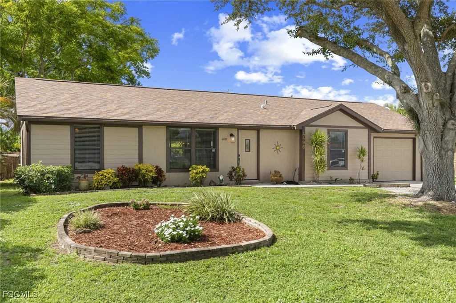
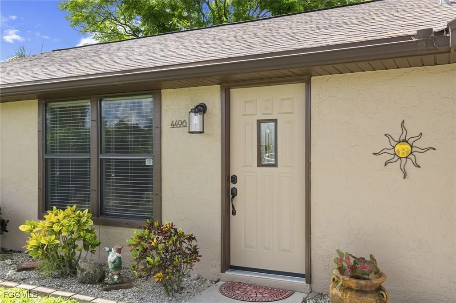
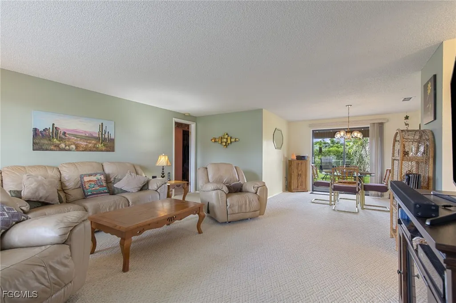
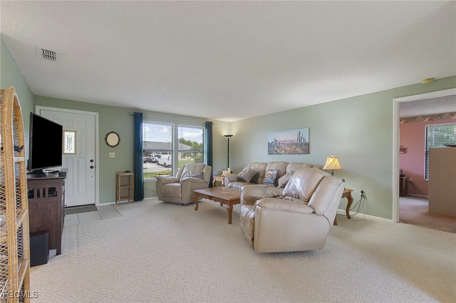
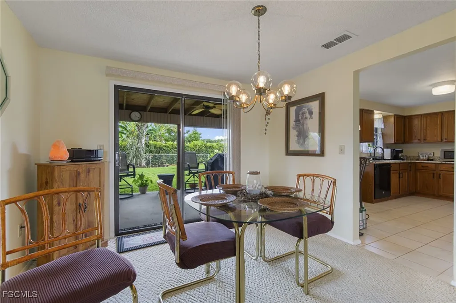
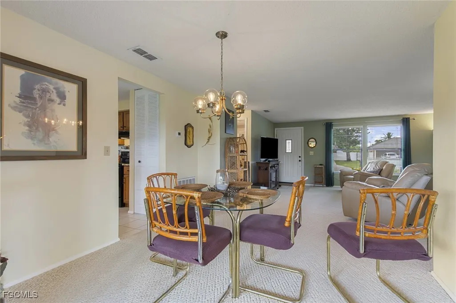
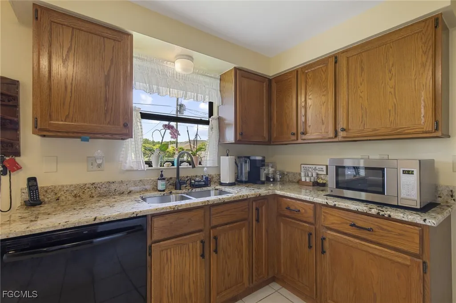
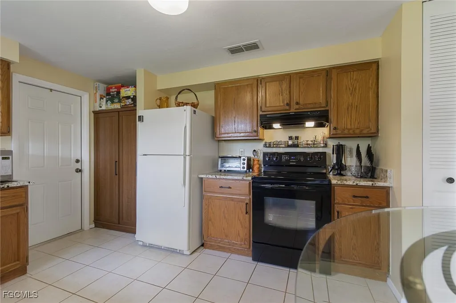
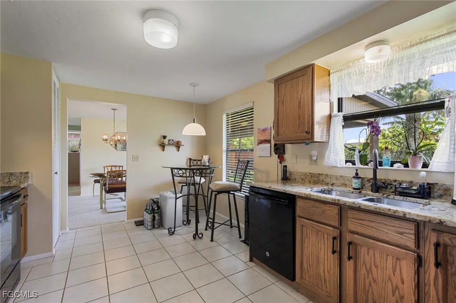
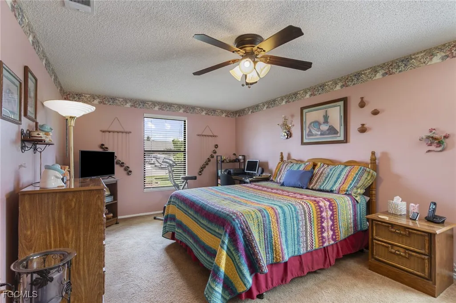
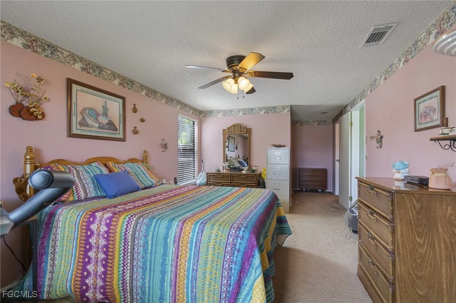
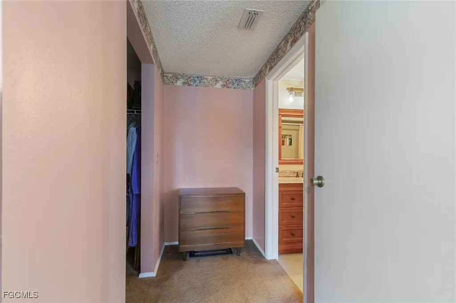
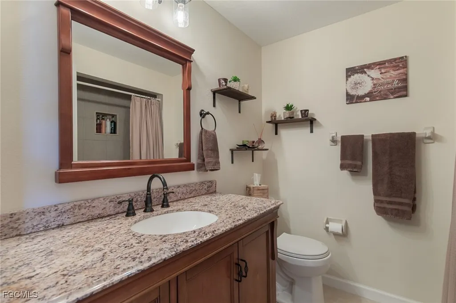
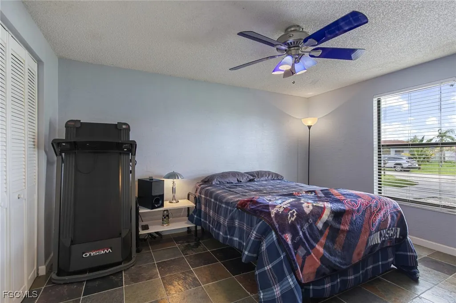
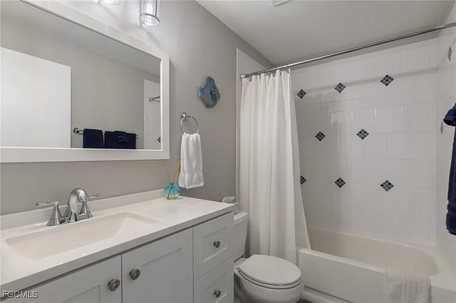
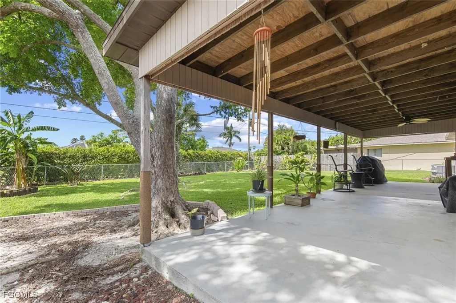
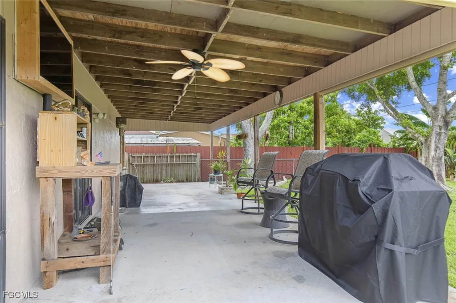
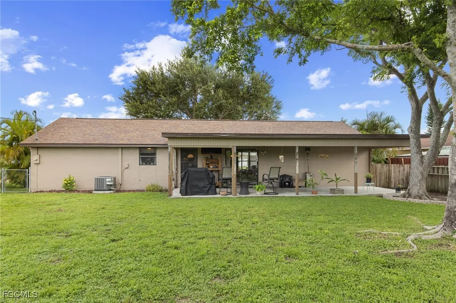
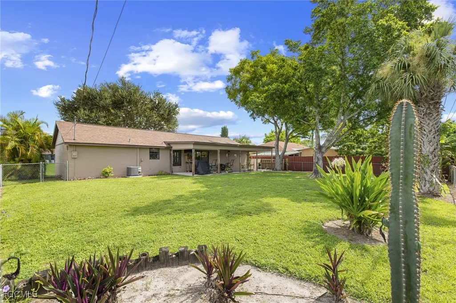
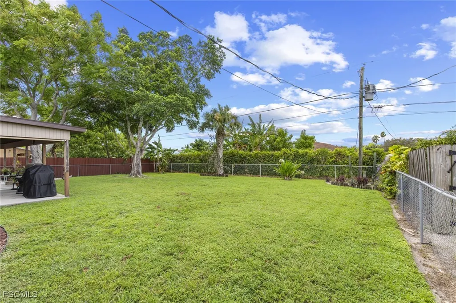
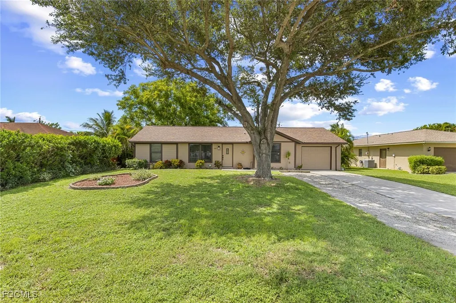
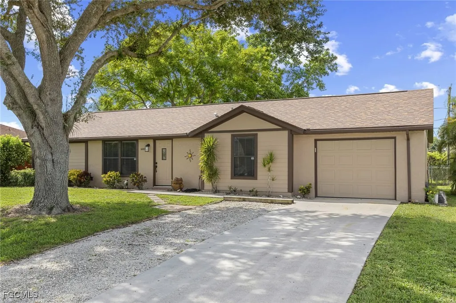
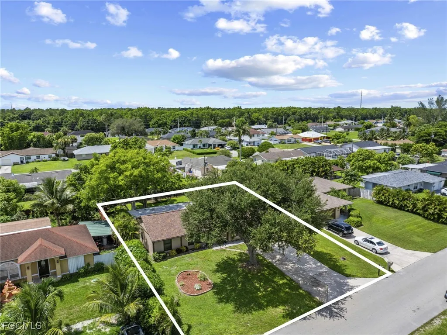
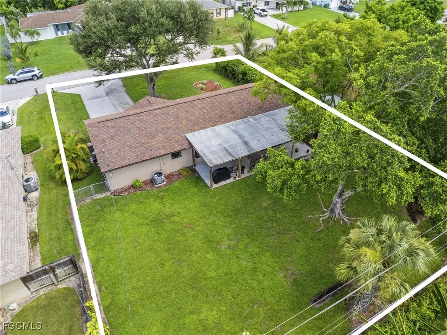
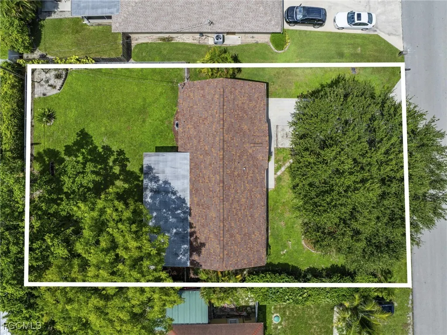
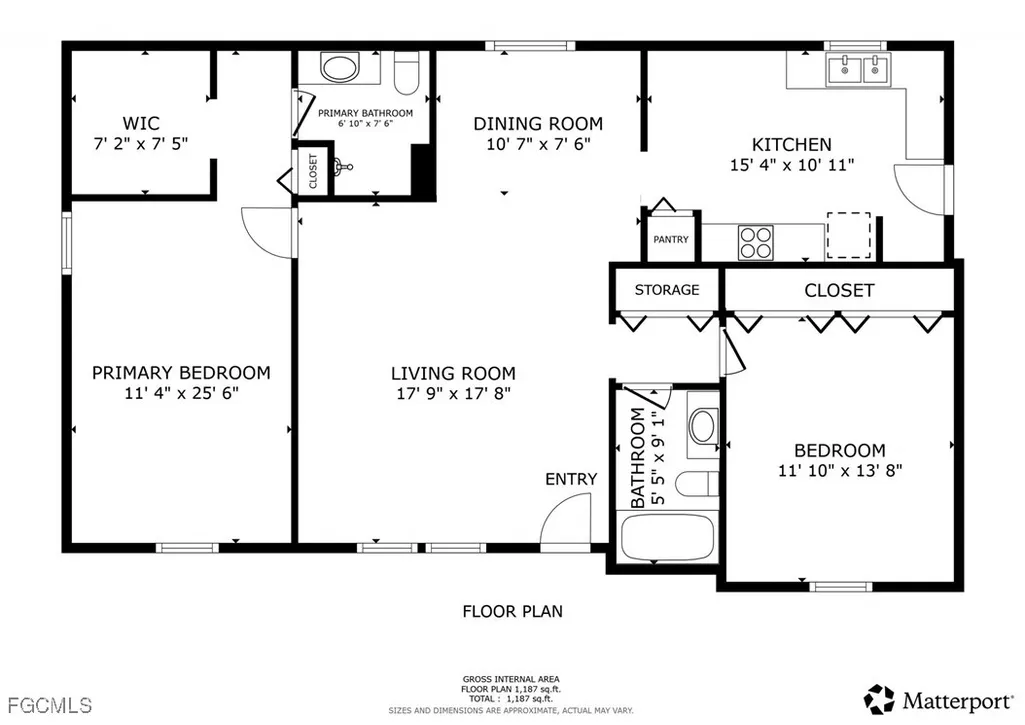
***Mortgage savings may be available for buyers of this listing***Seller is offering a $5,000 closing cost concession to buyer at closing! Discover this beautifully maintained 2-bedroom, 2-bathroom single-story home located in the heart of Golden Gate City, Naples, FL. This property offers comfort, style, and a host of modern upgrades that provide peace of mind. The home has seen significant updates, including a new roof (2022), new air conditioning (2023), a new water heater (2022), energy-efficient spray foam insulation in the attic (2022), and new ductwork (2025). Most appliances were also upgraded in 2022. The freshly painted exterior and interior, complemented by mature trees and landscaping, truly enhance its curb appeal. The spacious interior features sliding doors from the dining room opening to an extended lanai with a built-in TV, adding additional living space. The property also includes an attached one-and-a-half-car garage with full size washer/dryer, and extra driveway space for guest parking. The kitchen is equipped with granite countertops, a sink with a window overlooking the fenced backyard, an eat-in area, and a pantry for ample storage. The living and dining rooms offer a bright and inviting space perfect for gatherings, with views of both the front and back yards. The generous primary suite boasts a walk-in closet and a luxurious walk-in shower in the primary bathroom. The renovated hall bathroom adds a fresh, contemporary touch. The home is offered unfurnished, providing a blank canvas for you to personalize and make your own. This is a must-see home! Please schedule your private tour or Facetime to experience this wonderful home firsthand. Mortgage savings may be available for buyers of this listing.
| Elementary School | Middle School | High School |
|---|---|---|
| Lavern Gaynor Elementary | Golden Gate Middle | Golden Gate High |
| Price History | |
|---|---|
| 8/26/2025 | Listed $445,000 |
| 10/31/2025 | 2$440,000 |
General Features
| Sewer | SepticTank |
|---|---|
| Heating | Central,Electric |
| Cooling | CentralAir,CeilingFans,Electric |
| Utilities | CableAvailable |
| Possession | CloseOfEscrow,Negotiable |
| Roof | Shingle |
| Appliances | Dryer,Dishwasher,Range,Refrigerator,Washer |
| HOA Fee | 0.0 |
| Garage Spaces | 1.0 |
| Association Fee Includes | None |
| Patio/Porch Features | Open,Patio,Porch |
| Architectural Style | Ranch,OneStory |
| Construction Materials | Other,Stucco,WoodFrame |
| Pets Allowed | Yes |
| Year Built | 1987 |
| View | Landscaped |
| Stories Count | 1 |
| Property Subtype | SingleFamilyResidence |
| Tax Year | 2024 |
| Ownership | Single Family |
| Development Name | GOLDEN GATE CITY |
| Waterfront Features | None |
| HOA Fee 2 | 0.0 |
| County | Collier |
| New Construction | No |
| Property Type | Residential |
| Association Amenities | None |
| HOA | No |
| Attached Garage | Yes |
| Subdivision Name | GOLDEN GATE CITY |
| Facing Direction | North |
| Garage Y/N | Yes |
| Full Baths | 2 |
| Status | Active |
| High School | GOLDEN GATE HIGH |
| City | Naples |
| Land Lease Amount | 0.0 |
| Senior Community Y/N | No |
| MLS Area | NA24 - Golden Gate City |
| Lot Size Units | Acres |
| Carport Spaces | 0.0 |
| Carport Y/N | No |
| Elementary School | LAVERN GAYNOR ELEMENTARY |
| Property Attached Y/N | No |
| Land Lease Y/N | No |
| Tax Annual Amount | 920.63 |
| Home Warranty Y/N | No |
| Middle/Junior High School | GOLDEN GATE MIDDLE |
| Property Condition | Resale |
| Lease Renewal Y/N | No |
| Additional Parcels Y/N | No |
| Lease Considered Y/N | No |
| Rent Control Y/N | No |
| Virtual Tour | https://my.matterport.com/show/?m=DBfySzGMW48&brand=0 |
| Standard Status | Active |
| Tax Lot | 6 |
| Property Sub Type Additional | SingleFamilyResidence |
| MobileHomeRemainsYN | No |
| PostalCity | Naples |
| Legal Description | GOLDEN GATE UNIT 3 BLK 109 LOT 6 OR 1245 PG 474 |
| HOA Fee 3 | 0.0 |
Interior Features
| Interior Amenities | EatInKitchen,LivingDiningRoom,ShowerOnly,SeparateShower,WalkInClosets,SplitBedrooms |
|---|---|
| Flooring | Carpet,Tile |
| Furnished Y/N | Unfurnished |
| Total Stories | 1 |
| Basement (Y/N) | No |
| Air Conditioning Y/N | Yes |
| Heating Y/N | Yes |
| Window Features | Sliding |
| Fireplace Y/N | No |
| Total Bedrooms | 2 |
| Entry Level | 1 |
| Room Type | Bathroom,GuestQuarters |
| LivingAreaSource | Appraiser |
| Total Baths | 2 |
Exterior Features
| Exterior Amenities | Fence,Patio,ShuttersManual |
|---|---|
| Parking Features | Attached,Garage |
| Lot Features | RectangularLot |
| Water Source | Public |
| Lot Size Area | 0.23 |
| Water Source | Public |
| Horses | No |
| Canal Width | None |
| Spa | No |
| Irrigation/Water Rights | No |
| Building Area Total | 1549.0 |
| Lot Dimensions | 80 x 125 x 80 x 125 |
| Lot Size Acres | 0.23 |
| Private Pool | No |
| Lot Size Source | Appraiser |
| Waterfront Y/N | No |
| Covered Spaces | 1.0 |
| Crops Included Y/N | No |
| Horse Y/N | No |
| Irrigation Water Rights Y/N | No |
| LotDimensionsSource | Appraiser |
Amenities
- Foreclosure
- Views
- Short Sale
- New Construction
- Adult 55+
- Lease To Own
- No HOA Fees
- Furnished
- Primary On Main
- Air Conditioning
- Seller Finance
- Green
- Fixer Upper
- Horse
- Golf
- Fireplace
- Deck
- Garage
- Basement
- Pool
Property vs Single Family Average in 34116
Price
Taxes
Year Built
Visits
 All information regarding a property for sale, rental or financing, school information and public tax records is from sources deemed reliable; PROVIDED, HOWEVER, that representations and warranties are not made about the accuracy thereof, and such information is subject to errors, omissions, updates, modifications, changes of price, rent rates, commissions, prior sales, leases or financing, changes in school boundaries, or withdrawal without notice. All information displayed on this Website should
 © 2026 Florida Gulf Coast MLS (FGCMLS) Information deemed reliable, but not guaranteed. The IDX data relating to real estate for sale on this web site comes in part from the Florida Gulf Coast Multiple Listing Service. The information being provided is for consumers' personal, non-commercial use and may not be used for any purpose other than to identify prospective properties consumers may be interested in purchasing. Information is deemed reliable but not guaranteed.
 This data is up-to-date as of August 22, 2026 1:22 AM UTC Some properties that appear for sale on this website may subsequently have sold and may no longer be available. For the most current information, contact eXp Realty in South Florida.
The information provided is for consumers' personal, non-commercial use and may not be used for any other purpose. The data relating to real estate for sale on this website comes in part from the Broker Reciprocity Program (BR Program) of M.L.S. of Naples,
This data is up-to-date as of August 22, 2026 1:22 AM UTC Some properties that appear for sale on this website may subsequently have sold and may no longer be available. For the most current information, contact eXp Realty in South Florida.
The information provided is for consumers' personal, non-commercial use and may not be used for any other purpose. The data relating to real estate for sale on this website comes in part from the Broker Reciprocity Program (BR Program) of M.L.S. of Naples,
