

Waterfront
Address
6350 Painted Leaf Ln, NAPLES, FL
Price
$ 729,500
Property Attributes
- MLS#226024633
- TypeSingle Family
- Listing Status Pending With Contingencies
- CountyCollier
- CityNAPLES
- AreaNA41 - GGE 3,6,7,10,11,19,20,21,37,52,53
- NeighborhoodGOLDEN GATE CITY
- Zip34116
- Style
- Year Built1977
- Taxes$ 5891
- Price$ 729,500
- Bedrooms3
- Full Bathrooms2
- Half Bathrooms0
- Sqr Footage1640
- Lot Size3.19 Acres
Data Source:
Bonita Springs-Estero AOR
Property Description
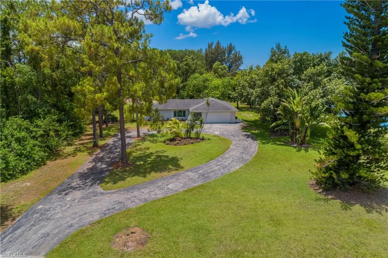
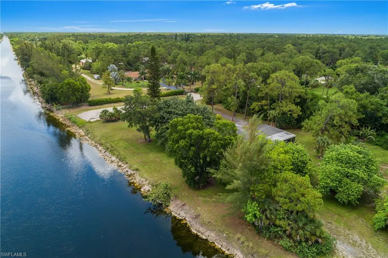
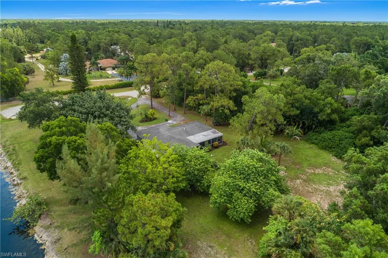
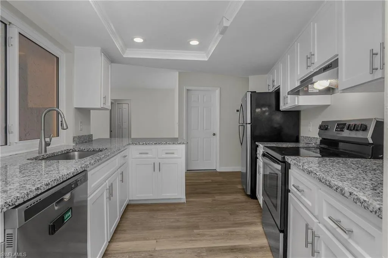
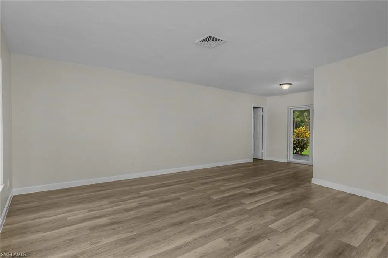
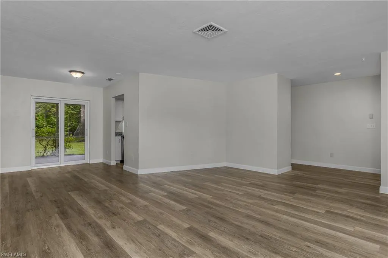
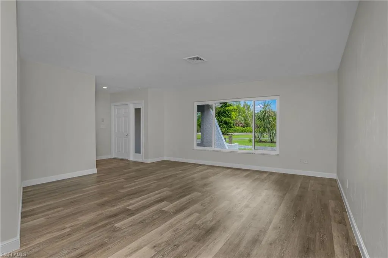
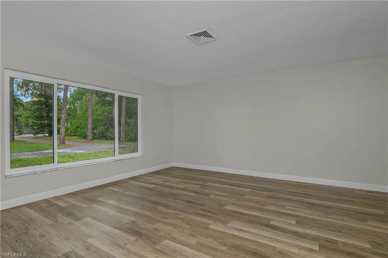
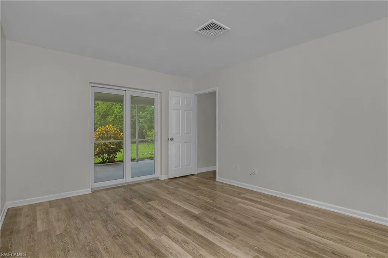

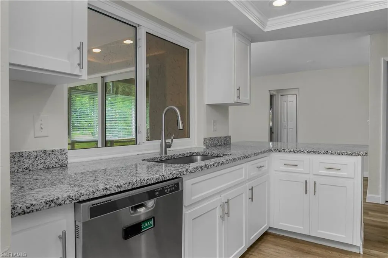
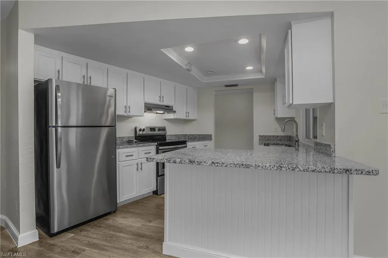
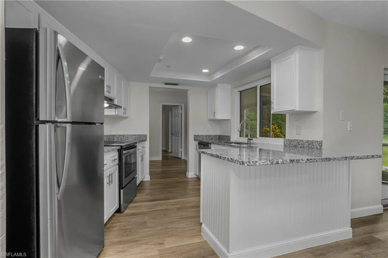
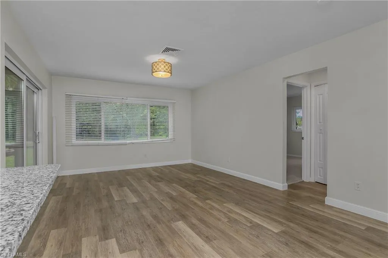
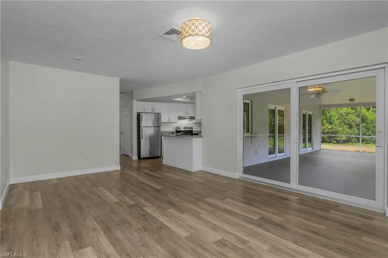
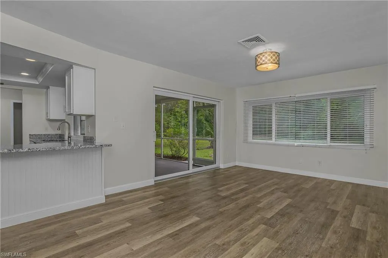
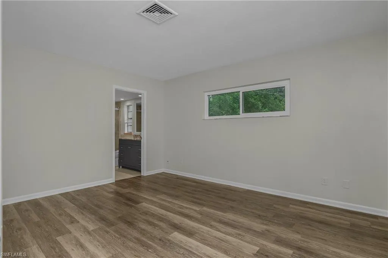
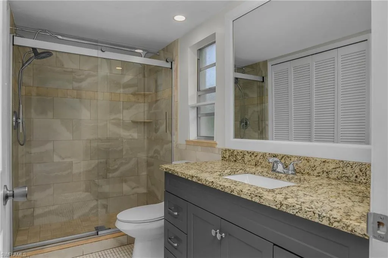
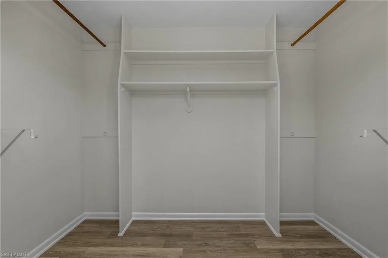
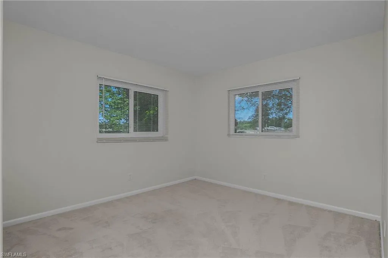
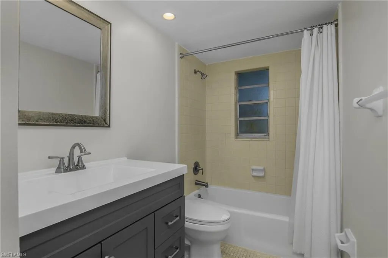
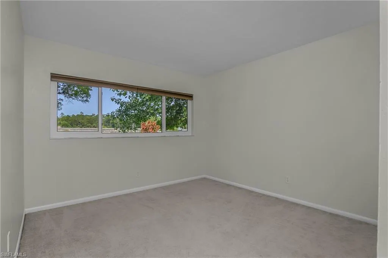
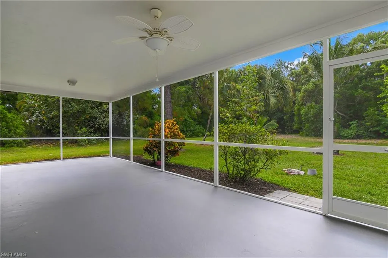
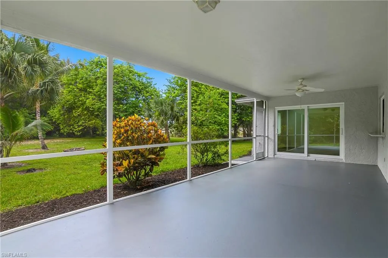
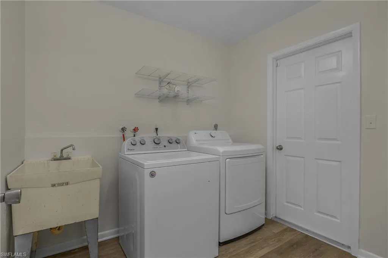
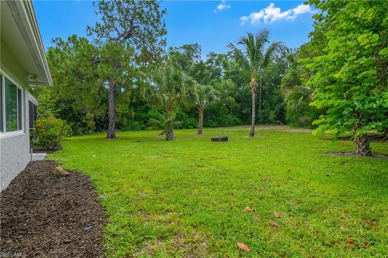
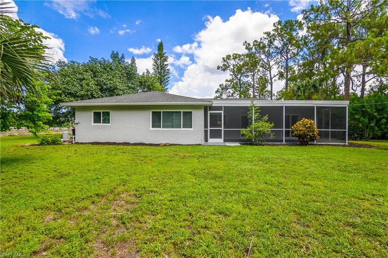
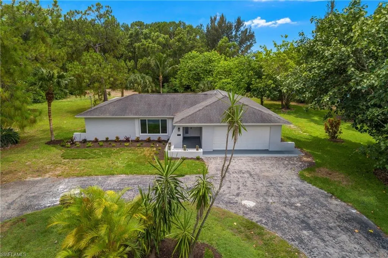
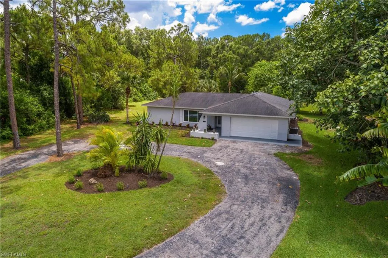
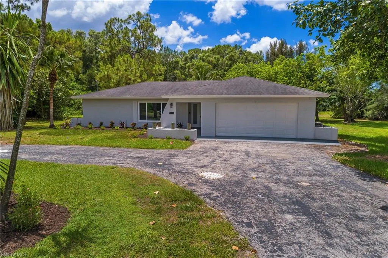
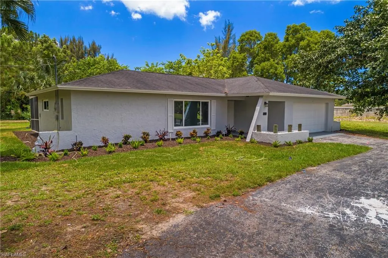
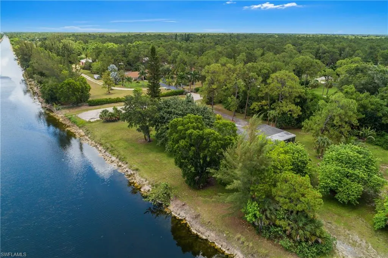
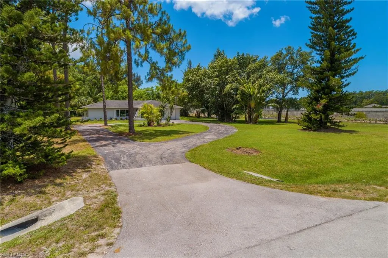
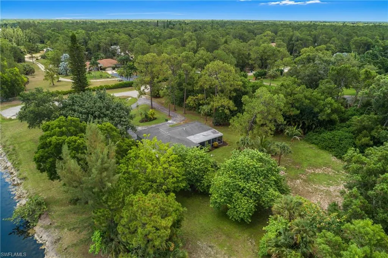
MOVE IN READY and thoughtfully updated, this 3 bedroom, 2 bathroom home is situated on an expansive 3.19 acre homesite with a canal running along the entire right side of the property. Major improvements have already been completed, including a new roof in 2018, impact glass windows installed in 2019, fresh custom interior and exterior paint, a remodeled kitchen with white shaker style cabinetry and granite countertops, and an updated primary bathroom featuring a walk in shower with a glass enclosure. The freshly painted exterior and recently refreshed garden beds enhance the home's curb appeal, while the oversized property offers exceptional space and endless possibilities to enjoy the outdoors. Inside, quality laminate flooring extends throughout the main living areas, creating a clean and cohesive look. Large windows fill the home with an abundance of natural light, giving the interior a bright and inviting feel. The spacious primary suite features a walk in closet and an updated bathroom with a walk in shower and glass door. Both guest bedrooms are generously sized and are conveniently located near the guest bathroom. The living room and dining area open directly to the large screened lanai, creating an ideal space to enjoy the Florida lifestyle with plenty of room for outdoor seating and dining. An inside laundry room with a utility sink adds everyday convenience, and the long circular driveway provides ample parking along with an impressive approach to the home. Combining significant updates, a spacious floor plan, and over 3 acres of land in a desirable Naples location, this property is ready for its next owner to move right in. Conveniently located in Golden Gate Estates, this property offers the space and privacy of acreage living while remaining close to everyday conveniences. Shopping, dining, grocery stores, schools, parks, and golf courses are all within easy reach, with quick access to both Golden Gate Boulevard and Immokalee Road for travel throughout Naples. Downtown Naples, world renowned Gulf beaches, Mercato, and multiple public boat ramps are all just a short drive away, allowing you to enjoy the best of Southwest Florida while still having plenty of room to spread out at home.
| Price History | |
|---|---|
| 6/30/2026 | Listed $729,500 |
General Features
| Gulf Access | false |
|---|---|
| Min. Days of Lease | false |
| Num of Leases/Yr: | false |
| Living Area | 1640 |
| Sewer | Septic Tank |
| Heating | Central Electric |
| Cooling | Central Electric |
| Utilities | Cable Available |
| Possession | Close Of Escrow |
| Roof | Shingle |
| Appliances | Dishwasher,Dryer,Range,Refrigerator/Freezer,Washer |
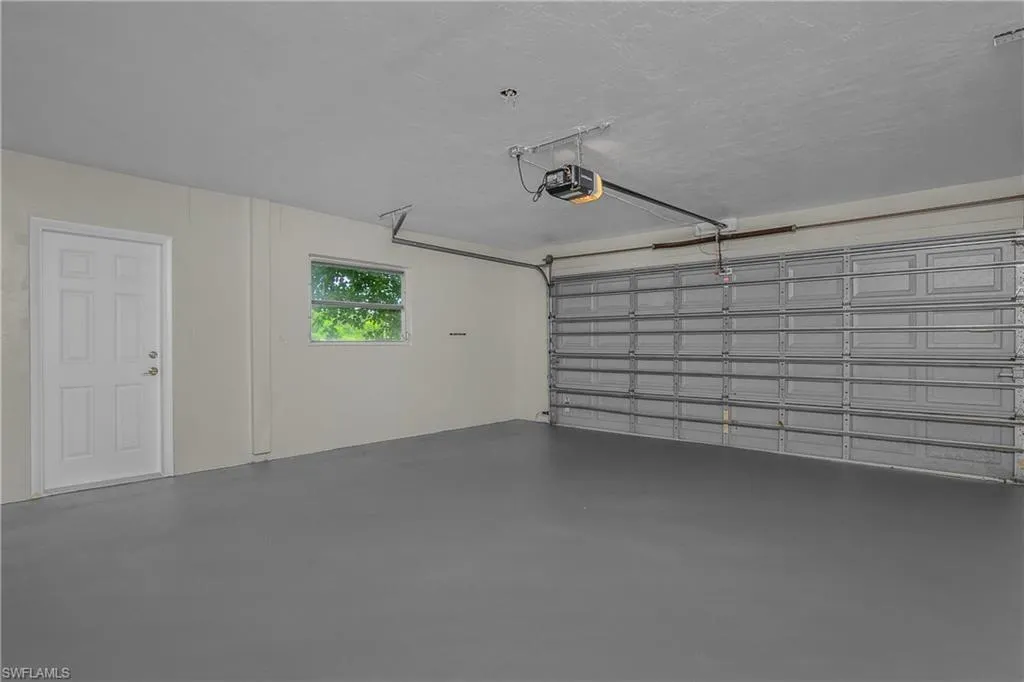
| Garage Spaces | 2 |
| Association Fee Includes | None |
| Patio/Porch Features | Screened Lanai/Porch |
| Construction Materials | Concrete Block,Stucco |
| Pets Allowed | No Approval Needed |
| Year Built | 1977 |
| View | Canal,Landscaped Area |
| Stories Count | 1 |
| Levels | 1 Story/Ranch |
| Property Subtype | Single Family Residence |
| Tax Year | 2025 |
| Ownership | Single Family |
| Waterfront Features | Canal Front,Fresh Water |
| Community Features | None,Non-Gated |
| Building Name | GOLDEN GATE CITY |
| County | Collier |
| New Construction | false |
| Property Type | Residential |
| Attached Garage | true |
| Contingency | Financing |
| Subdivision Name | GOLDEN GATE CITY |
| Facing Direction | North |
| Garage Y/N | true |
| Full Baths | 2 |
| Status | Pending With Contingencies |
| City | NAPLES |
| MLS Area | NA41 - GGE 3,6,7,10,11,19,20,21,37,52,53 |
| Lot Size Units | Acres |
| Lot Size Square Feet | 138956.4 |
| Carport Y/N | false |
| Land Lease Y/N | false |
| Tax Annual Amount | 5891.22 |
| Showing Instructions | Click Showing Icon |
| Building Area Units | Square Feet |
| Living Area Units | Square Feet |
| Standard Status | Pending |
| Legal Description | GOLDEN GATE EST UNIT 30 THAT PORT TR 7 DESC AS: COMM NE CNR TR 7, WLY 265.11FT, SLY + SELY ALG ARC OF CURVE 672.03FT, ELY 142.68FT, NLY 660.34FT TO POB OR 660 PG 871 |
Interior Features
| Interior Amenities | Split Bedrooms,Guest Bath,Guest Room,Built-In Cabinets,Wired for Data,Walk-In Closet(s) |
|---|---|
| Flooring | Carpet,Laminate,Tile |
| Furnished Y/N | Unfurnished |
| Total Stories | 1 |
| Air Conditioning Y/N | true |
| Heating Y/N | true |
| Window Features | Impact Resistant,Sliding,Impact Resistant Windows |
| Laundry Features | Inside,Sink |
| Total Bedrooms | 3 |
| Entry Level | 1 |
| LivingAreaSource | Property Appraiser Office |
| Total Baths | 2 |
| Primary Bathroom Features | Shower Only |
| Dining Room Features | Formal |
Exterior Features
| Parking Features | Garage Door Opener,Attached |
|---|---|
| Lot Features | Oversize |
| Water Source | Well |
| Lot Size Area | 3.19 |
| Spa | false |
| Building Area Total | 2123 |
| Lot Dimensions | 265 x 142 x 662 x 674 |
| Lot Size Acres | 3.19 |
| Road Surface Type | Paved |
| Frontage Length | 265 |
| Lot Size Source | Property Appraiser Office |
| Waterfront Y/N | true |
| Covered Spaces | 2 |
| Door Features | Impact Resistant Doors |
| LotDimensionsSource | Property Appraiser Office |
Amenities
- Foreclosure
- Views
- Short Sale
- New Construction
- Adult 55+
- Lease To Own
- No HOA Fees
- Furnished
- Primary On Main
- Air Conditioning
- Seller Finance
- Green
- Fixer Upper
- Horse
- Golf
- Fireplace
- Deck
- Garage
- Basement
- Pool
Property vs Single Family Average in 34116
Price
Taxes
Year Built
 All information regarding a property for sale, rental or financing, school information and public tax records is from sources deemed reliable; PROVIDED, HOWEVER, that representations and warranties are not made about the accuracy thereof, and such information is subject to errors, omissions, updates, modifications, changes of price, rent rates, commissions, prior sales, leases or financing, changes in school boundaries, or withdrawal without notice. All information displayed on this Website should
 © 2026 Florida Gulf Coast MLS (FGCMLS) Information deemed reliable, but not guaranteed. The IDX data relating to real estate for sale on this web site comes in part from the Florida Gulf Coast Multiple Listing Service. The information being provided is for consumers' personal, non-commercial use and may not be used for any purpose other than to identify prospective properties consumers may be interested in purchasing. Information is deemed reliable but not guaranteed.
 This data is up-to-date as of August 22, 2026 1:22 AM UTC Some properties that appear for sale on this website may subsequently have sold and may no longer be available. For the most current information, contact eXp Realty in South Florida.
The information provided is for consumers' personal, non-commercial use and may not be used for any other purpose. The data relating to real estate for sale on this website comes in part from the Broker Reciprocity Program (BR Program) of M.L.S. of Naples,
This data is up-to-date as of August 22, 2026 1:22 AM UTC Some properties that appear for sale on this website may subsequently have sold and may no longer be available. For the most current information, contact eXp Realty in South Florida.
The information provided is for consumers' personal, non-commercial use and may not be used for any other purpose. The data relating to real estate for sale on this website comes in part from the Broker Reciprocity Program (BR Program) of M.L.S. of Naples,
