

Water Views
Address
3264 Pacific Dr, Naples, FL
Price
$ 949,000
Property Attributes
- MLS#226022204
- TypeSingle Family
- Listing Status Active
- CountyCOLLIER
- CityNaples
- AreaNA21 - N-O Immokalee Rd E-O 75
- NeighborhoodRIVERSTONE
- Zip34119
- StyleRanch,Single Family
- Year Built2015
- Taxes$ 4995
- Price$ 949,000
- Bedrooms3
- Full Bathrooms3
- Half Bathrooms0
- Sqr Footage2586
- Lot Size0.16 Acres
Data Source:
Naples Area BOR (NABOR)
Property Description
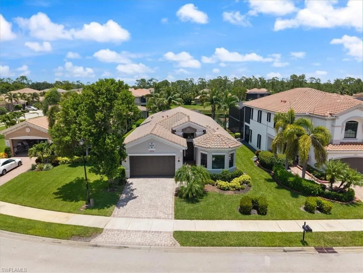
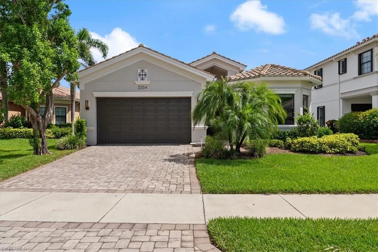
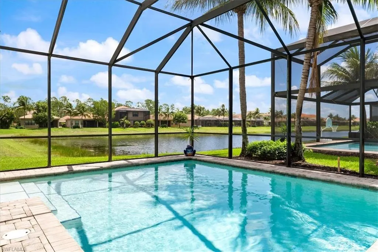
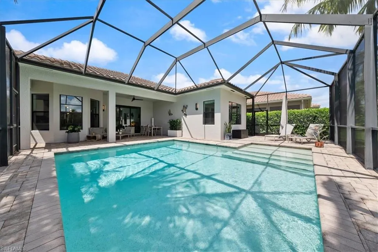
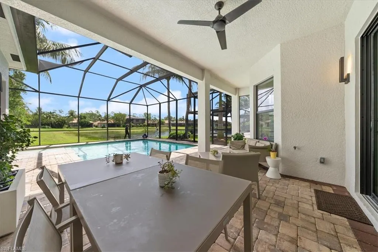
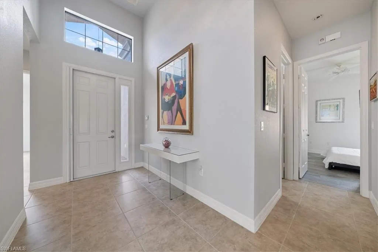
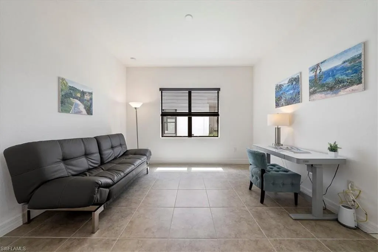
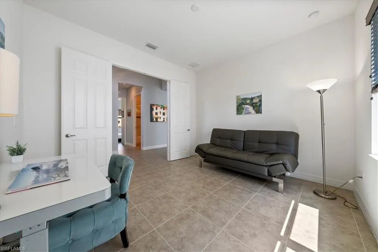
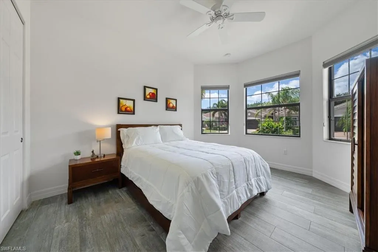
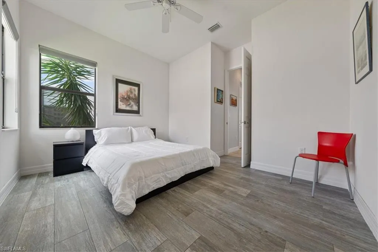
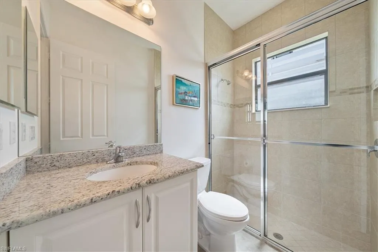
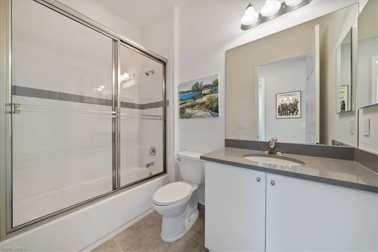
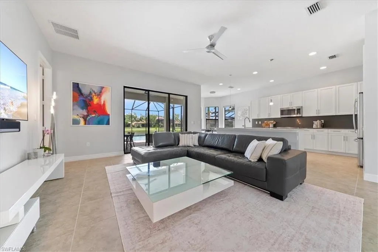
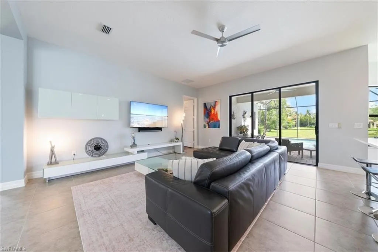
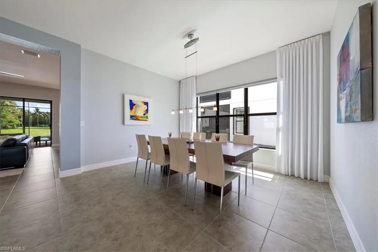
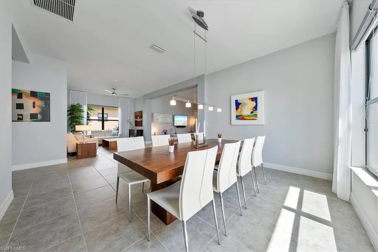
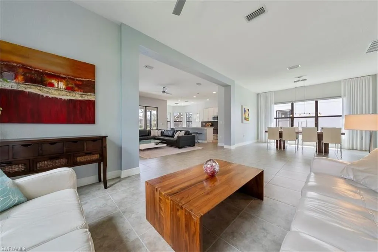
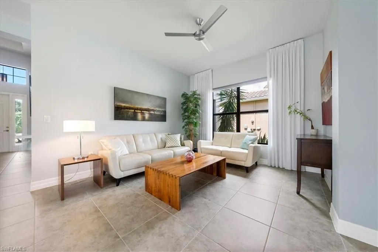
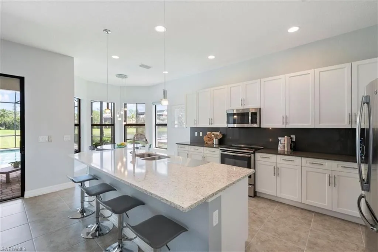
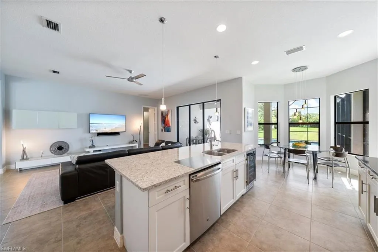
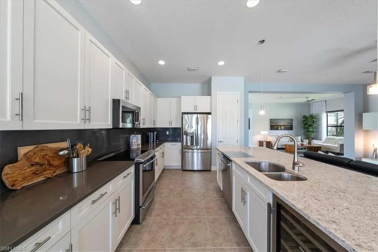
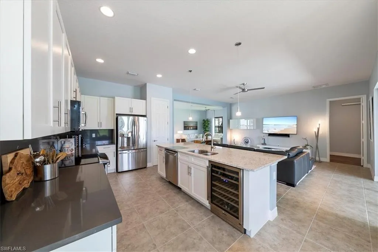
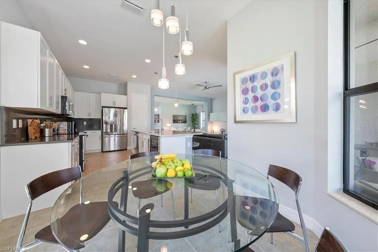
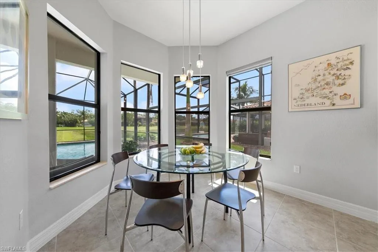
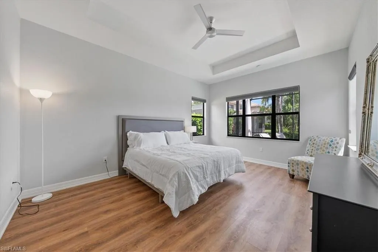
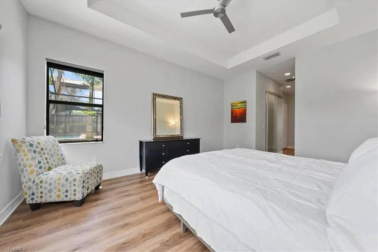
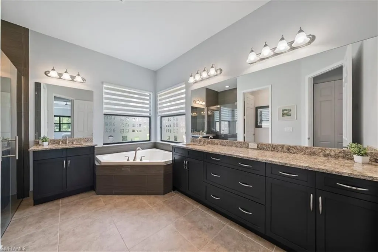
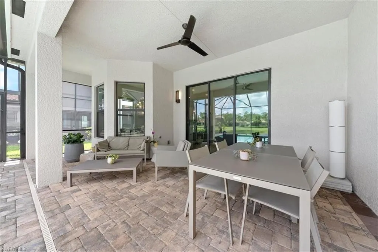
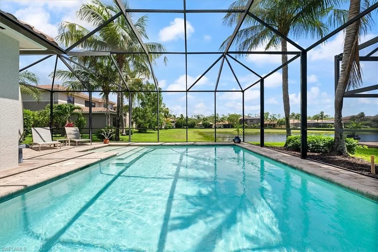
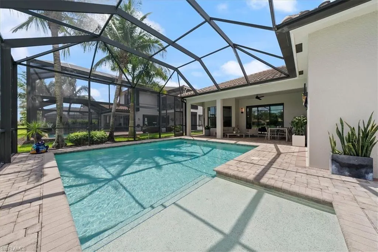
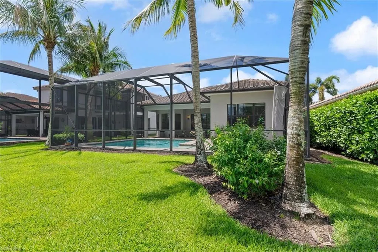
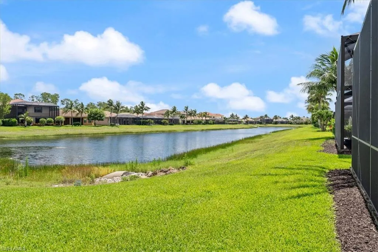
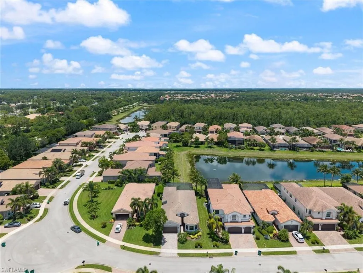
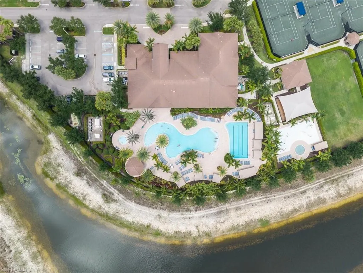
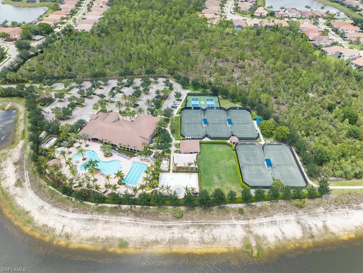
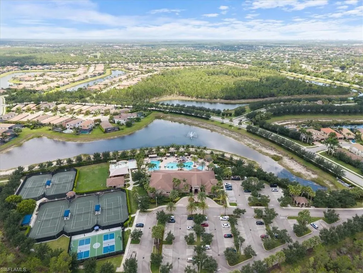
Discover the EXQUISITE Chardonnay floor plan at 3264 Pacific Drive in Riverstone, one of North Naples’ most desirable gated communities. This freshly painted waterfront home offers more than 2,500 square feet of clean, modern living with 3 bedrooms plus a den, 3 full baths, custom closets, an oversized pool, and a thoughtfully designed open floor plan. The open kitchen flows seamlessly into the spacious living and dining areas, creating an inviting setting for everyday living and entertaining. Expansive glass sliding doors fill the home with natural light and open to a screened lanai with an oversized pool and panoramic waterfront views. This private outdoor retreat is ideal for swimming, relaxing, dining alfresco, and enjoying the year-round Southwest Florida lifestyle. The spacious primary suite features dual custom closets and an updated shower, providing a comfortable and private retreat. Two additional bedrooms offer ample space for family and guests, while the versatile den is perfect for a home office, media room, fitness space, or additional guest accommodations. Located in Flood Zone X, the home offers convenient access to I-75, Mercato’s upscale shopping and dining, everyday conveniences, and Naples’ renowned Gulf beaches. Riverstone residents also enjoy approximately 300 acres of nature preserves and an impressive collection of resort-style amenities, including a grand clubhouse, resort and lap pools, a spa, fitness center, tennis and pickleball courts, indoor and outdoor basketball, playgrounds, and a vibrant social calendar. With its sought-after Chardonnay floor plan, fresh interior paint, custom closets, oversized pool, and peaceful waterfront setting, 3264 Pacific Drive offers an exceptional combination of modern style, privacy, and resort-inspired living in North Naples.
| Elementary School | Middle School | High School |
|---|---|---|
| Laurel Oak Elementary | Oak Ridge Middle School | Aubrey Rogers Highschool |
| Price History | |
|---|---|
| 6/17/2026 | Listed $975,000 |
| 7/10/2026 | 3$949,000 |
General Features
| Heating | Central Electric |
|---|---|
| Cooling | Central Electric |
| Roof | Tile |
| Appliances | Electric Cooktop,Disposal,Microwave,Refrigerator,Refrigerator/Icemaker,Washer |
| HOA Fee | 6060 |
| Garage Spaces | 2 |
| Patio/Porch Features | Patio |
| Architectural Style | Ranch,Single Family |
| Pool Features | Below Ground,Screen Enclosure |
| Security Features | Smoke Detector(s),Gated Community |
| Construction Materials | Concrete Block,Stucco |
| Pets Allowed | Limits |
| Year Built | 2015 |
| View | Lake |
| Levels | 1 |
| Property Subtype | Single Family Residence |
| Tax Year | 2025 |
| Waterfront Features | None |
| Community Features | Clubhouse,Fitness Center,Sidewalks,Street Lights,Tennis Court(s),Gated |
| County | Collier |
| New Construction | No |
| Property Type | Residential |
| Association Amenities | Bike And Jog Path,Bocce Court,Cabana,Clubhouse,Fitness Center,Internet Access,Pickleball,Sidewalk,Streetlight,Tennis Court(s) |
| HOA | No |
| Attached Garage | Yes |
| Subdivision Name | RIVERSTONE |
| Garage Y/N | Yes |
| Building Features | DSL/Cable Available |
| Other Structures | Cabana,Tennis Court(s) |
| Full Baths | 3 |
| Status | Active |
| High School | AUBREY ROGERS HIGHSCHOOL |
| City | NAPLES |
| Senior Community Y/N | No |
| Number Of Units Total | 1 |
| MLS Area | RIVERSTONE |
| Lot Size Units | Acres |
| Lot Size Square Feet | 6970 |
| Carport Y/N | No |
| Spa Features | Community |
| Elementary School | LAUREL OAK ELEMENTARY |
| Land Lease Y/N | No |
| Tax Annual Amount | 4995.92 |
| Middle/Junior High School | OAK RIDGE MIDDLE SCHOOL |
| Ok to Lease | Buyer Finance/Cash,FHA,VA |
| Additional Parcels Y/N | No |
| Structure Type | House |
| Building Area Units | Square Feet |
| Living Area Units | Square Feet |
| Standard Status | Active |
| Virtual Tour | https://www.zillow.com/view-imx/59059193-fbe5-4026-9102-4a913e82a8fb?setAttribution=mls&wl=true&initialViewType=pano&utm_source=dashboard |
| Legal Description | RIVERSTONE PLAT THREE LOT 330 |
Interior Features
| Interior Amenities | Pantry,Smoke Detectors |
|---|---|
| Flooring | Tile,Vinyl |
| Furnished Y/N | Negotiable |
| Total Stories | 1 |
| Air Conditioning Y/N | Yes |
| Heating Y/N | Yes |
| Fireplace Y/N | No |
| Laundry Features | Laundry in Residence |
| Total Bedrooms | 3 |
| Total Baths | 3 |
| Dining Room Features | Dining - Family,Dining - Living |
Exterior Features
| Exterior Amenities | Open Porch/Lanai,Screened Lanai/Porch |
|---|---|
| Parking Features | Attached |
| Lot Features | Regular |
| Water Source | Assessment Paid |
| Total Parking | 2 |
| Lot Size Area | 0.16 |
| Foundation Details | Concrete Block |
| Park Name | RIVERSTONE |
| Spa | No |
| Building Area Total | 2962 |
| Lot Size Acres | 0.16 |
| Waterfront Y/N | No |
| Covered Spaces | 2 |
| Horse Y/N | No |
Amenities
- Foreclosure
- Views
- Short Sale
- New Construction
- Adult 55+
- Lease To Own
- No HOA Fees
- Furnished
- Primary On Main
- Air Conditioning
- Seller Finance
- Green
- Fixer Upper
- Horse
- Golf
- Fireplace
- Deck
- Garage
- Basement
- Pool
Property vs Single Family Average in 34119
Price
Taxes
Year Built
Visits
 All information regarding a property for sale, rental or financing, school information and public tax records is from sources deemed reliable; PROVIDED, HOWEVER, that representations and warranties are not made about the accuracy thereof, and such information is subject to errors, omissions, updates, modifications, changes of price, rent rates, commissions, prior sales, leases or financing, changes in school boundaries, or withdrawal without notice. All information displayed on this Website should
 © 2026 Florida Gulf Coast MLS (FGCMLS) Information deemed reliable, but not guaranteed. The IDX data relating to real estate for sale on this web site comes in part from the Florida Gulf Coast Multiple Listing Service. The information being provided is for consumers' personal, non-commercial use and may not be used for any purpose other than to identify prospective properties consumers may be interested in purchasing. Information is deemed reliable but not guaranteed.
 This data is up-to-date as of August 22, 2026 1:22 AM UTC Some properties that appear for sale on this website may subsequently have sold and may no longer be available. For the most current information, contact eXp Realty in South Florida.
The information provided is for consumers' personal, non-commercial use and may not be used for any other purpose. The data relating to real estate for sale on this website comes in part from the Broker Reciprocity Program (BR Program) of M.L.S. of Naples,
This data is up-to-date as of August 22, 2026 1:22 AM UTC Some properties that appear for sale on this website may subsequently have sold and may no longer be available. For the most current information, contact eXp Realty in South Florida.
The information provided is for consumers' personal, non-commercial use and may not be used for any other purpose. The data relating to real estate for sale on this website comes in part from the Broker Reciprocity Program (BR Program) of M.L.S. of Naples,
