

Price Reduction - Waterfront
Address
2756 Crystal Way, Naples, FL
Price
$ 1,725,000
Property Attributes
- MLS#226021118
- TypeSingle Family
- Listing Status Active
- CountyCOLLIER
- CityNaples
- AreaNA21 - N-O Immokalee Rd E-O 75
- NeighborhoodRIVERSTONE
- Zip34119
- StyleTwo Story,Single Family
- Year Built2017
- Taxes$ 9352
- Price$ 1,725,000
- Bedrooms6
- Full Bathrooms6
- Half Bathrooms0
- Sqr Footage4742
- Lot Size0.25 Acres
Data Source:
Naples Area BOR (NABOR)
Property Description
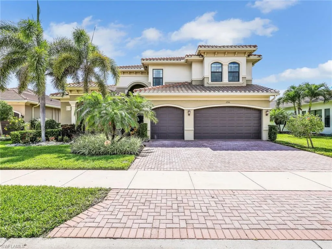
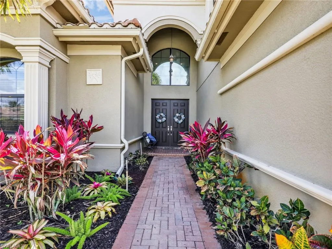
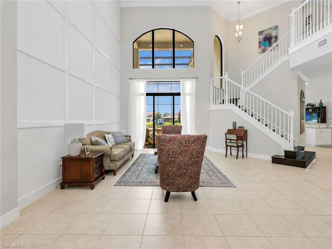
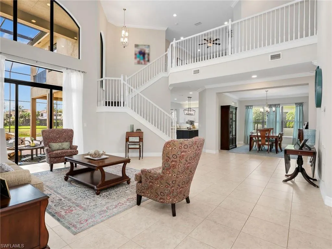
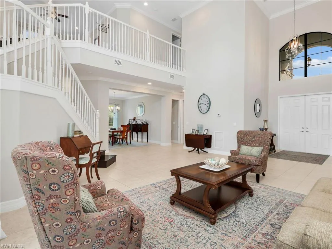
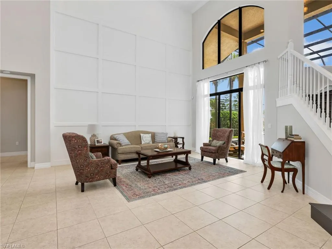
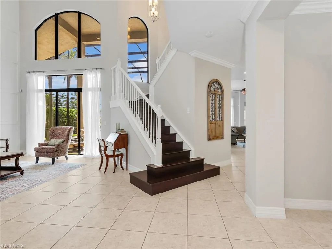
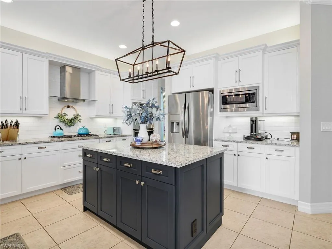
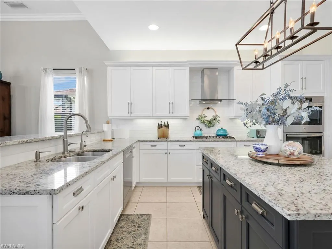
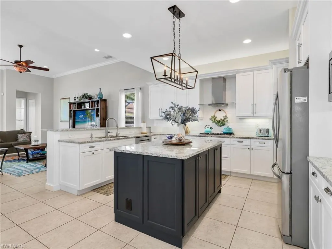
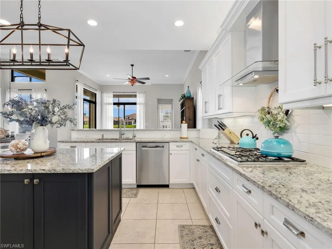
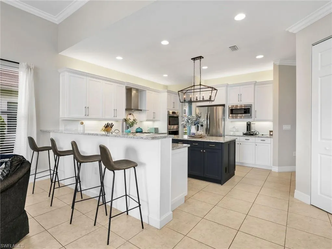
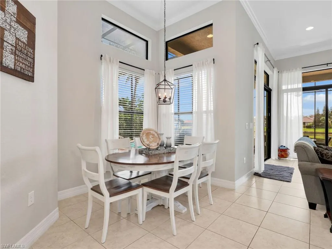
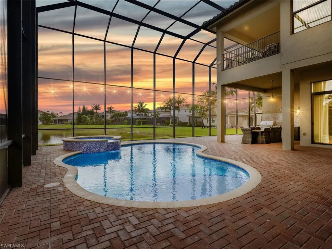
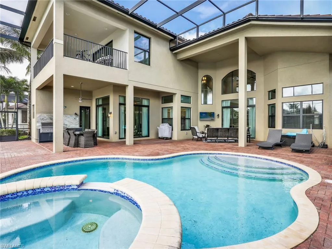
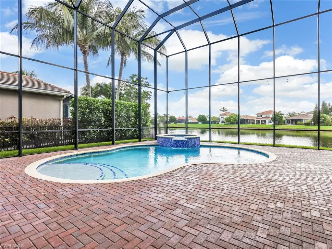
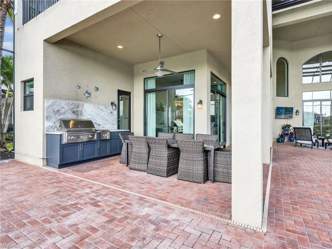
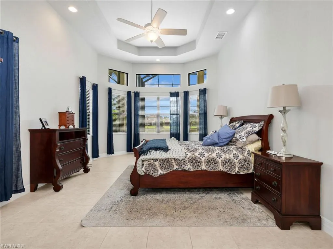
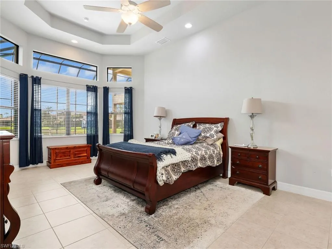
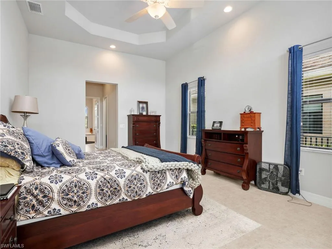
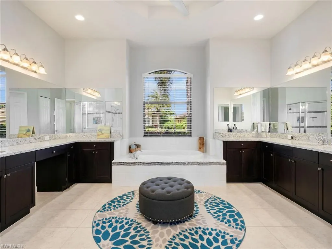
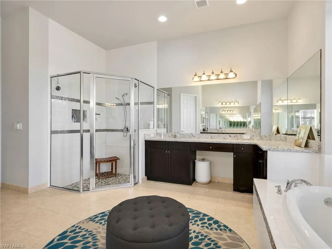
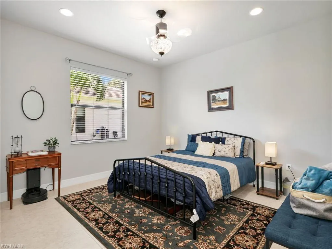
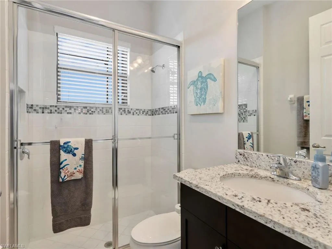
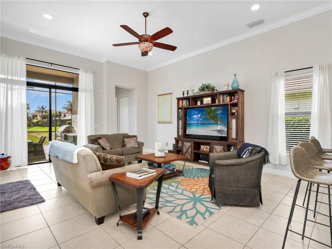
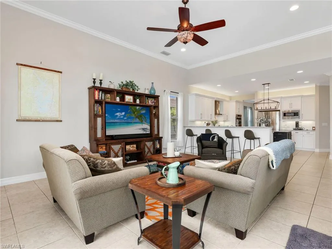
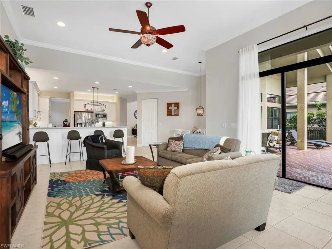
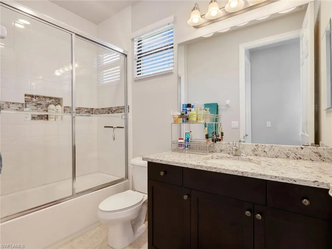
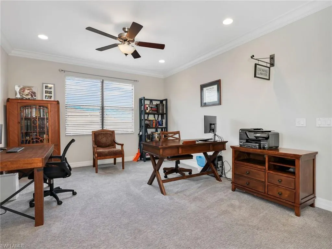
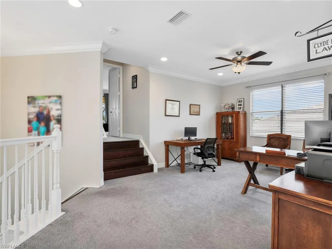
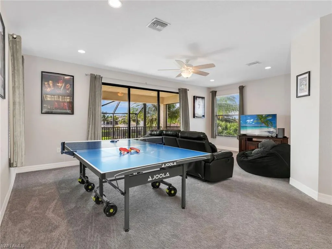
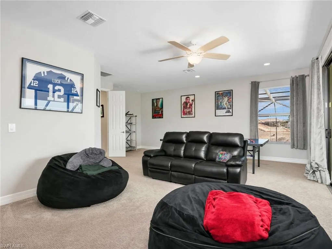
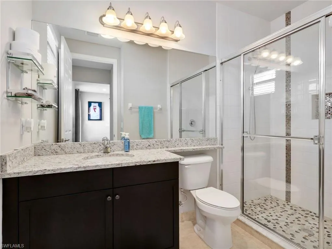
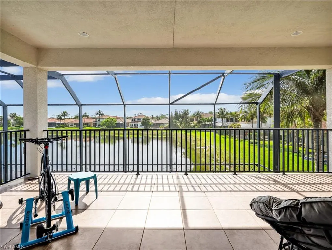
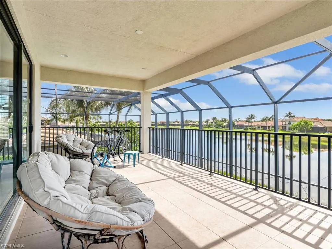
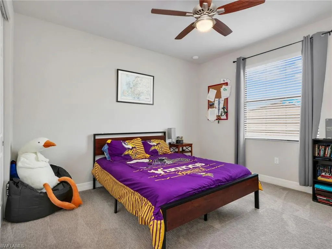
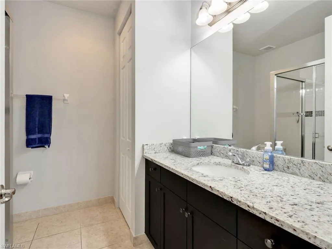
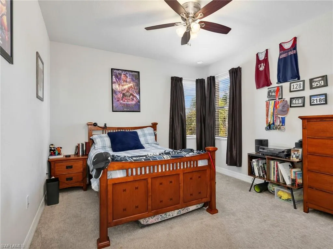
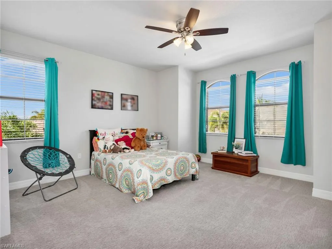
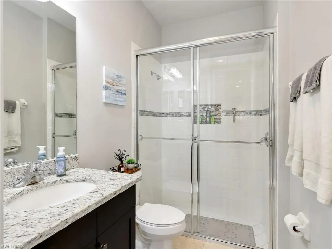
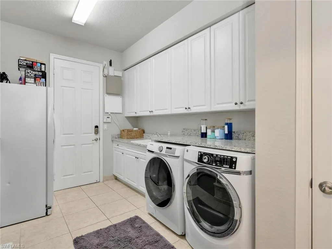
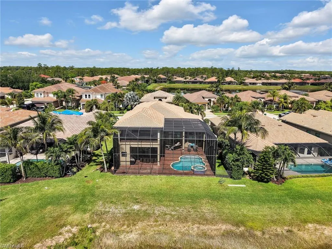
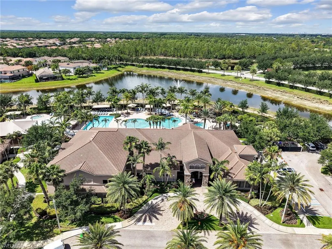
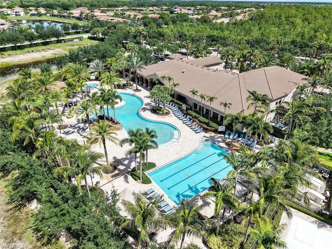
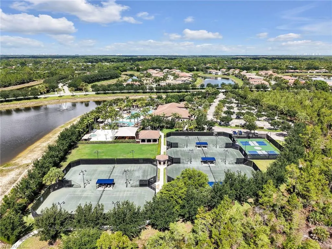
Welcome to this exceptional "Dubonnet Grande" model nearly 5,000-square-foot estate offering the perfect blend of luxury, functionality, and modern upgrades. Featuring 6 spacious bedrooms, a versatile loft, 6 full bathrooms, and a 3-car garage, this impressive residence is designed for both comfortable living and elegant entertaining. From the moment you step inside, you'll be captivated by the soaring 20-foot ceilings that create a dramatic and grand entrance filled with natural light. The thoughtfully designed floor plan includes a luxurious first-floor primary suite, providing privacy and convenience. The recently renovated kitchen is a standout feature, boasting premium finishes and a natural gas stove—a rare and highly sought-after upgrade unique to this neighborhood. The home seamlessly transitions to outdoor living with a fully equipped outdoor kitchen, perfect for entertaining family and friends year-round. Upstairs, the sixth bedroom offers a private balcony overlooking the tranquil lake, creating the perfect retreat to enjoy morning coffee or stunning sunset views. Additional premium features include 500 gallon propane tank, impact-resistant windows and doors, a whole-house generator for peace of mind, and a whole-house water filtration system. Major mechanical updates have already been completed, including all three A/C units replaced in 2023 and a new water heater installed in 2024. Combining size, luxury, and an extensive list of upgrades, this move-in-ready lakefront residence presents a rare opportunity to own one of the most desirable homes in the community that has impressively low HOA fees for such an extensive lifestyle offering. As a resident enjoy the state of the art fitness center, resort style pool, lap pool, pickleball and tennis courts along with a playground and splash for kids.
| Elementary School | Middle School | High School |
|---|---|---|
| Laurel Oak Elementary School | Oakridge Middle School | Aubrey Rogers High School |
| Price History | |
|---|---|
| 6/1/2026 | Listed $1,800,000 |
| 8/6/2026 | 5$1,725,000 |
General Features
| Heating | Central Electric |
|---|---|
| Cooling | Central Electric |
| Roof | Tile |
| Appliances | Gas Cooktop,Dishwasher,Disposal,Double Oven,Dryer,Microwave,Refrigerator,Washer |
| HOA Fee | 6060 |
| Garage Spaces | 3 |
| Gas Y/N | Propane |
| Architectural Style | Two Story,Single Family |
| Pool Features | Community,Pool/Spa Combo,Concrete,Electric Heat,Pool Bath,Salt Water,Screen Enclosure |
| Security Features | Security System,Smoke Detector(s),Gated Community |
| Construction Materials | Concrete Block,Stucco |
| Pets Allowed | Yes |
| Year Built | 2017 |
| View | Lake |
| Levels | 2 |
| Property Subtype | Single Family Residence |
| Tax Year | 2025 |
| Waterfront Features | Lake |
| Community Features | Clubhouse,Park,Pool,Fitness Center,Sidewalks,Street Lights,Tennis Court(s),Gated |
| County | Collier |
| New Construction | No |
| Property Type | Residential |
| Association Amenities | Basketball Court,Bike And Jog Path,Billiard Room,Clubhouse,Park,Pool,Community Room,Fitness Center,Pickleball,Play Area,Sidewalk,Streetlight,Tennis Court(s),Underground Utility |
| HOA | Yes |
| Attached Garage | Yes |
| Subdivision Name | RIVERSTONE |
| Garage Y/N | Yes |
| Other Structures | Tennis Court(s),Outdoor Kitchen |
| Full Baths | 6 |
| Status | Active |
| High School | AUBREY ROGERS HIGH SCHOOL |
| City | NAPLES |
| Senior Community Y/N | No |
| Number Of Units Total | 1 |
| MLS Area | RIVERSTONE |
| Lot Size Units | Acres |
| Lot Size Square Feet | 10890 |
| Carport Y/N | No |
| Spa Features | Concrete,Heated Electric,Pool Bath,Pool Integrated,Screened |
| Elementary School | LAUREL OAK ELEMENTARY SCHOOL |
| Land Lease Y/N | No |
| Tax Annual Amount | 9352.16 |
| Middle/Junior High School | OAKRIDGE MIDDLE SCHOOL |
| Ok to Lease | Buyer Finance/Cash |
| Additional Parcels Y/N | No |
| Structure Type | House |
| Building Area Units | Square Feet |
| Living Area Units | Square Feet |
| Standard Status | Active |
| Virtual Tour | https://www.zillow.com/view-imx/d860a7d9-c425-40ac-8c30-78fb30230652?wl=true&setAttribution=mls&initialViewType=pano |
| Legal Description | RIVERSTONE PLAT FIVE LOT 593 |
Interior Features
| Interior Amenities | Foyer,Pantry,Smoke Detectors,Tray Ceiling(s),Volume Ceiling,Walk-In Closet(s),Window Coverings |
|---|---|
| Flooring | Carpet,Tile |
| Furnished Y/N | Unfurnished |
| Total Stories | 2 |
| Air Conditioning Y/N | Yes |
| Heating Y/N | Yes |
| Window Features | Window Coverings |
| Fireplace Y/N | No |
| Laundry Features | Laundry in Residence |
| Total Bedrooms | 6 |
| Total Baths | 6 |
| RoomBedroomFeatures | Master BR Ground,Two Master Suites |
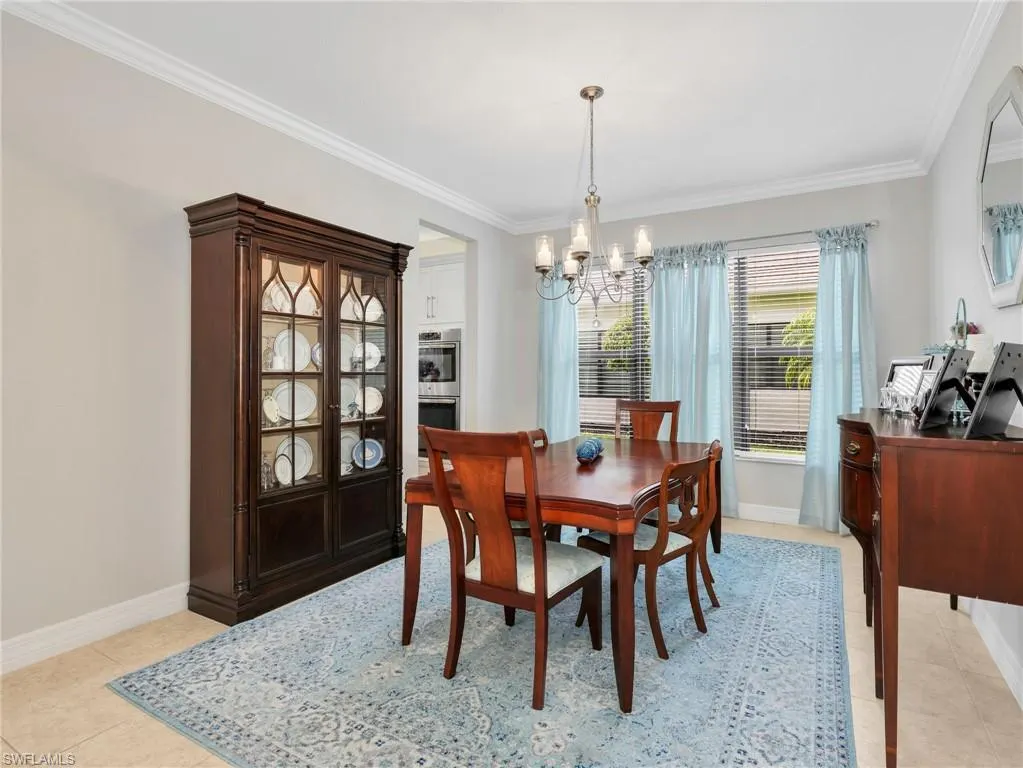
| Dining Room Features | Breakfast Bar,Eat-in Kitchen,Formal |
Exterior Features
| Exterior Amenities | Screened Balcony,Screened Lanai/Porch,Outdoor Kitchen |
|---|---|
| Parking Features | Attached |
| Lot Features | Oversize |
| Water Source | Central |
| Total Parking | 3 |
| Lot Size Area | 0.25 |
| Foundation Details | Concrete Block |
| Park Name | RIVERSTONE |
| Spa | Yes |
| Building Area Total | 5989 |
| Lot Size Acres | 0.25 |
| Road Surface Type | Paved |
| Frontage Type | Lakefront |
| Waterfront Y/N | Yes |
| Covered Spaces | 3 |
| Horse Y/N | No |
Amenities
- Foreclosure
- Views
- Short Sale
- New Construction
- Adult 55+
- Lease To Own
- No HOA Fees
- Furnished
- Primary On Main
- Air Conditioning
- Seller Finance
- Green
- Fixer Upper
- Horse
- Golf
- Fireplace
- Deck
- Garage
- Basement
- Pool
Property vs Single Family Average in 34119
Price
Taxes
Year Built
Visits
 All information regarding a property for sale, rental or financing, school information and public tax records is from sources deemed reliable; PROVIDED, HOWEVER, that representations and warranties are not made about the accuracy thereof, and such information is subject to errors, omissions, updates, modifications, changes of price, rent rates, commissions, prior sales, leases or financing, changes in school boundaries, or withdrawal without notice. All information displayed on this Website should
 © 2026 Florida Gulf Coast MLS (FGCMLS) Information deemed reliable, but not guaranteed. The IDX data relating to real estate for sale on this web site comes in part from the Florida Gulf Coast Multiple Listing Service. The information being provided is for consumers' personal, non-commercial use and may not be used for any purpose other than to identify prospective properties consumers may be interested in purchasing. Information is deemed reliable but not guaranteed.
 This data is up-to-date as of August 22, 2026 1:22 AM UTC Some properties that appear for sale on this website may subsequently have sold and may no longer be available. For the most current information, contact eXp Realty in South Florida.
The information provided is for consumers' personal, non-commercial use and may not be used for any other purpose. The data relating to real estate for sale on this website comes in part from the Broker Reciprocity Program (BR Program) of M.L.S. of Naples,
This data is up-to-date as of August 22, 2026 1:22 AM UTC Some properties that appear for sale on this website may subsequently have sold and may no longer be available. For the most current information, contact eXp Realty in South Florida.
The information provided is for consumers' personal, non-commercial use and may not be used for any other purpose. The data relating to real estate for sale on this website comes in part from the Broker Reciprocity Program (BR Program) of M.L.S. of Naples,
