

Open House Sun, Aug 23rd 1:00 PM - 4:00 PM - Price Reduction - Water Views - Golf Course
Address
3135 Heather Glen Ct, Naples, FL
Price
$ 1,795,000
Property Attributes
- MLS#226016282
- TypeSingle Family
- Listing Status Active
- CountyCOLLIER
- CityNaples
- AreaNA38 - South of US41 East of 951
- NeighborhoodMARSH COVE
- Zip34114
- StyleRanch,Single Family
- Year Built2022
- Taxes$ 16643
- Price$ 1,795,000
- Bedrooms3
- Full Bathrooms3
- Half Bathrooms0
- Sqr Footage2500
- Lot Size0.22 Acres
Data Source:
Naples Area BOR (NABOR)
Property Description
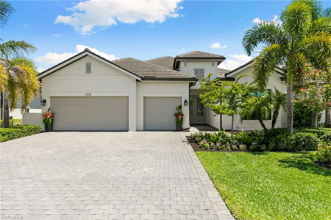
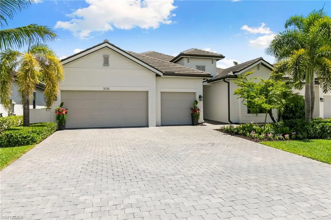
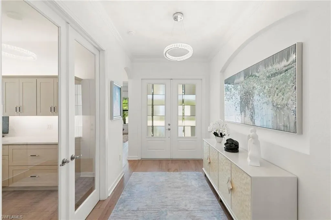
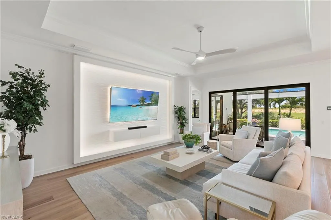
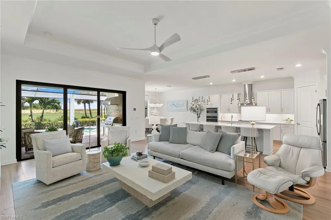
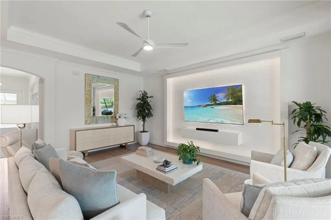
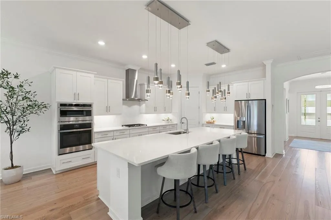
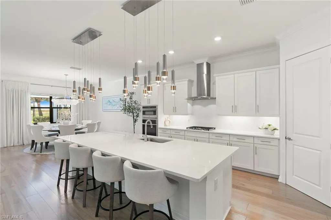
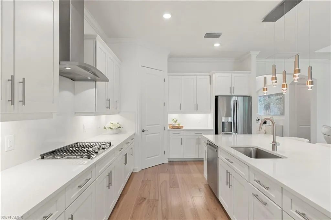
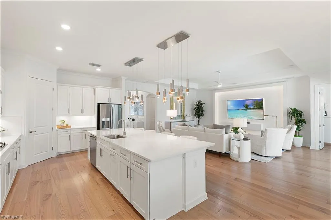
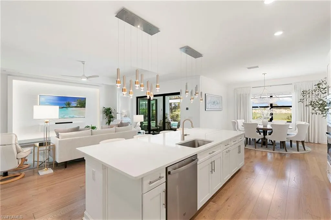
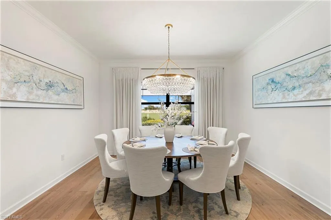
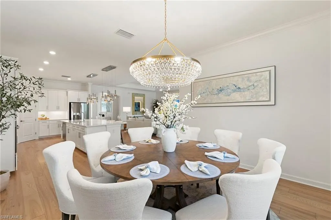
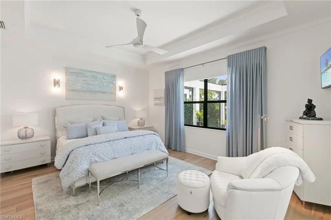
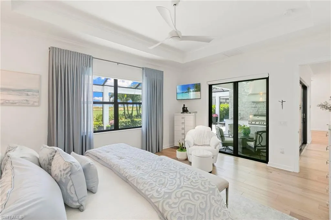
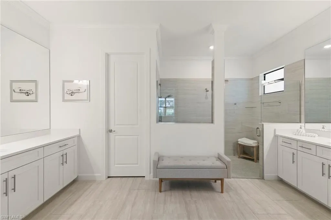
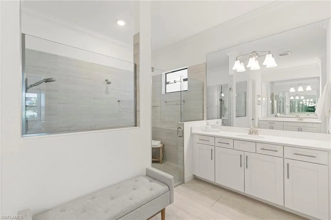
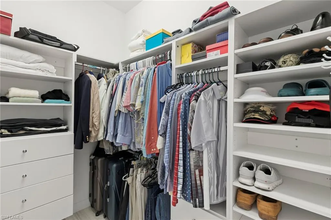
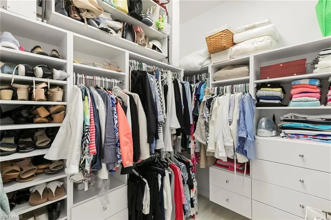
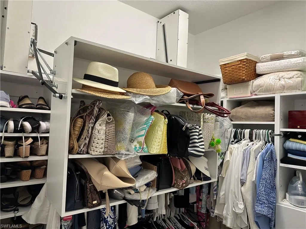
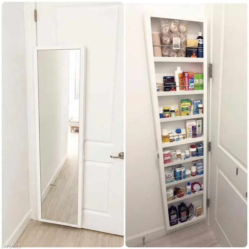
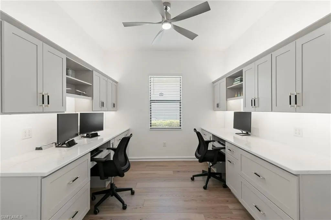
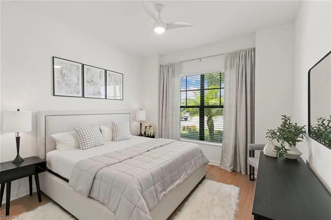
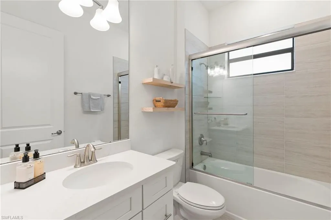
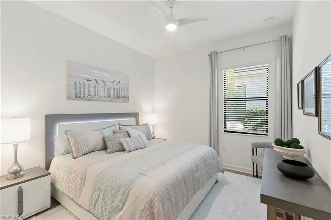
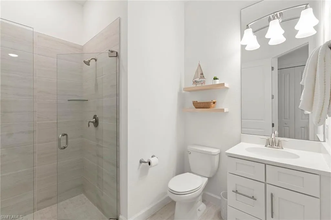
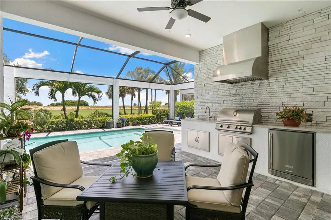
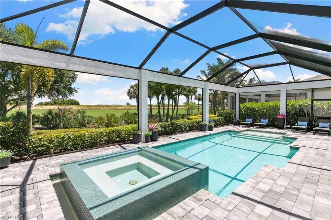
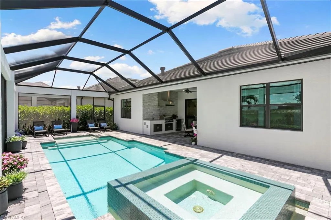
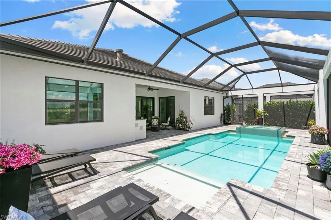
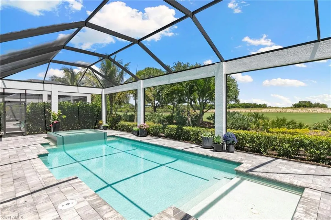
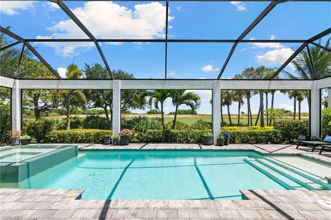
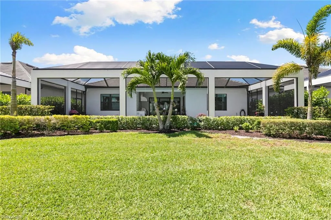
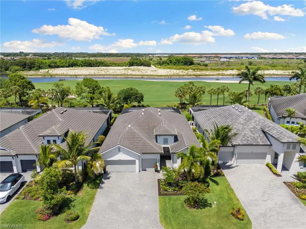
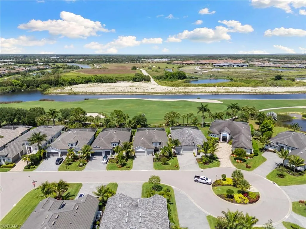
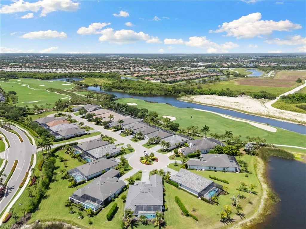
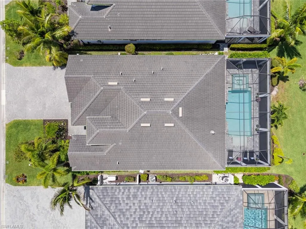
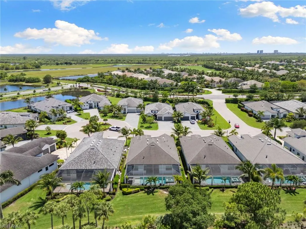
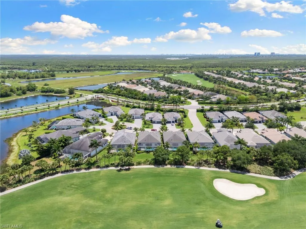
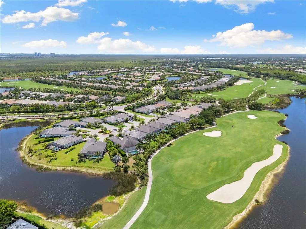
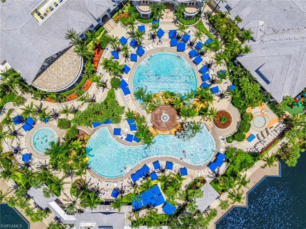
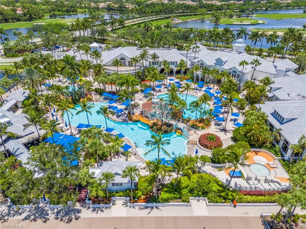
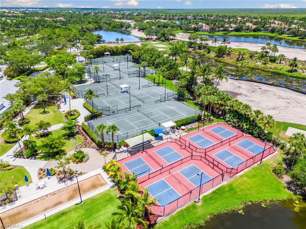
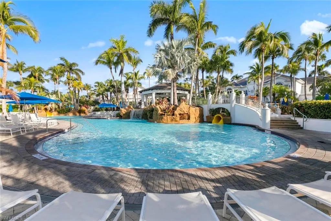
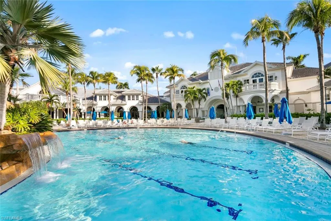
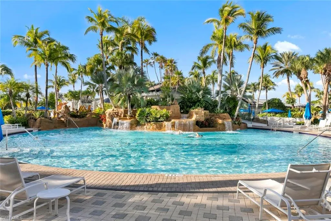
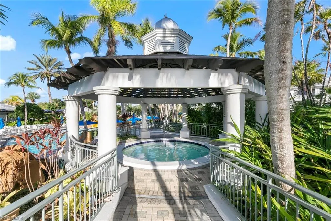
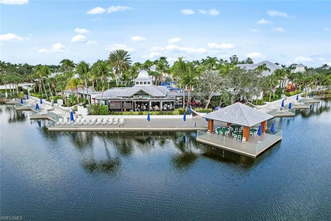
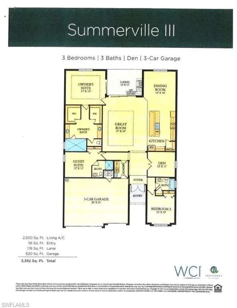
Welcome to this exceptional Lennar Summerville model, offering 3 bedrooms plus an office, 3 bathrooms, and a spacious 3-car garage, thoughtfully designed for refined living and everyday comfort. From the moment you enter, the home reveals a sense of luxury with intentional upgrades throughout including impact-resistant windows and doors throughout, a whole-home generator, tankless water heater, Tesla EV charging station, insulated garage doors, and a fully equipped garage workshop with cabinetry and 4 large overhead storage shelves. The heart of the home is the expansive great room, anchored by a striking statement wall with integrated backlighting and tile detail, casting a warm ambient glow that elevates the entire space. The kitchen is designed for both style and convenience, featuring quartz countertops, a gas cooktop, stainless-steel appliances, upgraded cabinetry with pull-out drawers, refined lighting enhancements including dynamic pendant lighting over the island and a stunning chandelier in the dining room, and a layout that seamlessly connects to the main living areas for effortless entertaining. The professional office is enhanced with custom built-in cabinetry on both sides allowing for two work stations, large enough for dual monitors and further equipped with back-up batteries providing uniterrupted service of Starlink and Xfinity services. Ambient accent lighting above and below the cabinetry in the office creates an ideal work-from-home environment that is both functional and elegant. The private primary suite serves as a serene retreat equipped with automatic privacy shades and a spa-inspired bathroom offering a euro-glass shower, bidet, two large medicine cabinets conveniently located behind the entry door and the water closet door, and two spacious custom walk-in closets providing exceptional organization and a boutique-like experience. The lanai is highlighted by a resort-style pool and infinty-edge spa, outdoor gas kitchen, sunshelf and gorgeous golf course views creating a private oasis perfect for relaxing or entertaining. Blending sophistication, thoughtful upgrades, and modern efficiency, this residence offers a truly elevated lifestyle in a home that is as functional as it is beautiful. The award-winning, resort style community of Fiddler's Creek is enhanced by a club and spa, fitness center, swimming pools, two golf courses, tennis courts, pickleball courts, a bocce court, fine and casual dining, social activities, and miles of biking and walking paths. Optional beach club and marina memberships are available. Experience the epitome of luxury living, where every detail is thoughtfully curated to complement your lifestyle.
| Price History | |
|---|---|
| 5/9/2026 | Listed $1,950,000 |
| 7/27/2026 | 3$1,895,000 |
| 8/11/2026 | 6$1,795,000 |
General Features
| Heating | Central Electric |
|---|---|
| Cooling | Central Electric |
| Roof | Tile |
| Appliances | Gas Cooktop,Dishwasher,Disposal,Double Oven,Microwave,Refrigerator,Tankless Water Heater,Washer |
| HOA Fee | 10408 |
| Garage Spaces | 3 |
| Gas Y/N | Natural |
| Architectural Style | Ranch,Single Family |
| Pool Features | Community,Below Ground,Concrete,Electric Heat |
| Security Features | Smoke Detector(s),Gated Community |
| Construction Materials | Concrete Block,Stucco |
| Pets Allowed | Yes |
| Year Built | 2022 |
| View | Golf Course,Lake |
| Levels | 1 |
| Property Subtype | Single Family Residence |
| Tax Year | 2025 |
| Waterfront Features | None |
| Community Features | Clubhouse,Pool,Fitness Center,Restaurant,Sidewalks,Street Lights,Tennis Court(s),Gated |
| County | Collier |
| New Construction | No |
| Property Type | Residential |
| Association Amenities | Beach Club Available,Bike And Jog Path,Bocce Court,Business Center,Clubhouse,Pool,Community Room,Fitness Center,Hobby Room,Internet Access,Library,Pickleball,Play Area,Private Membership,Restaurant,S |
| HOA | Yes |
| Attached Garage | Yes |
| Subdivision Name | MARSH COVE |
| Garage Y/N | Yes |
| Building Features | DSL/Cable Available |
| Other Structures | Tennis Court(s),Outdoor Kitchen |
| Total Rooms | 8 |
| Full Baths | 3 |
| Status | Active |
| City | NAPLES |
| Senior Community Y/N | No |
| Number Of Units Total | 1 |
| MLS Area | FIDDLER'S CREEK |
| Lot Size Units | Acres |
| Lot Size Square Feet | 9583 |
| Carport Y/N | No |
| Spa Features | Community,Concrete,Heated Electric |
| Land Lease Y/N | No |
| Tax Annual Amount | 16643.71 |
| Ok to Lease | Buyer Finance/Cash |
| Additional Parcels Y/N | No |
| Structure Type | House |
| Building Area Units | Square Feet |
| Living Area Units | Square Feet |
| Standard Status | Active |
| Legal Description | FIDDLERS CREEK MARSH COVE PHASE 2 REPLAT BLOCK B LOT 13 |
Interior Features
| Interior Amenities | Built-In Cabinets,Custom Mirrors,Foyer,French Doors,Laundry Tub,Pantry,Smoke Detectors,Tray Ceiling(s),Walk-In Closet(s) |
|---|---|
| Flooring | Laminate,Tile |
| Furnished Y/N | Unfurnished |
| Total Stories | 1 |
| Air Conditioning Y/N | Yes |
| Heating Y/N | Yes |
| Fireplace Y/N | No |
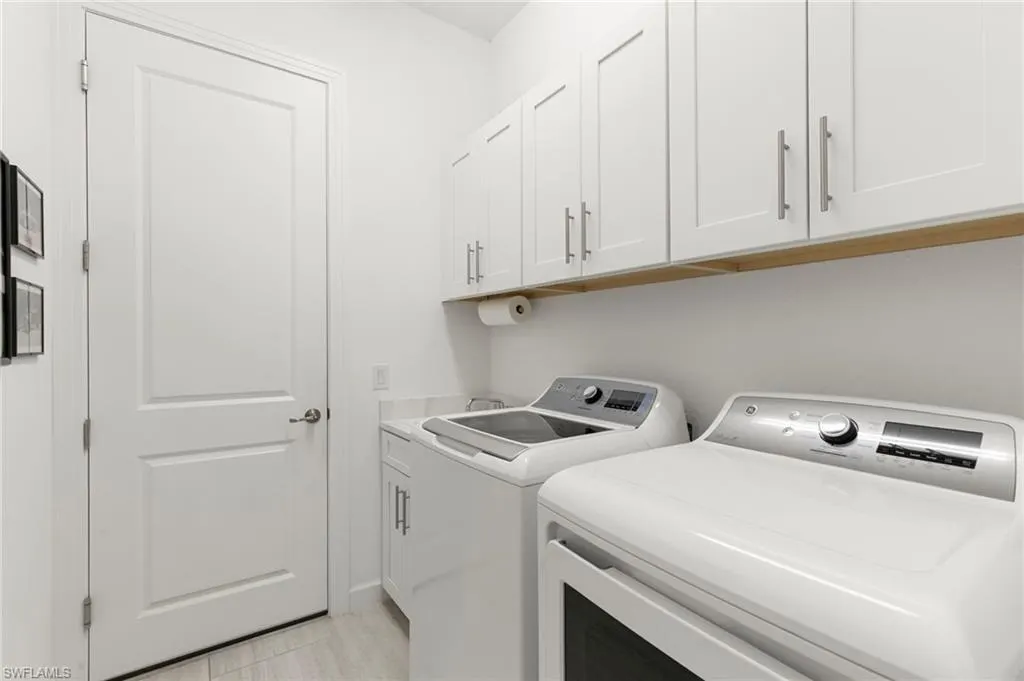
| Laundry Features | Laundry in Residence,Laundry Tub |
| Total Bedrooms | 3 |
| Total Baths | 3 |
| RoomBedroomFeatures | Split Bedrooms |
| Dining Room Features | Formal |
Exterior Features
| Exterior Amenities | Screened Lanai/Porch,Built In Grill,Outdoor Kitchen |
|---|---|
| Parking Features | Driveway Paved,Electric Vehicle Charging Station(s),Attached |
| Lot Features | Regular |
| Water Source | Central |
| Total Parking | 3 |
| Lot Size Area | 0.22 |
| Foundation Details | Concrete Block |
| Park Name | FIDDLER'S CREEK |
| Spa | Yes |
| Building Area Total | 3352 |
| Lot Size Acres | 0.22 |
| Road Surface Type | Paved |
| Waterfront Y/N | No |
| Covered Spaces | 3 |
| Door Features | French Doors |
| Other Equipment | Generator |
| Horse Y/N | No |
Amenities
- Foreclosure
- Views
- Short Sale
- New Construction
- Adult 55+
- Lease To Own
- No HOA Fees
- Furnished
- Primary On Main
- Air Conditioning
- Seller Finance
- Green
- Fixer Upper
- Horse
- Golf
- Fireplace
- Deck
- Garage
- Basement
- Pool
Property vs Single Family Average in 34114
Price
Taxes
Year Built
Visits
 All information regarding a property for sale, rental or financing, school information and public tax records is from sources deemed reliable; PROVIDED, HOWEVER, that representations and warranties are not made about the accuracy thereof, and such information is subject to errors, omissions, updates, modifications, changes of price, rent rates, commissions, prior sales, leases or financing, changes in school boundaries, or withdrawal without notice. All information displayed on this Website should
 © 2026 Florida Gulf Coast MLS (FGCMLS) Information deemed reliable, but not guaranteed. The IDX data relating to real estate for sale on this web site comes in part from the Florida Gulf Coast Multiple Listing Service. The information being provided is for consumers' personal, non-commercial use and may not be used for any purpose other than to identify prospective properties consumers may be interested in purchasing. Information is deemed reliable but not guaranteed.
 This data is up-to-date as of August 22, 2026 1:22 AM UTC Some properties that appear for sale on this website may subsequently have sold and may no longer be available. For the most current information, contact eXp Realty in South Florida.
The information provided is for consumers' personal, non-commercial use and may not be used for any other purpose. The data relating to real estate for sale on this website comes in part from the Broker Reciprocity Program (BR Program) of M.L.S. of Naples,
This data is up-to-date as of August 22, 2026 1:22 AM UTC Some properties that appear for sale on this website may subsequently have sold and may no longer be available. For the most current information, contact eXp Realty in South Florida.
The information provided is for consumers' personal, non-commercial use and may not be used for any other purpose. The data relating to real estate for sale on this website comes in part from the Broker Reciprocity Program (BR Program) of M.L.S. of Naples,
