

Open House Sun, Aug 23rd 1:00 PM - 4:00 PM - Waterfront - Golf Course

Address
3199 Cotuit Ln, Naples, FL
Price
$ 1,980,000
Property Attributes
- MLS#225071003
- TypeSingle Family
- Listing Status Active
- CountyCOLLIER
- CityNaples
- AreaNA38 - South of US41 East of 951
- NeighborhoodMARSH COVE
- Zip34114
- StyleRanch,Single Family
- Year Built2020
- Taxes$ 21501
- Price$ 1,980,000
- Bedrooms3
- Full Bathrooms3
- Half Bathrooms0
- Sqr Footage2503
- Lot Size0.28 Acres
Data Source:
Naples Area BOR (NABOR)
Property Description
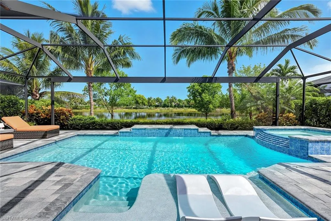
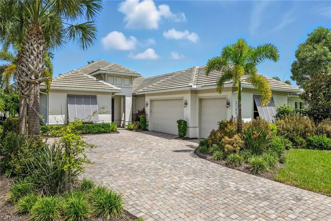
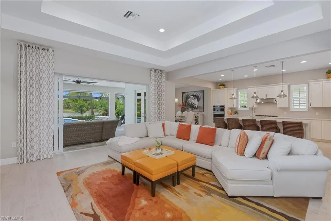
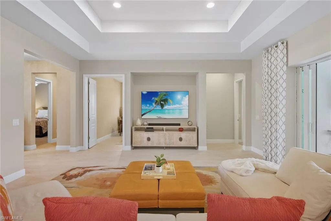
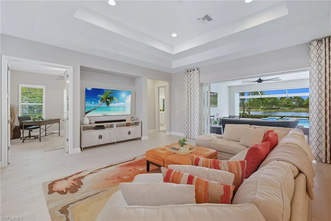
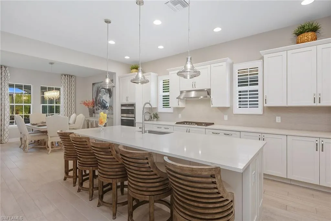
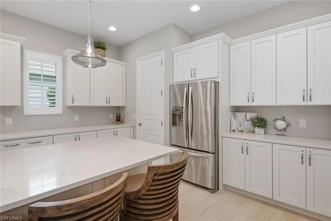
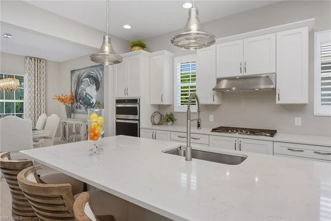
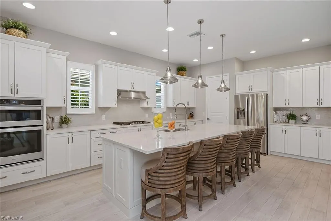
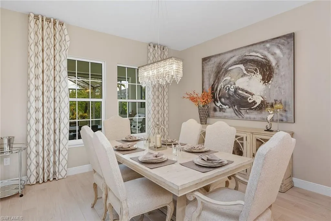
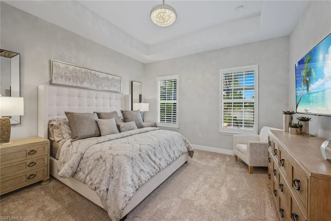
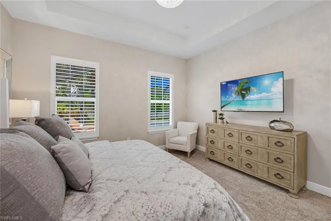
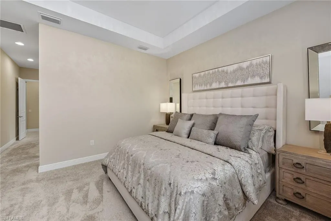
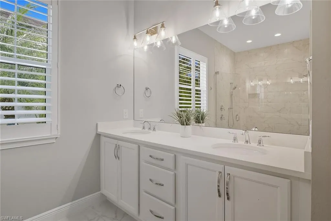
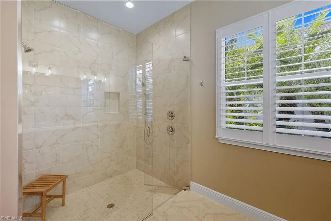
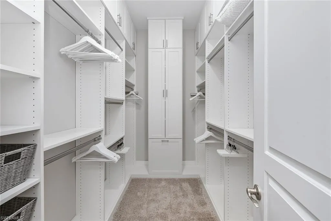
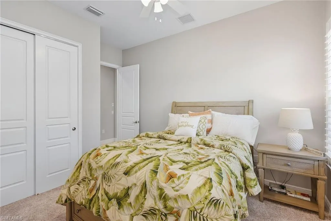
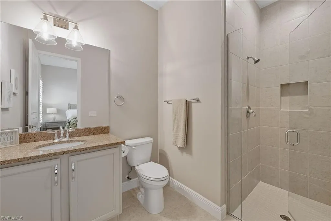
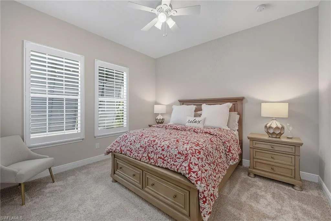
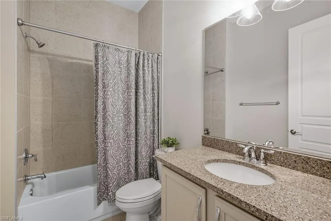
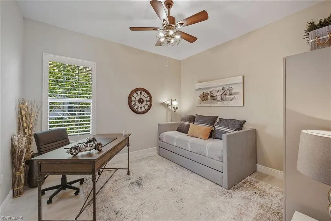
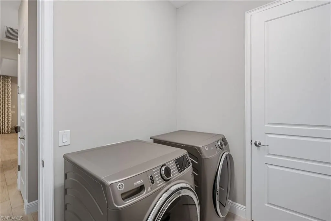
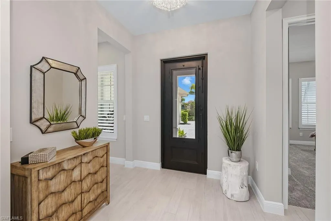
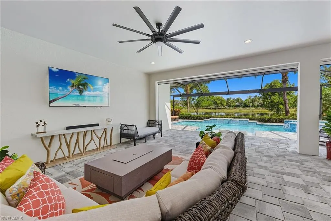
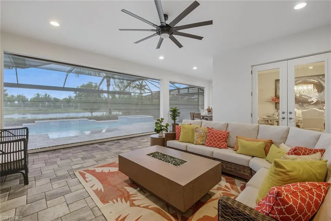
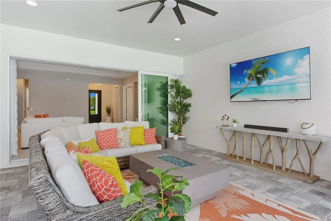
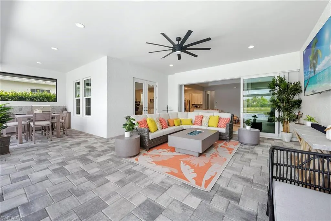
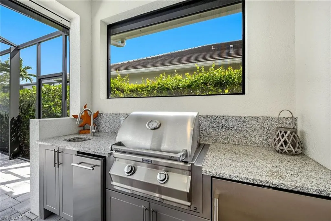
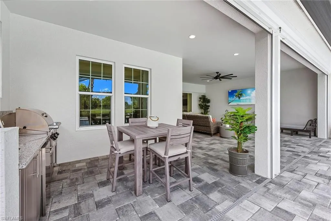
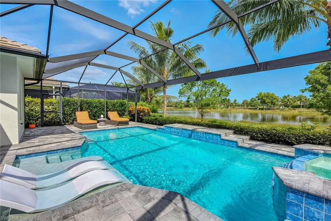
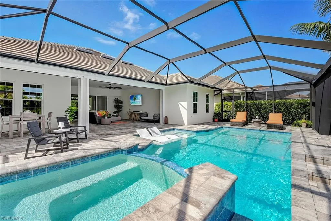
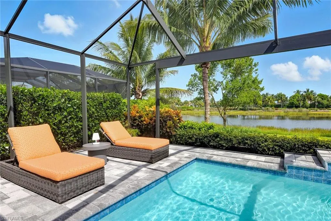
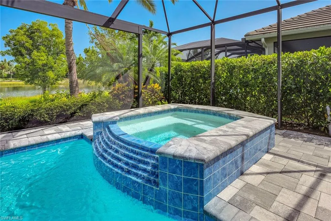
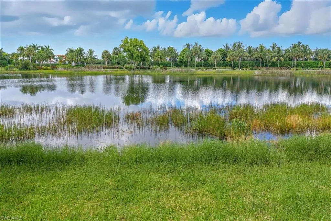
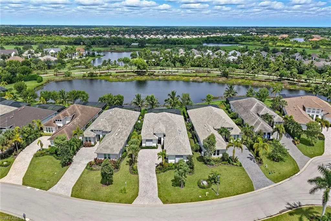
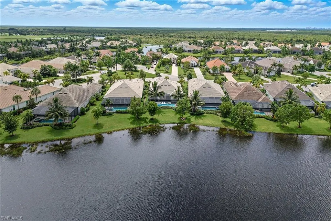
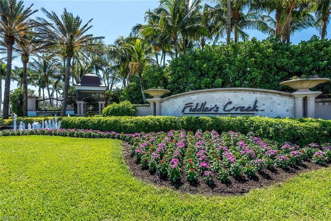
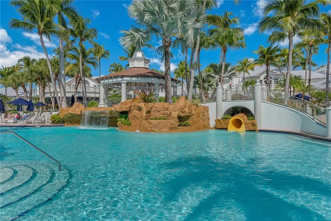
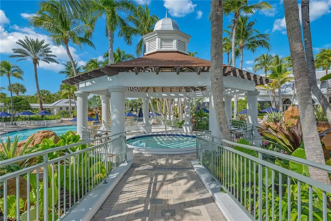
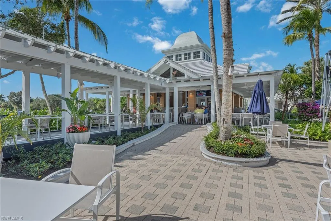
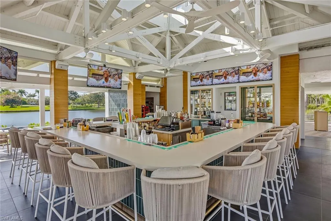
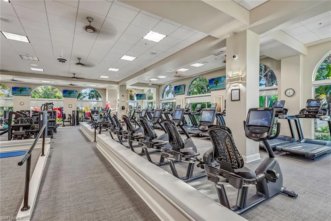
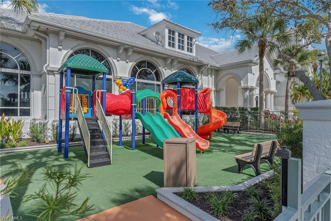
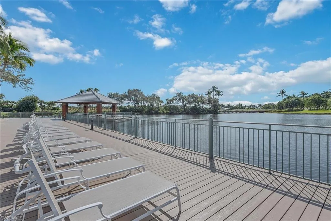
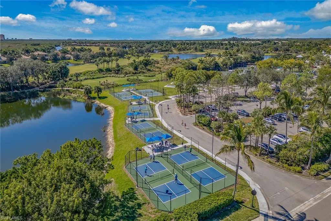
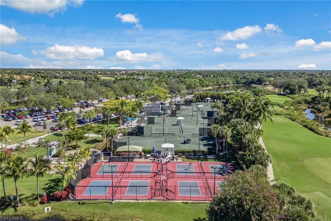
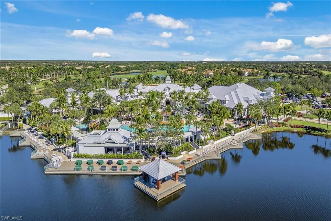
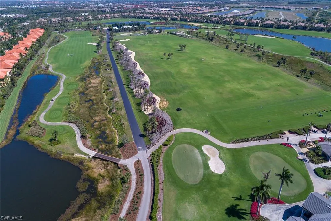
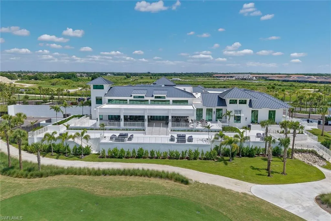
This stunning and beautifully furnished residence in the sought-after Marsh Cove enclave of Fiddler’s Creek showcases the Avila II floor plan, designed to maximize lakefront living with private wide water views. Built in 2020, this three-bedroom plus den, three-bath home with a three-car garage blends timeless elegance with modern comfort, offering a light-filled interior and seamless indoor-outdoor living. The exterior boasts a wide brick paver driveway, elegant tile roof, and full storm protection with impact glass and StormSmart electric shutters on the lanai. The expansive outdoor living area is a true retreat, complete with a picture frame screen enclosure, recessed lighting, a ceiling fan, and a summer kitchen featuring granite counters and backsplash, a FireMagic built-in two-burner gas grill, Zephyr stainless steel beverage refrigerator and a sink. The sparkling pool and spa with a sun deck and water feature overlook tranquil lake views, surrounded by a pavered lanai perfect for entertaining. Inside, the home impresses with 5-by-35-inch wood-grain porcelain tile, recessed lighting, white plantation shutters and custom drapery. The gourmet kitchen is appointed with white cabinetry, quartz countertops, a tile backsplash, and an island with bar seating beneath pendant lighting. Whirlpool stainless steel appliances include a five-burner gas cooktop, a wall oven, a built-in microwave, a hood and a dishwasher. A walk-in pantry provides ample storage, while the formal dining area is framed by large windows and French doors to the lanai. The living room features a recessed tray ceiling and sliding glass doors for effortless lake views. The owner’s suite is a private sanctuary with a tray ceiling, a walk-in closet with custom built-ins, and serene water views. Its spa-inspired bath offers dual quartz vanities, a linen closet, and a walk-in shower with multiple shower heads, a frameless glass enclosure and floor-to-ceiling tile. Two guest bedrooms each include custom closet organizers and ceiling fans, with one offering an en-suite bath and the other adjacent to a full bath. A versatile den provides space for a home office or study, while the laundry is equipped with a GE front-load washer and dryer. The three-car garage features epoxy-coated floors and windows for natural light. As a resident of Fiddler’s Creek, you’ll enjoy world-class amenities, including a 54,000-square-foot club and spa with resort-style pools, fine and casual pool-side dining, a well-appointed fitness center with classes and trainers, active tennis and pickleball programs, bocce and a vibrant social calendar, with exciting renovations underway. Miles of sidewalks for jogging, bicycling and walking. Optional memberships are available for The Tarpon Club with beach and marina privileges and The Golf Club with its renovated course and brand-new clubhouse. Ideally located minutes from Marco Island and downtown Naples, this home offers the very best of Florida’s resort lifestyle.
| Price History | |
|---|---|
| 9/26/2025 | Listed $2,225,000 |
| 11/7/2025 | 5$2,125,000 |
| 2/8/2026 | 3$2,080,000 |
| 4/15/2026 | 5$1,980,000 |
General Features
| Heating | Central Electric |
|---|---|
| Cooling | Ceiling Fan(s),Central Electric |
| Roof | Tile |
| Appliances | Gas Cooktop,Dishwasher,Disposal,Dryer,Grill - Gas,Instant Hot Faucet,Microwave,Range,Refrigerator/Freezer,Refrigerator/Icemaker,Washer,Wine Cooler |
| HOA Fee | 10928 |
| Garage Spaces | 3 |
| Gas Y/N | Natural |
| Patio/Porch Features | Patio |
| Architectural Style | Ranch,Single Family |
| Pool Features | Community,Pool/Spa Combo,Below Ground,Concrete,Gas Heat,Screen Enclosure |
| Security Features | Smoke Detector(s),Gated Community |
| Construction Materials | Concrete Block,Stucco |
| Pets Allowed | Yes |
| Year Built | 2020 |
| View | Lake,Landscaped Area |
| Levels | 1 |
| Property Subtype | Single Family Residence |
| Tax Year | 2024 |
| Waterfront Features | Lake |
| Community Features | Clubhouse,Pool,Fitness Center,Golf,Restaurant,Sidewalks,Street Lights,Tennis Court(s),Gated |
| County | Collier |
| New Construction | No |
| Property Type | Residential |
| Association Amenities | Beach Club Available,Bike And Jog Path,Boat Storage,Bocce Court,Business Center,Clubhouse,Pool,Community Room,Fitness Center,Full Service Spa,Golf Course,Internet Access,Library,Pickleball,Play Area, |
| HOA | Yes |
| Attached Garage | Yes |
| Subdivision Name | MARSH COVE |
| Garage Y/N | Yes |
| Building Features | DSL/Cable Available |
| Other Structures | Tennis Court(s),Outdoor Kitchen |
| Total Rooms | 7 |
| Full Baths | 3 |
| Status | Active |
| City | NAPLES |
| Senior Community Y/N | No |
| MLS Area | FIDDLER'S CREEK |
| Lot Size Units | Acres |
| Lot Size Square Feet | 12197 |
| Carport Y/N | No |
| Spa Features | Community,Below Ground,Concrete,Heated Gas,Pool Integrated,Screened |
| Land Lease Y/N | No |
| Tax Annual Amount | 21501.49 |
| Ok to Lease | Buyer Finance/Cash |
| Additional Parcels Y/N | No |
| Virtual Tour | https://www.massadesigns.com/tours/listing/68c37939e118060e75405fee |
| Structure Type | House |
| Building Area Units | Square Feet |
| Living Area Units | Square Feet |
| Standard Status | Active |
| Virtual Tour | https://my.matterport.com/show/?m=ZH2qk4Awka7&brand=0&mls=1 |
| Legal Description | FIDDLER'S CREEK,MARSH COVE,PHASE 1 BLOCK D LOT 8 |
Interior Features
| Interior Amenities | Bar,Built-In Cabinets,Closet Cabinets,Foyer,French Doors,Laundry Tub,Pantry,Smoke Detectors,Tray Ceiling(s),Walk-In Closet(s),Window Coverings |
|---|---|
| Flooring | Carpet,Tile |
| Furnished Y/N | Turnkey |
| Total Stories | 1 |
| Air Conditioning Y/N | Yes |
| Heating Y/N | Yes |
| Window Features | Window Coverings |
| Fireplace Y/N | No |
| Laundry Features | Washer/Dryer Hookup,Laundry in Residence,Laundry Tub |
| Total Bedrooms | 3 |
| Total Baths | 3 |
| RoomBedroomFeatures | First Floor Bedroom,Master BR Ground,Split Bedrooms |
| Dining Room Features | Breakfast Bar,Dining - Living,Formal |
Exterior Features
| Exterior Amenities | Screened Lanai/Porch,Built In Grill,Outdoor Kitchen |
|---|---|
| Parking Features | Driveway Paved,Paved,Attached |
| Lot Features | Regular |
| Water Source | Central |
| Total Parking | 3 |
| Lot Size Area | 0.28 |
| Foundation Details | Concrete Block |
| Park Name | FIDDLER'S CREEK |
| Spa | Yes |
| Building Area Total | 3480 |
| Lot Size Acres | 0.28 |
| Road Surface Type | Paved |
| Frontage Type | Lakefront |
| Waterfront Y/N | Yes |
| Covered Spaces | 3 |
| Door Features | French Doors |
| Horse Y/N | No |
Amenities
- Foreclosure
- Views
- Short Sale
- New Construction
- Adult 55+
- Lease To Own
- No HOA Fees
- Furnished
- Primary On Main
- Air Conditioning
- Seller Finance
- Green
- Fixer Upper
- Horse
- Golf
- Fireplace
- Deck
- Garage
- Basement
- Pool
Property vs Single Family Average in 34114
Price
Taxes
Year Built
Visits
 All information regarding a property for sale, rental or financing, school information and public tax records is from sources deemed reliable; PROVIDED, HOWEVER, that representations and warranties are not made about the accuracy thereof, and such information is subject to errors, omissions, updates, modifications, changes of price, rent rates, commissions, prior sales, leases or financing, changes in school boundaries, or withdrawal without notice. All information displayed on this Website should
 © 2026 Florida Gulf Coast MLS (FGCMLS) Information deemed reliable, but not guaranteed. The IDX data relating to real estate for sale on this web site comes in part from the Florida Gulf Coast Multiple Listing Service. The information being provided is for consumers' personal, non-commercial use and may not be used for any purpose other than to identify prospective properties consumers may be interested in purchasing. Information is deemed reliable but not guaranteed.
 This data is up-to-date as of August 22, 2026 1:22 AM UTC Some properties that appear for sale on this website may subsequently have sold and may no longer be available. For the most current information, contact eXp Realty in South Florida.
The information provided is for consumers' personal, non-commercial use and may not be used for any other purpose. The data relating to real estate for sale on this website comes in part from the Broker Reciprocity Program (BR Program) of M.L.S. of Naples,
This data is up-to-date as of August 22, 2026 1:22 AM UTC Some properties that appear for sale on this website may subsequently have sold and may no longer be available. For the most current information, contact eXp Realty in South Florida.
The information provided is for consumers' personal, non-commercial use and may not be used for any other purpose. The data relating to real estate for sale on this website comes in part from the Broker Reciprocity Program (BR Program) of M.L.S. of Naples,
