

Views
Address
16354 Barclay Ct, NAPLES, FL
Price
$ 809,000
Property Attributes
- MLS#226030299
- TypeSingle Family
- Listing Status Active
- CountyCollier
- CityNAPLES
- AreaNA11 - N/O Immokalee Rd W/O 75
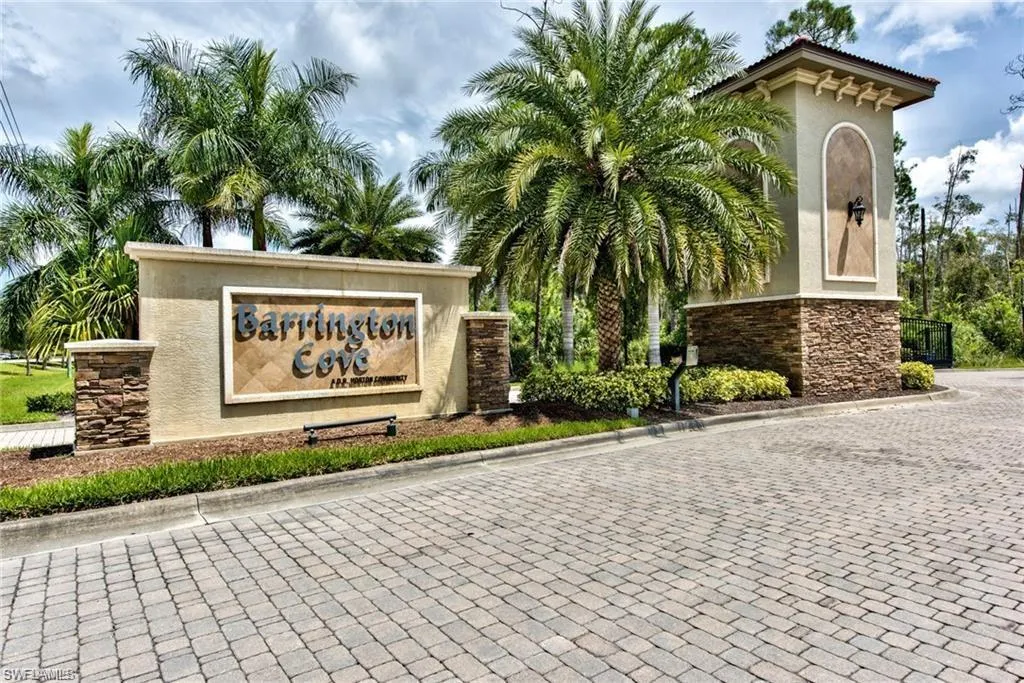
- NeighborhoodBARRINGTON COVE
- Zip34110
- StyleSee Remarks
- Year Built2019
- Taxes$ 5726
- Price$ 809,000
- Bedrooms4
- Full Bathrooms2
- Half Bathrooms0
- Sqr Footage2025
- Lot Size18 Acres
Data Source:
Bonita Springs-Estero AOR
Property Description
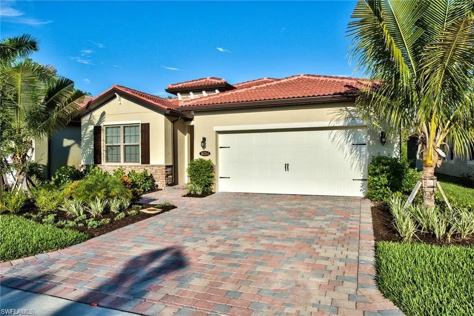
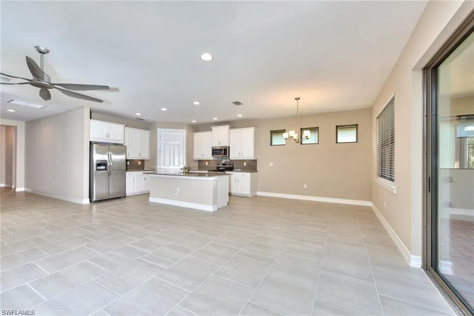
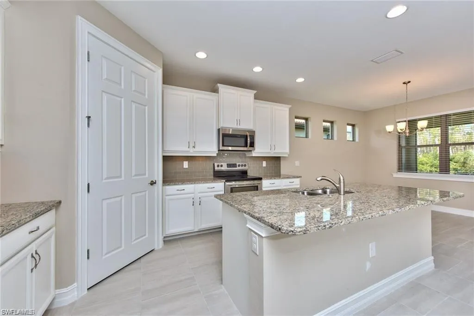
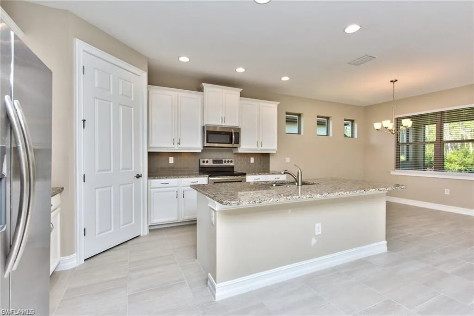
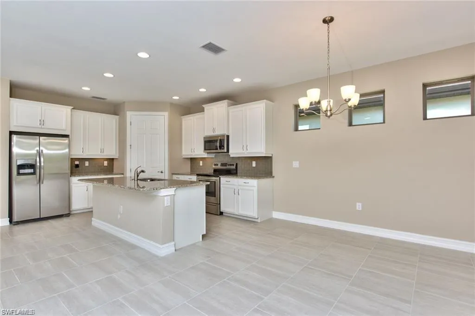
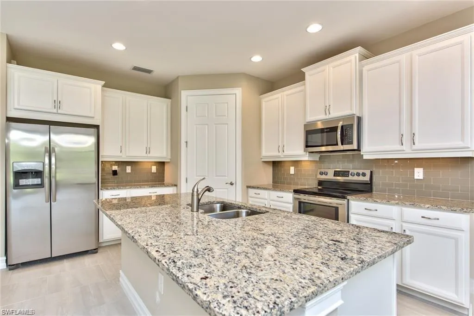
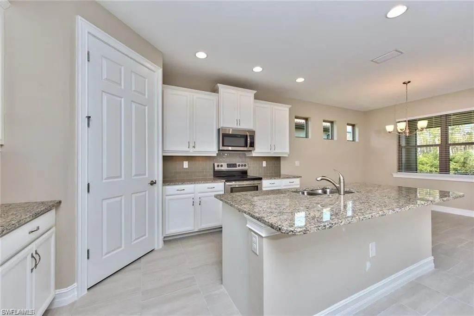
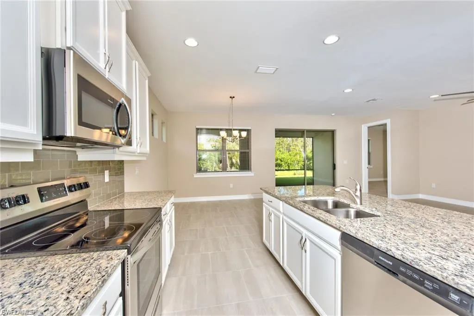
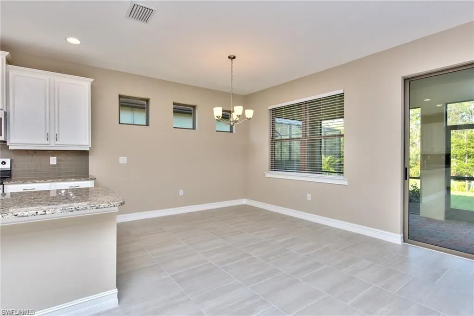
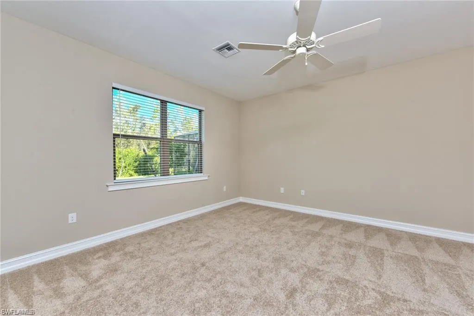
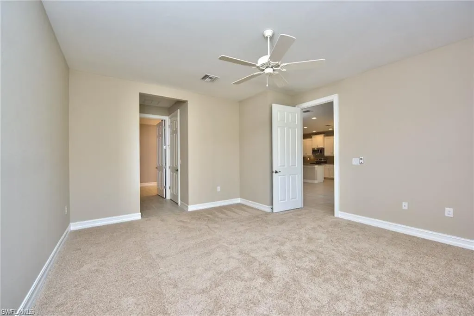
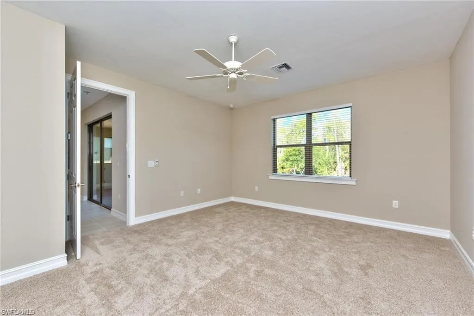
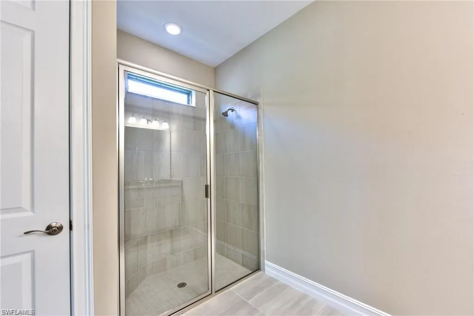
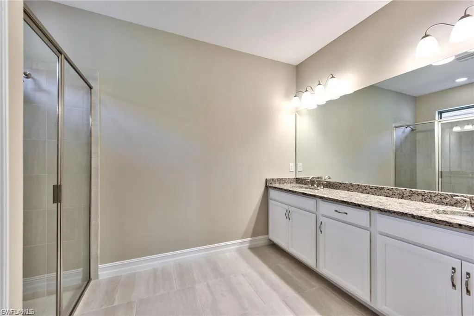
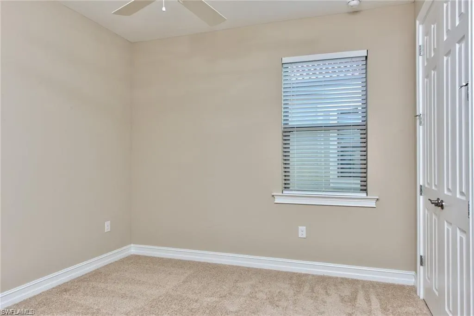
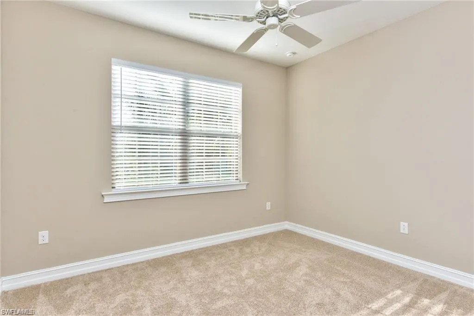
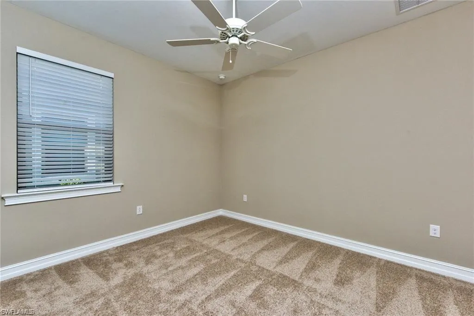
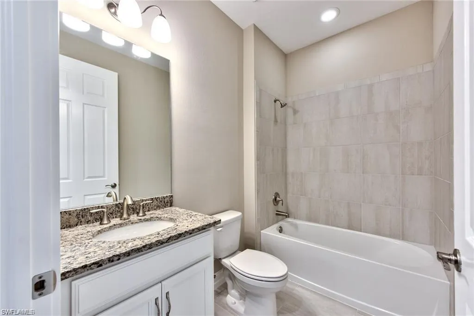
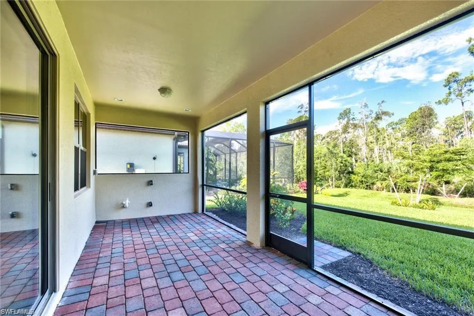
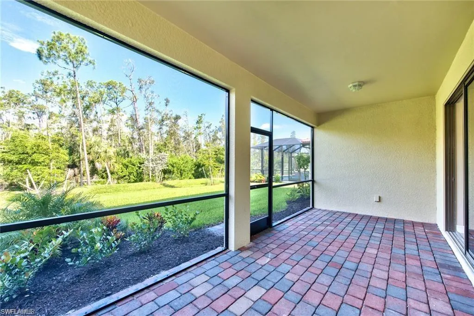
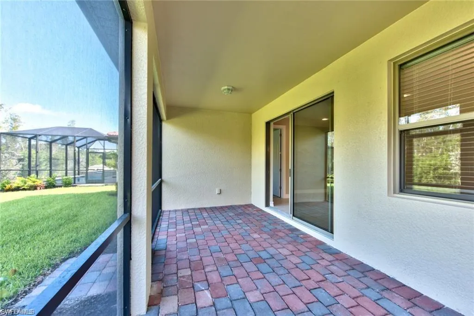
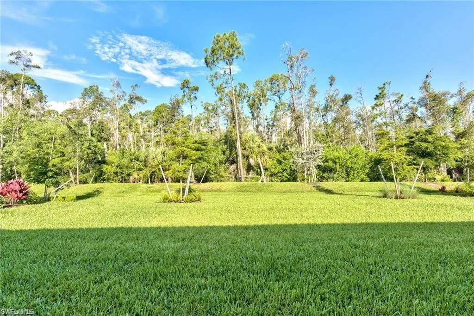
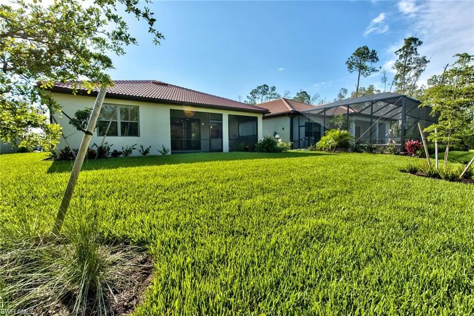
Barrington Cove 4 bedrooms and 2 bathrooms, DR Horton Delray floorplan, open concept design. A double sliding glass door and a multitude of windows fill the kitchen, great room and dining area with the Florida sunshine. The island kitchen is ideally situated at the heart of the home, between the dining and great room, making entertaining family and friends a breeze. The modernly designed kitchen offers an optimal amount of cabinets and counter space and features a walk in pantry. Located at the back of the home, the well-appointed owners suite comfortably fits a king-size bed set and features two walk-in closets, dual vanity, a desirable walk-in shower. Opposite the owners suite, at the front of the home, three guest bedrooms share a guest bath. A large laundry room and two-car garage complete this home. The home features tile in all the common areas and carpet in the bedrooms. Large back yard with ample room for a pool. You will also enjoy the A-rated public schools that are a quick bike ride away.
| Elementary School | Middle School | High School |
|---|---|---|
| VETERANS Elementary School | NORTH NAPLES MIDDLE Middle School | AUBREY ROGERS High School |
| Price History | |
|---|---|
| 8/21/2026 | Listed $809,000 |
General Features
| Gulf Access | false |
|---|---|
| Min. Days of Lease | true |
| Num of Leases/Yr: | true |
| Community Type | Gated Community |
| Living Area | 2025 |
| Sewer | Central |
| Heating | Central Electric |
| Cooling | Ceiling Fan(s),Central Electric |
| Utilities | Cable Available |
| Possession | Close Of Escrow |
| Roof | Tile |
| Appliances | Dryer,Microwave,Range,Refrigerator/Icemaker,Washer |
| HOA Fee | 1053 |
| Garage Spaces | 2 |
| Association Fee Includes | Maintenance Grounds,Legal/Accounting |
| Patio/Porch Features | Screened Lanai/Porch,Patio |
| Architectural Style | See Remarks |
| Security Features | Smoke Detector(s),Smoke Detectors |
| Construction Materials | Concrete Block,Stucco |
| Pets Allowed | With Approval |
| Year Built | 2019 |
| View | Landscaped Area |
| Property Subtype | Single Family Residence |
| Tax Year | 2025 |
| Ownership | Single Family |
| Waterfront Features | None |
| Community Features | None,Gated |
| Building Name | BARRINGTON COVE |
| Assoc Fee Paid Per | Quarterly |
| County | Collier |
| New Construction | false |
| Property Type | Residential |
| HOA | true |
| Attached Garage | true |
| Subdivision Name | BARRINGTON COVE |
| Facing Direction | East |
| Garage Y/N | true |
| Full Baths | 2 |
| Status | Active |
| High School | AUBREY ROGERS |
| City | NAPLES |
| MLS Area | NA11 - N/O Immokalee Rd W/O 75 |
| Lot Size Units | Acres |
| Lot Size Square Feet | 784080 |
| Carport Y/N | false |
| Elementary School | VETERANS |
| Land Lease Y/N | false |
| Tax Annual Amount | 5726.77 |
| Showing Instructions | 24 Hour Notice,Click Showing Icon,No Same Day Showings,Prior Day Notice,Tenant Occupied |
| Middle/Junior High School | NORTH NAPLES MIDDLE |
| Building Area Units | Square Feet |
| Living Area Units | Square Feet |
| Standard Status | Active |
| Occupancy Type | Tenant |
Interior Features
| Interior Amenities | Great Room |
|---|---|
| Flooring | Carpet,Tile |
| Furnished Y/N | Unfurnished |
| Total Stories | 1 |
| Air Conditioning Y/N | true |
| Heating Y/N | true |
| Window Features | Picture |
| Total Bedrooms | 4 |
| Entry Level | 1 |
| LivingAreaSource | Developer Brochure |
| Total Baths | 2 |
| Primary Bathroom Features | Dual Sinks,Shower Only |
| Dining Room Features | Eat-in Kitchen |
Exterior Features
| Parking Features | Garage Door Opener,Attached |
|---|---|
| Lot Features | Regular |
| Water Source | Central |
| Lot Size Area | 18 |
| Spa | false |
| Building Area Total | 2460 |
| Lot Dimensions | 52 x 52 x 150 x 150 |
| Lot Size Acres | 18 |
| Frontage Length | 52 |
| Lot Size Source | Developer Brochure |
| Waterfront Y/N | false |
| Covered Spaces | 2 |
| LotDimensionsSource | Developer Brochure |
Amenities
- Foreclosure
- Views
- Short Sale
- New Construction
- Adult 55+
- Lease To Own
- No HOA Fees
- Furnished
- Primary On Main
- Air Conditioning
- Seller Finance
- Green
- Fixer Upper
- Horse
- Golf
- Fireplace
- Deck
- Garage
- Basement
- Pool
Property vs Single Family Average in 34110
Price
Taxes
Year Built
 All information regarding a property for sale, rental or financing, school information and public tax records is from sources deemed reliable; PROVIDED, HOWEVER, that representations and warranties are not made about the accuracy thereof, and such information is subject to errors, omissions, updates, modifications, changes of price, rent rates, commissions, prior sales, leases or financing, changes in school boundaries, or withdrawal without notice. All information displayed on this Website should
 © 2026 Florida Gulf Coast MLS (FGCMLS) Information deemed reliable, but not guaranteed. The IDX data relating to real estate for sale on this web site comes in part from the Florida Gulf Coast Multiple Listing Service. The information being provided is for consumers' personal, non-commercial use and may not be used for any purpose other than to identify prospective properties consumers may be interested in purchasing. Information is deemed reliable but not guaranteed.
 This data is up-to-date as of August 22, 2026 1:22 AM UTC Some properties that appear for sale on this website may subsequently have sold and may no longer be available. For the most current information, contact eXp Realty in South Florida.
The information provided is for consumers' personal, non-commercial use and may not be used for any other purpose. The data relating to real estate for sale on this website comes in part from the Broker Reciprocity Program (BR Program) of M.L.S. of Naples,
This data is up-to-date as of August 22, 2026 1:22 AM UTC Some properties that appear for sale on this website may subsequently have sold and may no longer be available. For the most current information, contact eXp Realty in South Florida.
The information provided is for consumers' personal, non-commercial use and may not be used for any other purpose. The data relating to real estate for sale on this website comes in part from the Broker Reciprocity Program (BR Program) of M.L.S. of Naples,
