

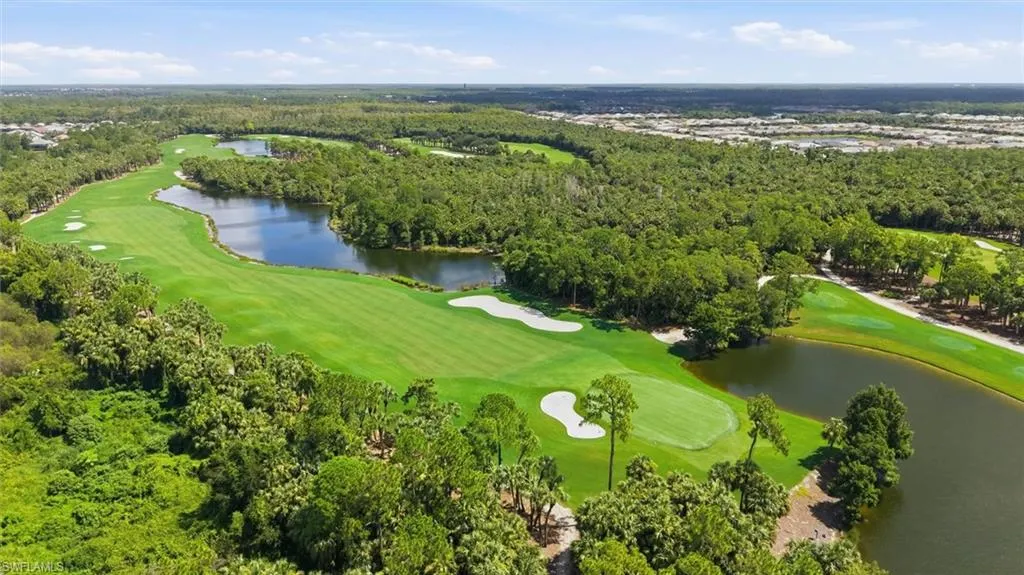
Views - Golf Course
Address
9439 Greyhawk Trl, NAPLES, FL
Price
$ 1,675,000
Property Attributes
- MLS#226027840
- TypeSingle Family
- Listing Status Active
- CountyCollier
- CityNAPLES
- AreaNA31 - E/O Collier Blvd N/O Vanderbilt
- NeighborhoodGREYHAWK AT GOLF CLUB OF THE EVERGLADES
- Zip34120
- Style
- Year Built2021
- Taxes$ 10099
- Price$ 1,675,000
- Bedrooms3
- Full Bathrooms3
- Half Bathrooms0
- Sqr Footage2496
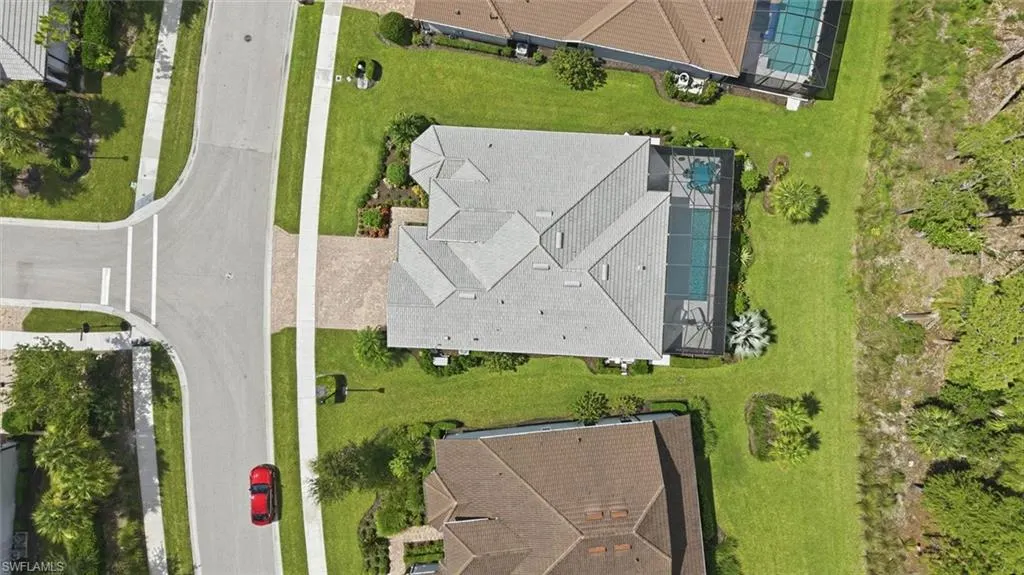
- Lot Size0.24 Acres
Data Source:
Bonita Springs-Estero AOR
Property Description
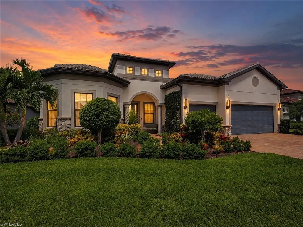
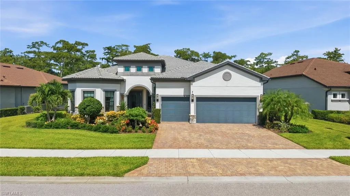
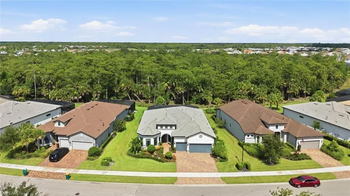
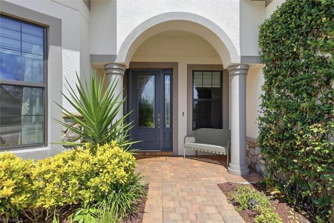
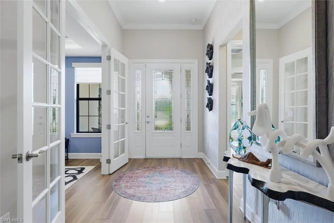
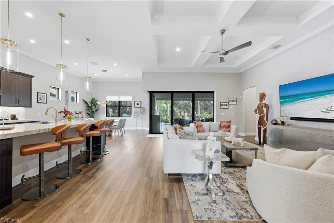
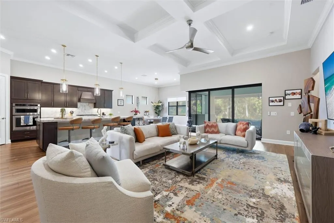
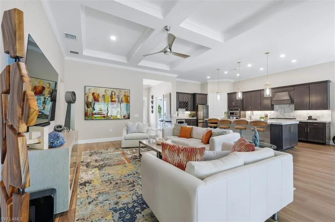
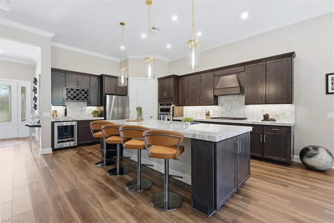
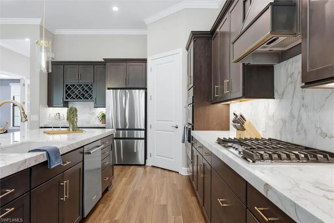
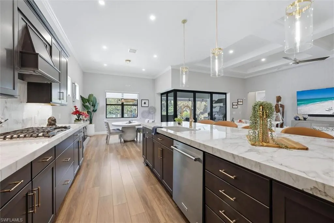
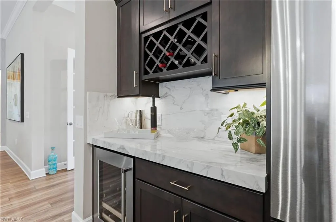
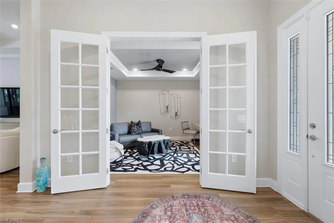
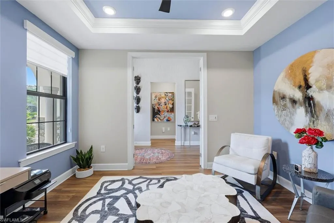
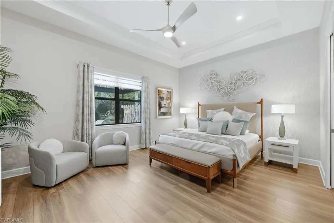
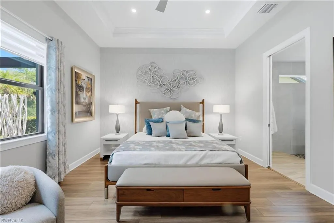
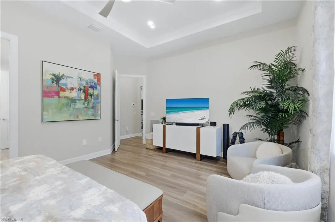
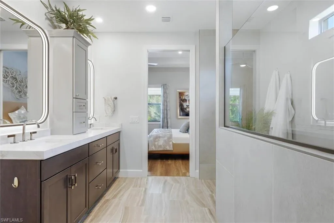
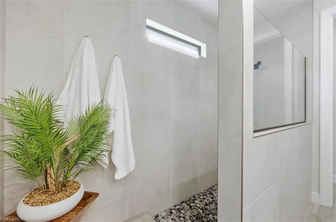
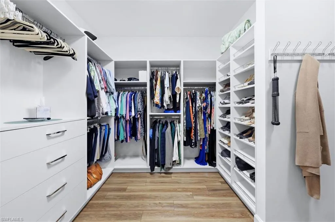
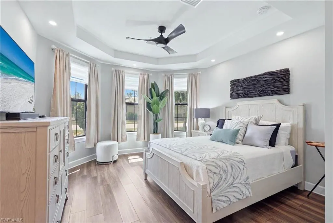
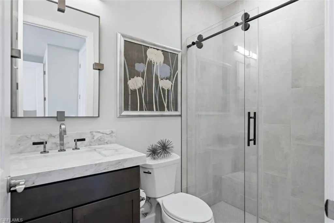
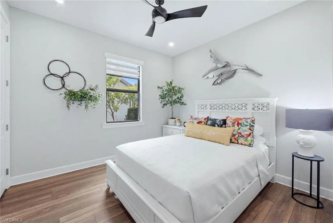
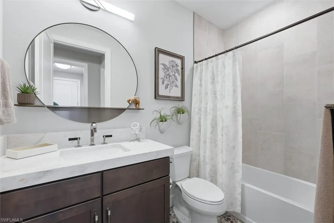
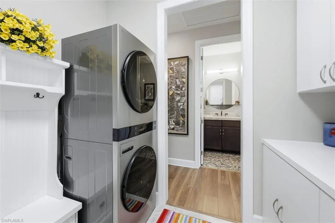
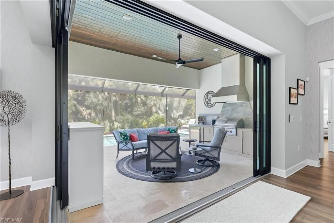
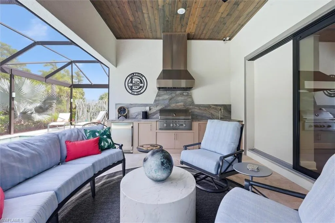
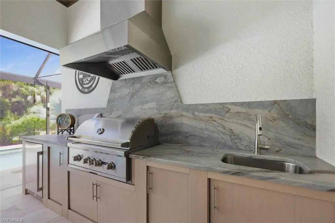
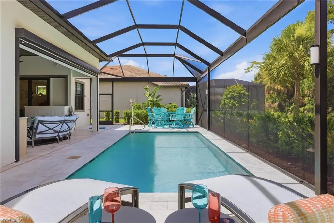
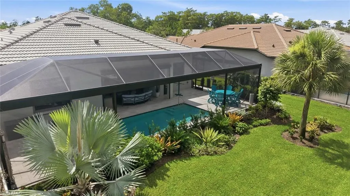
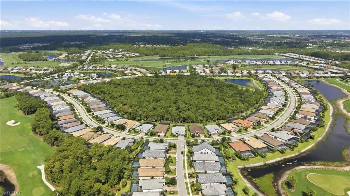
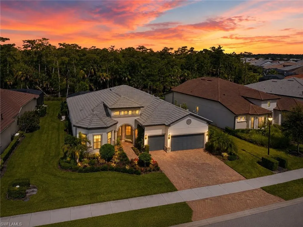
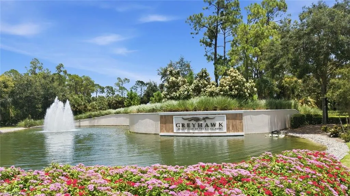
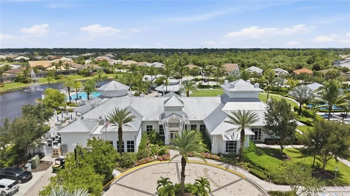
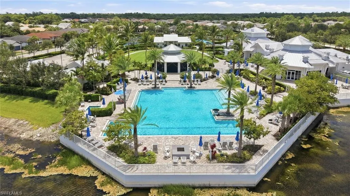
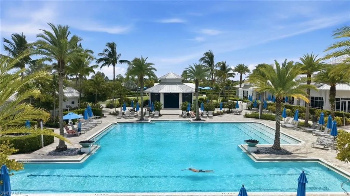
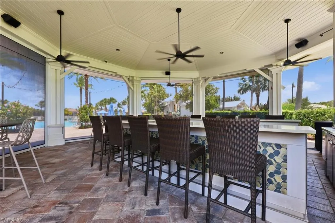
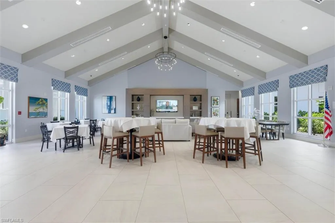
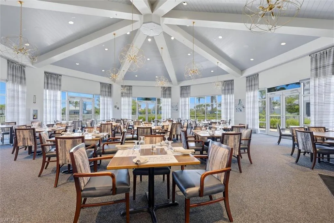
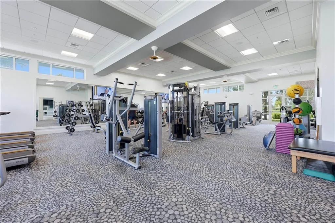
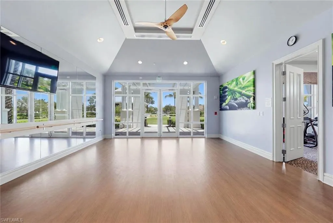
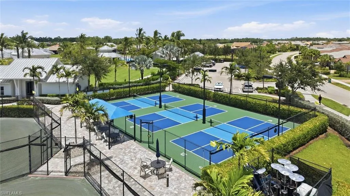
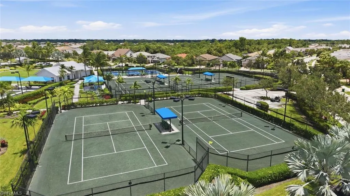
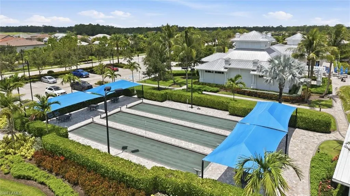
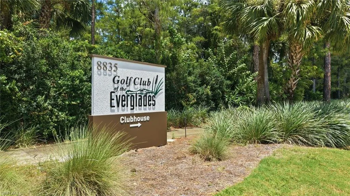
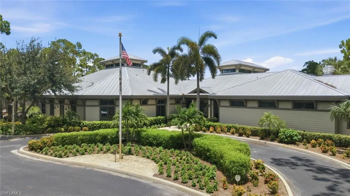
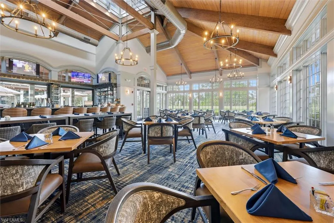
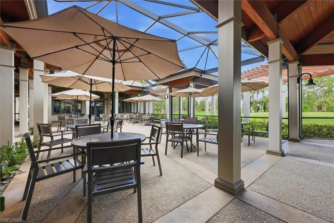
Finally, the one you've been waiting for! This HIGHLY UPGRADED Pinnacle model is being offered for sale and comes with an optional IMMEDIATE FULL GOLF MEMBERSHIP to Golf Club of the Everglades with dues paid through the end of the year! This residence represents a rare opportunity to own a home where every finish has been intentionally selected, every space carefully considered, and every upgrade completed with lasting quality in mind. From sophisticated interiors to inviting outdoor living spaces, the result is a timeless home that delivers both everyday comfort and refined luxury. From the minute you arrive at this stunning property you will be taken in by the lush tropical landscaping, paver driveway, and new modern carriage lights. Upon entry, the home welcomes you with wide plank high-quality LVP flooring which is consistent throughout the property. You will also be in awe of the volume ceilings accented with crown molding giving the home a very airy feel. The great room is an expansive gathering space which can be made even larger by opening the ZERO CORNER pocketing sliding doors to the covered lanai. The chef's kitchen is definitely the heart of this residence with its custom cabinets, soft close drawers, new granite counter tops, matching full height granite backsplash, large single sink, new hardware, designer lighting, wine bar, beverage cooler, GAS COOKTOP, wall oven, new Samsung 4 door refrigerator, and custom WALK IN PANTRY. This home is designed for effortless entertaining with its seamless transition to outdoor living. The covered lanai and new outdoor kitchen are protected by electric hurricane screens. Your private preserve views over your SALT WATER POOL are framed by your new "no see'em" picture screens and new accent lighting. Under foot, a new leathered marble deck makes the expansive pool area complete. When it's time to retire for the night, there are 3 separate bedroom areas for ultimate privacy, each with a full bathroom with new custom stone look tile, professionally designed walk-in closets, custom mirrors and lighting. Even the laundry room and garage were not overlooked in this spectacular makeover. The laundry has a stainless-steel wash basin, extra cabinetry for storage, and new LG Studio stackable washer and dryer. The 3-car garage has epoxy floors, a new Samsung mini-split AC, and houses the water-softening and whole house generator systems. All of this located in the HIGHLY AMENITIZED resort style community of Greyhawk at Golf Club of the Everglades where you have multiple dining options, fitness center and movement studio, bocce, tennis and PICKLEBALL courts, as well as the private Rees Jones designed par 72 golf course to complete your lifestyle experience. Don't let the sun set on this incredible opportunity to own this piece of paradise and skip the wait list for full golf membership. Schedule your private showing today!
| Price History | |
|---|---|
| 8/1/2026 | Listed $1,675,000 |
General Features
| Gulf Access | false |
|---|---|
| Min. Days of Lease | true |
| Num of Leases/Yr: | true |
| Community Type | Gated Community |
| Living Area | 2496 |
| Sewer | Central |
| Heating | Central Electric |
| Cooling | Ceiling Fan(s),Central Electric |
| Utilities | Underground Utilities,Natural Gas Connected,Cable Available,Natural Gas Available |
| Possession | Close Of Escrow |
| Roof | Tile |
| Appliances | Water Softener,Gas Cooktop,Dishwasher,Disposal,Dryer,Microwave,Refrigerator/Freezer,Wall Oven,Washer,Wine Cooler |
| Garage Spaces | 3 |
| Gas Y/N | Natural |
| Association Fee Includes | Irrigation Water,Maintenance Grounds,Legal/Accounting,Master Assn. Fee Included,Pest Control Exterior,Rec Facilities,Reserve,Security,Street Lights,Street Maintenance |
| Patio/Porch Features | Screened Lanai/Porch |
| Pool Features | In Ground,Concrete,Equipment Stays,Electric Heat,Salt Water,Screen Enclosure |
| Security Features | Smoke Detector(s),Smoke Detectors |
| Construction Materials | Concrete Block,Stone,Stucco |
| Pets Allowed | With Approval |
| Year Built | 2021 |
| View | Landscaped Area,Preserve,Trees/Woods |
| Stories Count | 1 |
| Levels | 1 Story/Ranch |
| Property Subtype | Single Family Residence |
| Tax Year | 2025 |
| Ownership | Single Family |
| Waterfront Features | None |
| Community Features | Golf Equity,Golf Non Equity,Bocce Court,Cabana,Clubhouse,Pool,Community Room,Fitness Center,Golf,Internet Access,Pickleball,Private Membership,Putting Green,Restaurant,Sidewalks,Street Lights,Tennis Court(s),Gated,Golf Course,Tennis |
| Building Name | GREYHAWK AT GOLF CLUB OF THE EVERGLADES |
| HOA Fee 2 | 2013 |
| County | Collier |
| New Construction | false |
| Property Type | Residential |
| HOA | true |
| Attached Garage | true |
| Subdivision Name | GREYHAWK AT GOLF CLUB OF THE EVERGLADES |
| Facing Direction | East |
| Garage Y/N | true |
| Full Baths | 3 |
| Status | Active |
| City | NAPLES |
| Disclosures | Seller Disclosure Available |
| MLS Area | NA31 - E/O Collier Blvd N/O Vanderbilt |
| Lot Size Units | Acres |
| Lot Size Square Feet | 10454.4 |
| Carport Y/N | false |
| HOA Fee 2 Frequency | Quarterly |
| Land Lease Y/N | false |
| Tax Annual Amount | 10099.42 |
| Showing Instructions | Click Showing Icon,Key Box - Supra iBox,Notify Guard,Short Notice OK,Virtual Showings |
| Virtual Tour | https://vimeo.com/1214637960?share=copy&fl=sv&fe=ci |
| Building Area Units | Square Feet |
| Primary Bedroom Level | Master BR Ground |
| Living Area Units | Square Feet |
| Standard Status | Active |
| Legal Description | GREYHAWK AT GOLF CLUB OF THE EVERGLADES PHASE 2 LOT 304 |
Interior Features
| Interior Amenities | Central Vacuum,Split Bedrooms,Great Room,Den - Study,Family Room,Guest Bath,Guest Room,Home Office,Bar,Built-In Cabinets,Wired for Data,Closet Cabinets,Coffered Ceiling(s),Custom Mirrors,Pantry,Tray Ceiling(s),Volume Ceiling,Walk-In Closet(s),Wet Bar |
|---|---|
| Flooring | Laminate,Tile |
| Furnished Y/N | Unfurnished |
| Total Stories | 1 |
| Air Conditioning Y/N | true |
| Heating Y/N | true |
| Window Features | Impact Resistant,Impact Resistant Windows,Shutters Electric,Shutters - Screens/Fabric,Window Coverings |
| Laundry Features | Inside,Sink |
| Total Bedrooms | 3 |
| Entry Level | 1 |
| LivingAreaSource | Developer Brochure |
| Kitchen Features | Kitchen Island,Pantry,Walk-In Pantry |
| Total Baths | 3 |
| Primary Bathroom Features | Dual Sinks,Shower Only |
| Dining Room Features | Breakfast Bar,Dining - Family,Dining - Living,Eat-in Kitchen,Formal |
| Primary Bedroom Features | Master BR Sitting Area,Two Master Suites |
Exterior Features
| Exterior Amenities | Gas Grill,Outdoor Grill,Outdoor Kitchen,Sprinkler Auto |
|---|---|
| Parking Features | 2+ Spaces,Driveway Paved,Garage Door Opener,Attached |
| Water Source | Central |
| Lot Size Area | 0.24 |
| Spa | false |
| Building Area Total | 4159 |
| Lot Dimensions | 86 x 66 x 135 x 135 |
| Lot Size Acres | 0.24 |
| Road Surface Type | Paved |
| Frontage Length | 86 |
| Lot Size Source | Property Appraiser Office |
| Waterfront Y/N | false |
| Covered Spaces | 3 |
| Door Features | Impact Resistant Doors,French Doors,Zero/Corner Door Sliders |
| Road Frontage Type | Private Road |
| LotDimensionsSource | Property Appraiser Office |
Amenities
- Foreclosure
- Views
- Short Sale
- New Construction
- Adult 55+
- Lease To Own
- No HOA Fees
- Furnished
- Primary On Main
- Air Conditioning
- Seller Finance
- Green
- Fixer Upper
- Horse
- Golf
- Fireplace
- Deck
- Garage
- Basement
- Pool
Property vs Single Family Average in 34120
Price
Taxes
Year Built
 All information regarding a property for sale, rental or financing, school information and public tax records is from sources deemed reliable; PROVIDED, HOWEVER, that representations and warranties are not made about the accuracy thereof, and such information is subject to errors, omissions, updates, modifications, changes of price, rent rates, commissions, prior sales, leases or financing, changes in school boundaries, or withdrawal without notice. All information displayed on this Website should
 © 2026 Florida Gulf Coast MLS (FGCMLS) Information deemed reliable, but not guaranteed. The IDX data relating to real estate for sale on this web site comes in part from the Florida Gulf Coast Multiple Listing Service. The information being provided is for consumers' personal, non-commercial use and may not be used for any purpose other than to identify prospective properties consumers may be interested in purchasing. Information is deemed reliable but not guaranteed.
 This data is up-to-date as of August 22, 2026 1:22 AM UTC Some properties that appear for sale on this website may subsequently have sold and may no longer be available. For the most current information, contact eXp Realty in South Florida.
The information provided is for consumers' personal, non-commercial use and may not be used for any other purpose. The data relating to real estate for sale on this website comes in part from the Broker Reciprocity Program (BR Program) of M.L.S. of Naples,
This data is up-to-date as of August 22, 2026 1:22 AM UTC Some properties that appear for sale on this website may subsequently have sold and may no longer be available. For the most current information, contact eXp Realty in South Florida.
The information provided is for consumers' personal, non-commercial use and may not be used for any other purpose. The data relating to real estate for sale on this website comes in part from the Broker Reciprocity Program (BR Program) of M.L.S. of Naples,
