

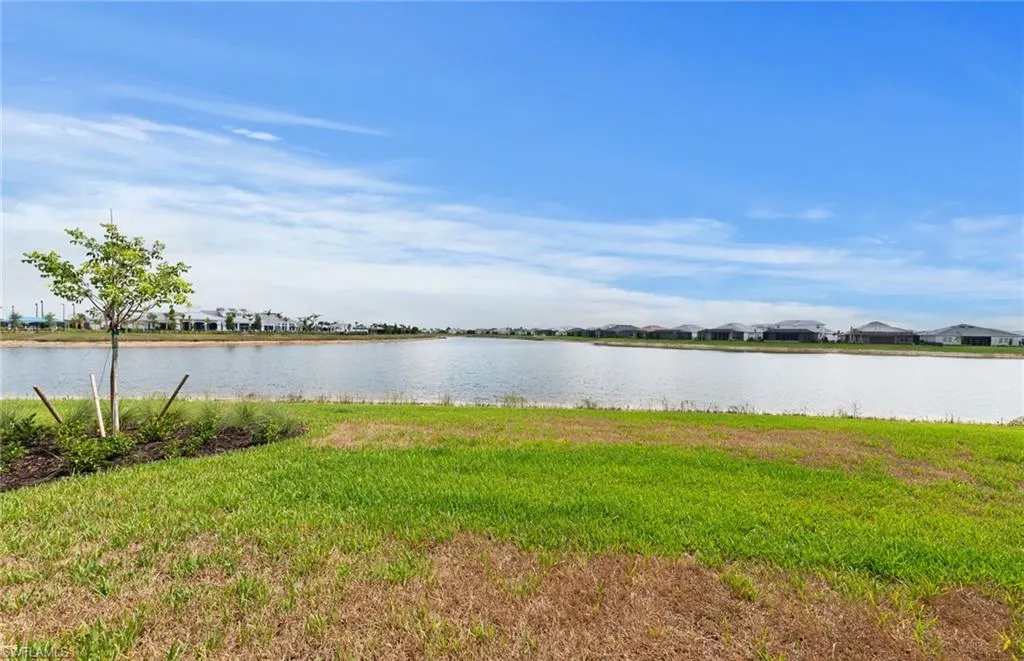
Open House Sat, Aug 22nd 12:00 PM - 04:00 PM - Waterfront - New Construction
Address
12533 Moonstone Way, ALVA, FL
Price
$ 849,990
Property Attributes
- MLS#226025603
- TypeSingle Family
- Listing Status Active
- CountyLee
- CityALVA
- AreaAL02 - Alva
- NeighborhoodTERRAWALK
- Zip33920
- Style
- Year Built2026
- Taxes$ 11414
- Price$ 849,990
- Bedrooms3
- Full Bathrooms3
- Half Bathrooms0
- Sqr Footage2970
- Lot Size0.213 Acres
Data Source:
Bonita Springs-Estero AOR
Property Description
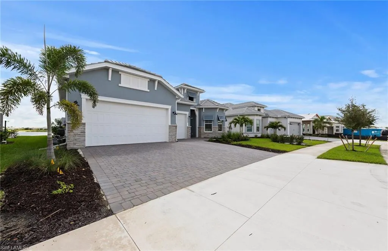
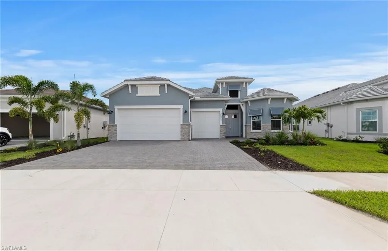
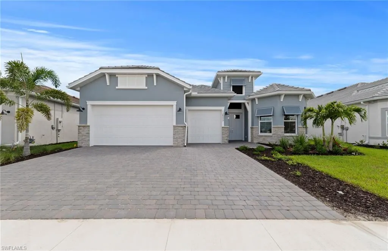
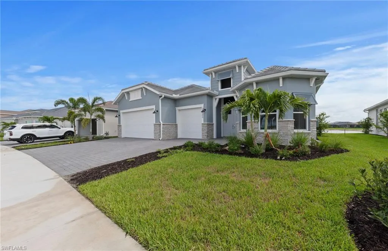
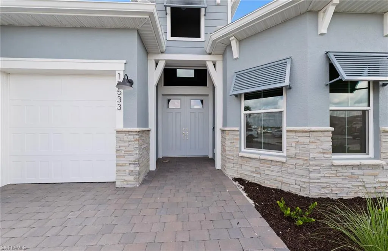
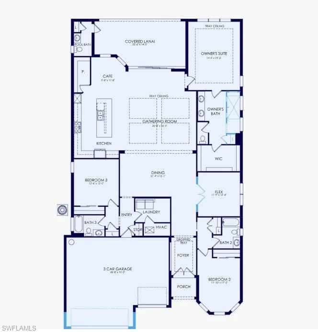
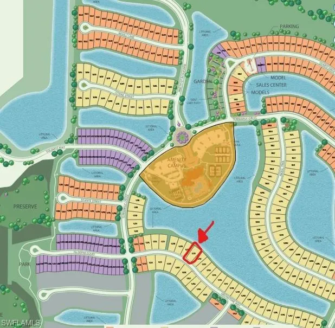
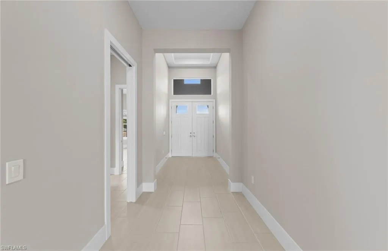
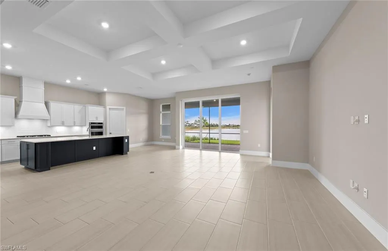
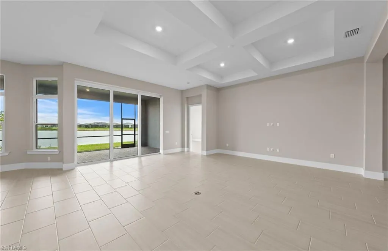
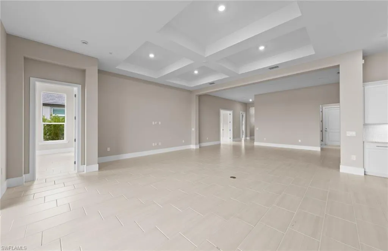
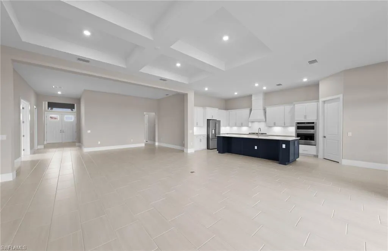
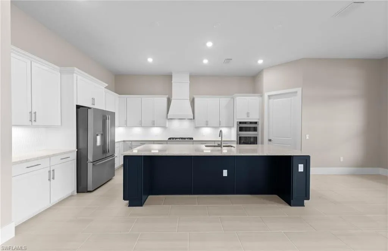
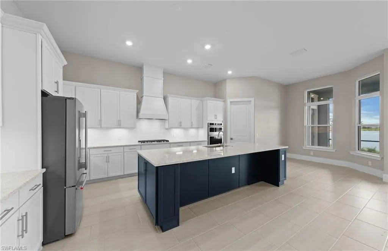
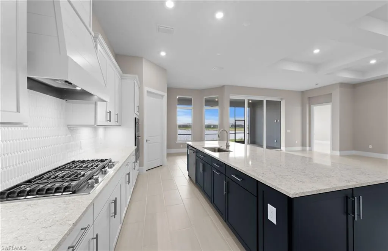
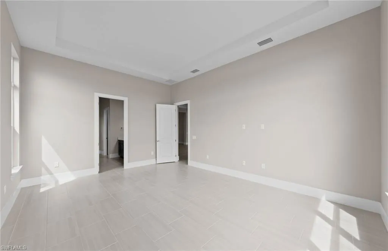
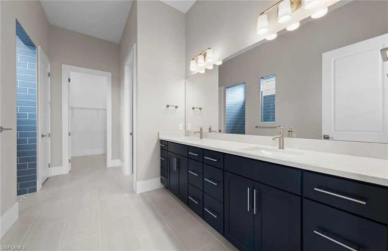
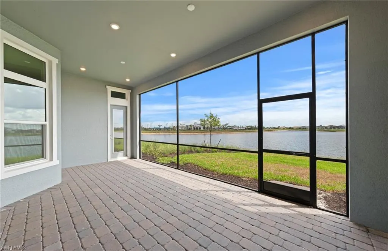
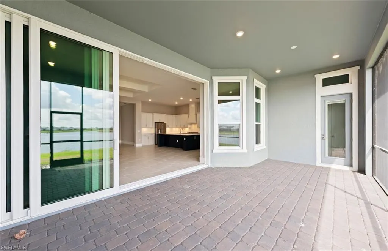
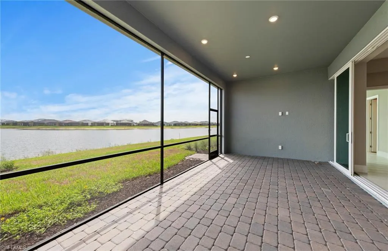
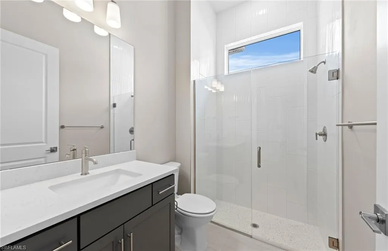
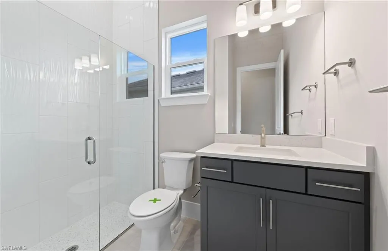
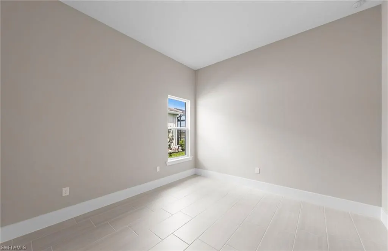
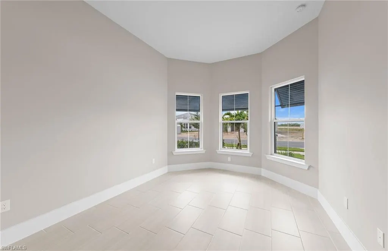
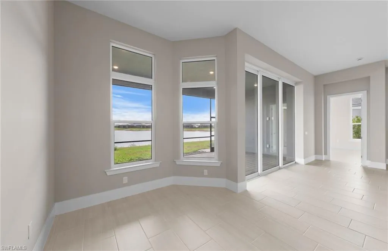
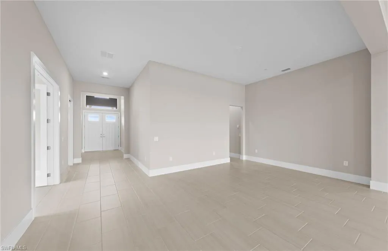
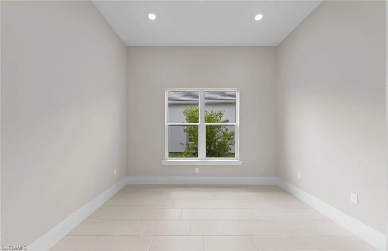
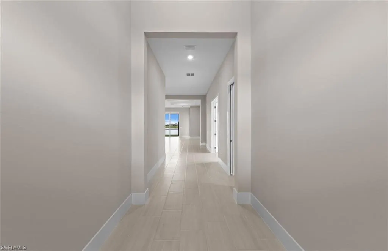
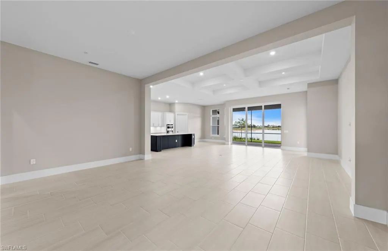
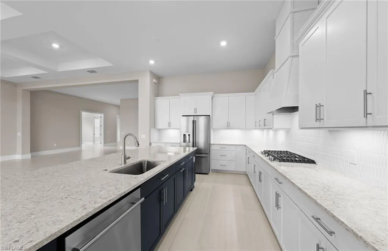
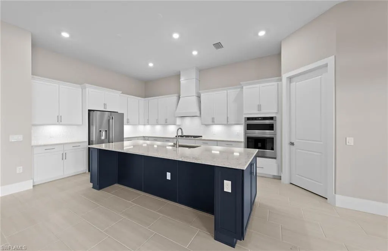
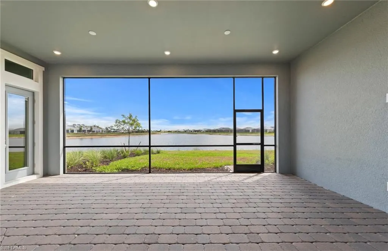
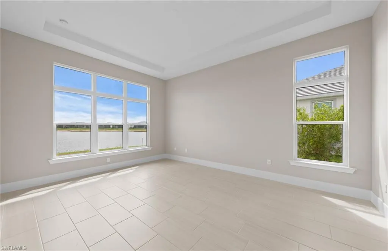
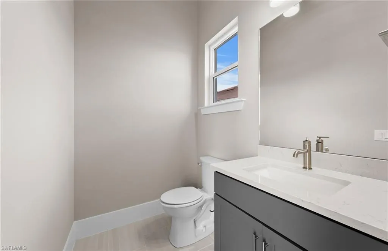
New Layton home available this month in the exclusive, luxury community of TerraWalk by Divosta in Babcock Ranch! The Layton Floorplan features 3 bedrooms plus den, 3 bathrooms, and outdoor lanai perfect for entertaining, as well as a 3-car garage. White 42" cabinets, quartz counters, tile flooring throughout, 8' interior doors. Additionally, you will have impact windows, tile roof, tankless water heater, and whole house gutters. Community amenities include: An 8-acre state of the art amenity campus with clubhouse, resort pool, fitness center, pickleball, tennis, and bocce ball courts. Fire pit, golf simulator, and restaurant with poolside service. Don't miss your chance to own a brand-new home in TerraWalk by Divosta at Babcock Ranch - schedule your tour today!!
| Elementary School | Middle School | High School |
|---|---|---|
| BABCOCK NEIGHBORHOOD SCHOOL Elementary School | BABCOCK MIDDLE SCHOOL Middle School | BABCOCK HIGH SCHOOL High School |
| Price History | |
|---|---|
| 7/9/2026 | Listed $879,990 |
| 7/22/2026 | 3$849,990 |
General Features
| Gulf Access | false |
|---|---|
| Min. Days of Lease | true |
| Num of Leases/Yr: | true |
| Community Type | Gated Community |
| Living Area | 2970 |
| Sewer | Central |
| Heating | Central Electric |
| Cooling | Central Electric |
| Utilities | Underground Utilities,Natural Gas Connected,Cable Available |
| Possession | Close Of Escrow |
| Roof | Tile |
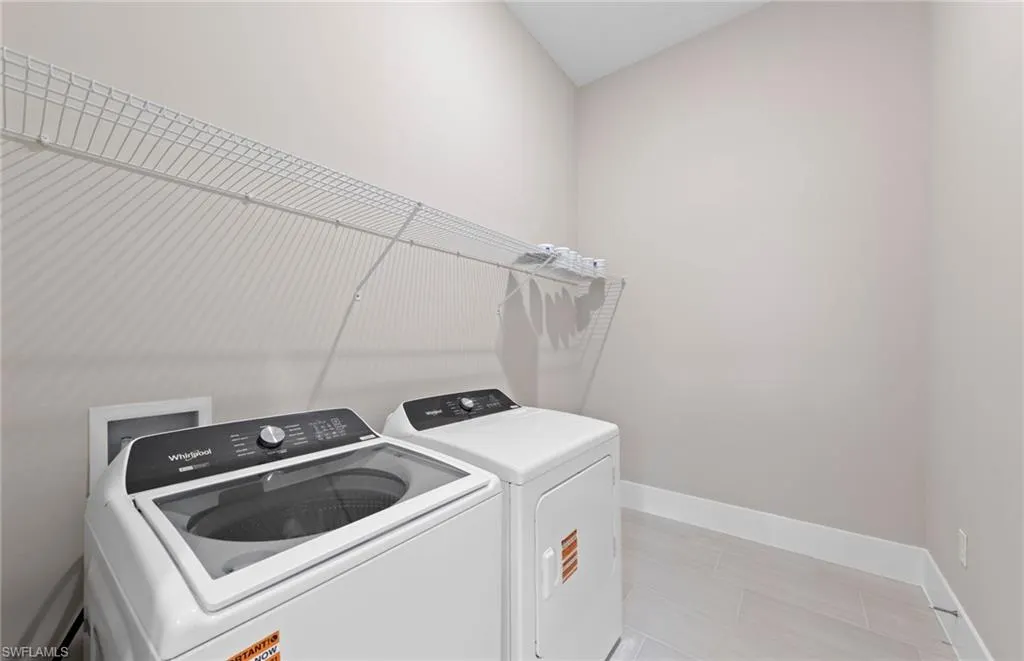
| Appliances | Gas Cooktop,Dishwasher,Disposal,Dryer,Microwave,Refrigerator,Refrigerator/Freezer,Refrigerator/Icemaker,Self Cleaning Oven,Wall Oven,Washer |
| HOA Fee | 366.49 |
| Garage Spaces | 3 |
| Gas Y/N | Natural |
| Association Fee Includes | Internet,Maintenance Grounds,Security,Street Lights,Street Maintenance |
| Patio/Porch Features | Screened Lanai/Porch |
| Security Features | Smoke Detector(s),Smoke Detectors |
| Construction Materials | Concrete Block,Metal Frame,Stucco |
| Pets Allowed | Number Limit |
| Year Built | 2026 |
| View | Lake |
| Stories Count | 1 |
| Levels | 1 Story/Ranch |
| Property Subtype | Single Family Residence |
| Tax Year | 2026 |
| Ownership | Single Family |
| Waterfront Features | Lake Front,Pond |
| Community Features | Bike And Jog Path,Bocce Court,Business Center,Cabana,Clubhouse,Park,Pool,Community Room,Dog Park,Fitness Center,Fishing,Fitness Center Attended,Internet Access,Lakefront Beach,Pickleball,Playground,Restaurant,Shopping,Sidewalks,Street Lights,Tennis Court(s),Gated |
| Building Name | BABCOCK RANCH |
| HOA Fee 2 | 136 |
| Assoc Fee Paid Per | Monthly |
| County | Lee |
| New Construction | true |
| Property Type | Residential |
| HOA | true |
| Attached Garage | true |
| Subdivision Name | TERRAWALK |
| Facing Direction | Southwest |
| Garage Y/N | true |
| Full Baths | 3 |
| Status | Active |
| Directions | Take Exit 143 and head E onto Bayshore Rd 3.5 miles, turn left onto SR-31 N. Turn right onto Saw Palmetto Pkwy & Right onto Amethyst Blvd (entrance) continue straight. Continue W (left) at the roundabout onto TerraWalk Circle then left onto Quartz Drive. |
| High School | BABCOCK HIGH SCHOOL |
| City | ALVA |
| MLS Area | AL02 - Alva |
| Lot Size Units | Acres |
| Lot Size Square Feet | 9278.28 |
| Carport Y/N | false |
| HOA Fee 2 Frequency | Monthly |
| Elementary School | BABCOCK NEIGHBORHOOD SCHOOL |
| Land Lease Y/N | false |
| Tax Annual Amount | 11414 |
| Showing Instructions | Call Listing Agent,Short Notice OK |
| Middle/Junior High School | BABCOCK MIDDLE SCHOOL |
| Property Condition | New Construction |
| Building Area Units | Square Feet |
| Primary Bedroom Level | Master BR Ground |
| Living Area Units | Square Feet |
| Standard Status | Active |
| Legal Description | BABCOCK RANCH COMMUNITY TERRA WALK PLAT TWO LOT 5231 AS DESC IN INSTRUMENT 2023000240206 |
Interior Features
| Interior Amenities | Split Bedrooms,Great Room,Den - Study,Built-In Cabinets,Pantry,Walk-In Closet(s) |
|---|---|
| Flooring | Tile |
| Furnished Y/N | Unfurnished |
| Total Stories | 1 |
| Air Conditioning Y/N | true |
| Heating Y/N | true |
| Window Features | Impact Resistant,Single Hung,Impact Resistant Windows |
| Laundry Features | Inside |
| Total Bedrooms | 3 |
| Entry Level | 1 |
| LivingAreaSource | Developer Brochure |
| Kitchen Features | Kitchen Island,Pantry |
| Total Baths | 3 |
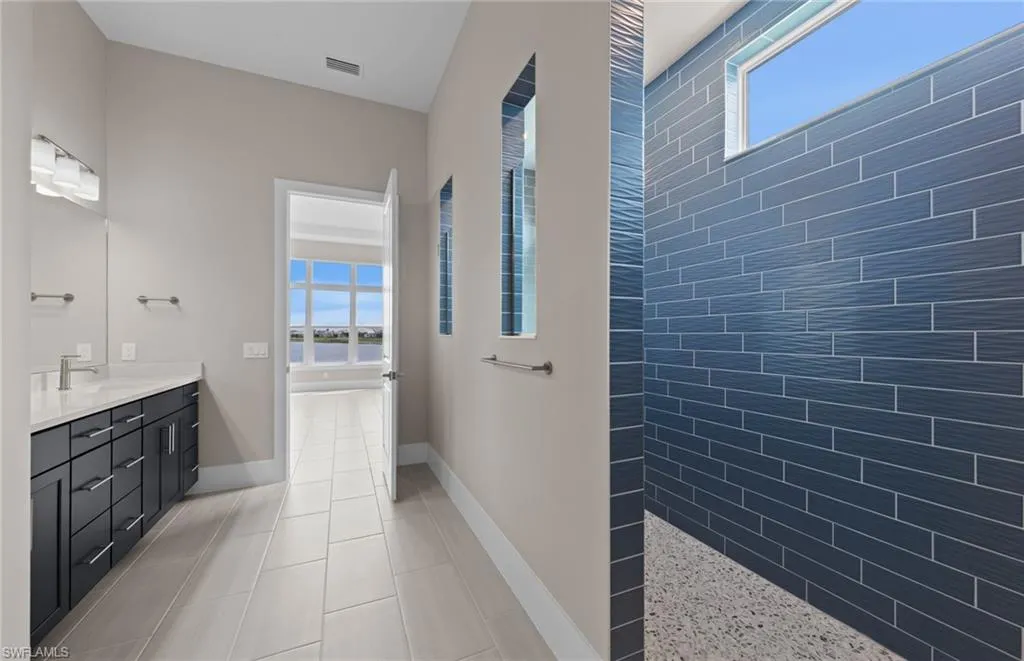
| Primary Bathroom Features | Dual Sinks,Shower Only |
| Dining Room Features | Breakfast Bar,Dining - Family |
Exterior Features
| Exterior Amenities | Room for Pool,Sprinkler Auto |
|---|---|
| Parking Features | Driveway Paved,Electric Vehicle Charging Station(s),Electric Vehicle Charging,Garage Door Opener,Attached |
| Lot Features | Regular |
| Water Source | Assessment Paid |
| Lot Size Area | 0.213 |
| Spa | false |
| Building Area Total | 3875 |
| Lot Dimensions | 61 x 79 x 140 x 140 |
| Lot Size Acres | 0.213 |
| Frontage Length | 61 |
| Lot Size Source | Developer Brochure |
| Waterfront Y/N | true |
| Covered Spaces | 3 |
| Door Features | Impact Resistant Doors |
| LotDimensionsSource | Developer Brochure |
Amenities
- Foreclosure
- Views
- Short Sale
- New Construction
- Adult 55+
- Lease To Own
- No HOA Fees
- Furnished
- Primary On Main
- Air Conditioning
- Seller Finance
- Green
- Fixer Upper
- Horse
- Golf
- Fireplace
- Deck
- Garage
- Basement
- Pool
Property vs Single Family Average in 33920
Price
Taxes
Year Built
 All information regarding a property for sale, rental or financing, school information and public tax records is from sources deemed reliable; PROVIDED, HOWEVER, that representations and warranties are not made about the accuracy thereof, and such information is subject to errors, omissions, updates, modifications, changes of price, rent rates, commissions, prior sales, leases or financing, changes in school boundaries, or withdrawal without notice. All information displayed on this Website should
 © 2026 Florida Gulf Coast MLS (FGCMLS) Information deemed reliable, but not guaranteed. The IDX data relating to real estate for sale on this web site comes in part from the Florida Gulf Coast Multiple Listing Service. The information being provided is for consumers' personal, non-commercial use and may not be used for any purpose other than to identify prospective properties consumers may be interested in purchasing. Information is deemed reliable but not guaranteed.
 This data is up-to-date as of August 22, 2026 1:22 AM UTC Some properties that appear for sale on this website may subsequently have sold and may no longer be available. For the most current information, contact eXp Realty in South Florida.
The information provided is for consumers' personal, non-commercial use and may not be used for any other purpose. The data relating to real estate for sale on this website comes in part from the Broker Reciprocity Program (BR Program) of M.L.S. of Naples,
This data is up-to-date as of August 22, 2026 1:22 AM UTC Some properties that appear for sale on this website may subsequently have sold and may no longer be available. For the most current information, contact eXp Realty in South Florida.
The information provided is for consumers' personal, non-commercial use and may not be used for any other purpose. The data relating to real estate for sale on this website comes in part from the Broker Reciprocity Program (BR Program) of M.L.S. of Naples,
