

Waterfront
Address
10323 Wishing Stone Ct, BONITA SPRINGS, FL
Price
$ 650,000
Property Attributes
- MLS#226019855
- TypeSingle Family
- Listing Status Pending
- CountyLee
- CityBONITA SPRINGS
- AreaBN10 - East of Old 41 South of S
- NeighborhoodHAWTHORNE
- Zip34135
- StyleFlorida
- Year Built2009
- Taxes$ 4441
- Price$ 650,000
- Bedrooms2
- Full Bathrooms2
- Half Bathrooms0
- Sqr Footage2138
- Lot Size0.215 Acres
Data Source:
Bonita Springs-Estero AOR
Property Description
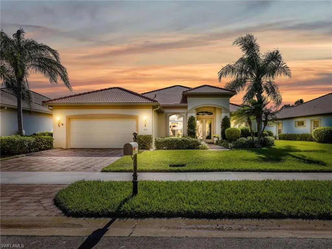
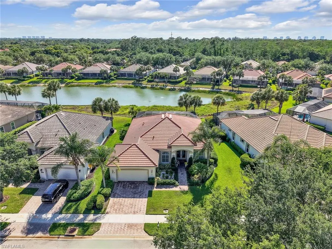
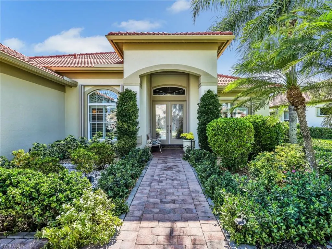
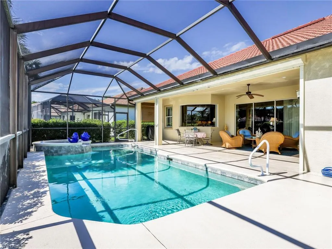
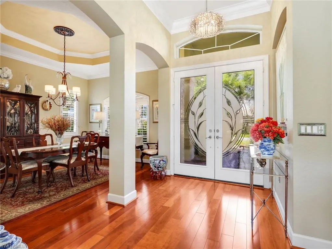
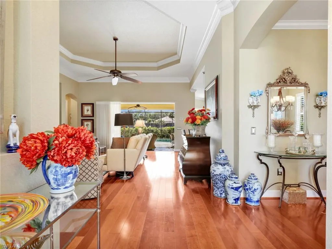
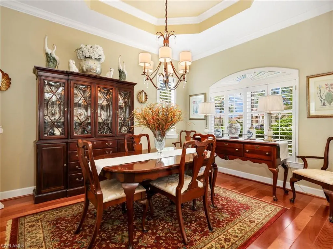
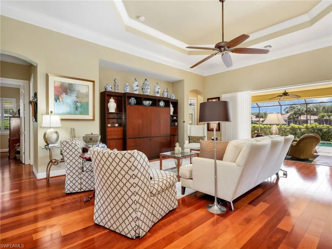
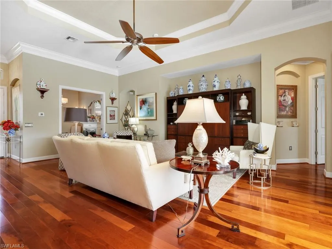
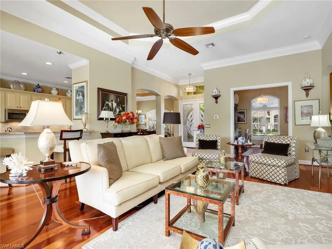
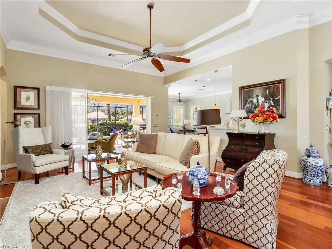
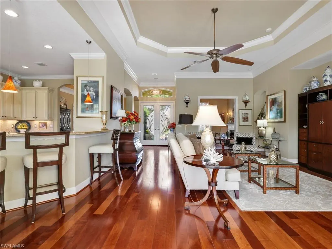
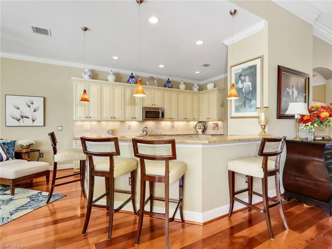
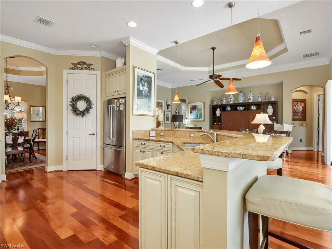
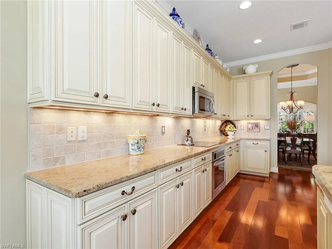
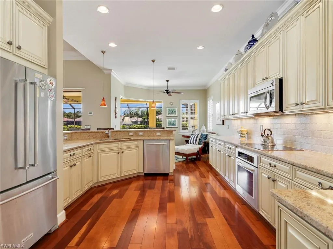
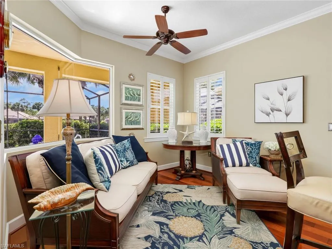
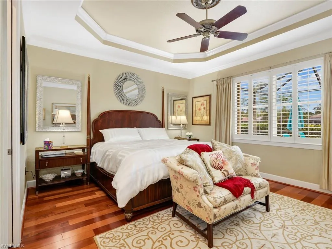
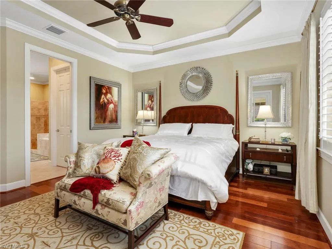
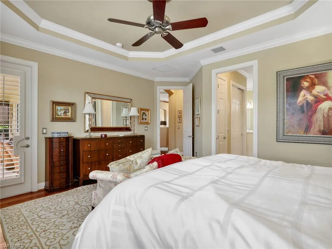
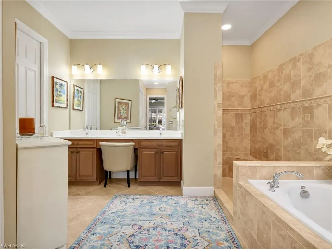
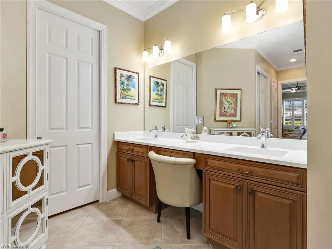
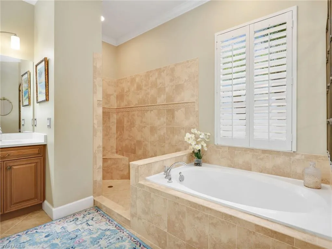
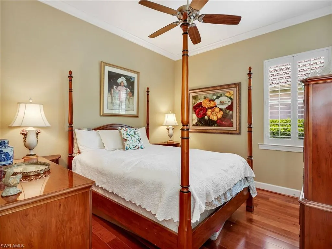
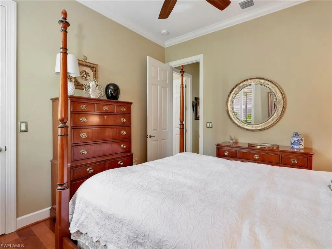
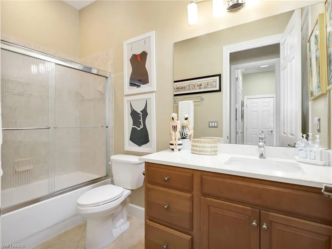
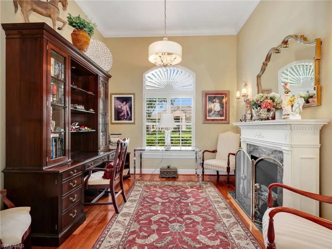
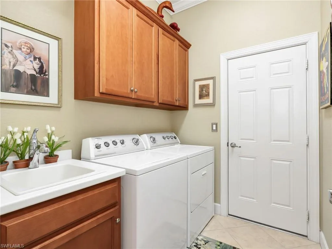
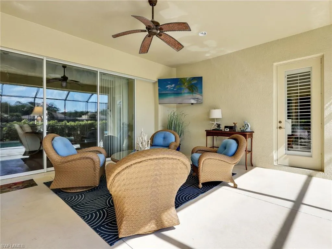
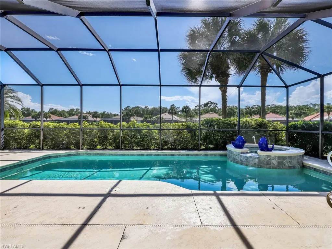
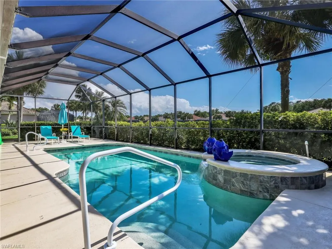
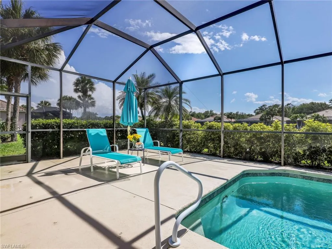
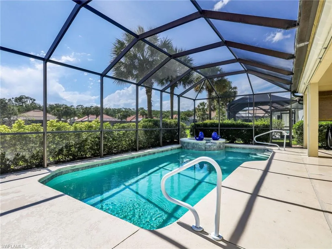
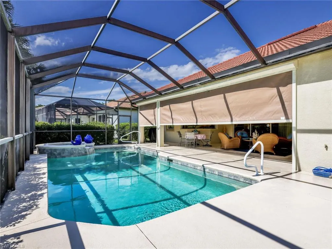
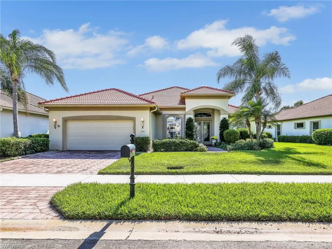
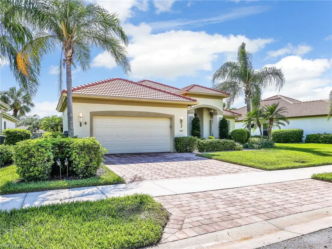
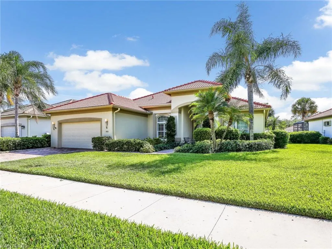
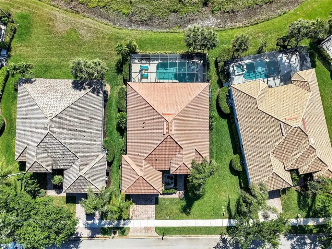
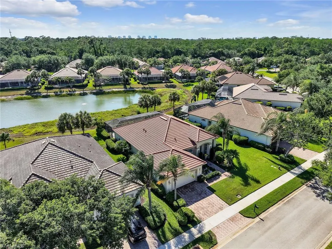
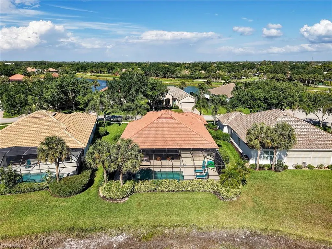
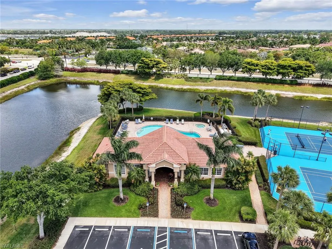
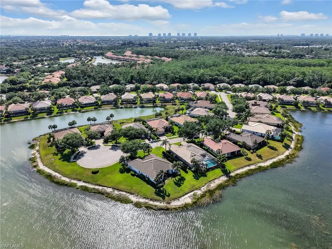
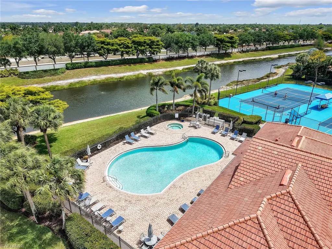
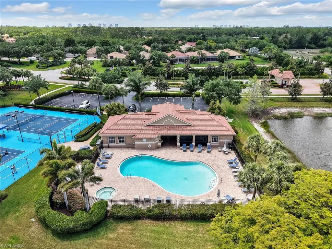
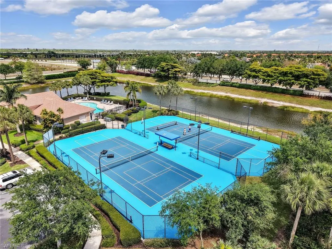
Welcome to your private sanctuary in the heart of the premier Hawthorne community. Located at the end of a quiet cul-de-sac, this impeccably maintained residence at 10323 Wishing Stone Ct offers a rare blend of sophisticated luxury and relaxed Florida living. Spanning over 2,100 square feet, this home is a masterclass in quality craftsmanship, featuring stunning real hardwood flooring that adds warmth and elegance throughout the entire living space. The thoughtfully designed floor plan includes 2 spacious bedrooms, 2 full bathrooms, and a dedicated executive office perfect for remote work or a hobby suite. From the crown molding and plantation shutters to the pristine fixtures, every inch of this home reflects a high standard of care and is exceptionally clean. Step through the sliding doors to a backyard designed for ultimate relaxation, featuring a salt water pool with a beautiful spillover hot tub and a water view. The expansive lanai is equipped with retractable shade screens, allowing you to enjoy the coastal breeze while easily controlling the Florida sun. Living in Hawthorne provides an unparalleled lifestyle with low-maintenance fees and 24-hour gated security. This active, social community boasts two clubhouses, two resort-style pools and spas, two fitness centers, and lighted tennis and pickleball courts. Residents enjoy a vibrant social calendar with activities ranging from bike groups to book clubs. Perfectly located, Hawthorne provides quick access to Old 41 and Three Oaks Parkway, putting you just minutes from Coconut Point Mall, the historic downtown Bonita Springs "Sugarshack" area, and the pristine Gulf beaches. Complete with an oversized 2-car garage, this property truly shows like a model home. Schedule your private tour today to experience this standout opportunity in one of Southwest Florida's most desirable communities. Situated in one of Bonita Springs' most sought-after pockets, you are just minutes away from world-class dining, upscale shopping at Coconut Point, and the white sand beaches of the Gulf.
| Price History | |
|---|---|
| 5/18/2026 | Listed $650,000 |
General Features
| Gulf Access | false |
|---|---|
| Min. Days of Lease | false |
| Num of Leases/Yr: | false |
| Community Type | Gated Community |
| Living Area | 2138 |
| Sewer | Central |
| Heating | Central Electric |
| Cooling | Central Electric |
| Utilities | Cable Available |
| Possession | Close Of Escrow |
| Roof | Tile |
| Appliances | Dishwasher,Disposal,Dryer,Microwave,Range,Refrigerator,Self Cleaning Oven,Washer |
| Zoning | MPD |
| HOA Fee | 1534 |
| Garage Spaces | 2 |
| Association Fee Includes | Cable TV,Internet,Rec Facilities,Security,Street Lights,Trash |
| Patio/Porch Features | Open Porch/Lanai,Screened Lanai/Porch,Patio |
| Architectural Style | Florida |
| Pool Features | In Ground,Concrete,Equipment Stays,Salt Water,Screen Enclosure,Self Cleaning |
| Security Features | Smoke Detector(s),Smoke Detectors |
| Construction Materials | Concrete Block,Stucco |
| Pets Allowed | With Approval |
| Year Built | 2009 |
| View | Lagoon,Water |
| Stories Count | 1 |
| Levels | 1 Story/Ranch |
| Property Subtype | Single Family Residence |
| Tax Year | 2025 |
| Ownership | Single Family |
| Waterfront Features | Lagoon |
| Community Features | Clubhouse,Pool,Internet Access,Pickleball,Sidewalks,Tennis Court(s),Gated |
| Building Name | HAWTHORNE |
| Assoc Fee Paid Per | Quarterly |
| County | Lee |
| New Construction | false |
| Property Type | Residential |
| HOA | true |
| Attached Garage | true |
| Subdivision Name | HAWTHORNE |
| Facing Direction | Northeast |
| Garage Y/N | true |
| Full Baths | 2 |
| Status | Pending |
| Directions | I-75 to exit 116. Take Imperial Parkway to Shangri-La Rd. Left into the Hawthorne. Right on Doverstone Rd. Right on Wishing Stone Ct. |
| City | BONITA SPRINGS |
| MLS Area | BN10 - East of Old 41 South of S |
| Lot Size Units | Acres |
| Lot Size Square Feet | 9365.4 |
| Carport Y/N | false |
| Spa Features | In Ground,Concrete,Equipment Stays,Screened |
| Land Lease Y/N | false |
| Tax Annual Amount | 4441.36 |
| Showing Instructions | Click Showing Icon,Key Box - Other,Short Notice OK |
| Building Area Units | Square Feet |
| Living Area Units | Square Feet |
| Standard Status | Pending |
| Legal Description | HAWTHORNE PHASE 1B DESC IN INST#2006-122125 LOT 184 |
Interior Features
| Interior Amenities | Great Room,Den - Study,Family Room,Guest Bath,Guest Room,Home Office,Bar,Built-In Cabinets,Entrance Foyer,Pantry,Volume Ceiling,Walk-In Closet(s) |
|---|---|
| Flooring | Tile,Wood |
| Furnished Y/N | Negotiable |
| Total Stories | 1 |
| Air Conditioning Y/N | true |
| Heating Y/N | true |
| Window Features | Double Hung,Impact Resistant,Transom,Shutters Electric,Shutters - Screens/Fabric,Decorative Shutters,Window Coverings |
| Laundry Features | Inside,Sink |
| Total Bedrooms | 2 |
| LivingAreaSource | Property Appraiser Office |
| Total Baths | 2 |
| Primary Bathroom Features | Dual Sinks,Separate Tub And Shower |
| Dining Room Features | Breakfast Bar,Breakfast Room,Eat-in Kitchen,Formal |
Exterior Features
| Exterior Amenities | Sprinkler Auto,Water Display |
|---|---|
| Fencing | Fenced |
| Parking Features | Garage Door Opener,Attached |
| Lot Features | Cul-De-Sac |
| Water Source | Central |
| Lot Size Area | 0.215 |
| Spa | true |
| Building Area Total | 2642 |
| Lot Dimensions | 74 x 74 x 132 x 132 |
| Lot Size Acres | 0.215 |
| Frontage Length | 74 |
| Lot Size Source | Property Appraiser Office |
| Waterfront Y/N | true |
| Covered Spaces | 2 |
| Other Equipment | Generator |
| LotDimensionsSource | Property Appraiser Office |
Amenities
- Foreclosure
- Views
- Short Sale
- New Construction
- Adult 55+
- Lease To Own
- No HOA Fees
- Furnished
- Primary On Main
- Air Conditioning
- Seller Finance
- Green
- Fixer Upper
- Horse
- Golf
- Fireplace
- Deck
- Garage
- Basement
- Pool
Property vs Single Family Average in 34135
Price
Taxes
Year Built
 All information regarding a property for sale, rental or financing, school information and public tax records is from sources deemed reliable; PROVIDED, HOWEVER, that representations and warranties are not made about the accuracy thereof, and such information is subject to errors, omissions, updates, modifications, changes of price, rent rates, commissions, prior sales, leases or financing, changes in school boundaries, or withdrawal without notice. All information displayed on this Website should
 © 2026 Florida Gulf Coast MLS (FGCMLS) Information deemed reliable, but not guaranteed. The IDX data relating to real estate for sale on this web site comes in part from the Florida Gulf Coast Multiple Listing Service. The information being provided is for consumers' personal, non-commercial use and may not be used for any purpose other than to identify prospective properties consumers may be interested in purchasing. Information is deemed reliable but not guaranteed.
 This data is up-to-date as of August 22, 2026 1:22 AM UTC Some properties that appear for sale on this website may subsequently have sold and may no longer be available. For the most current information, contact eXp Realty in South Florida.
The information provided is for consumers' personal, non-commercial use and may not be used for any other purpose. The data relating to real estate for sale on this website comes in part from the Broker Reciprocity Program (BR Program) of M.L.S. of Naples,
This data is up-to-date as of August 22, 2026 1:22 AM UTC Some properties that appear for sale on this website may subsequently have sold and may no longer be available. For the most current information, contact eXp Realty in South Florida.
The information provided is for consumers' personal, non-commercial use and may not be used for any other purpose. The data relating to real estate for sale on this website comes in part from the Broker Reciprocity Program (BR Program) of M.L.S. of Naples,
