

Open House Sat, Aug 29th 12:00 PM - 04:00 PM - Price Reduction - Views - New Construction
Address
2114 Sequoia Ct, NAPLES, FL
Price
$ 520,000
Property Attributes
- MLS#226017214
- TypeSingle Family
- Listing Status Active
- CountyCollier
- CityNAPLES
- AreaNA34 - Orangetree Area
- NeighborhoodTERRENO AT VALENCIA
- Zip34120
- Style
- Year Built2026
- Taxes$ 6588
- Price$ 520,000
- Bedrooms2
- Full Bathrooms2
- Half Bathrooms0
- Sqr Footage1405
- Lot Size0.16 Acres
Data Source:
Bonita Springs-Estero AOR
Property Description
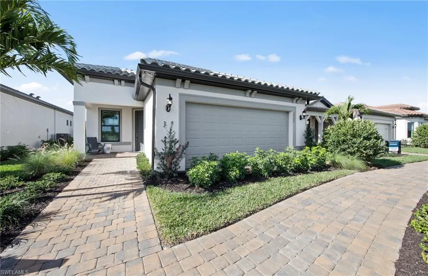
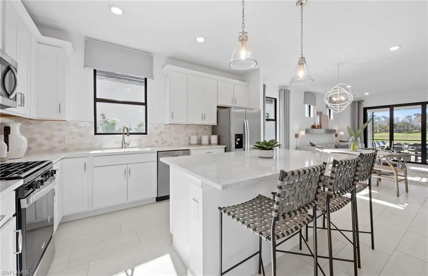
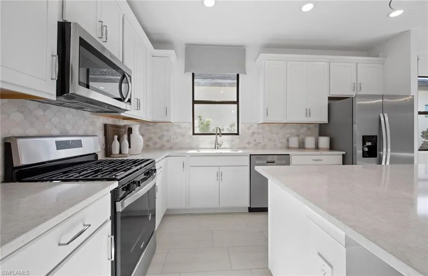
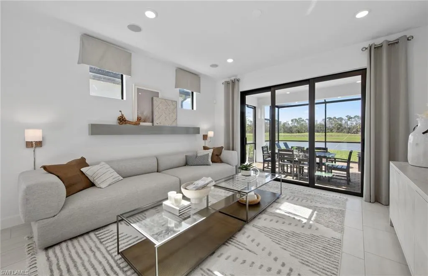
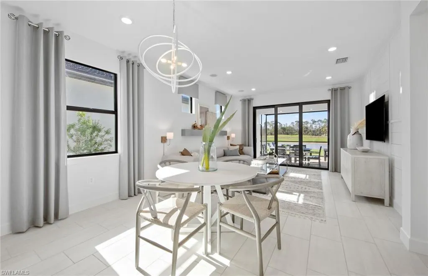
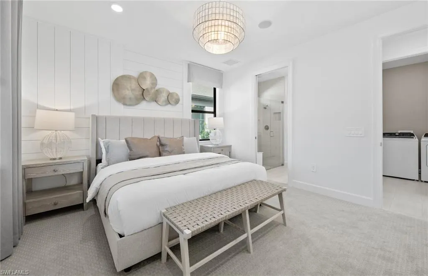
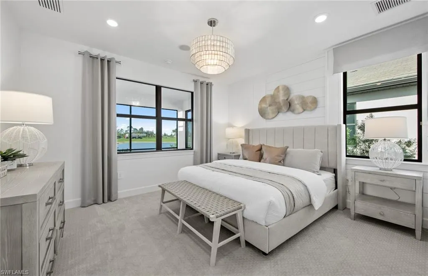
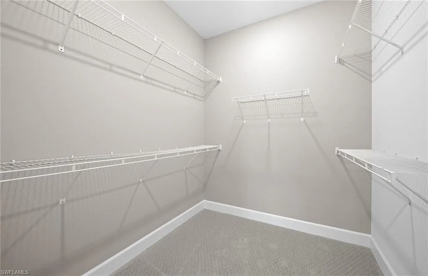
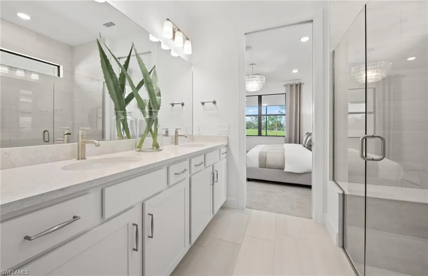
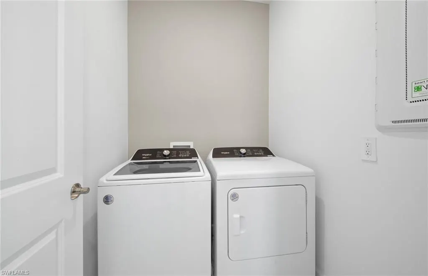
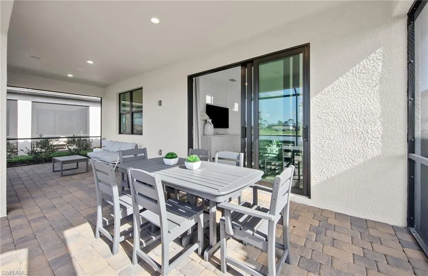
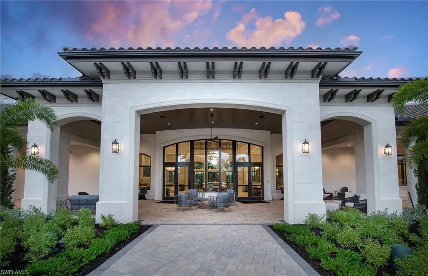
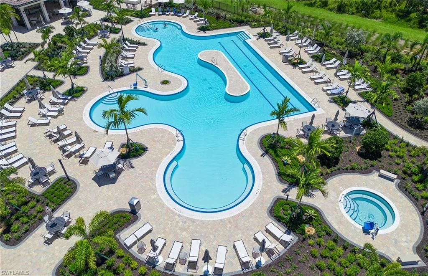
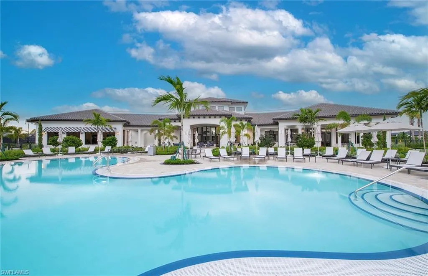
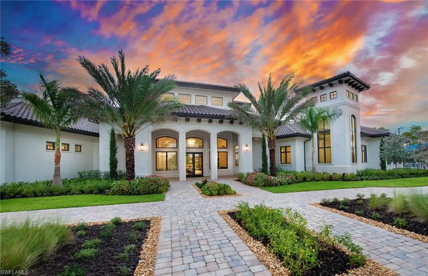
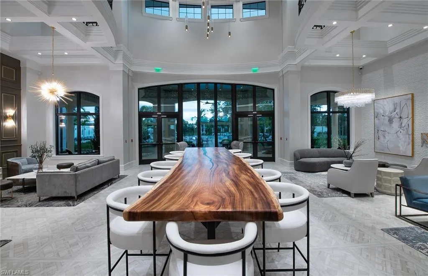
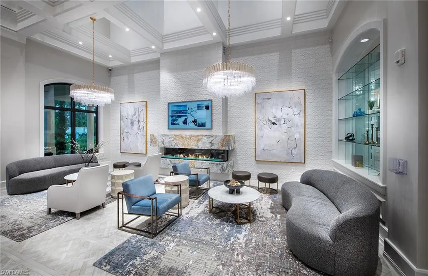
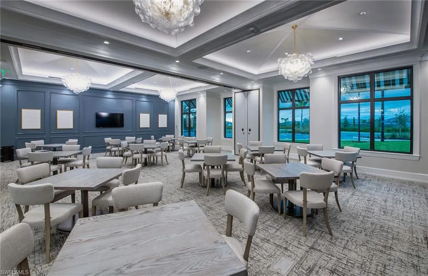
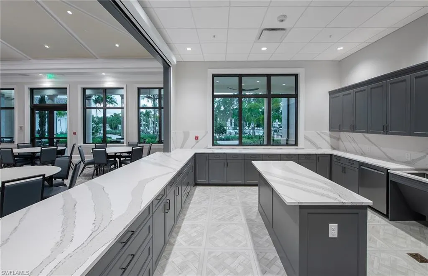
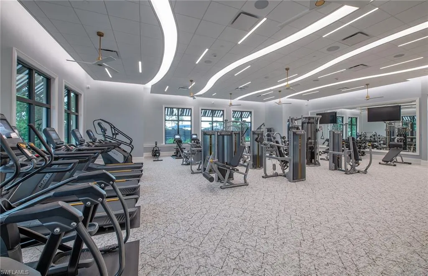
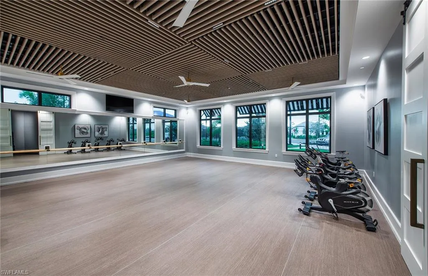
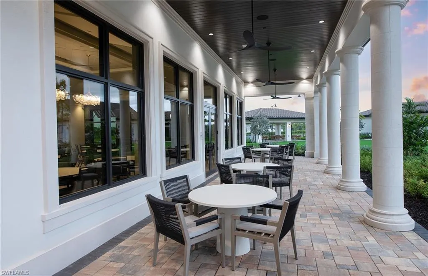
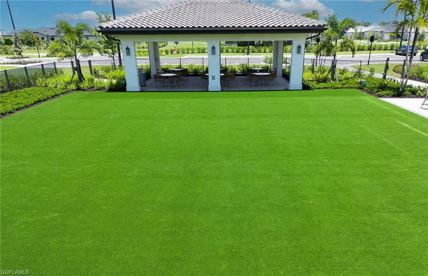
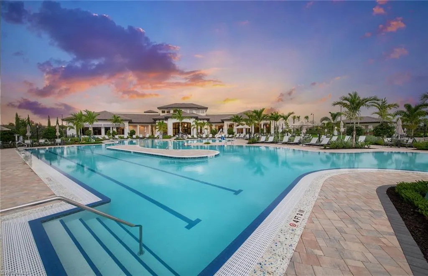
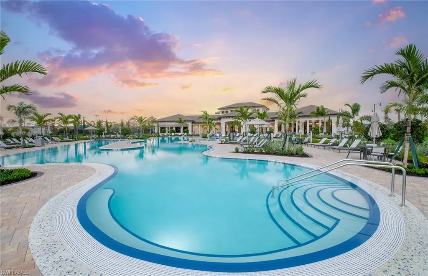
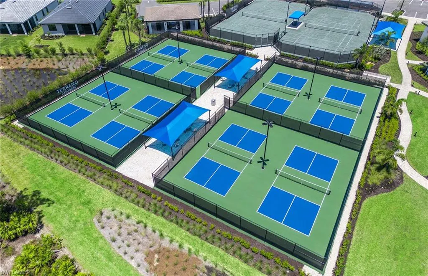
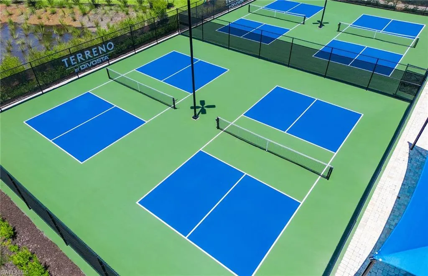
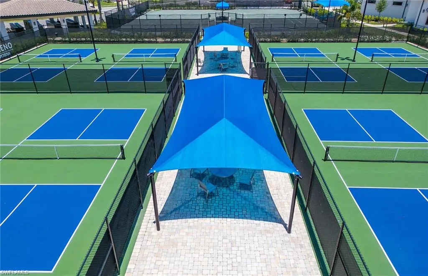
New Construction Contour plan with a pool - built in 2026 is available now! This stunning Contour Home with breathtaking, picturesque preserve views features two spacious bedrooms plus a den, two luxurious bathrooms, and a two-car garage located in highly desirable Naples in the New Construction Community of Terreno by DiVosta. When you enter this exquisite home, an inviting open-concept kitchen boasting white cabinetry with Satin Nickel Hardware, an elegant Silestone island, elegant Silestone countertops, and stylish backsplash welcomes you. This beautiful kitchen offers a Whirlpool 36” Wide Counter Depth Side-by-Side Stainless Steel Refrigerator, an upgraded sink faucet, and pendant pre-wiring. This spectacular kitchen is perfect for hosting dinner parties for friends and family. Additional highlights of this exceptional home are gleaming tile flooring throughout, 8’ doors, and white cabinetry with Satin Nickel Hardware in the laundry room. Another perk of this lovely home is the versatile den which can be used as a home office, a guest bedroom, or a media room. Your own private outdoor oasis awaits you! The extended covered lanai and the sparkling screened-in pool are ideal for socializing with friends or relaxing alone! This amazing outdoor sanctuary is the quintessential spot to soak up the sunshine during the day and to enjoy a gorgeous sunset during the early evening. Retreat into the spacious primary suite featuring a charming dropped soffit, to unwind and rest after a busy day. Escape into the luxurious primary bathroom offering a roomy walk-in closet, dual sinks, white cabinetry with Satin Nickel Hardware, and elegant Silestone countertops, for relaxation, rejuvenation, and pampering. Enjoy a refreshing shower in the lovely shower featuring chic wall tile and a useful 12”x 12” shower niche. An additional bedroom and bathroom provide excellent guest accommodations. Terreno by DiVosta is a gated community offering a resort lifestyle with open floor plans, gourmet kitchens, and large outdoor living spaces. For those looking for resort lifestyle communities with private amenities and modern houses, or luxury homes for sale in Naples, FL, Terreno should be your top choice. Neighborhood features include 15,000 sq. ft. grand clubhouse with large community room for events, catering kitchen, state-of-the-art fitness center, exercise studio, 8 lighted pickleball courts, 4 tennis courts, dog park, playground, firepit lounge, resort style pool, lap lanes, heated spa, full-service restaurant bar & grill, food truck drive-up, 18-hole public golf-course next door & more!
| Elementary School | Middle School | High School |
|---|---|---|
| CORKSCREW ELEMENTARY Elementary School | CORKSCREW MIDDLE Middle School | PALMETTO RIDGE HIGH High School |
| Price History | |
|---|---|
| 4/26/2026 | Listed $540,000 |
| 7/30/2026 | 4$520,000 |
General Features
| Gulf Access | false |
|---|---|
| Min. Days of Lease | true |
| Num of Leases/Yr: | true |
| Community Type | Gated Community |
| Living Area | 1405 |
| Sewer | Assessment Paid |
| Heating | Central Electric |
| Cooling | Central Electric |
| Utilities | Underground Utilities,Natural Gas Connected,Cable Available,Natural Gas Available |
| Possession | Close Of Escrow |
| Roof | Tile |
| Appliances | Gas Cooktop,Dishwasher,Disposal,Dryer,Microwave,Refrigerator/Freezer,Refrigerator/Icemaker,Self Cleaning Oven,Tankless Water Heater,Washer |
| HOA Fee | 100.44 |
| Garage Spaces | 2 |
| Gas Y/N | Natural |
| Association Fee Includes | Irrigation Water,Maintenance Grounds,Street Lights |
| Patio/Porch Features | Screened Lanai/Porch |
| Pool Features | Community Lap Pool,In Ground,Screen Enclosure |
| Security Features | Security System,Smoke Detector(s),Smoke Detectors |
| Construction Materials | Concrete Block,Stucco |
| Pets Allowed | No Approval Needed |
| Year Built | 2026 |
| View | Preserve |
| Stories Count | 1 |
| Levels | 1 Story/Ranch |
| Property Subtype | Single Family Residence |
| Tax Year | 2026 |
| Ownership | Single Family |
| Waterfront Features | None |
| Community Features | Clubhouse,Park,Pool,Community Room,Dog Park,Fitness Center,Pickleball,Playground,Restaurant,Sidewalks,Street Lights,Tennis Court(s),Gated |
| Building Name | TERRENO AT VALENCIA |
| HOA Fee 2 | 1255.17 |
| Assoc Fee Paid Per | Annually |
| County | Collier |
| New Construction | true |
| Property Type | Residential |
| HOA | true |
| Attached Garage | true |
| Subdivision Name | TERRENO AT VALENCIA |
| Facing Direction | West |
| Garage Y/N | true |
| Full Baths | 2 |
| Status | Active |
| Directions | Take Exit 111, Immokalee Rd, and travel East for 10 miles. Turn right onto Oil Well Rd. Continue East for 1.5 miles and the entrance to Terreno will be on the right side of the road. Follow the signs to the Sales Office. |
| High School | PALMETTO RIDGE HIGH |
| City | NAPLES |
| MLS Area | NA34 - Orangetree Area |
| Lot Size Units | Acres |
| Lot Size Square Feet | 6969.6 |
| Carport Y/N | false |
| HOA Fee 2 Frequency | Quarterly |
| Elementary School | CORKSCREW ELEMENTARY |
| Land Lease Y/N | false |
| Tax Annual Amount | 6588 |
| Showing Instructions | Call Listing Office,Key In Listing Office,No Sign On Property,Short Notice OK |
| Home Warranty Y/N | true |
| Middle/Junior High School | CORKSCREW MIDDLE |
| Property Condition | New Construction |
| Building Area Units | Square Feet |
| Living Area Units | Square Feet |
| Standard Status | Active |
| Legal Description | TERRENO AT VALENCIA G & CC PH3 LOT 435 |
Interior Features
| Interior Amenities | Great Room,Den - Study,Wired for Data,Entrance Foyer,Pantry,Walk-In Closet(s) |
|---|---|
| Flooring | Tile |
| Furnished Y/N | Unfurnished |
| Total Stories | 1 |
| Air Conditioning Y/N | true |
| Heating Y/N | true |
| Window Features | Impact Resistant,Impact Resistant Windows |
| Laundry Features | Washer/Dryer Hookup |
| Total Bedrooms | 2 |
| Entry Level | 1 |
| LivingAreaSource | Architectural Plans |
| Kitchen Features | Kitchen Island,Pantry |
| Total Baths | 2 |
| Primary Bathroom Features | Dual Sinks |
| Dining Room Features | Eat-in Kitchen |
Exterior Features
| Exterior Amenities | Sprinkler Auto |
|---|---|
| Parking Features | 2+ Spaces,Electric Vehicle Charging,Garage Door Opener,Attached |
| Lot Features | Cul-De-Sac,Regular |
| Water Source | Central |
| Lot Size Area | 0.16 |
| Spa | false |
| Building Area Total | 2230 |
| Lot Dimensions | 42 x 42 x 135 x 135 |
| Lot Size Acres | 0.16 |
| Frontage Length | 42 |
| Lot Size Source | Survey |
| Waterfront Y/N | false |
| Covered Spaces | 2 |
| Door Features | Impact Resistant Doors |
| Road Frontage Type | Private Road |
| LotDimensionsSource | Survey |
Amenities
- Foreclosure
- Views
- Short Sale
- New Construction
- Adult 55+
- Lease To Own
- No HOA Fees
- Furnished
- Primary On Main
- Air Conditioning
- Seller Finance
- Green
- Fixer Upper
- Horse
- Golf
- Fireplace
- Deck
- Garage
- Basement
- Pool
Property vs Single Family Average in 34120
Price
Taxes
Year Built
 All information regarding a property for sale, rental or financing, school information and public tax records is from sources deemed reliable; PROVIDED, HOWEVER, that representations and warranties are not made about the accuracy thereof, and such information is subject to errors, omissions, updates, modifications, changes of price, rent rates, commissions, prior sales, leases or financing, changes in school boundaries, or withdrawal without notice. All information displayed on this Website should
 © 2026 Florida Gulf Coast MLS (FGCMLS) Information deemed reliable, but not guaranteed. The IDX data relating to real estate for sale on this web site comes in part from the Florida Gulf Coast Multiple Listing Service. The information being provided is for consumers' personal, non-commercial use and may not be used for any purpose other than to identify prospective properties consumers may be interested in purchasing. Information is deemed reliable but not guaranteed.
 This data is up-to-date as of August 23, 2026 1:24 AM UTC Some properties that appear for sale on this website may subsequently have sold and may no longer be available. For the most current information, contact eXp Realty in South Florida.
The information provided is for consumers' personal, non-commercial use and may not be used for any other purpose. The data relating to real estate for sale on this website comes in part from the Broker Reciprocity Program (BR Program) of M.L.S. of Naples,
This data is up-to-date as of August 23, 2026 1:24 AM UTC Some properties that appear for sale on this website may subsequently have sold and may no longer be available. For the most current information, contact eXp Realty in South Florida.
The information provided is for consumers' personal, non-commercial use and may not be used for any other purpose. The data relating to real estate for sale on this website comes in part from the Broker Reciprocity Program (BR Program) of M.L.S. of Naples,
