

Views - Golf Course
Address
27241 Lakeway Ct, BONITA SPRINGS, FL
Price
$ 2,500,000
Property Attributes
- MLS#226014025
- TypeSingle Family
- Listing Status Pending With Contingencies
- CountyLee
- CityBONITA SPRINGS
- AreaBN04 - Bonita Bay
- NeighborhoodHIDDEN HARBOR
- Zip34134
- Style
- Year Built1999
- Taxes$ 12713
- Price$ 2,500,000
- Bedrooms4
- Full Bathrooms4
- Half Bathrooms1
- Sqr Footage4291
- Lot Size0.51 Acres
Data Source:
Bonita Springs-Estero AOR
Property Description
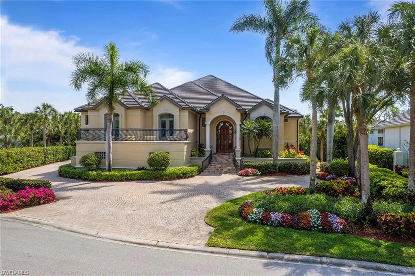
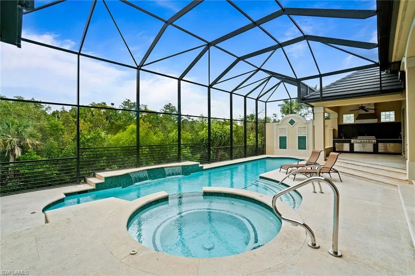
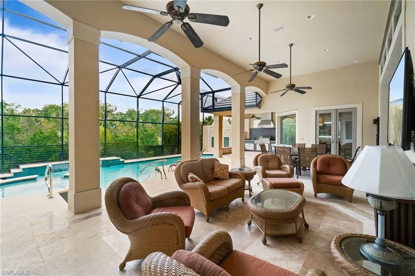
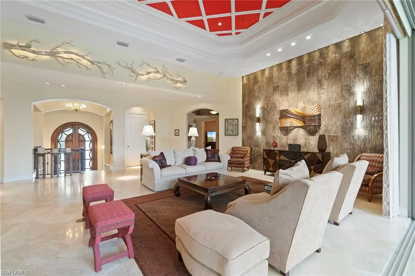
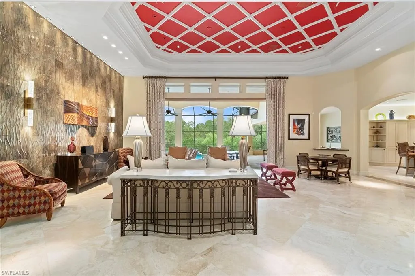
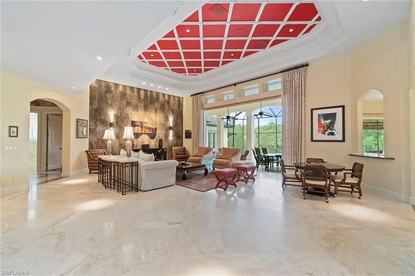
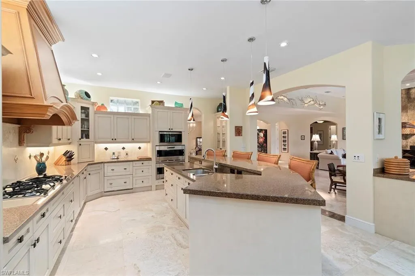
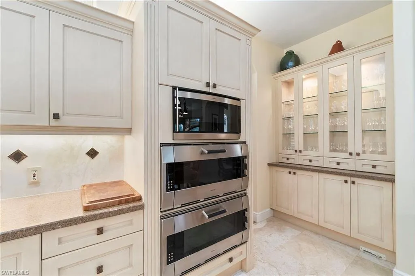
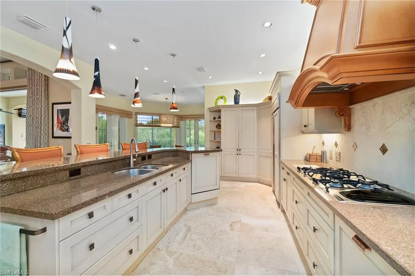
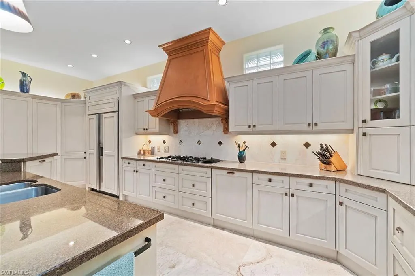
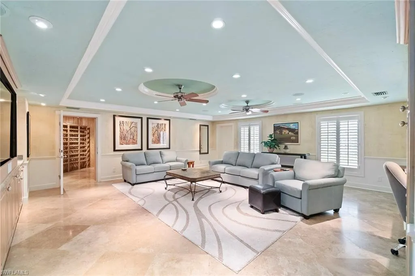
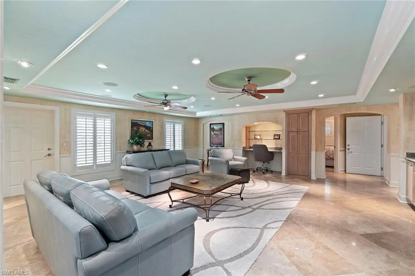
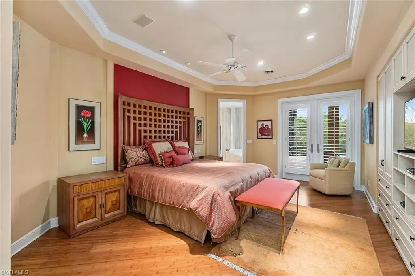
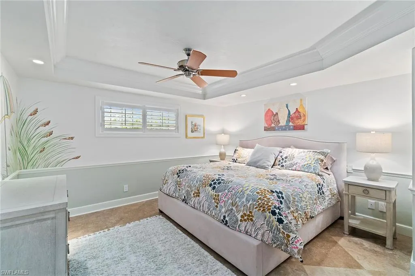
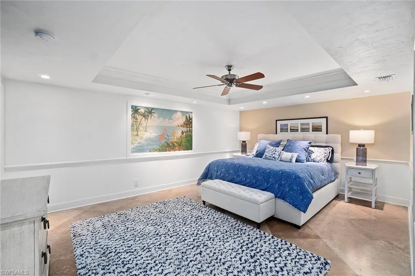
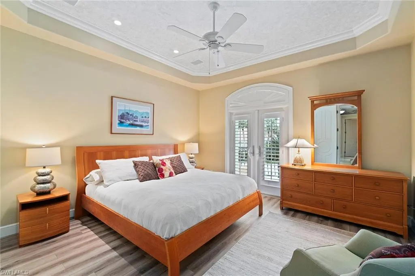
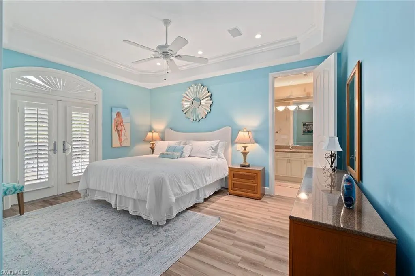
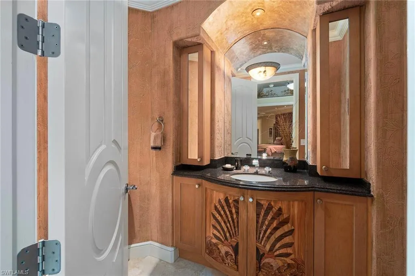
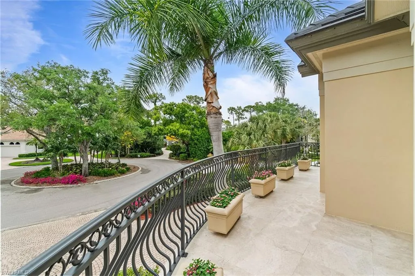
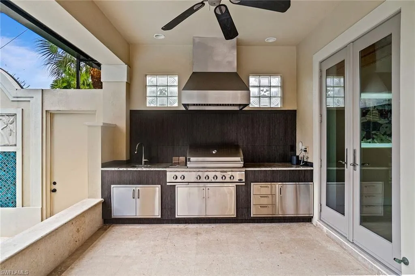
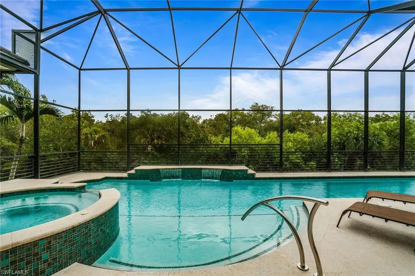
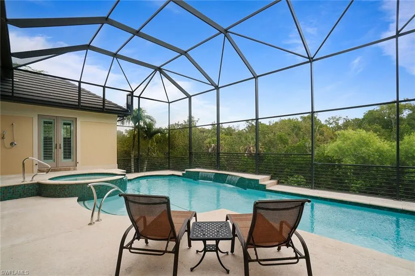
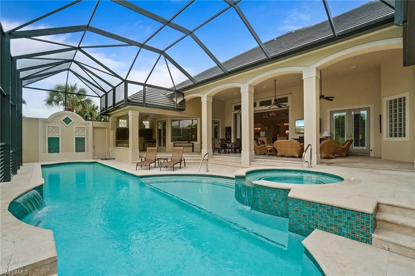
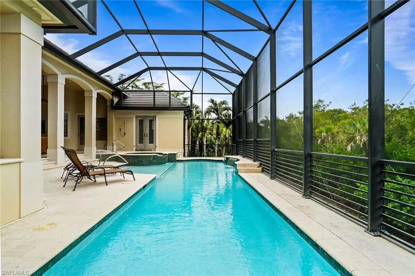
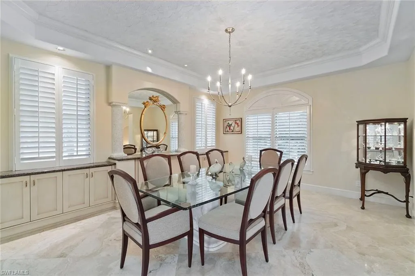
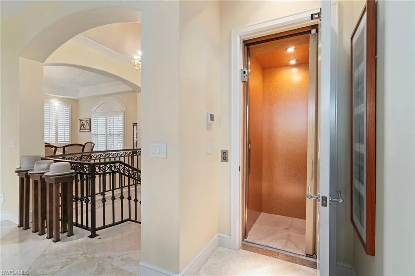
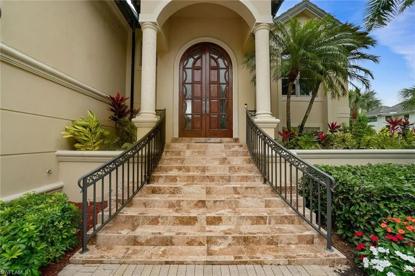
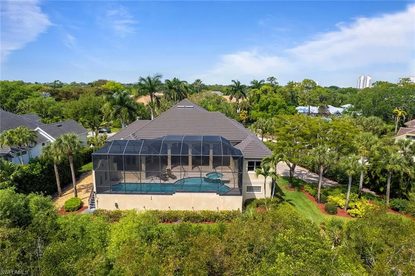
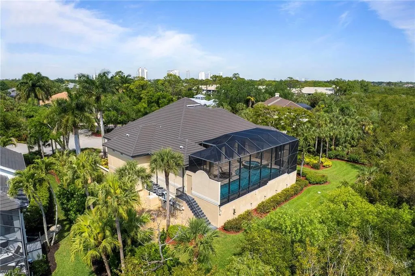
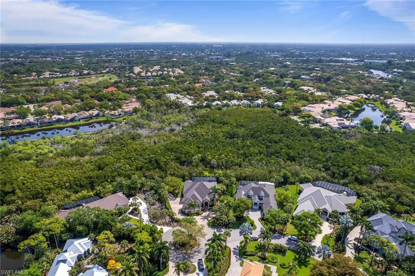
This extraordinary custom-built residence is one of a kind, offering an unmatched blend of craftsmanship, functionality and thoughtful design. Built and meticulously maintained by its original owners, the property showcases distinctive architectural details and high-end finishes throughout. In addition to the 4,291 square feet of main living area, there is an additional 1,557 square feet of air-conditioned non-conforming space, providing flexibility for a variety of uses. Outdoor living is equally impressive, set against lush, private preserve views on a generous 0.51-acre lot. The pool area was updated in 2024 with a new pump, updated lighting and fiber optic enhancements, along with a shallow sun shelf. A convenient pool bath includes a sauna, towel warmer and additional storage. The pool enclosure was repainted and rescreened in 2019, creating a pristine outdoor setting. Upon entry, striking design elements stand out, including large solid wood doors with custom iron handles, Mexican Shellstone tile, custom iron railings with an integrated safety gate and hand-painted murals throughout, no wallpaper, only original artwork. Lighted steps, picture lighting and a private elevator elevate style and convenience. The living area showcases expansive ceilings, intricate crown molding and a custom tile accent wall as a focal point. The kitchen is appointed with granite countertops, a gas stove with adjacent deep fryer, double ovens, two dishwashers, a wine cooler and two refrigerated vegetable drawers. A built-in refrigerator blends seamlessly with the cabinetry. The great room includes upgraded power shades. Designed for everyday living and entertaining, the property includes a 450-bottle wine cellar, whole-house water softener and a filtered water line at the kitchen bar. System updates include newer air-conditioning units, updated water heaters and a 2019 roof. A 500-gallon underground propane tank and central vacuum system enhance efficiency and functionality. The oversized, slanted four-car garage offers excellent drainage, abundant storage and upgraded doors, including a battery backup system on one door. With its combination of artistic detail, structural integrity and modern upgrades, this property delivers a distinctive living experience. Residents of Bonita Bay enjoy access to a private Gulf-front beach park, miles of recreational and biking trails, a full-service marina, optional golf memberships and a vibrant community centered around wellness, dining and social connection.
| Middle School | High School |
|---|---|
| SCHOOL CHOICE Middle School | SCHOOL CHOICE High School |
| Price History | |
|---|---|
| 4/6/2026 | Listed $2,750,000 |
| 6/8/2026 | 9$2,500,000 |
General Features
| Gulf Access | false |
|---|---|
| Min. Days of Lease | true |
| Num of Leases/Yr: | true |
| Community Type | Gated Community |
| Living Area | 4291 |
| Sewer | Central |
| Heating | Central Electric |
| Cooling | Ceiling Fan(s),Central Electric |
| Utilities | Underground Utilities,Propane,Cable Available,Natural Gas Available |
| Possession | Close Of Escrow |
| Roof | Tile |
| Appliances | Water Softener,Gas Cooktop,Dishwasher,Disposal,Double Oven,Dryer,Microwave,Range,Refrigerator/Freezer,Self Cleaning Oven,Wall Oven,Washer,Water Treatment Owned,Water Treatment Rented,Wine Cooler |
| Zoning | PUD |
| Garage Spaces | 4 |
| Gas Y/N | Propane |
| Association Fee Includes | Insurance,Legal/Accounting,Manager,Rec Facilities,Reserve,Security,Sewer,Street Lights,Street Maintenance,Trash |
| Patio/Porch Features | Screened Lanai/Porch |
| Pool Features | Community Lap Pool,In Ground,Concrete,Custom Upgrades,Equipment Stays,Electric Heat,Screen Enclosure |
| Security Features | Smoke Detector(s) |
| Construction Materials | Concrete Block,Stucco |
| Pets Allowed | No Approval Needed |
| Year Built | 1999 |
| View | Landscaped Area,Preserve,Trees/Woods |
| Stories Count | 2 |
| Levels | Two,2 Story |
| Property Subtype | Single Family Residence |
| Tax Year | 2025 |
| Ownership | Single Family |
| Waterfront Features | None |
| Community Features | Golf Non Equity,Basketball,BBQ - Picnic,Beach - Private,Beach Access,Beach Club Included,Bike And Jog Path,Bike Storage,Billiards,Bocce Court,Cabana,Clubhouse,Community Boat Dock,Community Boat Lift,Community Boat Ramp,Park,Pool,Community Room,Fitness Center,Fishing,Fitness Center Attended,Full Service Spa,Golf,Internet Access,Marina,Pickleball,Private Beach Pavilion,Private Membership,Putting Green,Restaurant,Sauna,Sidewalks,Street Lights,Tennis Court(s),Vehicle Wash Area,Gated,Golf Course,Tennis |
| Building Name | BONITA BAY |
| HOA Fee 2 | 5235 |
| County | Lee |
| New Construction | false |
| Property Type | Residential |
| HOA | true |
| Attached Garage | true |
| Contingency | Inspection |
| Subdivision Name | HIDDEN HARBOR |
| Facing Direction | West |
| Garage Y/N | true |
| Full Baths | 4 |
| Status | Pending With Contingencies |
| Directions | From US 41, Enter Bonita Bay at Bonita Bay Blvd, Turn left onto Hidden River Ct, Turn Left onto Lakeway Ct. |
| High School | SCHOOL CHOICE |
| City | BONITA SPRINGS |
| Disclosures | Seller Disclosure Available |
| MLS Area | BN04 - Bonita Bay |
| Lot Size Units | Acres |
| Lot Size Square Feet | 22215.6 |
| Carport Y/N | false |
| Spa Features | In Ground,Concrete,Equipment Stays,Heated Electric,Pool Integrated,Screened |
| HOA Fee 2 Frequency | Annually |
| Land Lease Y/N | false |
| Tax Annual Amount | 12713.32 |
| Showing Instructions | Click Showing Icon,Listing Office Accompany,Short Notice OK,Sign on Property |
| Middle/Junior High School | SCHOOL CHOICE |
| Virtual Tour | https://luxury-list-media-group.aryeo.com/sites/evwxllzz/unbranded |
| Building Area Units | Square Feet |
| Primary Bedroom Level | Master BR Ground |
| Living Area Units | Square Feet |
| Standard Status | Pending |
| Legal Description | BONITA BAY U-10 BLK C PB 45 PG 47 LOT 10 |
Interior Features
| Interior Amenities | Elevator,Central Vacuum,Split Bedrooms,Den - Study,Family Room,Great Room,Guest Bath,Guest Room,Home Office,Bar,Built-In Cabinets,Wired for Data,Closet Cabinets,Exclusions |
|---|---|
| Flooring | Carpet,Laminate,Tile |
| Furnished Y/N | Negotiable |
| Total Stories | 2 |
| Air Conditioning Y/N | true |
| Heating Y/N | true |
| Window Features | Single Hung,Sliding,Shutters - Manual |
| Half Baths | 1 |
| Laundry Features | Inside |
| Total Bedrooms | 4 |
| Entry Level | 1 |
| LivingAreaSource | Floor Plan Service |
| Kitchen Features | Kitchen Island,Pantry |
| Total Baths | 5 |
| Primary Bathroom Features | Dual Sinks,Jetted Tub,Multiple Shower Heads,Separate Tub And Shower |
| Dining Room Features | Breakfast Bar,Breakfast Room,Eat-in Kitchen,Formal |
Exterior Features
| Exterior Amenities | Gas Grill,Outdoor Kitchen,Outdoor Shower,Sprinkler Auto,Sprinkler Manual,Water Display |
|---|---|
| Parking Features | 2+ Spaces,Circular Driveway,Deeded,Driveway Paved,Guest,Paved,Under Bldg Closed,Attached |
| Lot Features | Dead End,On Golf Course |
| Water Source | Central |
| Lot Size Area | 0.51 |
| Spa | true |
| Building Area Total | 9169 |
| Lot Size Acres | 0.51 |
| Road Surface Type | Paved |
| Lot Size Source | Property Appraiser Office |
| Waterfront Y/N | false |
| Covered Spaces | 4 |
| Road Frontage Type | Cul-De-Sac,Private Road |
| Other Equipment | Generator,Intercom |
| LotDimensionsSource | Floor Plan Service |
Amenities
- Foreclosure
- Views
- Short Sale
- New Construction
- Adult 55+
- Lease To Own
- No HOA Fees
- Furnished
- Primary On Main
- Air Conditioning
- Seller Finance
- Green
- Fixer Upper
- Horse
- Golf
- Fireplace
- Deck
- Garage
- Basement
- Pool
Property vs Single Family Average in 34134
Price
Taxes
Year Built
 All information regarding a property for sale, rental or financing, school information and public tax records is from sources deemed reliable; PROVIDED, HOWEVER, that representations and warranties are not made about the accuracy thereof, and such information is subject to errors, omissions, updates, modifications, changes of price, rent rates, commissions, prior sales, leases or financing, changes in school boundaries, or withdrawal without notice. All information displayed on this Website should
 © 2026 Florida Gulf Coast MLS (FGCMLS) Information deemed reliable, but not guaranteed. The IDX data relating to real estate for sale on this web site comes in part from the Florida Gulf Coast Multiple Listing Service. The information being provided is for consumers' personal, non-commercial use and may not be used for any purpose other than to identify prospective properties consumers may be interested in purchasing. Information is deemed reliable but not guaranteed.
 This data is up-to-date as of August 22, 2026 1:22 AM UTC Some properties that appear for sale on this website may subsequently have sold and may no longer be available. For the most current information, contact eXp Realty in South Florida.
The information provided is for consumers' personal, non-commercial use and may not be used for any other purpose. The data relating to real estate for sale on this website comes in part from the Broker Reciprocity Program (BR Program) of M.L.S. of Naples,
This data is up-to-date as of August 22, 2026 1:22 AM UTC Some properties that appear for sale on this website may subsequently have sold and may no longer be available. For the most current information, contact eXp Realty in South Florida.
The information provided is for consumers' personal, non-commercial use and may not be used for any other purpose. The data relating to real estate for sale on this website comes in part from the Broker Reciprocity Program (BR Program) of M.L.S. of Naples,
