

Water Views
Address
9071 Astonia Way, ESTERO, FL
Price
$ 485,000
Property Attributes
- MLS#226012018
- TypeSingle Family
- Listing Status Active
- CountyLee
- CityESTERO
- AreaES02 - Estero
- NeighborhoodTHE RESERVE AT ESTERO
- Zip33967
- Style
- Year Built2006
- Taxes$ 5754
- Price$ 485,000
- Bedrooms3
- Full Bathrooms2
- Half Bathrooms0
- Sqr Footage1977
- Lot Size0.243 Acres
Data Source:
Bonita Springs-Estero AOR
Property Description
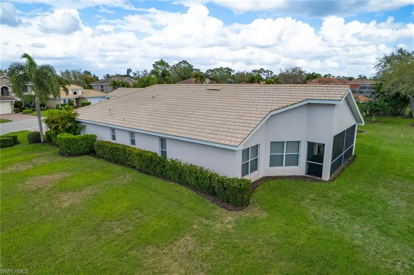
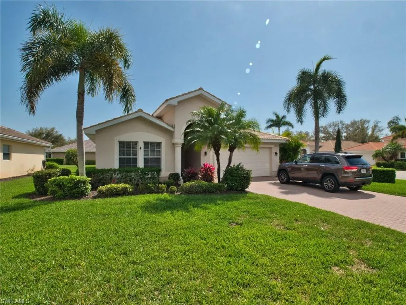
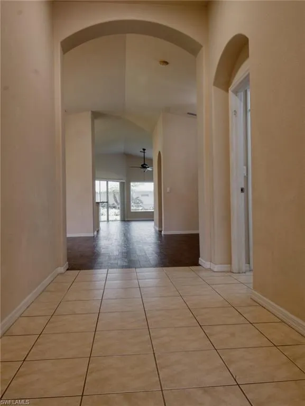
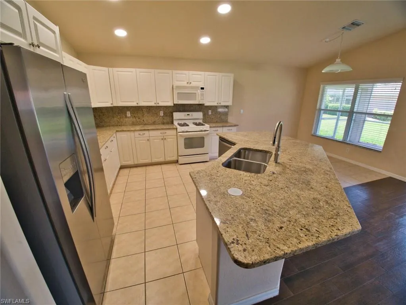
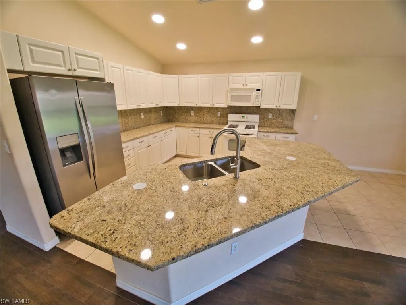
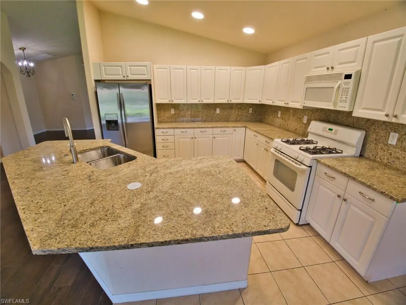
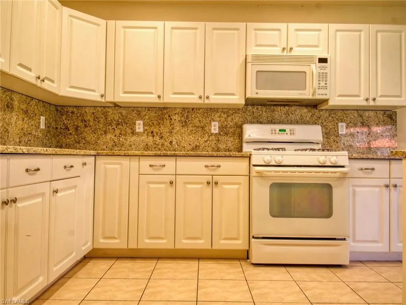
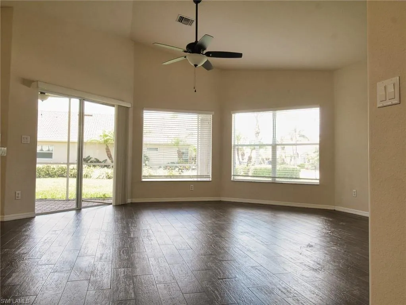
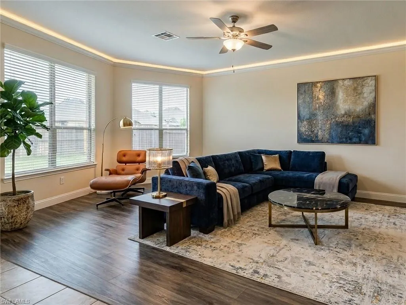
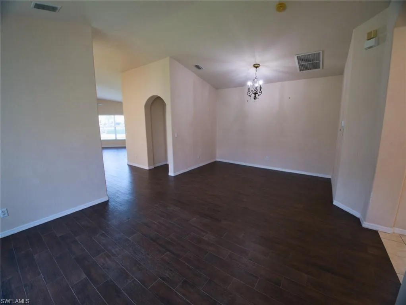
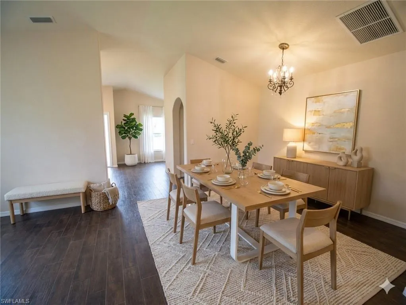
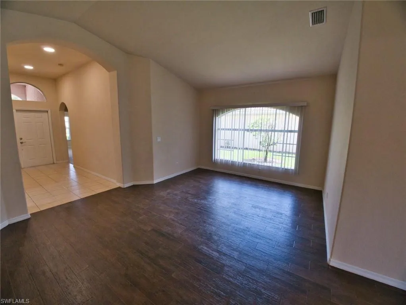
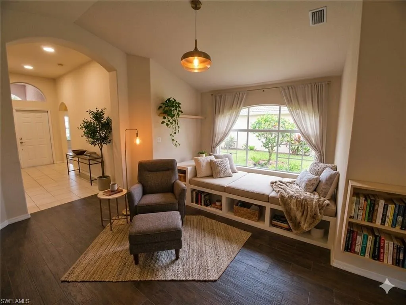
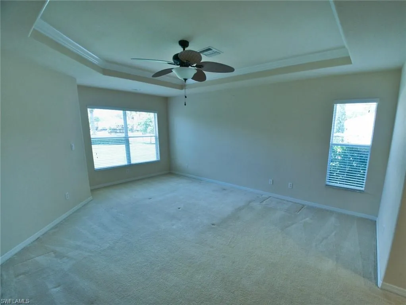
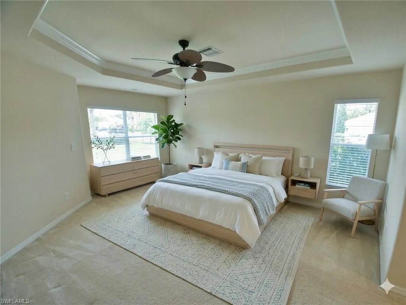
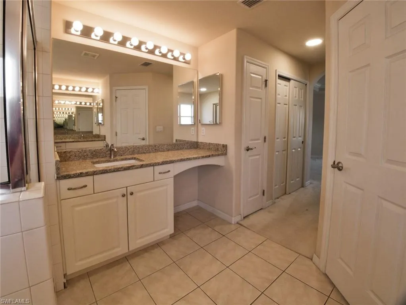
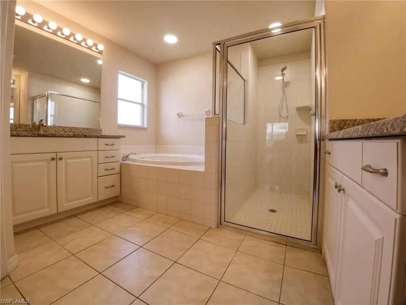
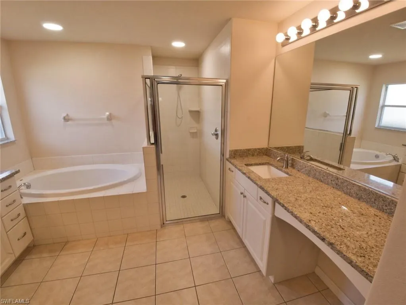
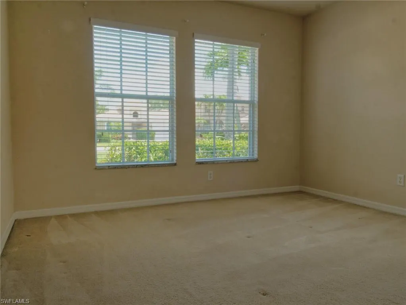
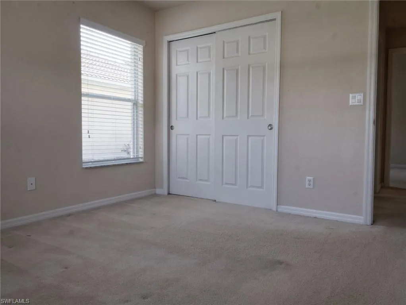
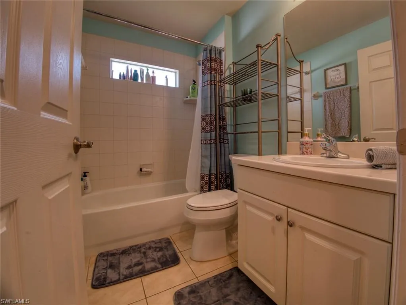
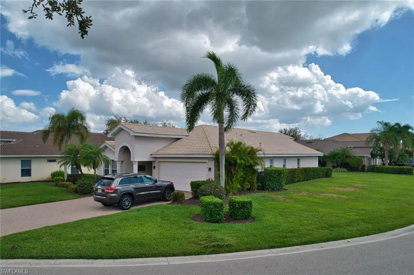
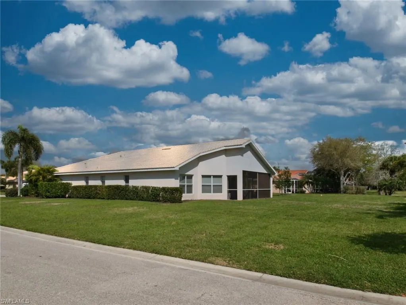
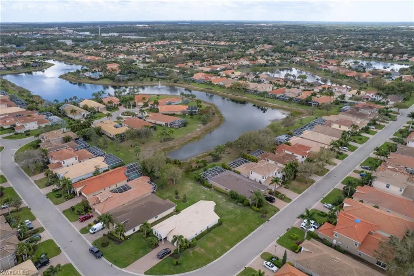
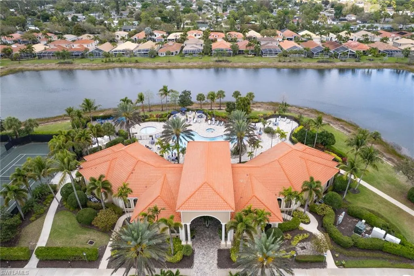
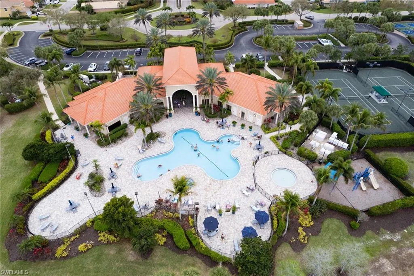
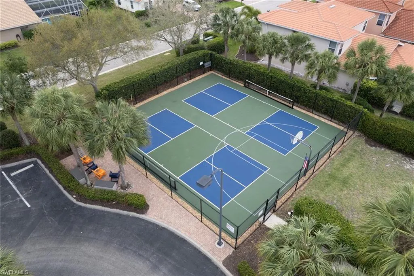
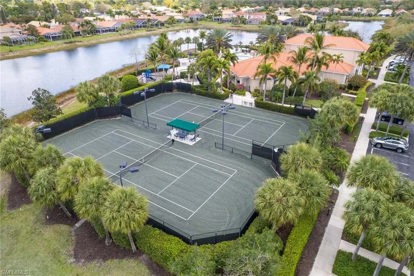
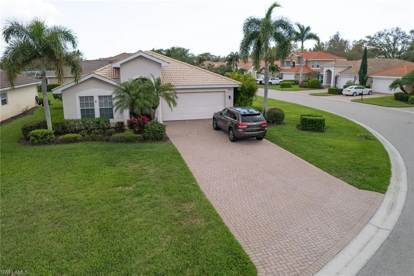
Just updated - this pristine San Remo Model - built by Toll Brothers at the beautiful Reserve at Estero. Situated on a great oversized corner lot. Enjoy 3 spacious Bedrooms, Formal living Room and Dining Room, as well as an open Kitchen concept with Natural Gas Equipment. The Kitchen is recently upgraded with Granite Counter-Tops, a huge state-of-the-art Island and granite Backsplash. The Master Bedroom suite includes a sitting area and 3 walk-in closets. The attached Master Bathroom offers a two separate vanities with modern granite counter-tops, a toilet room and separate shower and bathtub. The floors of this home are mainly in high end wooden style tiles with a warm appearance. High ceilings and an open floor plan make this home stand out from the first visit on. The Reserve is a upscaled private community with a lot of amenities, as a large pool area that is surrounded by the club house area with a gym and leisure options for its members. Pickle ball and tennis fields are attached. The Neighborhood offers easy access to shopping, Restaurants and just a couple minutes of drive to the beautiful beaches of SW-Florida.
| Price History | |
|---|---|
| 3/29/2026 | Listed $519,000 |
| 6/30/2026 | 7$485,000 |
General Features
| Gulf Access | false |
|---|---|
| Min. Days of Lease | true |
| Num of Leases/Yr: | true |
| Community Type | Gated Community |
| Living Area | 1977 |
| Sewer | Central |
| Heating | Central Electric |
| Cooling | Ceiling Fan(s),Central Electric |
| Utilities | Underground Utilities,Natural Gas Connected,Cable Available,Natural Gas Available |
| Possession | Close Of Escrow |
| Roof | Tile |
| Appliances | Gas Cooktop,Dishwasher,Disposal,Microwave,Range,Refrigerator/Icemaker,Self Cleaning Oven,Washer |
| Zoning | RPD |
| HOA Fee | 1526 |
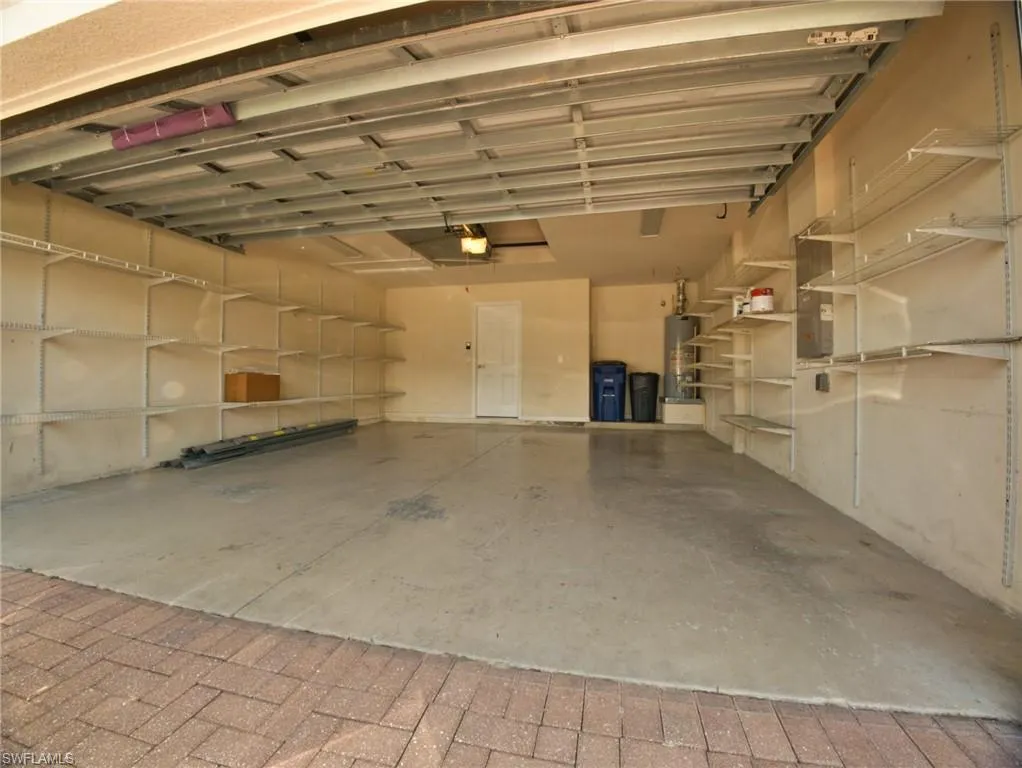
| Garage Spaces | 2 |
| Gas Y/N | Natural |
| Association Fee Includes | Cable TV,Irrigation Water,Maintenance Grounds,Manager,Rec Facilities,Security,Street Lights,Trash |
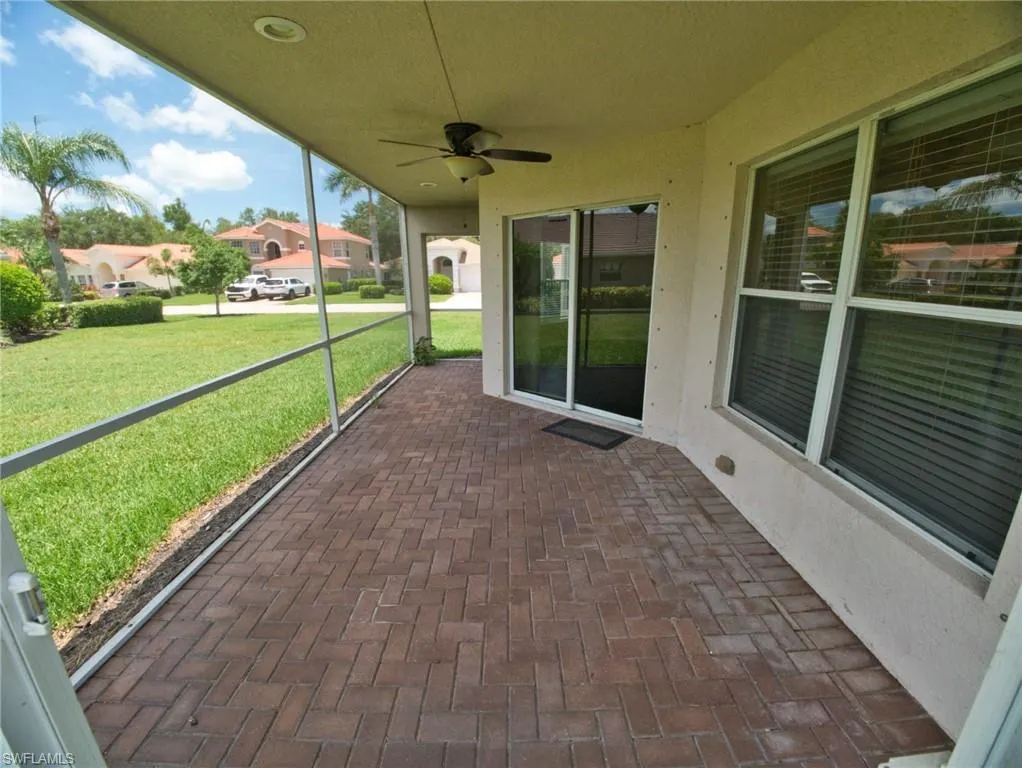
| Patio/Porch Features | Screened Lanai/Porch,Deck |
| Security Features | Smoke Detector(s),Smoke Detectors |
| Construction Materials | Concrete Block,Stucco |
| Pets Allowed | With Approval |
| Year Built | 2006 |
| View | Lake,Landscaped Area |
| Stories Count | 1 |
| Levels | 1 Story/Ranch |
| Property Subtype | Single Family Residence |
| Tax Year | 2025 |
| Ownership | Single Family |
| Waterfront Features | None |
| Community Features | Billiards,Business Center,Clubhouse,Pool,Community Room,Fitness Center,Pickleball,Tennis Court(s),Gated,Tennis |
| Building Name | THE RESERVE AT ESTERO |
| Assoc Fee Paid Per | Quarterly |
| County | Lee |
| New Construction | false |
| Property Type | Residential |
| HOA | true |
| Attached Garage | true |
| Subdivision Name | THE RESERVE AT ESTERO |
| Facing Direction | Northwest |
| Garage Y/N | true |
| Total Rooms | 8 |
| Full Baths | 2 |
| Status | Active |
| Directions | Just off Estero Pkwy - enter throgh the gate at The Reserve at Estero. Make a left on Astonia Way and follow the street for a mile. house is the one on the right, just before Astonia Way bents to the right. |
| City | ESTERO |
| MLS Area | ES02 - Estero |
| Lot Size Units | Acres |
| Lot Size Square Feet | 10585.08 |
| Carport Y/N | false |
| Land Lease Y/N | false |
| Tax Annual Amount | 5754.63 |
| Showing Instructions | Call Listing Office,Click Showing Icon,Key Box - Supra iBox,No Sign On Property,Short Notice OK,Vacant |
| Building Area Units | Square Feet |
| Primary Bedroom Level | Master BR Ground |
| Living Area Units | Square Feet |
| Standard Status | Active |
| Occupancy Type | Vacant |
| Legal Description | RESERVE AT ESTERO DESC IN PB 82 PGS 51-57 LOT 171 |
Interior Features
| Interior Amenities | Great Room,Wired for Data,Vaulted Ceiling(s),Volume Ceiling,Walk-In Closet(s) |
|---|---|
| Flooring | Carpet,Tile |
| Furnished Y/N | Unfurnished |
| Total Stories | 1 |
| Air Conditioning Y/N | true |
| Heating Y/N | true |
| Window Features | Double Hung,Single Hung,Sliding,Shutters,Window Coverings |
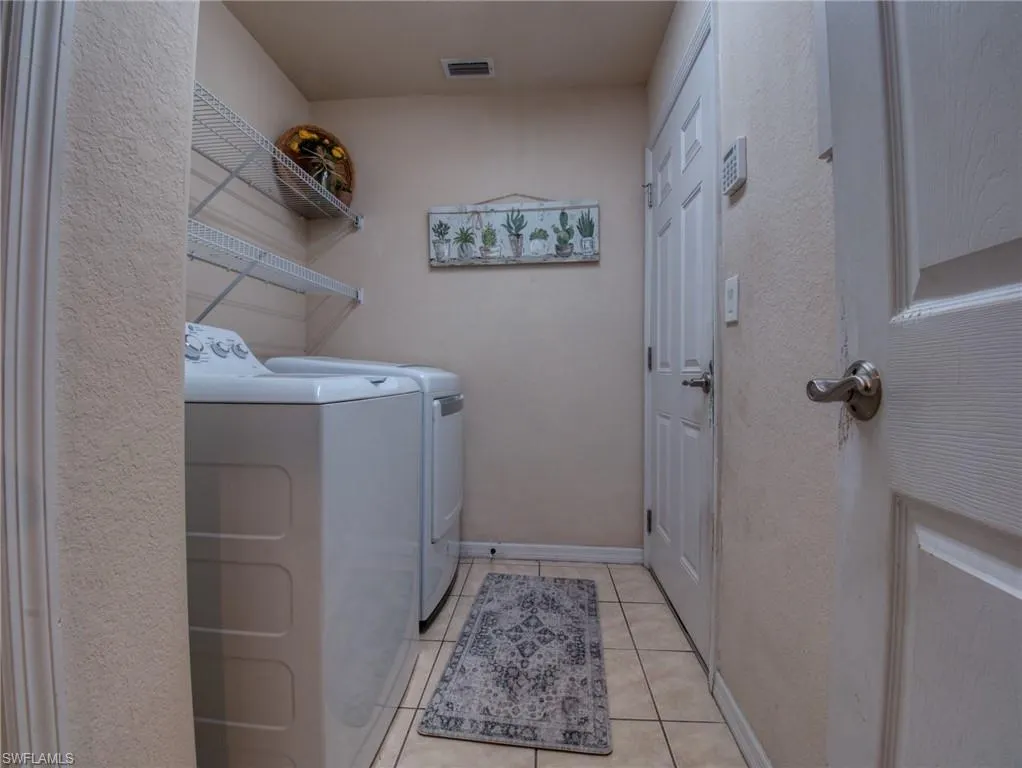
| Laundry Features | Inside |
| Total Bedrooms | 3 |
| Entry Level | 1 |
| LivingAreaSource | Property Appraiser Office |
| Kitchen Features | Kitchen Island |
| Total Baths | 2 |
| Primary Bathroom Features | Dual Sinks,Separate Tub And Shower |
| Dining Room Features | Breakfast Bar,Dining - Family |
Exterior Features
| Exterior Amenities | Sprinkler Auto |
|---|---|
| Parking Features | 2+ Spaces,Driveway Paved,Garage Door Opener,Attached |
| Lot Features | Corner Lot,Oversize |
| Water Source | Central |
| Lot Size Area | 0.243 |
| Spa | false |
| Building Area Total | 2406 |
| Lot Size Acres | 0.243 |
| Road Surface Type | Paved |
| Lot Size Source | Property Appraiser Office |
| Waterfront Y/N | false |
| Covered Spaces | 2 |
| LotDimensionsSource | Property Appraiser Office |
Amenities
- Foreclosure
- Views
- Short Sale
- New Construction
- Adult 55+
- Lease To Own
- No HOA Fees
- Furnished
- Primary On Main
- Air Conditioning
- Seller Finance
- Green
- Fixer Upper
- Horse
- Golf
- Fireplace
- Deck
- Garage
- Basement
- Pool
Property vs Single Family Average in 33967
Price
Taxes
Year Built
 All information regarding a property for sale, rental or financing, school information and public tax records is from sources deemed reliable; PROVIDED, HOWEVER, that representations and warranties are not made about the accuracy thereof, and such information is subject to errors, omissions, updates, modifications, changes of price, rent rates, commissions, prior sales, leases or financing, changes in school boundaries, or withdrawal without notice. All information displayed on this Website should
 © 2026 Florida Gulf Coast MLS (FGCMLS) Information deemed reliable, but not guaranteed. The IDX data relating to real estate for sale on this web site comes in part from the Florida Gulf Coast Multiple Listing Service. The information being provided is for consumers' personal, non-commercial use and may not be used for any purpose other than to identify prospective properties consumers may be interested in purchasing. Information is deemed reliable but not guaranteed.
 This data is up-to-date as of August 22, 2026 1:22 AM UTC Some properties that appear for sale on this website may subsequently have sold and may no longer be available. For the most current information, contact eXp Realty in South Florida.
The information provided is for consumers' personal, non-commercial use and may not be used for any other purpose. The data relating to real estate for sale on this website comes in part from the Broker Reciprocity Program (BR Program) of M.L.S. of Naples,
This data is up-to-date as of August 22, 2026 1:22 AM UTC Some properties that appear for sale on this website may subsequently have sold and may no longer be available. For the most current information, contact eXp Realty in South Florida.
The information provided is for consumers' personal, non-commercial use and may not be used for any other purpose. The data relating to real estate for sale on this website comes in part from the Broker Reciprocity Program (BR Program) of M.L.S. of Naples,
