

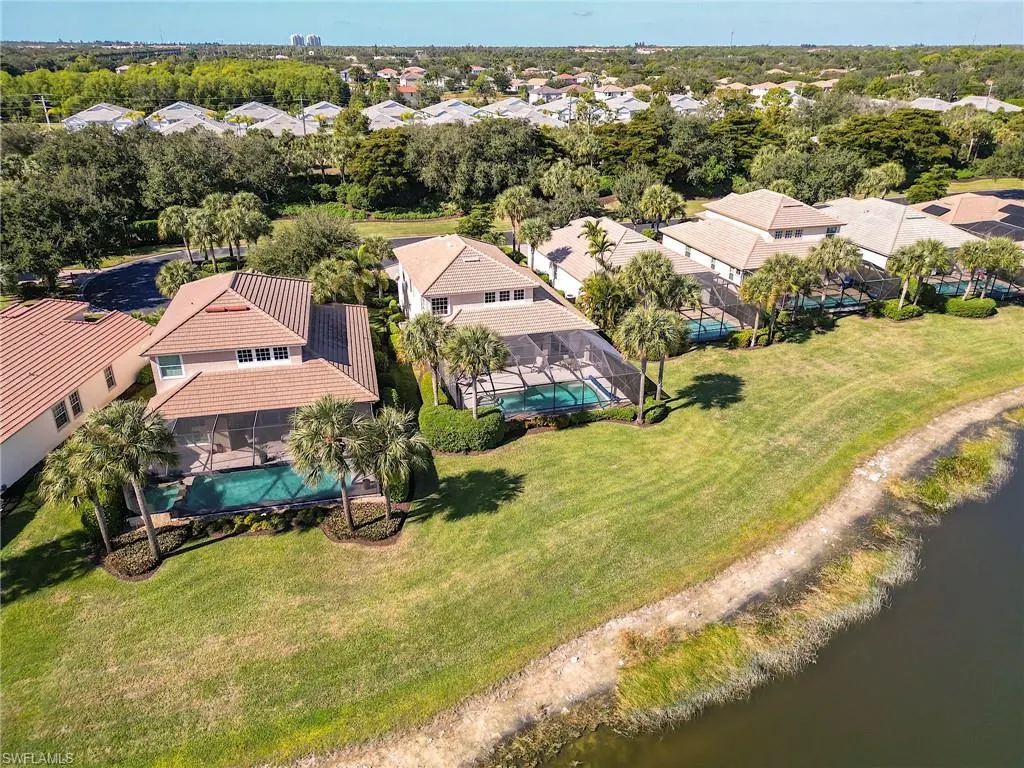
Waterfront - Golf Course
Address
21780 Longleaf Trail Drive, ESTERO, FL
Price
$ 875,000
Property Attributes
- MLS#226011976
- TypeSingle Family
- Listing Status Pending With Contingencies
- CountyLee
- CityESTERO
- AreaES04 - The Brooks
- NeighborhoodLONGLEAF
- Zip34135
- StyleContemporary
- Year Built2004
- Taxes$ 11601
- Price$ 875,000
- Bedrooms4
- Full Bathrooms3
- Half Bathrooms1
- Sqr Footage2503
- Lot Size0.271 Acres
Data Source:
Bonita Springs-Estero AOR
Property Description
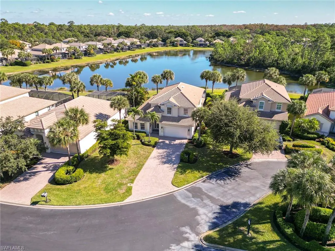
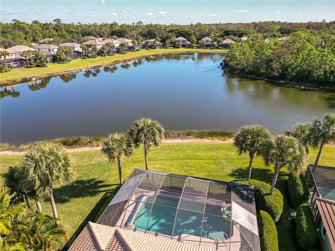
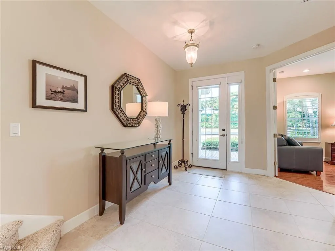
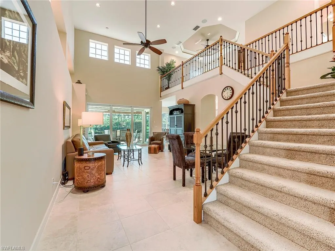
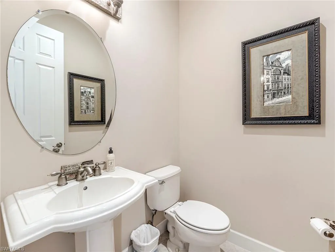
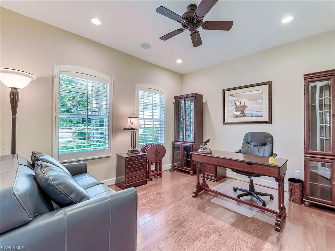
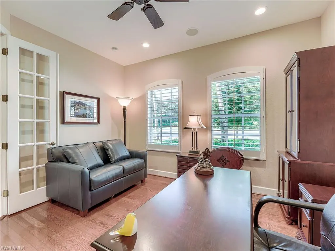
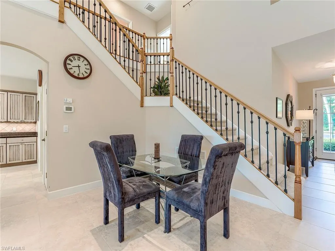
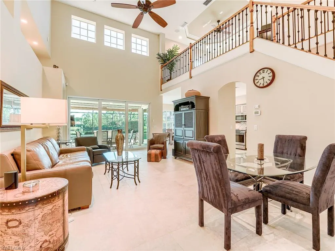
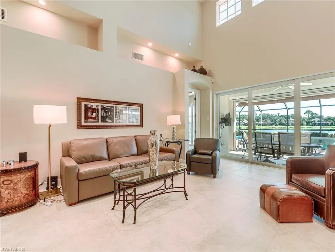
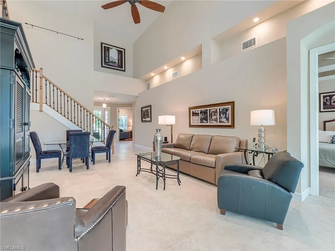
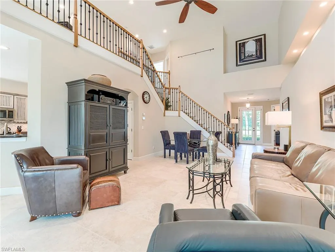
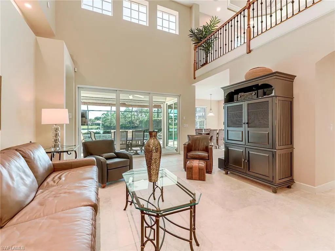
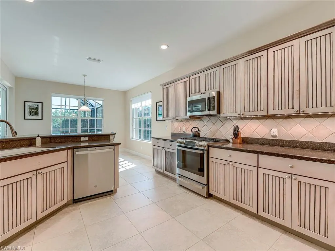
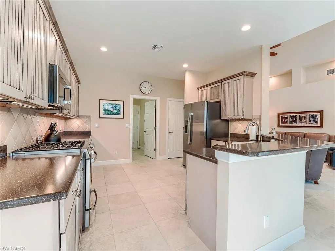
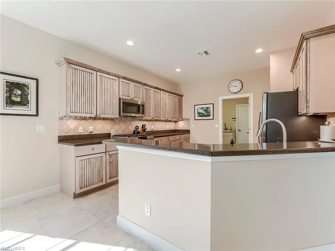
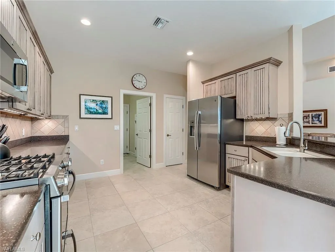
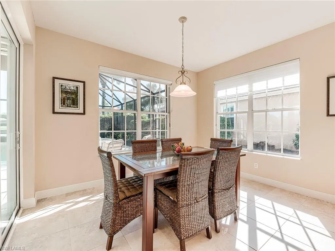
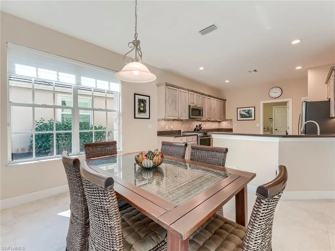
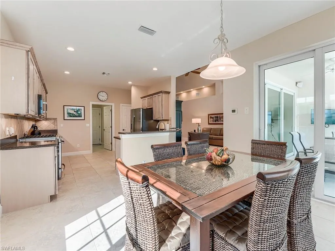
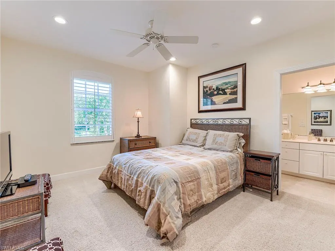
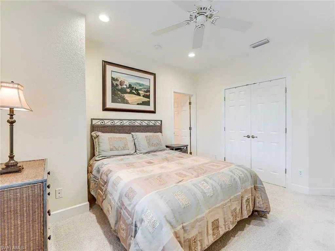
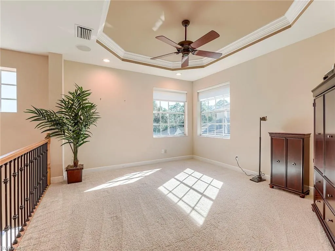
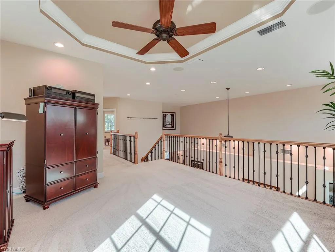
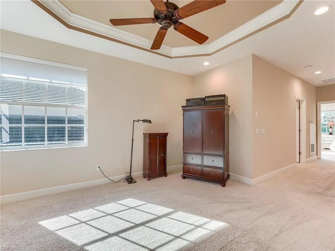
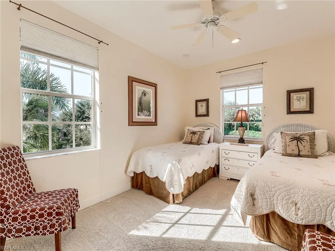
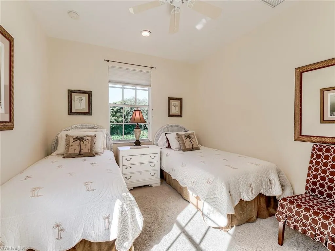
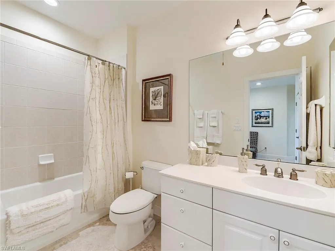
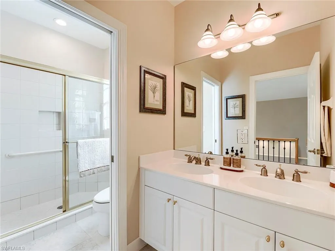
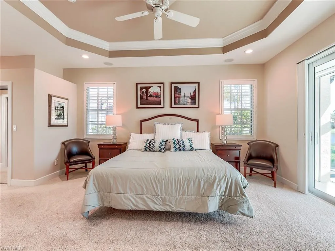
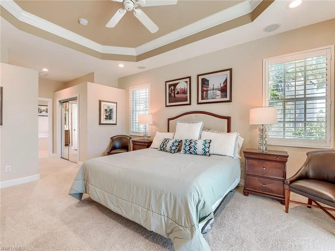
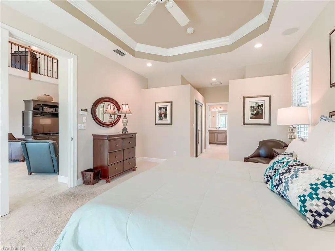
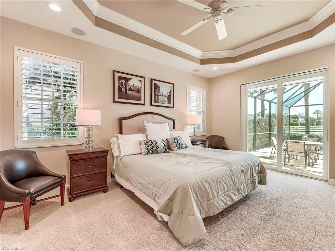
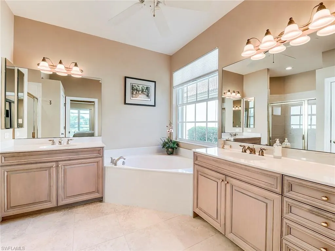
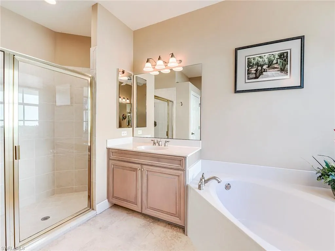
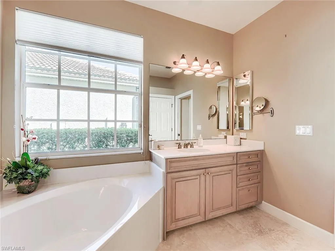
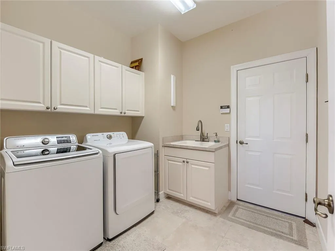
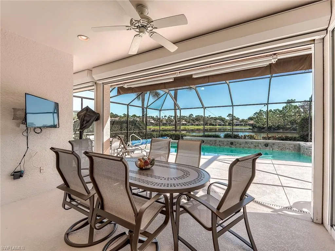
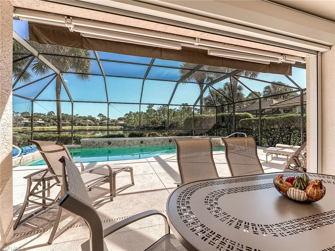
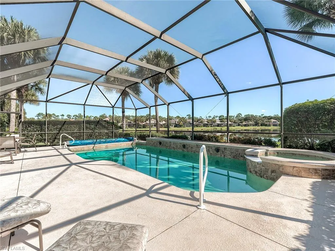
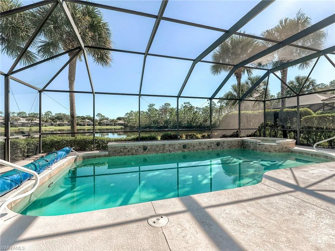
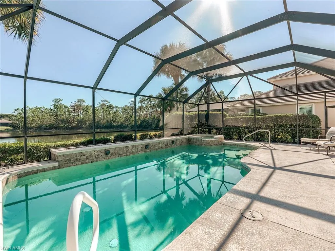
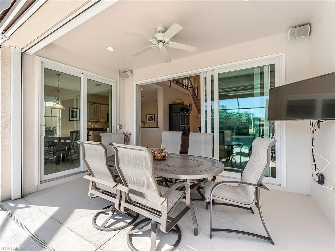
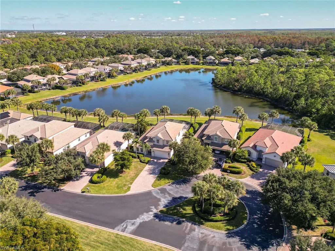
Just reduced to $349./per square foot. Owner will include GOLD COMMONS CLUB membership for newly built Beach Club!! Brand new HVAC system (2 units) was installed July 2026 which includes a 12-year warranty. Exterior painting was completed mid-May…thanks to the Longleaf HOA. Whether scaling down from a larger custom home or moving-up from a condo you will love the living space provided by the Kingfisher floor plan- and this one particularly on the cul-de-sac gives you extra privacy with a extra long drive-way and front yard plus LAKE & ISLAND from the lanai. Rare to find 2 FULL BATHS on the 2nd floor which accommodates your guests. A large 1st floor Master Suite offers walk-in closets, a large bathroom space with separate vanities and separate walk-in shower and corner bathtub. Kitchen offers GE STAINLESS STEEL Profile Refrigerator, Dishwasher, Microwave and GAS range. Pantry. and there is an extra storage closet in Laundry room. Washer and Dryer are Samsung. Also on the first floor is the office/den has wood flooring and a walk-in closet. 4 BATHROOMS TOTAL as one is a powder room by the Foyer and Great Room. There is also a Rinnai GAS Water heater and GAS POOL HEATER. POOL DEPTH is 6 feet. Electric hurricane shutters are on the lanai. electric shutters over the from Door. The home also has hurricane rated sliding doors off the lanai for the kitchen, great room and master bedroom. Garage has a split AC. A new tile ROOF as of 2020. Homeowners only used the home for a few weeks each year / it was never rented. Shadow Wood Country Club offers 54 holes of championship golf, 2 clubhouses, Har Tru tennis courts. 2 Bocce courts. Shadow Wood is in the process of building a Brand new Lifestyle Centering opening Fall-2026 with 6 new Indoor PICKLEBALL Courts, Brand new RESORT POOL with poolside dining and bar, a dedicated KIDS POOL and pool with lap lanes. This 26 Million dollar world class facility comes with NO assessment to Members.
| Elementary School | Middle School | High School |
|---|---|---|
| SCHOOL CHOICE Elementary School | SCHOOL CHOICE Middle School | SCHOOL CHOICE High School |
| Price History | |
|---|---|
| 3/23/2026 | Listed $985,000 |
| 5/4/2026 | 4$950,000 |
| 5/20/2026 | 2$935,000 |
| 6/12/2026 | 4$900,000 |
| 7/8/2026 | 3$875,000 |
General Features
| Gulf Access | false |
|---|---|
| Min. Days of Lease | true |
| Num of Leases/Yr: | true |
| Community Type | Gated Community |
| Living Area | 2503 |
| Sewer | Central |
| Heating | Central Electric |
| Cooling | Ceiling Fan(s),Central Electric,Heat Pump,Zoned |
| Utilities | Underground Utilities,Natural Gas Connected,Cable Available,Natural Gas Available |
| Possession | Close Of Escrow |
| Roof | Tile |
| Appliances | Gas Cooktop,Dishwasher,Disposal,Dryer,Microwave,Refrigerator/Freezer,Tankless Water Heater,Washer |
| HOA Fee | 1165 |
| Garage Spaces | 2 |
| Gas Y/N | Natural |
| Association Fee Includes | Insurance,Internet,Irrigation Water,Maintenance Grounds,Legal/Accounting,Manager,Reserve |
| Patio/Porch Features | Screened Lanai/Porch |
| Architectural Style | Contemporary |
| Pool Features | In Ground,Gas Heat |
| Security Features | Security System,Smoke Detector(s),Smoke Detectors |
| Construction Materials | Concrete Block,Stucco |
| Pets Allowed | No Approval Needed |
| Year Built | 2004 |
| View | Lake,Trees/Woods |
| Stories Count | 2 |
| Levels | Two,2 Story |
| Property Subtype | Single Family Residence |
| Tax Year | 2025 |
| Ownership | Single Family |
| Waterfront Features | Fresh Water,Lake Front |
| Community Features | Golf Non Equity,Basketball,BBQ - Picnic,Beach - Private,Beach Club Available,Bike And Jog Path,Clubhouse,Fitness Center,Fishing,Fitness Center Attended,Full Service Spa,Golf,Internet Access,Library,Pickleball,Playground,Private Membership,Putting Green,Restaurant,Sidewalks,Tennis Court(s),Gated,Golf Course,Tennis |
| Building Name | SHADOW WOOD AT THE BROOKS |
| HOA Fee 2 | 4954 |
| Assoc Fee Paid Per | Quarterly |
| County | Lee |
| New Construction | false |
| Property Type | Residential |
| HOA | true |
| Attached Garage | true |
| Contingency | Financing |
| Subdivision Name | LONGLEAF |
| Facing Direction | West |
| Garage Y/N | true |
| Full Baths | 3 |
| Status | Pending With Contingencies |
| High School | SCHOOL CHOICE |
| City | ESTERO |
| MLS Area | ES04 - The Brooks |
| Lot Size Units | Acres |
| Lot Size Square Feet | 11804.76 |
| Carport Y/N | false |
| Spa Features | Heated Gas |
| HOA Fee 2 Frequency | Annually |
| Elementary School | SCHOOL CHOICE |
| Land Lease Y/N | false |
| Tax Annual Amount | 11601 |
| Showing Instructions | Call Listing Agent,Listing Office Accompany,Short Notice OK,Sign on Property |
| Middle/Junior High School | SCHOOL CHOICE |
| Building Area Units | Square Feet |
| Primary Bedroom Level | Master BR Ground |
| Living Area Units | Square Feet |
| Standard Status | Pending |
| Legal Description | SHADOW WOOD AT THE BROOKS |
Interior Features
| Interior Amenities | Great Room,Split Bedrooms,Den - Study,Guest Bath,Guest Room,Home Office,Loft,Entrance Foyer,Pantry,Volume Ceiling,Walk-In Closet(s) |
|---|---|
| Flooring | Carpet,Tile,Wood |
| Furnished Y/N | Furnished |
| Total Stories | 2 |
| Air Conditioning Y/N | true |
| Heating Y/N | true |
| Window Features | Single Hung,Sliding,Transom,Impact Resistant Windows |
| Half Baths | 1 |
| Laundry Features | Washer/Dryer Hookup,Inside,Sink |
| Total Bedrooms | 4 |
| LivingAreaSource | Developer Brochure |
| Kitchen Features | Kitchen Island,Pantry |
| Total Baths | 4 |
| Primary Bathroom Features | Dual Sinks,Separate Tub And Shower |
| Dining Room Features | Breakfast Bar,Dining - Living,Eat-in Kitchen |
| Primary Bedroom Features | Master BR Sitting Area |
Exterior Features
| Exterior Amenities | Sprinkler Auto |
|---|---|
| Parking Features | Deeded,Driveway Paved,Paved,Garage Door Opener,Attached |
| Lot Features | Cul-De-Sac,Irregular Lot |
| Water Source | Central |
| Lot Size Area | 0.271 |
| Spa | true |
| Building Area Total | 3150 |
| Lot Dimensions | 64 x 72 x 190 x 187 |
| Lot Size Acres | 0.271 |
| Road Surface Type | Paved |
| Frontage Length | 64 |
| Lot Size Source | Property Appraiser Office |
| Waterfront Y/N | true |
| Covered Spaces | 2 |
| Door Features | Impact Resistant Doors,French Doors |
| Road Frontage Type | Cul-De-Sac,Private Road |
| LotDimensionsSource | Property Appraiser Office |
Amenities
- Foreclosure
- Views
- Short Sale
- New Construction
- Adult 55+
- Lease To Own
- No HOA Fees
- Furnished
- Primary On Main
- Air Conditioning
- Seller Finance
- Green
- Fixer Upper
- Horse
- Golf
- Fireplace
- Deck
- Garage
- Basement
- Pool
Property vs Single Family Average in 34135
Price
Taxes
Year Built
 All information regarding a property for sale, rental or financing, school information and public tax records is from sources deemed reliable; PROVIDED, HOWEVER, that representations and warranties are not made about the accuracy thereof, and such information is subject to errors, omissions, updates, modifications, changes of price, rent rates, commissions, prior sales, leases or financing, changes in school boundaries, or withdrawal without notice. All information displayed on this Website should
 © 2026 Florida Gulf Coast MLS (FGCMLS) Information deemed reliable, but not guaranteed. The IDX data relating to real estate for sale on this web site comes in part from the Florida Gulf Coast Multiple Listing Service. The information being provided is for consumers' personal, non-commercial use and may not be used for any purpose other than to identify prospective properties consumers may be interested in purchasing. Information is deemed reliable but not guaranteed.
 This data is up-to-date as of August 22, 2026 1:22 AM UTC Some properties that appear for sale on this website may subsequently have sold and may no longer be available. For the most current information, contact eXp Realty in South Florida.
The information provided is for consumers' personal, non-commercial use and may not be used for any other purpose. The data relating to real estate for sale on this website comes in part from the Broker Reciprocity Program (BR Program) of M.L.S. of Naples,
This data is up-to-date as of August 22, 2026 1:22 AM UTC Some properties that appear for sale on this website may subsequently have sold and may no longer be available. For the most current information, contact eXp Realty in South Florida.
The information provided is for consumers' personal, non-commercial use and may not be used for any other purpose. The data relating to real estate for sale on this website comes in part from the Broker Reciprocity Program (BR Program) of M.L.S. of Naples,
