

Waterfront - Golf Course
Address
23701 Trevi Ct, ESTERO, FL
Price
$ 2,249,000
Property Attributes
- MLS#226011808
- TypeSingle Family
- Listing Status Active
- CountyLee
- CityESTERO
- AreaBN05 - Pelican Landing and North
- NeighborhoodVILLA TREVI
- Zip34134
- Style
- Year Built2005
- Taxes$ 14652
- Price$ 2,249,000
- Bedrooms4
- Full Bathrooms4
- Half Bathrooms1
- Sqr Footage3959
- Lot Size0.288 Acres
Data Source:
Bonita Springs-Estero AOR
Property Description
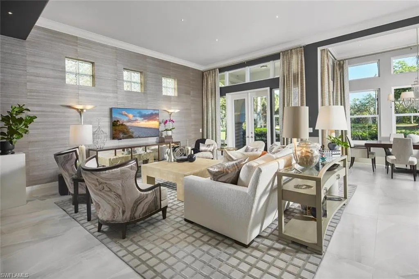
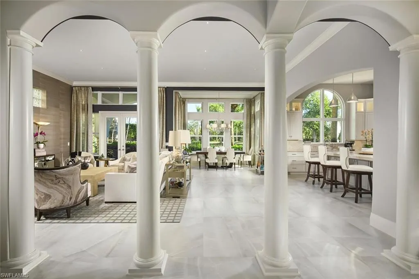
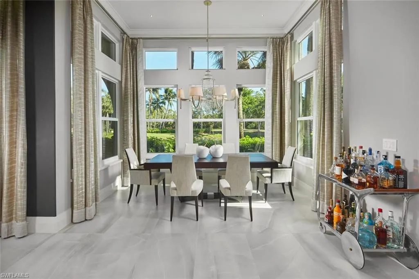
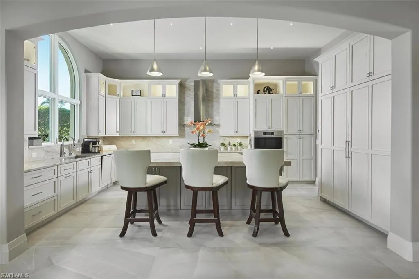
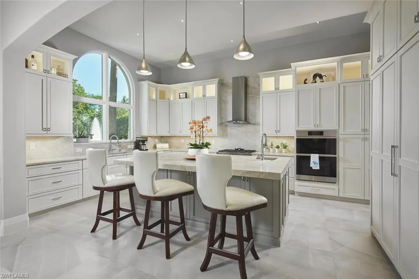
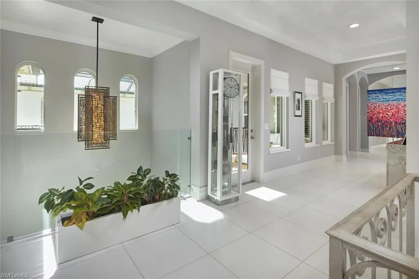
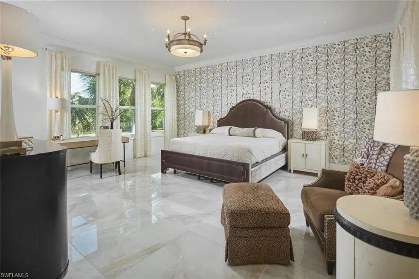
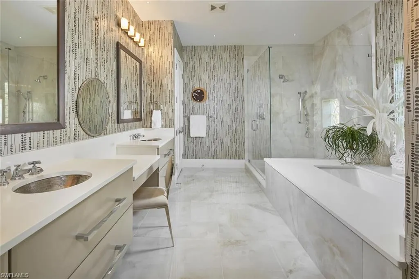
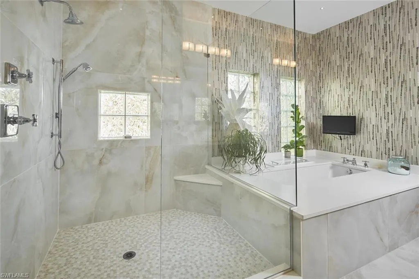
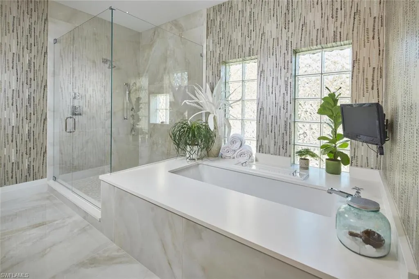
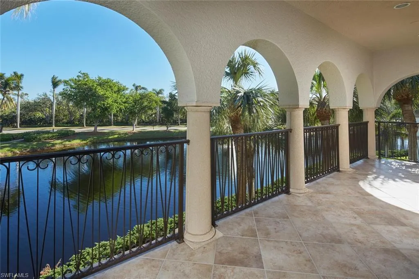
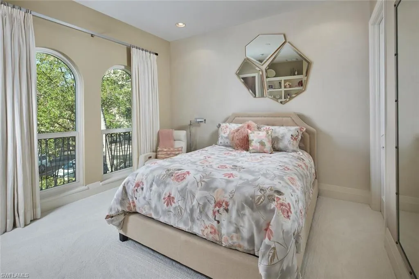
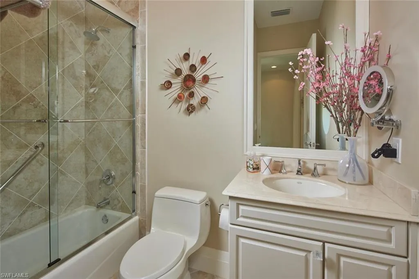
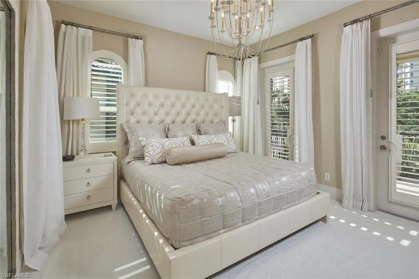
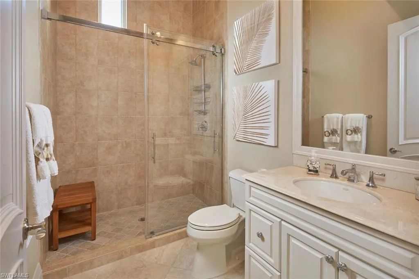
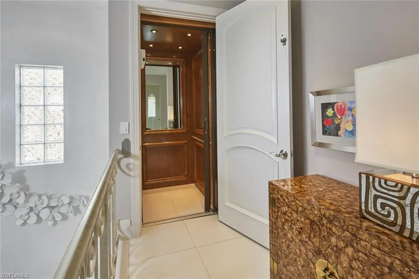
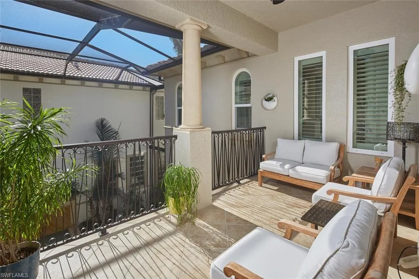
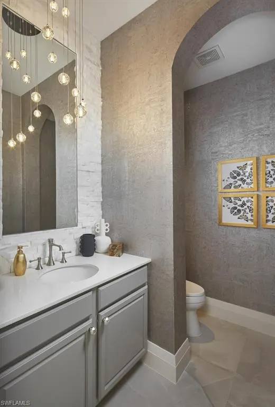
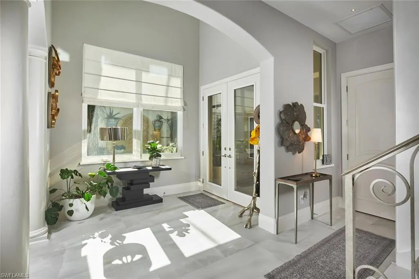
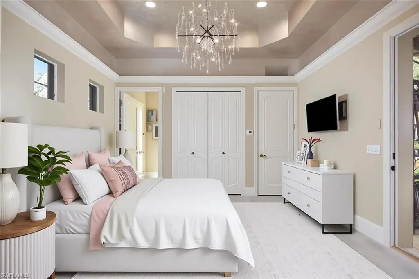
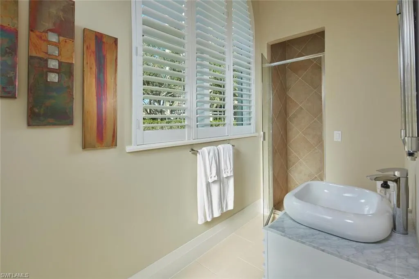
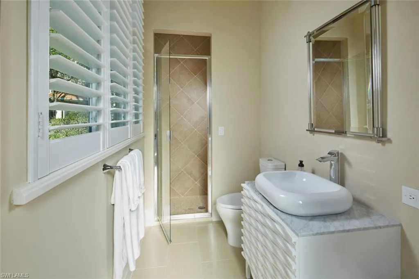
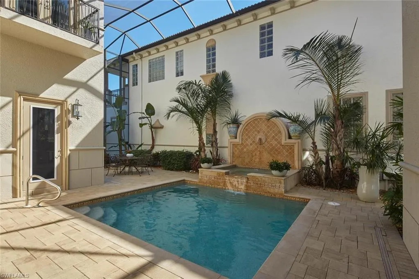
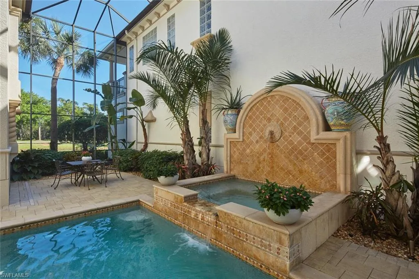
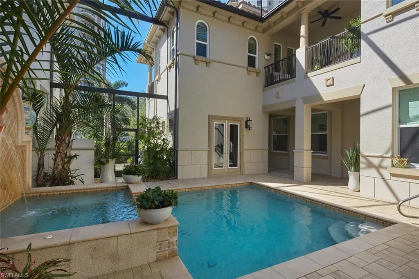
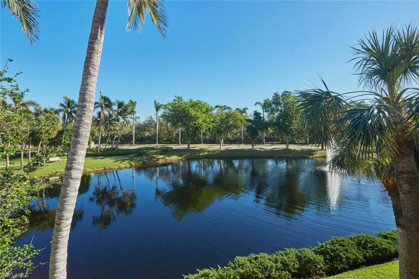
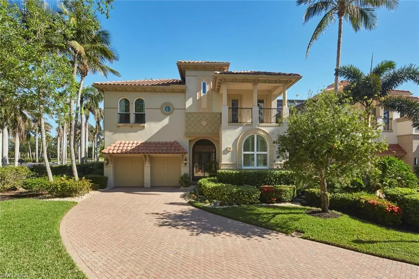
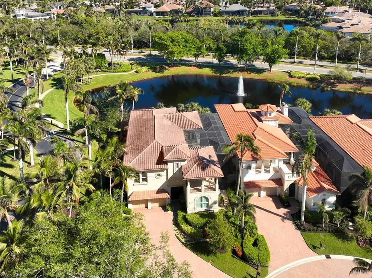
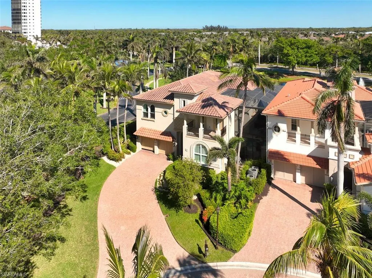
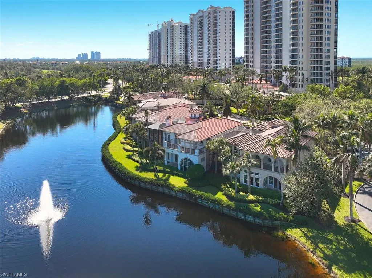
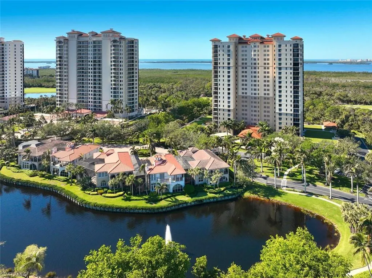
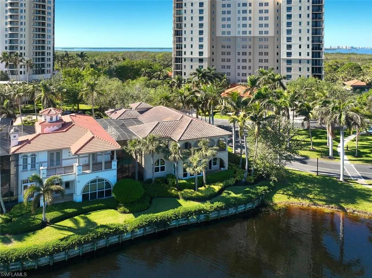
This exquisitely curated 4-bedroom, 4.5-bathroom completely remodeled home in the heart of The Colony offers a masterclass in coastal elegance and architectural sophistication. From the moment you enter, the home captivates with an airy, open-concept design defined by soaring 14'ceilings, floor-to-ceiling windows, and refined finishes that invite the lush Florida landscape inside. Designed for those who refuse to compromise on style or substance, this residence isn't just a home, it's a sanctuary where every designer detail has already been perfected.The grand living area serves as the centerpiece of the home, featuring designer wall treatments and a seamless flow into the dining space, perfect for hosting intimate dinners or large-scale gatherings. Natural light pours through expansive glass doors, highlighting the large scale tile flooring that runs throughout the main living areas. The dream kitchen is a culinary masterpiece, centered around a massive waterfall island and framed by a majestic arched entryway. High-end features include custom white shaker cabinetry with integrated lighting, premium stainless steel appliances and a professional-grade vent hood and a picturesque arched window overlooking the tropical grounds. The primary wing is a private retreat defined by understated elegance. Wake up to serene views through expansive windows, or step directly onto the master terrace to enjoy the morning breeze. The spa-like master bath is a sanctuary of its own, featuring dual floating vanities with sleek hardware, deep soaking tub and a massive frameless glass rain shower and bespoke wall coverings and striking fixtures. Step outside into your abundant private veranda. The outdoor space features a custom stone waterfall fountain that cascades into a heated spa and pool. Overlooking a serene lake with a central fountain, the primary terrace and patio areas provide the perfect backdrop for evening cocktails and sunset views. Exceptional Details include architectural arches and high ceilings that enhance the sense of volume. Lush tropical landscaping surrounding the property for maximum privacy, private elevator, new hurricane impact windows and doors and new roof in 2025. Why wait months for renovation when perfection is ready right now? This captivating estate is offered fully realized and move-in ready, allowing you to bypass the process and proceed straight to the lifestyle you’ve earned. Living at The Colony includes private membership to The Bay Club,formal and informal dining and events. Access to a PRIVATE BEACH PARK, a huge tennis program, canoeing/kayaking, sailing club, bocce &pickleball, the list goes on! Elective private golf options. The Colony is a quick jaunt to the airport and just a mile and a half to great dining and shopping.
| Price History | |
|---|---|
| 4/6/2026 | Listed $2,499,000 |
| 7/13/2026 | 10$2,249,000 |
General Features
| Gulf Access | false |
|---|---|
| Min. Days of Lease | true |
| Num of Leases/Yr: | true |
| Community Type | Gated Community |
| Living Area | 3959 |
| Sewer | Central |
| Heating | Central Electric,Fireplace(s) |
| Cooling | Central Electric |
| Utilities | Underground Utilities,Propane,Cable Available,Natural Gas Available |
| Possession | Close Of Escrow |
| Roof | Tile |
| Appliances | Gas Cooktop,Dishwasher,Double Oven,Dryer,Microwave,Refrigerator/Freezer,Wall Oven,Washer,Wine Cooler |
| Zoning | RPD |
| HOA Fee | 3483.26 |
| Garage Spaces | 2 |
| Gas Y/N | Propane |
| Association Fee Includes | Cable TV,Internet,Maintenance Grounds,Legal/Accounting,Manager,Rec Facilities,Reserve,Security,Trash |
| Patio/Porch Features | Open Porch/Lanai |
| Pool Features | In Ground |
| Security Features | Smoke Detector(s),Fire Sprinkler System,Smoke Detectors |
| Construction Materials | Concrete Block,Stucco |
| Pets Allowed | Number Limit |
| Year Built | 2005 |
| View | Lake,Water Feature |
| Stories Count | 2 |
| Levels | Two |
| Property Subtype | Single Family Residence |
| Tax Year | 2025 |
| Ownership | Single Family |
| Waterfront Features | Lake Front |
| Community Features | Golf Non Equity,Beach - Private,Beach Access,Bocce Court,Golf,Internet Access,Pickleball,Private Beach Pavilion,Private Membership,Putting Green,Restaurant,Sidewalks,Gated,Golf Course,Tennis |
| Building Name | THE COLONY AT PELICAN LANDING |
| HOA Fee 2 | 3478 |
| Assoc Fee Paid Per | Annually |
| County | Lee |
| New Construction | false |
| Property Type | Residential |
| HOA | true |
| Attached Garage | true |
| Subdivision Name | VILLA TREVI |
| Facing Direction | West |
| Garage Y/N | true |
| Other Structures | Guest House,Cabana |
| Total Rooms | 8 |
| Full Baths | 4 |
| Status | Active |
| Directions | Enter The Colony Main Gate off of Coconut Rd. Upon entry follow Via Veneto to the round-a-bout to the right at Treviso and make a right on Trevi Ct. |
| City | ESTERO |
| Disclosures | Seller Disclosure Available |
| MLS Area | BN05 - Pelican Landing and North |
| Lot Size Units | Acres |
| Lot Size Square Feet | 12545.279999999 |
| Carport Y/N | false |
| Spa Features | In Ground |
| HOA Fee 2 Frequency | Annually |
| Land Lease Y/N | false |
| Tax Annual Amount | 14652.74 |
| Showing Instructions | Click Showing Icon,Listing Office Accompany |
| Virtual Tour | https://seehouseat.com/2369381?idx=1 |
| Building Area Units | Square Feet |
| Primary Bedroom Level | Master BR Upstairs |
| Living Area Units | Square Feet |
| Standard Status | Active |
| Legal Description | VILLA TREVI AT THE COLONY DESC IN OR 4763 PG 516 UNIT 1 AKA UNIT 23701 |
Interior Features
| Interior Amenities | Elevator,Split Bedrooms,Great Room,Wired for Data,Entrance Foyer,Pantry,Volume Ceiling,Walk-In Closet(s) |
|---|---|
| Flooring | Other,Tile,Wood |
| Furnished Y/N | Negotiable |
| Total Stories | 2 |
| Air Conditioning Y/N | true |
| Heating Y/N | true |
| Window Features | Arched,Other,Single Hung |
| Fireplace Y/N | true |
| Half Baths | 1 |
| Laundry Features | Inside |
| Total Bedrooms | 4 |
| Entry Level | 1 |
| LivingAreaSource | Developer Brochure |
| Kitchen Features | Kitchen Island,Walk-In Pantry |
| Total Baths | 5 |
| Primary Bathroom Features | Dual Sinks,Separate Tub And Shower |
| Dining Room Features | Breakfast Bar,Dining - Living |
Exterior Features
| Exterior Amenities | Courtyard,Balcony,Sprinkler Auto |
|---|---|
| Parking Features | Garage Door Opener,Attached |
| Water Source | Central |
| Lot Size Area | 0.288 |
| Spa | true |
| Building Area Total | 5351 |
| Lot Size Acres | 0.288 |
| Road Surface Type | Paved |
| Lot Size Source | Property Appraiser Office |
| Waterfront Y/N | true |
| Covered Spaces | 2 |
| LotDimensionsSource | Property Appraiser Office |
Amenities
- Foreclosure
- Views
- Short Sale
- New Construction
- Adult 55+
- Lease To Own
- No HOA Fees
- Furnished
- Primary On Main
- Air Conditioning
- Seller Finance
- Green
- Fixer Upper
- Horse
- Golf
- Fireplace
- Deck
- Garage
- Basement
- Pool
Property vs Single Family Average in 34134
Price
Taxes
Year Built
 All information regarding a property for sale, rental or financing, school information and public tax records is from sources deemed reliable; PROVIDED, HOWEVER, that representations and warranties are not made about the accuracy thereof, and such information is subject to errors, omissions, updates, modifications, changes of price, rent rates, commissions, prior sales, leases or financing, changes in school boundaries, or withdrawal without notice. All information displayed on this Website should
 © 2026 Florida Gulf Coast MLS (FGCMLS) Information deemed reliable, but not guaranteed. The IDX data relating to real estate for sale on this web site comes in part from the Florida Gulf Coast Multiple Listing Service. The information being provided is for consumers' personal, non-commercial use and may not be used for any purpose other than to identify prospective properties consumers may be interested in purchasing. Information is deemed reliable but not guaranteed.
 This data is up-to-date as of August 22, 2026 1:22 AM UTC Some properties that appear for sale on this website may subsequently have sold and may no longer be available. For the most current information, contact eXp Realty in South Florida.
The information provided is for consumers' personal, non-commercial use and may not be used for any other purpose. The data relating to real estate for sale on this website comes in part from the Broker Reciprocity Program (BR Program) of M.L.S. of Naples,
This data is up-to-date as of August 22, 2026 1:22 AM UTC Some properties that appear for sale on this website may subsequently have sold and may no longer be available. For the most current information, contact eXp Realty in South Florida.
The information provided is for consumers' personal, non-commercial use and may not be used for any other purpose. The data relating to real estate for sale on this website comes in part from the Broker Reciprocity Program (BR Program) of M.L.S. of Naples,
