

Open House Sun, Aug 23rd 01:00 PM - 04:00 PM - Views
Address
9252 Cayman Dr, NAPLES, FL
Price
$ 1,149,999
Property Attributes
- MLS#226006905
- TypeSingle Family
- Listing Status Active
- CountyCollier
- CityNAPLES
- AreaNA37 - East Collier S/O 75 E/O 9
- NeighborhoodAZURE AT HACIENDA LAKES
- Zip34114
- Style
- Year Built2023
- Taxes$ 10014
- Price$ 1,149,999
- Bedrooms3
- Full Bathrooms2
- Half Bathrooms1
- Sqr Footage2485
- Lot Size0.25 Acres
Data Source:
Bonita Springs-Estero AOR
Property Description
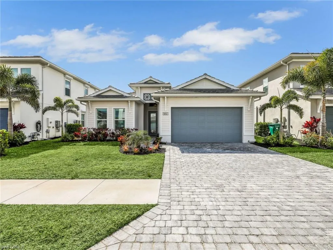
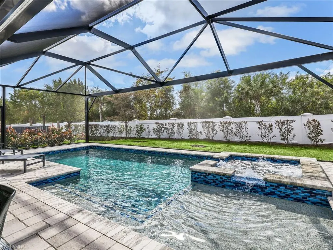
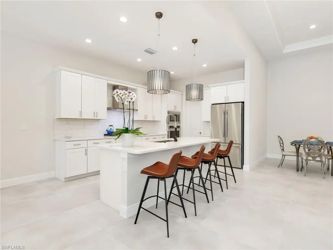
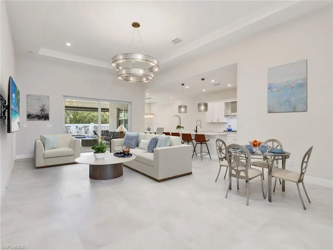
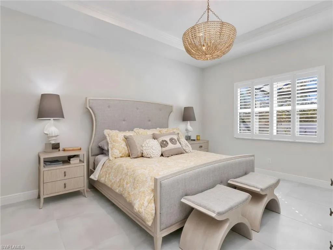
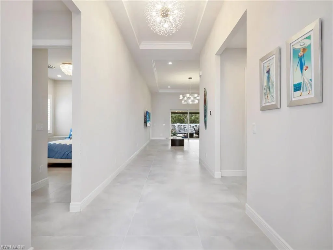
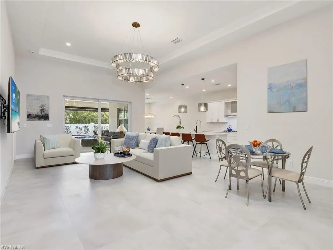
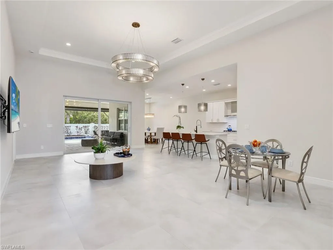
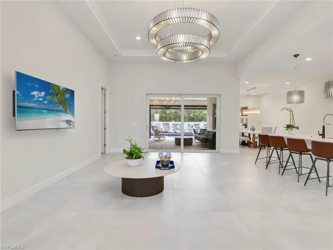
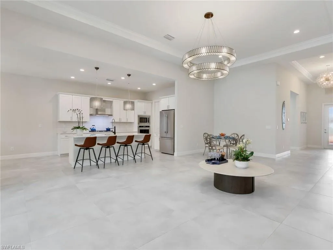
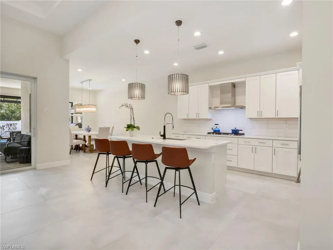
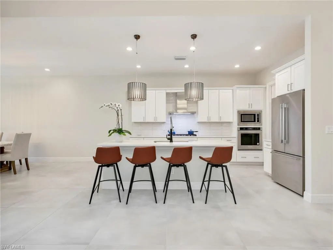
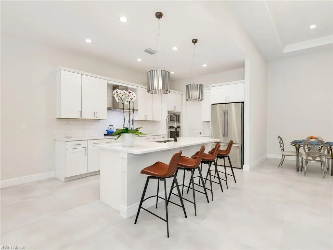
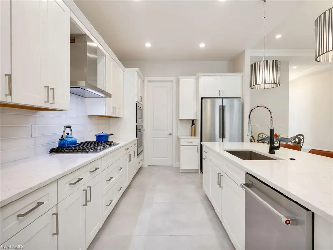
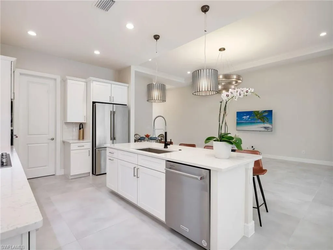
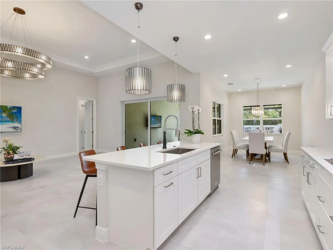
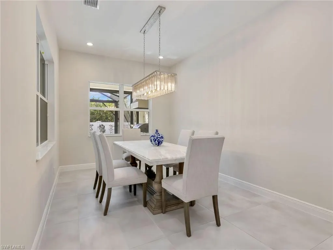
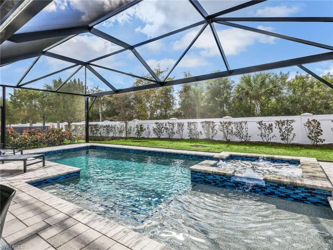
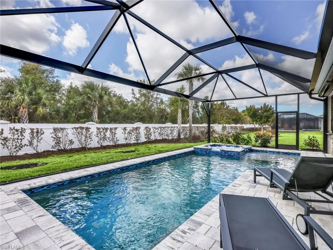
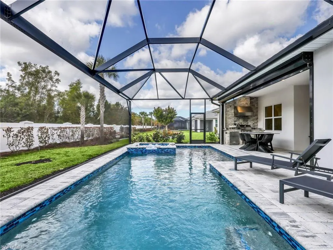
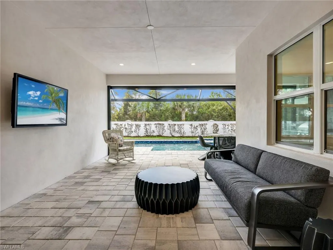
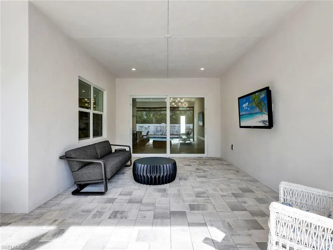
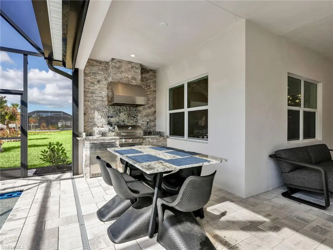
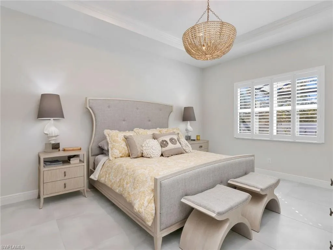
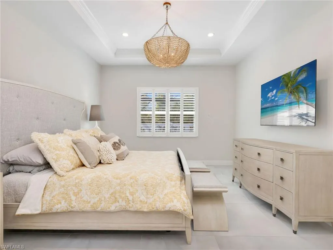
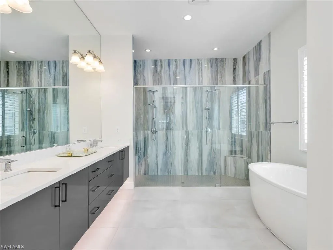
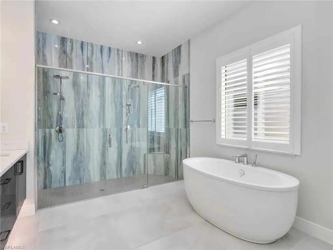
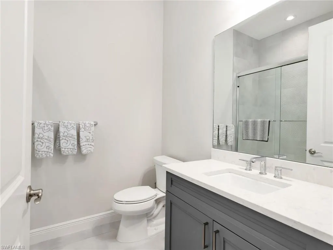
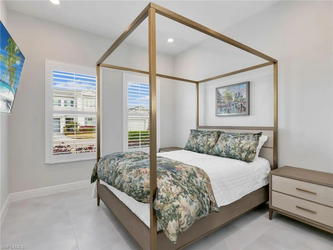
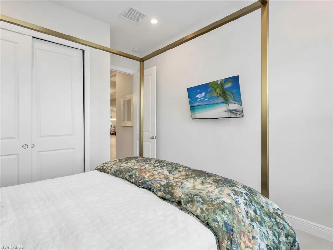
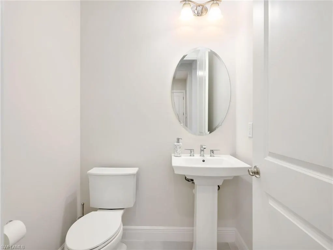
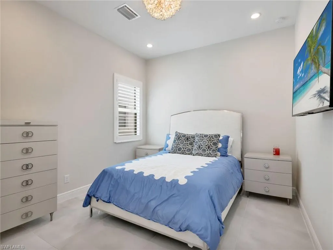
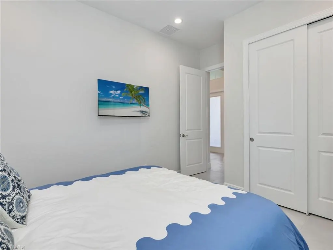
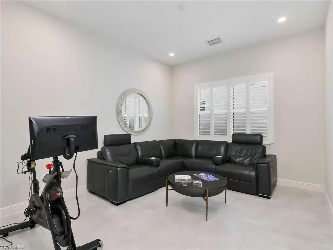
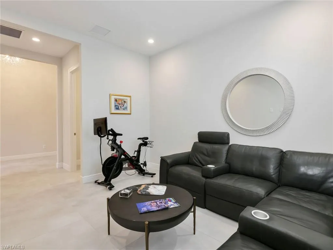
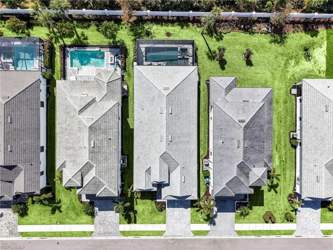
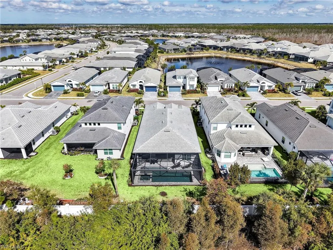
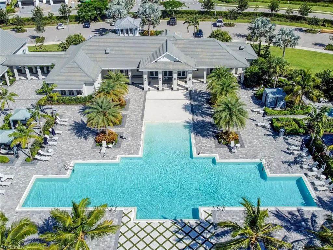
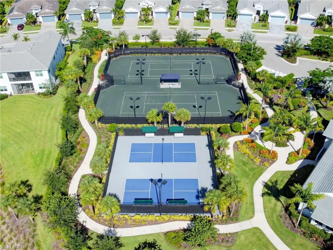
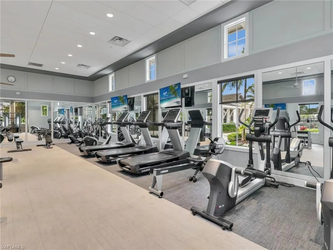
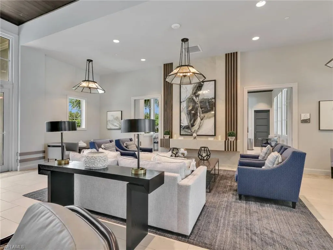
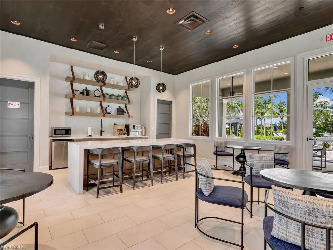
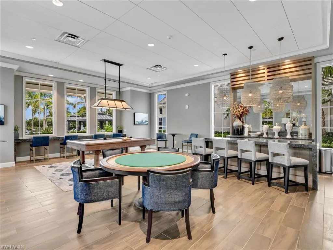
Located in the highly sought after community of Azure at Hacienda Lakes in Naples, this exceptional three bedroom, two and a half bathroom pool home offers refined finishes, thoughtful upgrades, and a seamless indoor outdoor living experience. A paver driveway welcomes you home and adds to the property’s polished curb appeal, setting the tone for the quality found throughout the residence. The property is located in Flood Zone X and does not require flood insurance, offering added peace of mind and long term savings. Inside, expansive 31 by 31 Emser Ironworx White tile flooring runs throughout the entire home, creating a clean and cohesive look. Impact resistant glass has been installed throughout, including the sliding glass doors. Tray ceilings accented with elegant crown molding add architectural detail, while the upgraded lighting package with additional recessed lighting enhances every room. Designer light fixtures in the dining room, living room, kitchen, and all bedrooms add character and style. Aftermarket custom light fixtures further elevate the overall design. The kitchen showcases White Brawny Maple pivot cabinetry paired with Top Knobs square pull hardware in brushed satin nickel. Cambria quartz countertops in Swanbridge with a three centimeter polished edge offer durability and a refined finish. The Shaw Arnold backsplash tile brings texture and dimension to the space. A KitchenAid upgraded appliance package provides both performance and visual appeal. The Kohler Vault single bowl stainless steel sink and Kohler faucet in Vibrant Stainless finish complete the kitchen with high quality fixtures. The primary suite offers a spacious and private retreat. The en suite bath includes a frameless glass shower door and a striking free standing soaking tub. Dual vanities provide ample counter space, while the open layout and quality finishes create a spa like atmosphere. The guest bath includes built in cabinetry for added storage and organization. A custom built in at the entryway from the garage adds function and convenience. Plantation shutters throughout the home provide privacy while maintaining a timeless and tailored appearance. Outdoor living is equally impressive. The fully equipped outdoor kitchen is designed for effortless entertaining. The pool area features an integrated spa and sun shelf, all enclosed within a panoramic screen enclosure that maximizes views and natural light. Hurricane rated automatic screens on the lanai provide additional protection and flexibility, allowing the space to be enclosed or opened with ease. Residents of Azure at Hacienda Lakes enjoy access to an outstanding selection of community amenities. The clubhouse offers gathering areas, a resort style pool and spa, a well appointed fitness center, tennis and pickleball courts, and beautifully designed social spaces. The gated entrance enhances privacy, and the professionally maintained landscaping reflects the care and quality of the community.
| Price History | |
|---|---|
| 4/7/2026 | Listed $1,149,999 |
General Features
| Gulf Access | false |
|---|---|
| Min. Days of Lease | true |
| Num of Leases/Yr: | true |
| Community Type | Gated Community |
| Living Area | 2485 |
| Sewer | Central |
| Heating | Natural Gas |
| Cooling | Central Electric |
| Utilities | Underground Utilities,Natural Gas Connected,Cable Available |
| Possession | Close Of Escrow |
| Roof | Tile |
| Appliances | Gas Cooktop,Dishwasher,Disposal,Dryer,Microwave,Refrigerator/Freezer,Wall Oven,Washer |
| HOA Fee | 1600 |
| Garage Spaces | 2 |
| Gas Y/N | Natural |
| Association Fee Includes | Irrigation Water,Maintenance Grounds,Manager,Rec Facilities,Security,Street Lights,Street Maintenance |
| Patio/Porch Features | Screened Lanai/Porch,Patio |
| Pool Features | In Ground,Concrete,Gas Heat,Screen Enclosure |
| Security Features | Smoke Detector(s),Smoke Detectors |
| Construction Materials | Concrete Block,Stucco |
| Pets Allowed | With Approval |
| Year Built | 2023 |
| View | Preserve,Privacy Wall |
| Stories Count | 1 |
| Levels | 1 Story/Ranch |
| Property Subtype | Single Family Residence |
| Tax Year | 2025 |
| Ownership | Single Family |
| Waterfront Features | None |
| Community Features | Bike And Jog Path,Billiards,Business Center,Cabana,Clubhouse,Pool,Community Room,Fitness Center,Internet Access,Pickleball,Sidewalks,Street Lights,Tennis Court(s),Gated |
| Building Name | HACIENDA LAKES |
| Assoc Fee Paid Per | Quarterly |
| County | Collier |
| New Construction | false |
| Property Type | Residential |
| HOA | true |
| Attached Garage | true |
| Subdivision Name | AZURE AT HACIENDA LAKES |
| Facing Direction | North |
| Garage Y/N | true |
| Full Baths | 2 |
| Status | Active |
| Directions | Traveling south on US-41, make a Left onto Rattlesnake Hammock Rd, continue straight into Azure at Hacienda Lakes, turn Right onto St Lucia Dr, left on Cayman, home is on the right |
| City | NAPLES |
| MLS Area | NA37 - East Collier S/O 75 E/O 9 |
| Lot Size Units | Acres |
| Lot Size Square Feet | 10890 |
| Carport Y/N | false |
| Spa Features | In Ground,Heated Gas,Pool Integrated,Screened |
| Land Lease Y/N | false |
| Tax Annual Amount | 10014.98 |
| Showing Instructions | Click Showing Icon,Listing Office Accompany,Owner Occupied |
| Virtual Tour | https://listings.turnkeyphotographyfl.com/videos/019c539e-42f3-73cb-bddb-0d7ff78574d7 |
| Building Area Units | Square Feet |
| Living Area Units | Square Feet |
| Standard Status | Active |
| Legal Description | AZURE AT HACIENDA LAKES PHASE 3 LOT 255 |
Interior Features
| Interior Amenities | Split Bedrooms,Great Room,Den - Study,Guest Bath,Guest Room,Wired for Data,Coffered Ceiling(s),Entrance Foyer,Pantry |
|---|---|
| Flooring | Tile |
| Furnished Y/N | Unfurnished |
| Total Stories | 1 |
| Air Conditioning Y/N | true |
| Heating Y/N | true |
| Window Features | Impact Resistant,Single Hung,Sliding,Impact Resistant Windows,Window Coverings |
| Half Baths | 1 |
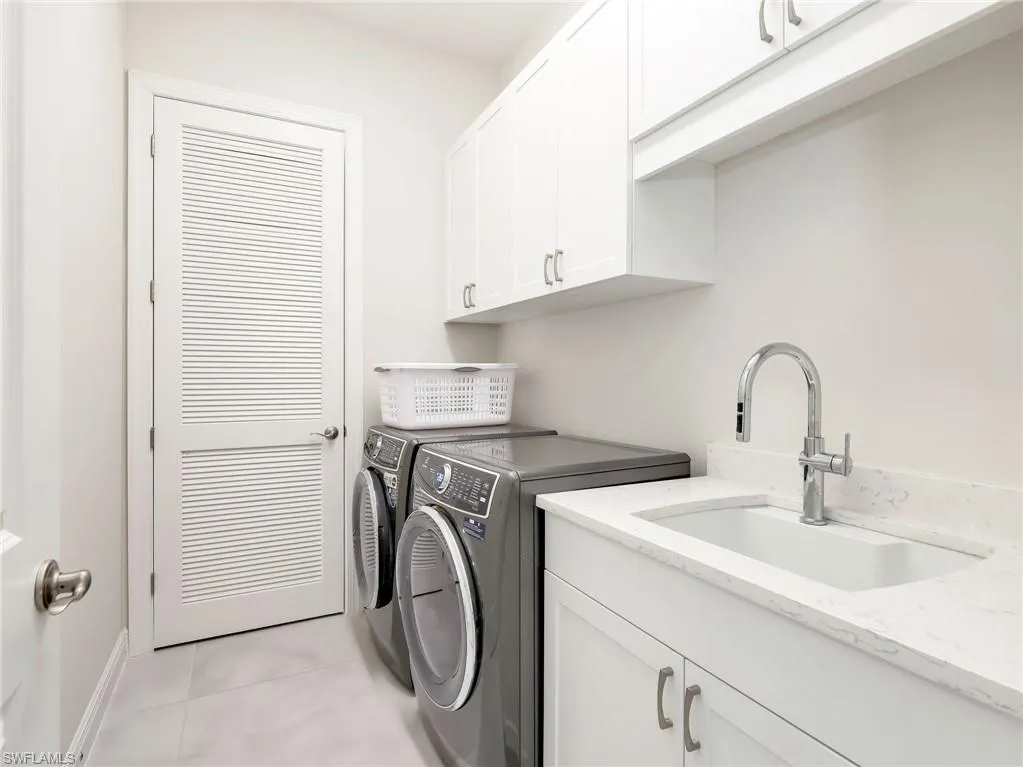
| Laundry Features | Inside |
| Total Bedrooms | 3 |
| Entry Level | 1 |
| LivingAreaSource | Property Appraiser Office |
| Kitchen Features | Kitchen Island,Pantry |
| Total Baths | 3 |
| Primary Bathroom Features | Dual Sinks,Separate Tub And Shower |
| Dining Room Features | Dining - Family |
Exterior Features
| Exterior Amenities | Outdoor Grill,Outdoor Kitchen,Sprinkler Auto |
|---|---|
| Parking Features | Garage Door Opener,Attached |
| Lot Features | Regular |
| Water Source | Central |
| Lot Size Area | 0.25 |
| Spa | true |
| Building Area Total | 2925 |
| Lot Dimensions | 80 x 80 x 137 x 137 |
| Lot Size Acres | 0.25 |
| Road Surface Type | Paved |
| Frontage Length | 80 |
| Lot Size Source | Property Appraiser Office |
| Waterfront Y/N | false |
| Covered Spaces | 2 |
| Door Features | Impact Resistant Doors |
| Road Frontage Type | Private Road |
| LotDimensionsSource | Property Appraiser Office |
Amenities
- Foreclosure
- Views
- Short Sale
- New Construction
- Adult 55+
- Lease To Own
- No HOA Fees
- Furnished
- Primary On Main
- Air Conditioning
- Seller Finance
- Green
- Fixer Upper
- Horse
- Golf
- Fireplace
- Deck
- Garage
- Basement
- Pool
Property vs Single Family Average in 34114
Price
Taxes
Year Built
 All information regarding a property for sale, rental or financing, school information and public tax records is from sources deemed reliable; PROVIDED, HOWEVER, that representations and warranties are not made about the accuracy thereof, and such information is subject to errors, omissions, updates, modifications, changes of price, rent rates, commissions, prior sales, leases or financing, changes in school boundaries, or withdrawal without notice. All information displayed on this Website should
 © 2026 Florida Gulf Coast MLS (FGCMLS) Information deemed reliable, but not guaranteed. The IDX data relating to real estate for sale on this web site comes in part from the Florida Gulf Coast Multiple Listing Service. The information being provided is for consumers' personal, non-commercial use and may not be used for any purpose other than to identify prospective properties consumers may be interested in purchasing. Information is deemed reliable but not guaranteed.
 This data is up-to-date as of August 22, 2026 1:22 AM UTC Some properties that appear for sale on this website may subsequently have sold and may no longer be available. For the most current information, contact eXp Realty in South Florida.
The information provided is for consumers' personal, non-commercial use and may not be used for any other purpose. The data relating to real estate for sale on this website comes in part from the Broker Reciprocity Program (BR Program) of M.L.S. of Naples,
This data is up-to-date as of August 22, 2026 1:22 AM UTC Some properties that appear for sale on this website may subsequently have sold and may no longer be available. For the most current information, contact eXp Realty in South Florida.
The information provided is for consumers' personal, non-commercial use and may not be used for any other purpose. The data relating to real estate for sale on this website comes in part from the Broker Reciprocity Program (BR Program) of M.L.S. of Naples,
