

Views
Address
1777 Emerald Cove Cir, CAPE CORAL, FL
Price
$ 310,000
Property Attributes
- MLS#226005047
- TypeSingle Family
- Listing Status Pending With Contingencies
- CountyLee
- CityCAPE CORAL
- AreaCC23 - Cape Coral Unit 28,29,45,62,63,66,68
- NeighborhoodEMERALD COVE
- Zip33991
- Style
- Year Built2001
- Taxes$ 1922
- Price$ 310,000
- Bedrooms3
- Full Bathrooms2
- Half Bathrooms0
- Sqr Footage1482
- Lot Size0.139 Acres
Data Source:
Bonita Springs-Estero AOR
Property Description
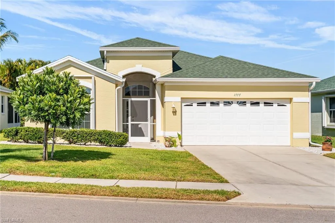
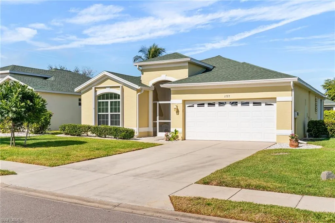
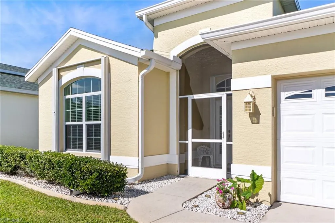
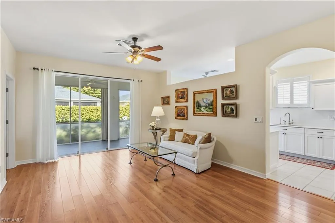
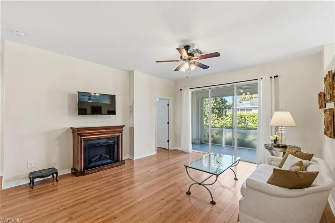
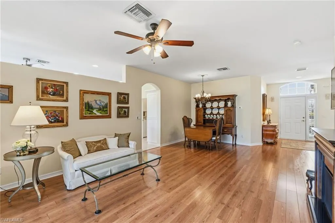
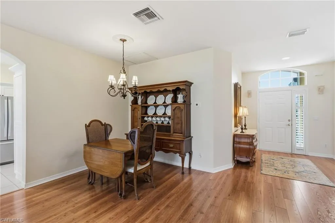
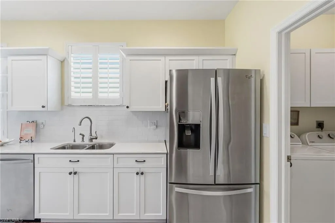
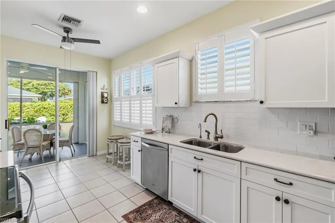
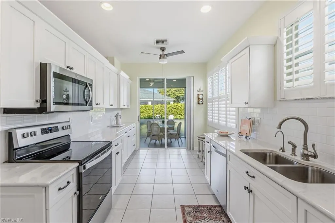
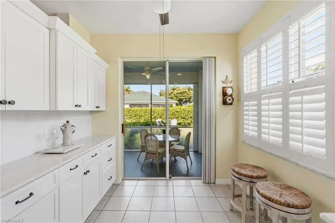
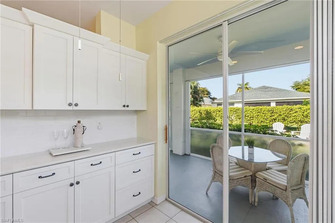
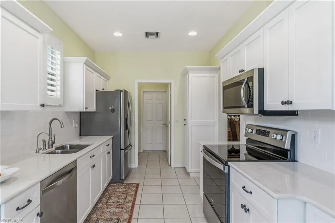
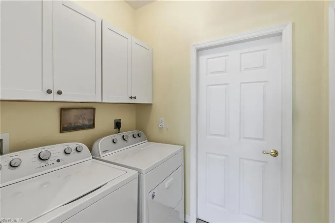
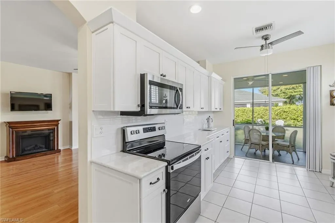
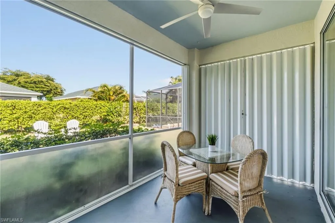
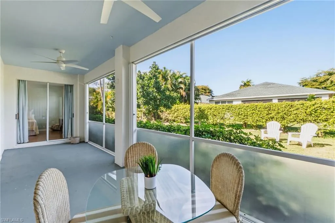
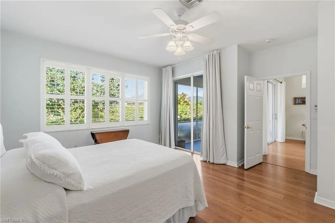
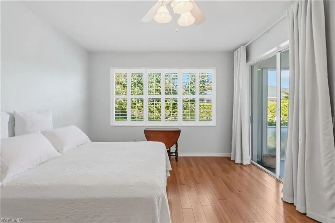
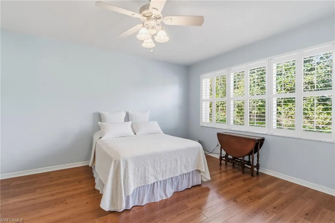
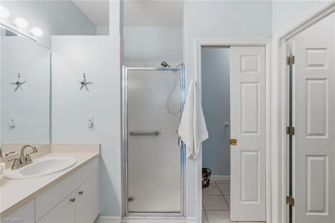
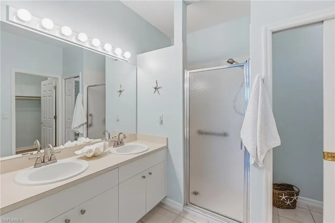
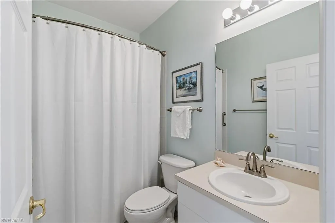
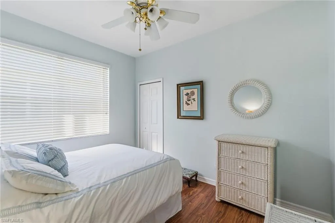
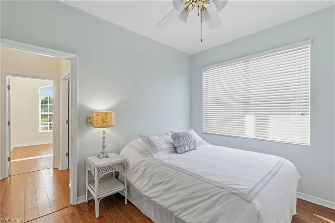
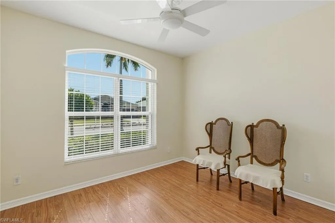
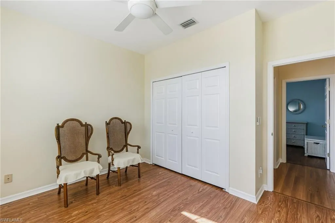
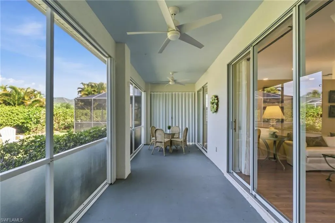
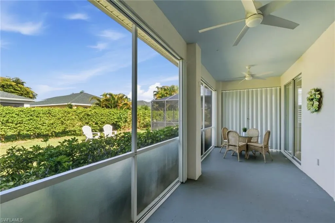
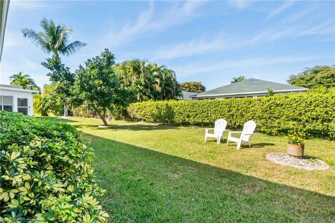
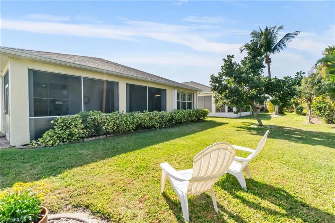
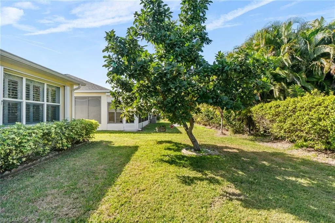
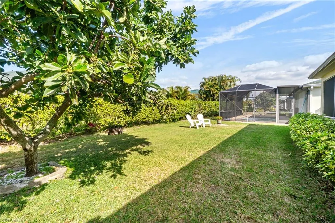
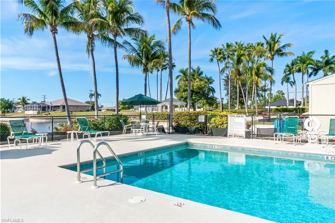
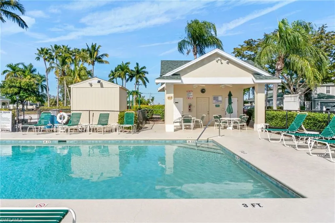
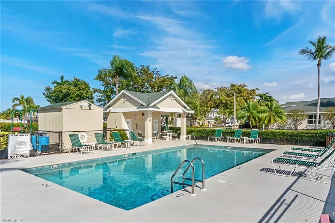
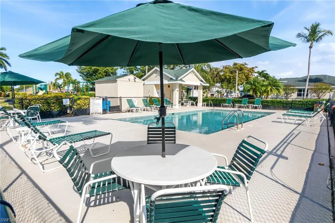
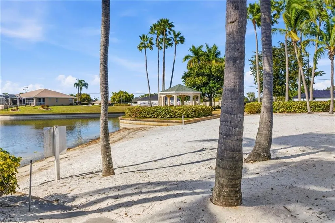
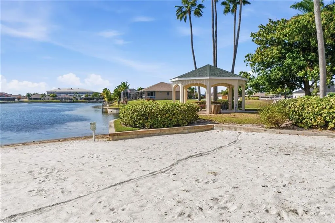
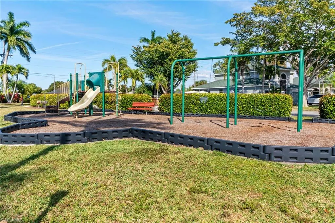
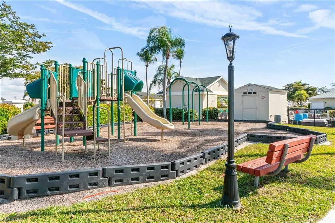
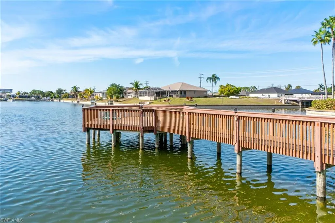
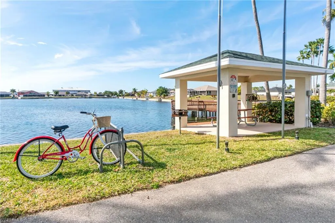
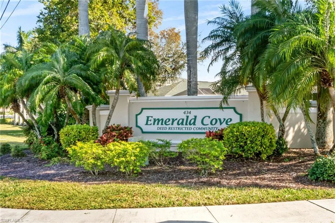
A gem in Emerald Cove! Enjoy your Florida lifestyle in this well cared for tidy 3-bedroom 2-bathroom home. An easy living floor plan of almost 1,500 square feet under air on one level with the living room, kitchen and ensuite primary bedroom opening to the spacious lanai and views of the serene backyard and avocado tree. The windows are dressed in plantation shutters in the kitchen and primary bedroom and 2-inch slat blinds in the second and third bedrooms (2016). The front bedroom is light and bright viewing out to the manicured neighborhood with a new 2024 Pella impact glass double mulled window with arched transom. The home is equipped with accordion storm shutters (2017) and located outside of the floodplains for peace of mind. The light and fresh kitchen has abundant storage and counter space and was remodeled in 2016 and is finished with easy-care marble-look Cambria quartz countertops and subway tile backsplash. The stainless-steel updated appliance package has a French-door refrigerator with freezer drawer, and a newer 2023 range. The laundry room has upper cabinets, a large double closet with shelving, and the 2020 top-load washer and dryer stay with the home. The attached 2-car garage is a generous size to allow for beach gear, bicycles, and many other storage needs. The home’s exterior was repainted, gutters replaced, and lanai rescreened all in 2021. NEW HVAC 2025 and NEW HWH 2025. Roof is 2017. Emerald Cove is a gated community of 101 homes. The community features a heated pool overlooking Weatherly Lake, a lakefront beach, pier, gazebo with picnic tables, walking paths, and a playground. Weatherly Lake is part of the Cape Coral Chain of Lakes with access to a series of freshwater lakes and canals. Sidewalks and landscaped mediums add to the appeal of Emerald Cove. This is a well-managed community, and the Homeowners Association maintains high standards. Additionally, the community has many social events. What is more—the association fees are refreshingly low! This home is the perfect package and ready for its next owner.
| Elementary School | Middle School | High School |
|---|---|---|
| SKYLINE ELEMENTARY SCHOOL Elementary School | CHALLENGER MIDDLE SCHOOL Middle School | CAPE CORAL HIGH SCHOOL High School |
| Price History | |
|---|---|
| 3/27/2026 | Listed $325,000 |
| 4/10/2026 | 2$317,000 |
| 5/22/2026 | 2$310,000 |
General Features
| Gulf Access | false |
|---|---|
| Min. Days of Lease | true |
| Num of Leases/Yr: | true |
| Community Type | Gated Community |
| Living Area | 1482 |
| Sewer | Central |
| Heating | Central Electric |
| Cooling | Ceiling Fan(s),Central Electric |
| Utilities | Underground Utilities,Cable Available |
| Possession | Close Of Escrow |
| Roof | Shingle |
| Appliances | Dishwasher,Disposal,Dryer,Microwave,Range,Refrigerator/Freezer,Refrigerator/Icemaker,Self Cleaning Oven,Washer |
| Zoning | R1 |
| HOA Fee | 262 |
| Garage Spaces | 2 |
| Association Fee Includes | Cable TV,Insurance,Internet,Manager,Rec Facilities,Reserve |
| Patio/Porch Features | Screened Lanai/Porch |
| Security Features | Smoke Detector(s),Smoke Detectors |
| Construction Materials | Concrete Block,Stucco |
| Pets Allowed | With Approval |
| Year Built | 2001 |
| View | Landscaped Area |
| Stories Count | 1 |
| Levels | 1 Story/Ranch |
| Property Subtype | Single Family Residence |
| Tax Year | 2025 |
| Ownership | Single Family |
| Waterfront Features | None |
| Community Features | BBQ - Picnic,Pool,Fishing,Lakefront Beach,Playground,Sidewalks,Street Lights,Gated |
| Building Name | EMERALD COVE |
| Assoc Fee Paid Per | Monthly |
| County | Lee |
| New Construction | false |
| Property Type | Residential |
| HOA | true |
| Attached Garage | true |
| Contingency | Accepting Back Offers |
| Subdivision Name | EMERALD COVE |
| Facing Direction | South |
| Garage Y/N | true |
| Total Rooms | 6 |
| Full Baths | 2 |
| Status | Pending With Contingencies |
| Directions | From Santa Barbara Blvd go west on Trafalgar Pkwy for 1/2 mile. Turn left into Emerald Cove. Proceed straight on Emerald Cove Drive. At end bear right onto Emerald Cove Circle. Property is the 4th home on right side. 1777 Emerald Cove Circle. |
| High School | CAPE CORAL HIGH SCHOOL |
| City | CAPE CORAL |
| MLS Area | CC23 - Cape Coral Unit 28,29,45,62,63,66,68 |
| Lot Size Units | Acres |
| Lot Size Square Feet | 6054.84 |
| Carport Y/N | false |
| Elementary School | SKYLINE ELEMENTARY SCHOOL |
| Land Lease Y/N | false |
| Tax Annual Amount | 1922 |
| Showing Instructions | Call Listing Agent,Click Showing Icon,Key Box - Other,No Sign On Property |
| Middle/Junior High School | CHALLENGER MIDDLE SCHOOL |
| Building Area Units | Square Feet |
| Primary Bedroom Level | Master BR Ground |
| Living Area Units | Square Feet |
| Standard Status | Pending |
| Legal Description | EMERALD COVE PB 57 PGS 18-19 LOT 98 |
Interior Features
| Interior Amenities | Split Bedrooms,Entrance Foyer,Pantry,Walk-In Closet(s) |
|---|---|
| Flooring | Laminate,Tile |
| Furnished Y/N | Unfurnished |
| Total Stories | 1 |
| Air Conditioning Y/N | true |
| Heating Y/N | true |
| Window Features | Arched,Impact Resistant,Single Hung,Transom,Impact Resistant Windows,Shutters - Manual,Window Coverings |
| Laundry Features | Inside |
| Total Bedrooms | 3 |
| LivingAreaSource | Property Appraiser Office |
| Kitchen Features | Pantry |
| Total Baths | 2 |
| Primary Bathroom Features | Dual Sinks,Shower Only |
| Dining Room Features | Dining - Living,Eat-in Kitchen |
Exterior Features
| Exterior Amenities | Room for Pool,Sprinkler Auto |
|---|---|
| Vegetation | Fruit Trees |
| Parking Features | Garage Door Opener,Attached |
| Lot Features | Regular |
| Water Source | Central |
| Lot Size Area | 0.139 |
| Spa | false |
| Building Area Total | 1898 |
| Lot Dimensions | 55 x 55 x 110 x 110 |
| Lot Size Acres | 0.139 |
| Frontage Length | 55 |
| Lot Size Source | Property Appraiser Office |
| Waterfront Y/N | false |
| Covered Spaces | 2 |
| LotDimensionsSource | Property Appraiser Office |
Amenities
- Foreclosure
- Views
- Short Sale
- New Construction
- Adult 55+
- Lease To Own
- No HOA Fees
- Furnished
- Primary On Main
- Air Conditioning
- Seller Finance
- Green
- Fixer Upper
- Horse
- Golf
- Fireplace
- Deck
- Garage
- Basement
- Pool
Property vs Single Family Average in 33991
Price
Taxes
Year Built
 All information regarding a property for sale, rental or financing, school information and public tax records is from sources deemed reliable; PROVIDED, HOWEVER, that representations and warranties are not made about the accuracy thereof, and such information is subject to errors, omissions, updates, modifications, changes of price, rent rates, commissions, prior sales, leases or financing, changes in school boundaries, or withdrawal without notice. All information displayed on this Website should
 © 2026 Florida Gulf Coast MLS (FGCMLS) Information deemed reliable, but not guaranteed. The IDX data relating to real estate for sale on this web site comes in part from the Florida Gulf Coast Multiple Listing Service. The information being provided is for consumers' personal, non-commercial use and may not be used for any purpose other than to identify prospective properties consumers may be interested in purchasing. Information is deemed reliable but not guaranteed.
 This data is up-to-date as of August 22, 2026 1:22 AM UTC Some properties that appear for sale on this website may subsequently have sold and may no longer be available. For the most current information, contact eXp Realty in South Florida.
The information provided is for consumers' personal, non-commercial use and may not be used for any other purpose. The data relating to real estate for sale on this website comes in part from the Broker Reciprocity Program (BR Program) of M.L.S. of Naples,
This data is up-to-date as of August 22, 2026 1:22 AM UTC Some properties that appear for sale on this website may subsequently have sold and may no longer be available. For the most current information, contact eXp Realty in South Florida.
The information provided is for consumers' personal, non-commercial use and may not be used for any other purpose. The data relating to real estate for sale on this website comes in part from the Broker Reciprocity Program (BR Program) of M.L.S. of Naples,
