

Open House Sun, Aug 23rd 11:00 AM - 01:00 PM
Address
7311 Sean Lane, North Fort Myers, FL
Price
$ 639,500
Property Attributes
- MLS#225043911
- TypeSingle Family
- Listing Status Active
- CountyLee
- CityNorth Fort Myers
- AreaFN08 - North Fort Myers Area
- NeighborhoodDAUGHTREYS CREEK
- Zip33917
- StyleRanch, OneStory
- Year Built1994
- Taxes$ 3388
- Price$ 639,500
- Bedrooms3
- Full Bathrooms3
- Half Bathrooms0
- Sqr Footage2602
- Lot Size0.402 Acres
Data Source:
Florida Gulf Coast MLS (SWFLMLS)
Property Description
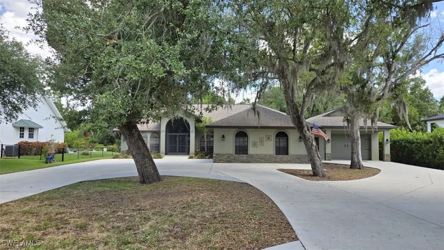
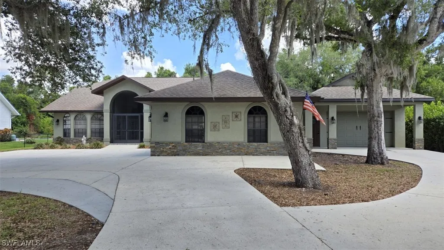
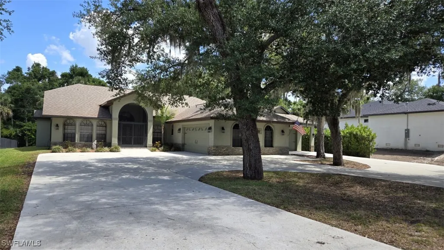
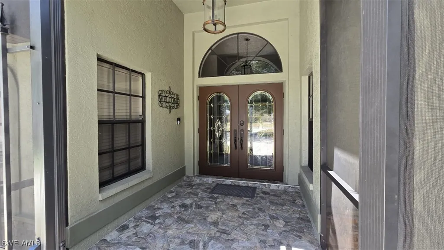
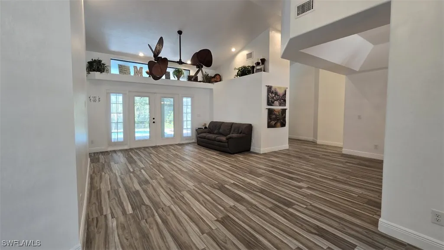
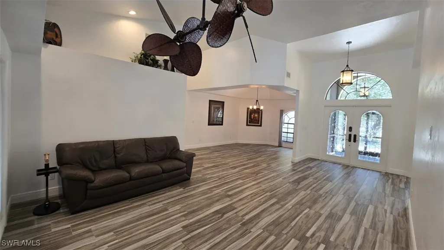
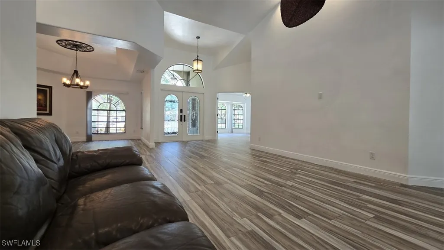
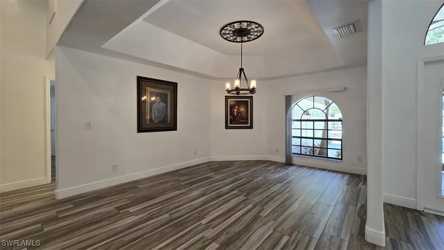
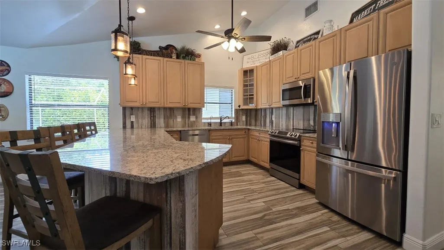
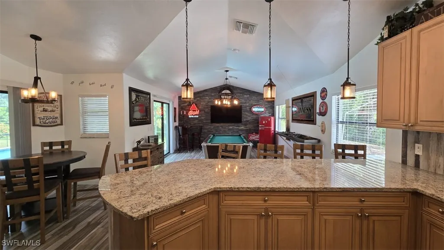
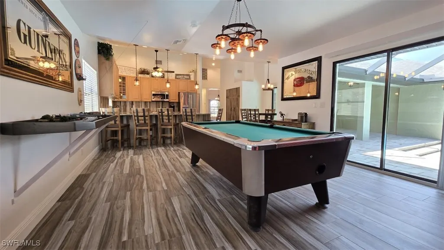
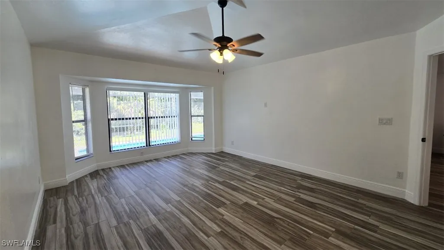
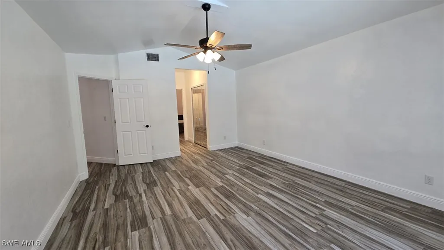
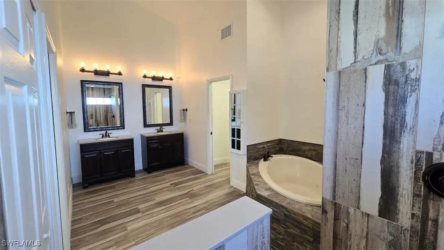
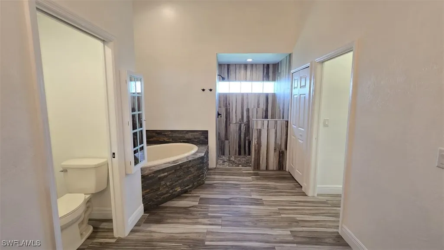
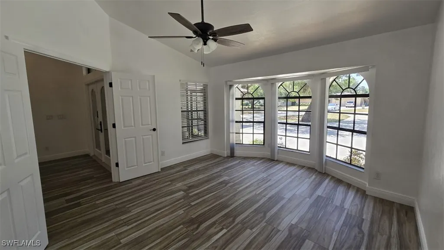
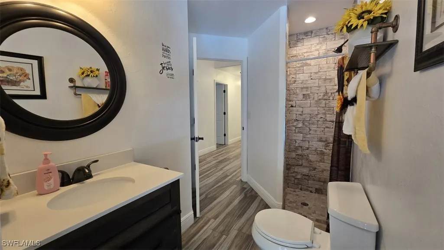
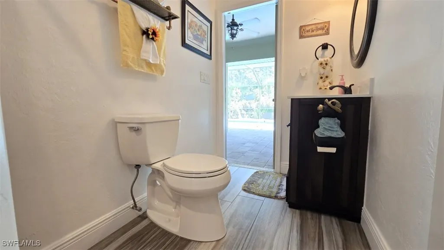
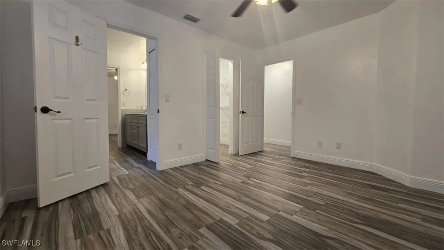
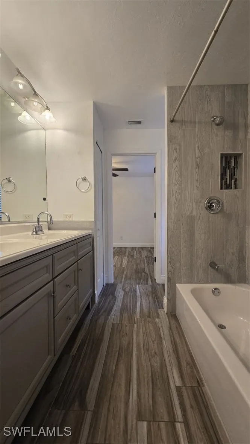
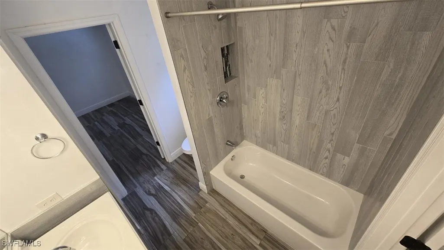
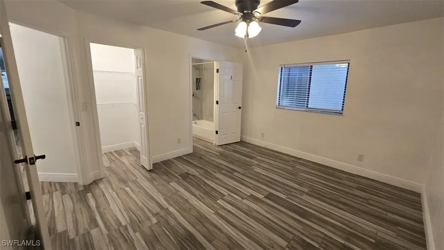
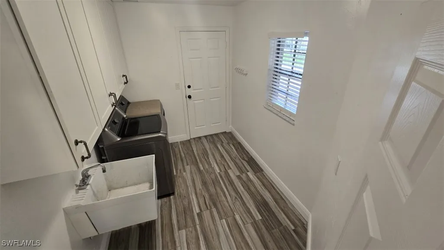
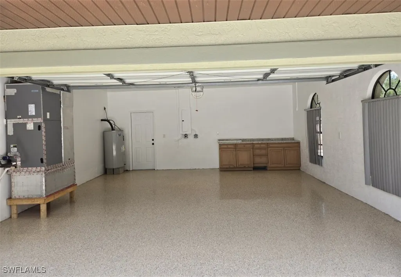
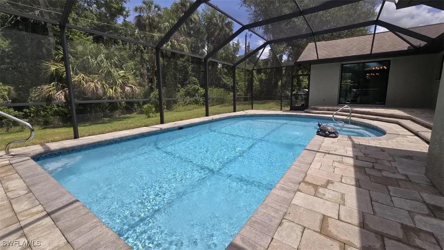
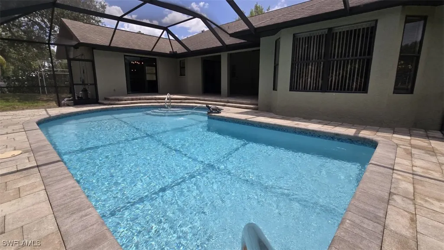
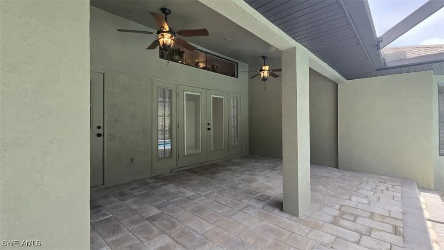
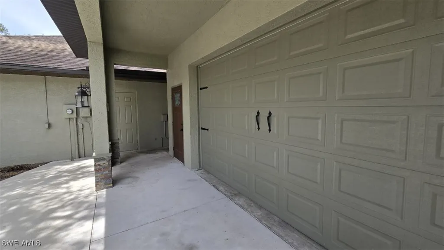
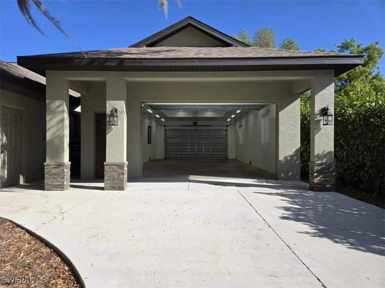
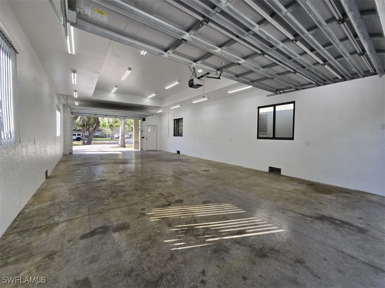
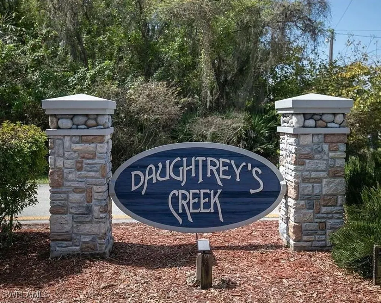
This 3 bedroom, plus office, 3 bath, 2 Car Garage (Epoxy coated), and NEWER 1,000 Sq. ft. drive through detached garage, with tray ceiling for a future lift. 2602 Living Sq. ft. POOL home is located in this sought-after quiet neighborhood known as Daugherty’s Creek off Bayshore Road, near I-75, and sits on this approximately .40-acre tract. Remodeled to perfection! NEVER HAD WATER INTRUSION!!! Details featuring Cathedral ceilings and Pool table/Game Room/Bar. Real wood cabinets, granite counter tops, stainless sink and appliances, tile backsplash, rev-a-shelf cabinet system. Large master suite and bathroom! Includes a jetted spa tub and European shower. Large walk-in closet(s). New tile wood plank flooring and 5-1/4” base throughout entire home. New Roof, Paint and a convenient Jack & Jill bathroom. The front of home has a Serenity Park like setting with mature Oak trees and new ledger stone accents. This home is a MUST SEE and a wonderful place to call home for you and your family!
| Elementary School | Middle School | High School |
|---|---|---|
| BAYSHORE Elementary School | NORTH FORT MYERS Middle School | RIVERDALE High School |
| Price History | |
|---|---|
| 3/20/2026 | Listed $649,900 |
| 4/23/2026 | 1$659,000 |
| 7/8/2026 | 3$639,500 |
General Features
| Sewer | SepticTank |
|---|---|
| Heating | Central,Electric |
| Cooling | CentralAir,Electric |
| Utilities | CableAvailable |
| Possession | CloseOfEscrow |
| Roof | Shingle |
| Appliances | Dryer,Dishwasher,Disposal,Microwave,Range,Refrigerator,Washer |
| Garage Spaces | 6 |
| Association Fee Includes | None |
| Patio/Porch Features | Patio |
| Architectural Style | Ranch,OneStory |
| Pool Features | Concrete,InGround,ScreenEnclosure |
| Construction Materials | Block,Concrete,Stucco |
| Pets Allowed | Yes |
| Year Built | 1994 |
| Stories Count | 1 |
| Property Subtype | SingleFamilyResidence |
| Tax Year | 2024 |
| Ownership | Single Family |
| Waterfront Features | None |
| Community Features | NonGated |
| County | Lee |
| Property Type | Residential |
| Association Amenities | None |
| HOA | false |
| Attached Garage | false |
| Subdivision Name | DAUGHTREYS CREEK |
| Facing Direction | South |
| Garage Y/N | true |
| Full Baths | 3 |
| Status | Active |
| Directions | I75 Exit 143 Bayshore Road West to Sean Lane turn left - home is 3rd house on the left in Daughtrey's Creek Subdivision |
| High School | RIVERDALE |
| City | North Fort Myers |
| Senior Community Y/N | false |
| Zoning Description | RM-2 |
| MLS Area | FN08 - North Fort Myers Area |
| Lot Size Units | Acres |
| Carport Y/N | false |
| Elementary School | BAYSHORE |
| Tax Annual Amount | 3388.28 |
| Middle/Junior High School | NORTH FORT MYERS |
| Property Condition | Resale |
| Virtual Tour | https://www.propertypanorama.com/instaview/fgcmls/225043911 |
| Standard Status | Active |
| Tax Lot | 4 |
| Property Sub Type Additional | SingleFamilyResidence |
| PostalCity | North Fort Myers |
| Legal Description | DAUGHTREYS CREEK PB 30 PG 68 LOT 4 |
Interior Features
| Interior Amenities | Bathtub,DualSinks,EntranceFoyer,EatInKitchen,LivingDiningRoom,Pantry,SplitBedrooms,SeparateShower,WalkInClosets |
|---|---|
| Flooring | Tile |
| Furnished Y/N | Unfurnished |
| Total Stories | 1 |
| Air Conditioning Y/N | true |
| Heating Y/N | true |
| Window Features | Sliding |
| Laundry Features | LaundryTub |
| Total Bedrooms | 3 |
| Entry Level | 1 |
| Room Type | Den,GreatRoom |
| LivingAreaSource | Appraiser |
| Total Baths | 3 |
Exterior Features
| Exterior Amenities | None,Patio |
|---|---|
| Parking Features | Detached,Garage,TwoSpaces,GarageDoorOpener |
| Lot Features | RectangularLot |
| Water Source | Public |
| Lot Size Area | 0.402 |
| Spa | false |
| Building Area Total | 3085 |
| Lot Dimensions | 175 x 100 x 100 x 175 |
| Lot Size Acres | 0.402 |
| Road Surface Type | Paved |
| Private Pool | true |
| Lot Size Source | Appraiser |
| Waterfront Y/N | false |
| Covered Spaces | 6 |
| LotDimensionsSource | Appraiser |
Amenities
- Foreclosure
- Views
- Short Sale
- New Construction
- Adult 55+
- Lease To Own
- No HOA Fees
- Furnished
- Primary On Main
- Air Conditioning
- Seller Finance
- Green
- Fixer Upper
- Horse
- Golf
- Fireplace
- Deck
- Garage
- Basement
- Pool
Property vs Single Family Average in 33917
Price
Taxes
Year Built
 All information regarding a property for sale, rental or financing, school information and public tax records is from sources deemed reliable; PROVIDED, HOWEVER, that representations and warranties are not made about the accuracy thereof, and such information is subject to errors, omissions, updates, modifications, changes of price, rent rates, commissions, prior sales, leases or financing, changes in school boundaries, or withdrawal without notice. All information displayed on this Website should
 © 2026 Florida Gulf Coast MLS (FGCMLS) Information deemed reliable, but not guaranteed. The IDX data relating to real estate for sale on this web site comes in part from the Florida Gulf Coast Multiple Listing Service. The information being provided is for consumers' personal, non-commercial use and may not be used for any purpose other than to identify prospective properties consumers may be interested in purchasing. Information is deemed reliable but not guaranteed.
 This data is up-to-date as of August 22, 2026 1:22 AM UTC Some properties that appear for sale on this website may subsequently have sold and may no longer be available. For the most current information, contact eXp Realty in South Florida.
The information provided is for consumers' personal, non-commercial use and may not be used for any other purpose. The data relating to real estate for sale on this website comes in part from the Broker Reciprocity Program (BR Program) of M.L.S. of Naples,
This data is up-to-date as of August 22, 2026 1:22 AM UTC Some properties that appear for sale on this website may subsequently have sold and may no longer be available. For the most current information, contact eXp Realty in South Florida.
The information provided is for consumers' personal, non-commercial use and may not be used for any other purpose. The data relating to real estate for sale on this website comes in part from the Broker Reciprocity Program (BR Program) of M.L.S. of Naples,
