

Open House Sat, Aug 29th 12:00 PM - 02:00 PM - Views - Primary on Main
Address
1223 Biltmore Drive, Fort Myers, FL
Price
$ 429,000
Property Attributes
- MLS#2026035143
- TypeSingle Family
- Listing Status Active
- CountyLee
- CityFort Myers
- AreaFM01 - Fort Myers Area
- NeighborhoodCALOOSA VIEW
- Zip33901
- StyleRanch, One Story
- Year Built1971
- Taxes$ 5891
- Price$ 429,000
- Bedrooms3
- Full Bathrooms2
- Half Bathrooms0
- Sqr Footage1299
- Lot Size0.252 Acres
Data Source:
Florida Gulf Coast MLS (SWFLMLS)
Property Description
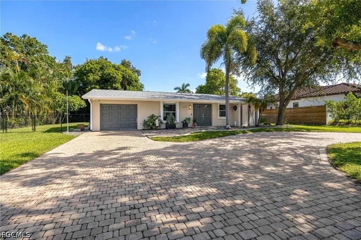
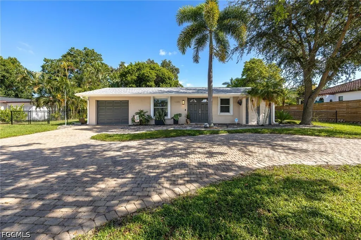
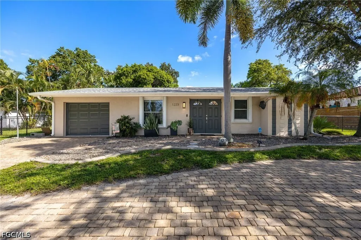
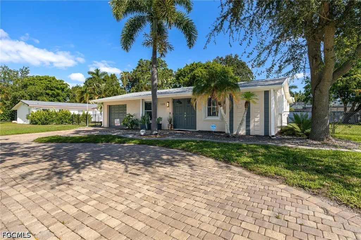
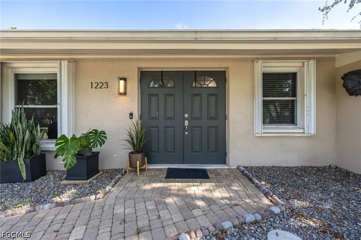
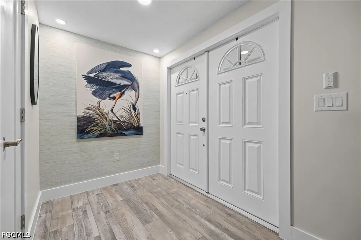
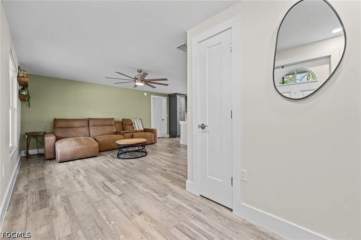
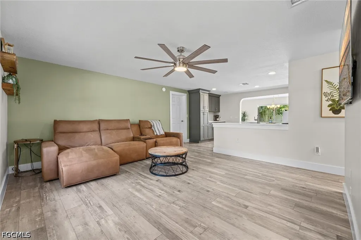
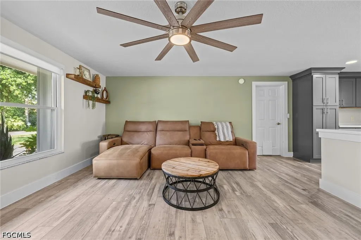
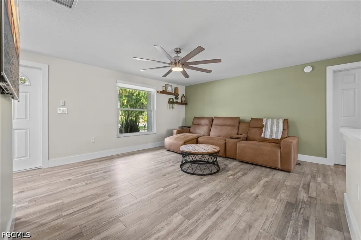
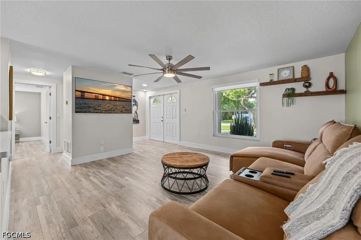
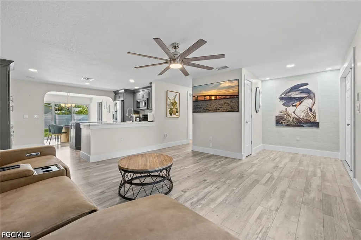
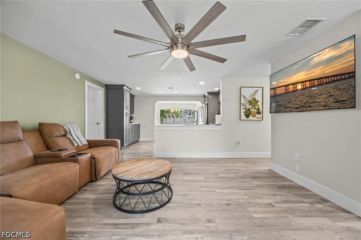
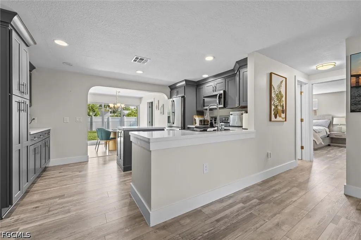
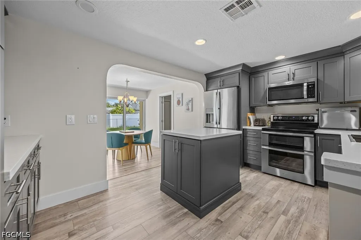
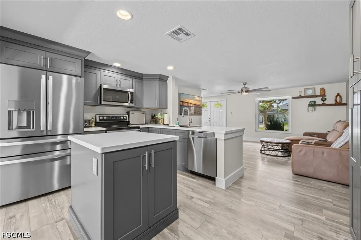
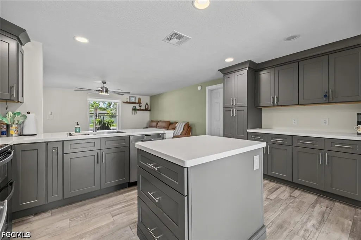
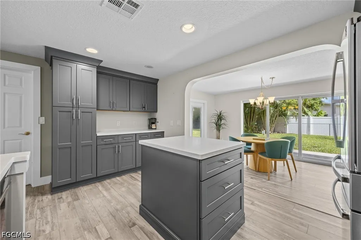
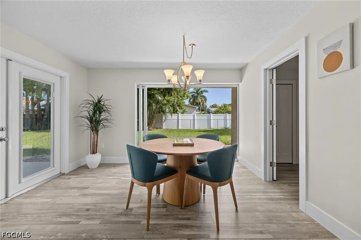
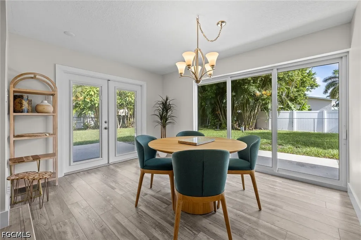
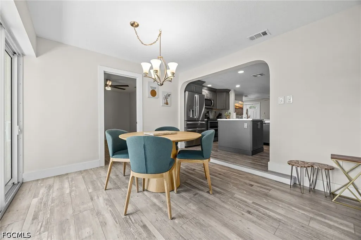
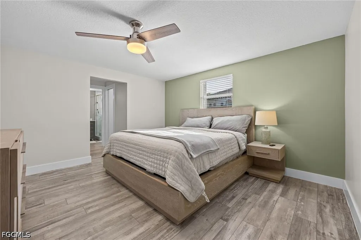
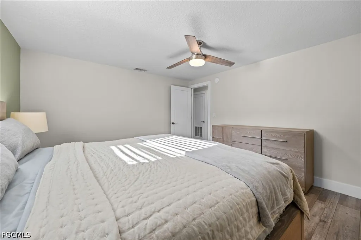
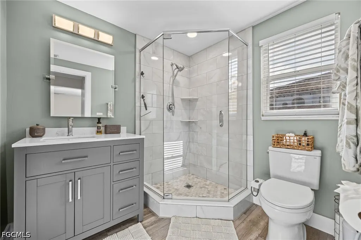
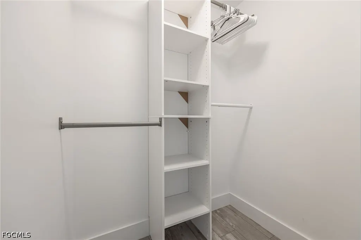
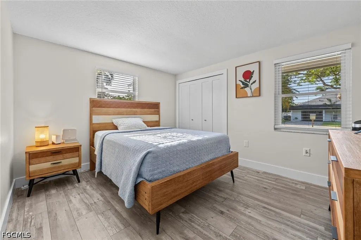
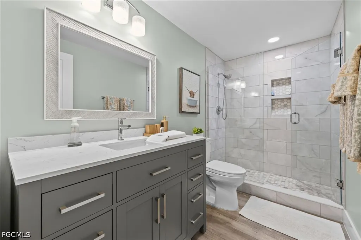
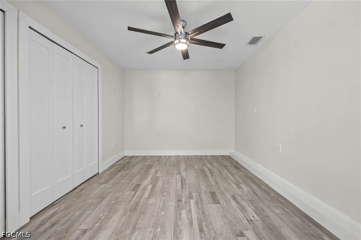
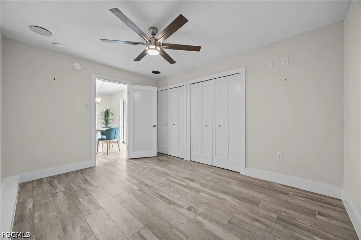
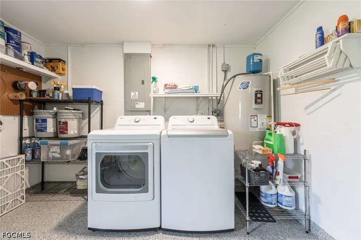
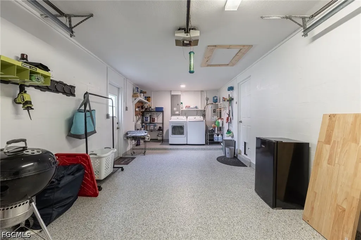
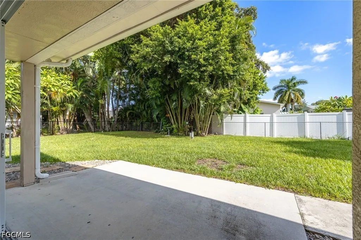
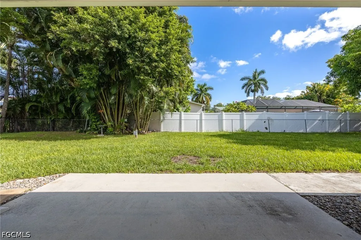
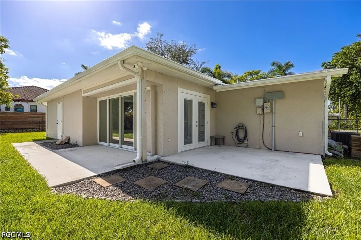
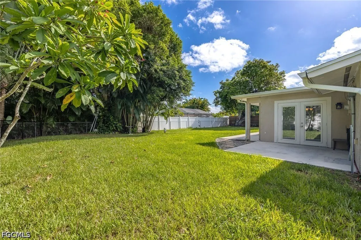
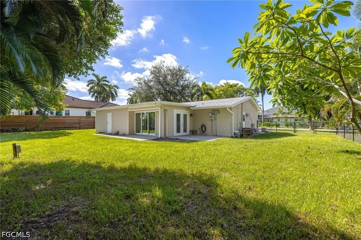
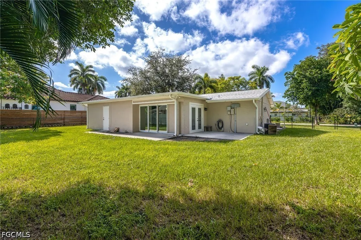
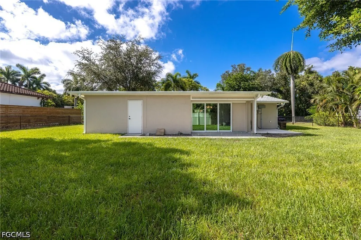
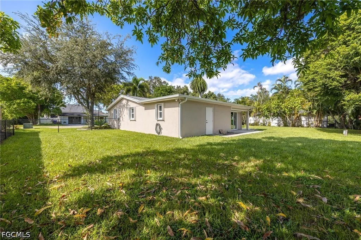
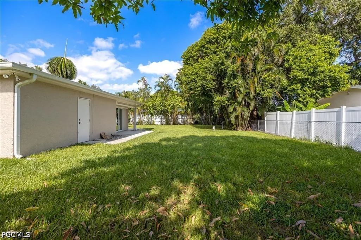
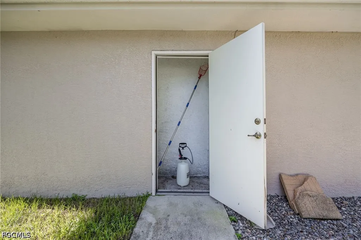
Welcome to this beautiful 3-bedroom, 2-bath home situated on a quiet street in Old Fort Myers. This 1,299 sq ft home has been completely remodeled from top to bottom, offering move-in-ready comfort with high-end finishes throughout. The heart of the home is the stunning new kitchen, featuring solid surface counters, brand-new high-end appliances, and a stylish island, perfect for cooking and entertaining. Cali Bamboo LVP flooring flows throughout the home, complemented by a new washer and dryer and thoughtful updates in every room. Both the guest and primary bathrooms have been beautifully remodeled with marble tile and new vanities and fixtures. The great room floor plan offers an open, versatile living space, while French doors lead out to the lanai/porch, extending your living area outdoors. Additional interior touches include a foyer, closet cabinets, a walk-in closet, and updated window coverings. Major system updates give buyers extra peace of mind: a new water heater, HVAC installed in 2014, a new roof in 2021 with a 3rd nail, gutters added in 2022, and a built-in closet system. Impact doors and hurricane fabric coverage for all windows add storm protection throughout. Outside, the spacious, fully fenced .25-acre lot is a true highlight, featuring a circular paver driveway, mature landscaping, and a backyard with two separate sitting areas, ideal for relaxing or entertaining. There's even side yard space for boat storage, plus a patio and additional storage. This light, bright, and move-in-ready home combines classic Old Fort Myers charm with thoughtful modern upgrades, truly a must-see.
| Elementary School | Middle School | High School |
|---|---|---|
| PROXIMITY Elementary School | SCHOOL CHOICE Middle School | SCHOOL CHOICE High School |
| Price History | |
|---|---|
| 8/20/2026 | Listed $429,000 |
General Features
| Sewer | Public Sewer |
|---|---|
| Heating | Central,Electric |
| Cooling | Central Air,Ceiling Fan(s),Electric |
| Utilities | Cable Available |
| Possession | Close Of Escrow |
| Roof | Shingle |
| Appliances | Dishwasher,Electric Cooktop,Freezer,Ice Maker,Microwave,Range,Refrigerator,RefrigeratorWithIce Maker,Self Cleaning Oven,Washer |
| Garage Spaces | 1 |
| Association Fee Includes | None |
| Patio/Porch Features | Open,Patio,Porch |
| Architectural Style | Ranch,One Story |
| Security Features | Smoke Detector(s) |
| Construction Materials | Block,Concrete,Stucco |
| Pets Allowed | Yes |
| Year Built | 1971 |
| View | Landscaped |
| Stories Count | 1 |
| Property Subtype | Single Family Residence |
| Tax Year | 2025 |
| Ownership | Single Family |
| Waterfront Features | None |
| Community Features | Non-Gated |
| County | Lee |
| Property Type | Residential |
| Association Amenities | None |
| HOA | false |
| Attached Garage | true |
| Subdivision Name | CALOOSA VIEW |
| Facing Direction | North |
| Garage Y/N | true |
| Full Baths | 2 |
| Status | Active |
| Directions | Please utilize GPS for the most accurate routing information and traffic predictions. |
| High School | SCHOOL CHOICE |
| City | Fort Myers |
| Disclosures | Seller Disclosure |
| Senior Community Y/N | false |
| Zoning Description | RS-6 |
| MLS Area | FM01 - Fort Myers Area |
| Lot Size Units | Acres |
| Carport Y/N | false |
| Elementary School | PROXIMITY |
| Tax Annual Amount | 5891.15 |
| Middle/Junior High School | SCHOOL CHOICE |
| Property Condition | Resale |
| Virtual Tour | https://www.propertypanorama.com/instaview/fgcmls/2026035143 |
| Standard Status | Active |
| Tax Lot | 14 |
| Property Sub Type Additional | Single Family Residence |
| PostalCity | Fort Myers |
| Legal Description | CALOOSA VIEW 1ST ADDN PB 9 PG 36 LOT 14 |
| AttributionContact | 239-462-6885 |
Interior Features
| Interior Amenities | Built-in Features,Bedroom on Main Level,Separate/Formal Dining Room,Entrance Foyer,French Door(s)/Atrium Door(s),Kitchen Island,Main Level Primary,Pantry,Shower Only,Separate Shower,Walk-In Closet(s),Window Treatments |
|---|---|
| Flooring | Vinyl |
| Furnished Y/N | Furnished |
| Total Stories | 1 |
| Air Conditioning Y/N | true |
| Heating Y/N | true |
| Window Features | Sliding,Window Coverings |
| Laundry Features | In Garage |
| Total Bedrooms | 3 |
| Entry Level | 1 |
| Room Type | Great Room |
| LivingAreaSource | Appraiser |
| Total Baths | 2 |
Exterior Features
| Exterior Amenities | Fence,Patio,Room For Pool,Storage,Shutters Electric |
|---|---|
| Parking Features | Attached,Garage,Paved,Garage Door Opener |
| Lot Features | Rectangular Lot |
| Water Source | Public |
| Lot Size Area | 0.252 |
| Spa | false |
| Building Area Total | 1611 |
| Lot Dimensions | 100 x 110 x 100 x 110 |
| Lot Size Acres | 0.252 |
| Road Surface Type | Paved |
| Private Pool | false |
| Lot Size Source | Appraiser |
| Waterfront Y/N | false |
| Covered Spaces | 1 |
| Door Features | French Doors |
| LotDimensionsSource | Appraiser |
Amenities
- Foreclosure
- Views
- Short Sale
- New Construction
- Adult 55+
- Lease To Own
- No HOA Fees
- Furnished
- Primary On Main
- Air Conditioning
- Seller Finance
- Green
- Fixer Upper
- Horse
- Golf
- Fireplace
- Deck
- Garage
- Basement
- Pool
Property vs Single Family Average in 33901
Price
Taxes
Year Built
 All information regarding a property for sale, rental or financing, school information and public tax records is from sources deemed reliable; PROVIDED, HOWEVER, that representations and warranties are not made about the accuracy thereof, and such information is subject to errors, omissions, updates, modifications, changes of price, rent rates, commissions, prior sales, leases or financing, changes in school boundaries, or withdrawal without notice. All information displayed on this Website should
 © 2026 Florida Gulf Coast MLS (FGCMLS) Information deemed reliable, but not guaranteed. The IDX data relating to real estate for sale on this web site comes in part from the Florida Gulf Coast Multiple Listing Service. The information being provided is for consumers' personal, non-commercial use and may not be used for any purpose other than to identify prospective properties consumers may be interested in purchasing. Information is deemed reliable but not guaranteed.
 This data is up-to-date as of August 22, 2026 1:22 AM UTC Some properties that appear for sale on this website may subsequently have sold and may no longer be available. For the most current information, contact eXp Realty in South Florida.
The information provided is for consumers' personal, non-commercial use and may not be used for any other purpose. The data relating to real estate for sale on this website comes in part from the Broker Reciprocity Program (BR Program) of M.L.S. of Naples,
This data is up-to-date as of August 22, 2026 1:22 AM UTC Some properties that appear for sale on this website may subsequently have sold and may no longer be available. For the most current information, contact eXp Realty in South Florida.
The information provided is for consumers' personal, non-commercial use and may not be used for any other purpose. The data relating to real estate for sale on this website comes in part from the Broker Reciprocity Program (BR Program) of M.L.S. of Naples,
