

Views
Address
1212 Barnsdale Street, Lehigh Acres, FL
Price
$ 214,900
Property Attributes
- MLS#2026033037
- TypeSingle Family
- Listing Status Pending
- CountyLee
- CityLehigh Acres
- AreaLA06 - Central Lehigh Acres
- NeighborhoodWEDGEWOOD
- Zip33936
- StyleRanch, One Story
- Year Built1968
- Taxes$ 1937
- Price$ 214,900
- Bedrooms2
- Full Bathrooms1
- Half Bathrooms1
- Sqr Footage926
- Lot Size0.2651 Acres
Data Source:
Florida Gulf Coast MLS (SWFLMLS)
Property Description
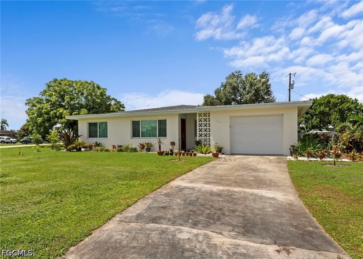
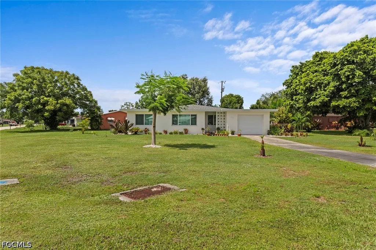
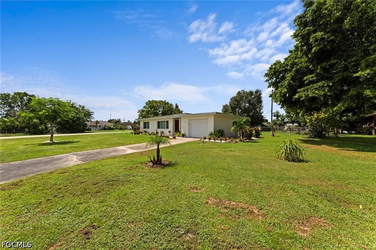
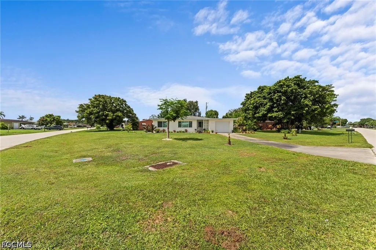
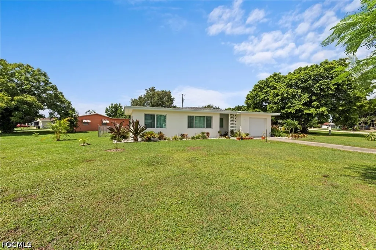
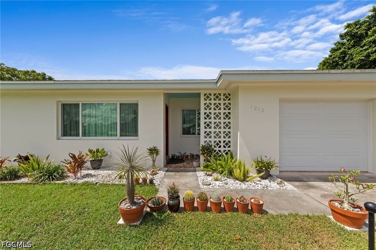
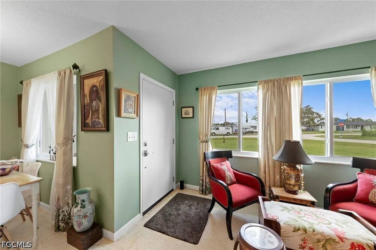
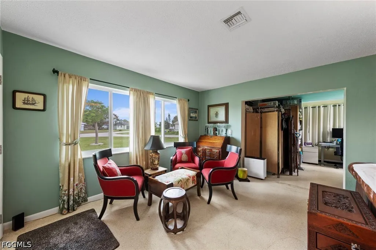
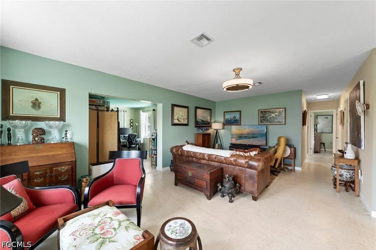
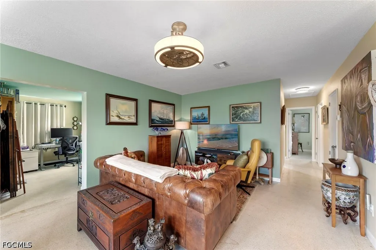
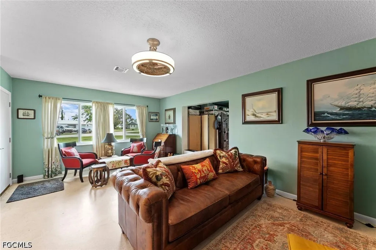
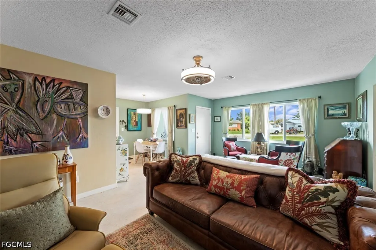
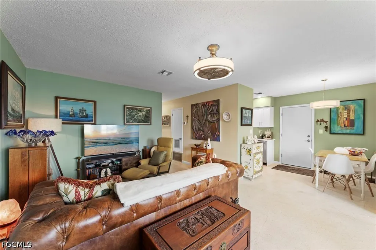
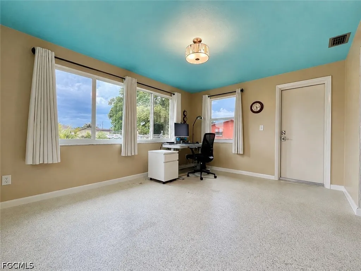
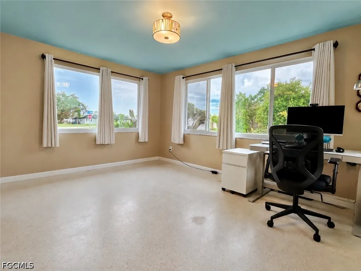
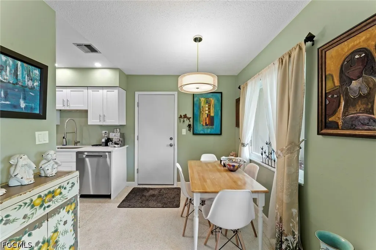
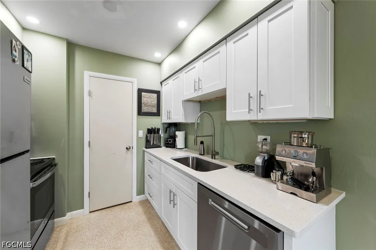
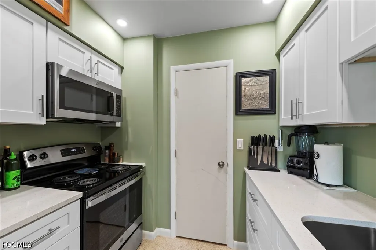
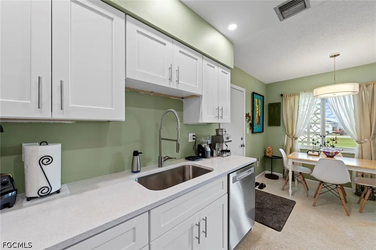
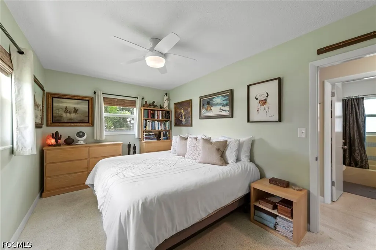
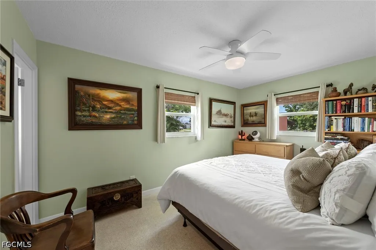
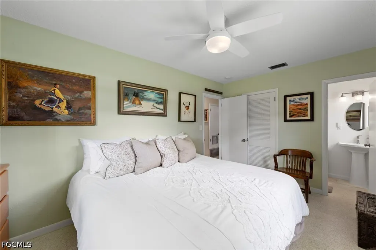
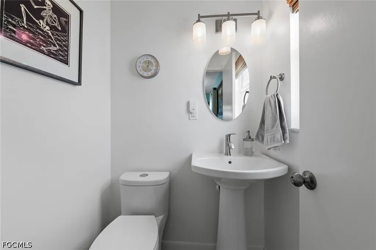
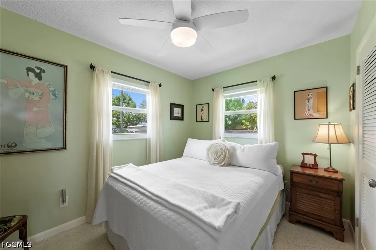
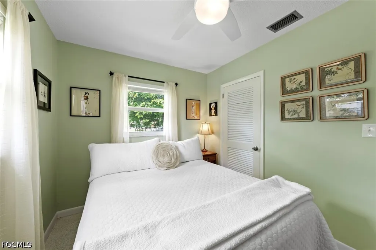
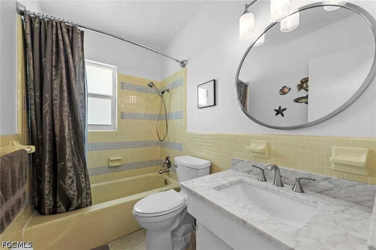
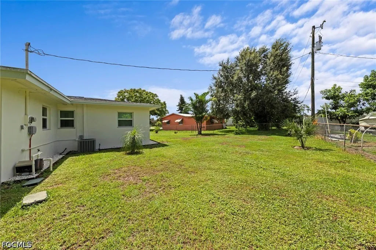
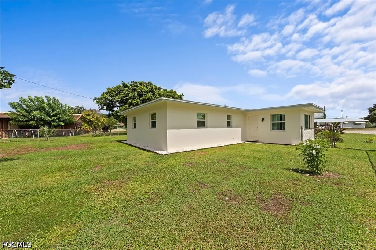
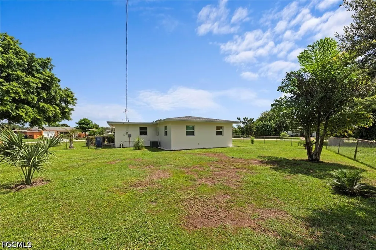
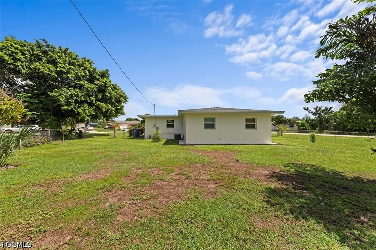
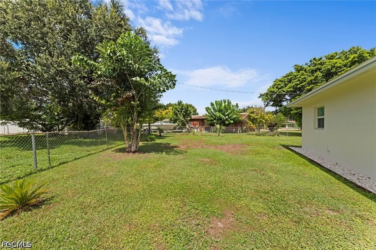
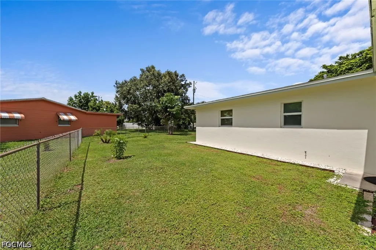
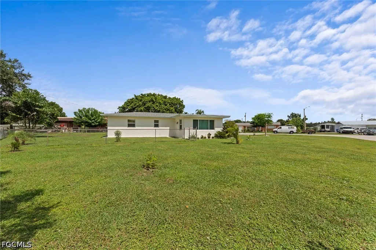
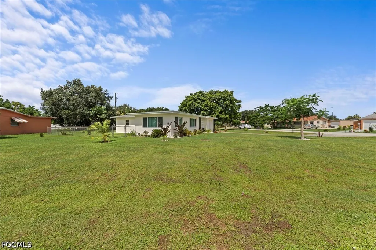
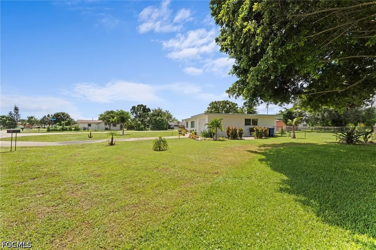
Beautifully updated mid-century modern home situated on a spacious corner lot in Lehigh Acres’ established Wedgewood neighborhood! Thoughtful improvements throughout provide added comfort, efficiency, and storm protection, including impact-resistant windows, exterior doors, and garage door; an upgraded electrical panel; PEX plumbing; a tankless water heater; replaced HVAC ductwork; and an iSpring four-stage water filtration system. The remodeled kitchen features quartz countertops, updated stainless steel appliances, an extra-deep stainless steel sink with upgraded faucet, LED recessed lighting, and connections capable of accommodating either a gas or electric range. Additional electrical improvements include a LCEC whole home surge protector on the meter, GFCI protection, updated switches and outlets, newer ceiling fans and light fixtures, and convenient exterior outlets. Offering even more usable living space, the 16-by-12-foot den provides plenty of flexibility as a family room, home office, hobby space, playroom, or could potentially be enclosed as an additional bedroom. Both bathrooms have also been updated with newer vanities and toilets. Additional highlights include original Carrara marble window sills and terrazzo flooring, newer window treatments, an extra-deep garage with a recently installed opener, a steel fire-rated entry door, and a separate laundry and utility room with plumbing available for a utility sink. Outside, the fenced backyard offers ample room for pets, gardening, or a future storage shed. Tropical landscaping; including palms, plumerias, seashell groundcover, and a private Ti plant-lined side patio creates a distinctive Florida setting. Conveniently connected to city water and sewer and located just minutes from shopping, restaurants, schools, and other everyday amenities in the heart of town. With an extensive collection of valuable upgrades already in place, this well-maintained home is ready for its next owner. Schedule your private showing today!
| Elementary School | Middle School | High School |
|---|---|---|
| LEE Elementary School | LEE Middle School | LEE High School |
| Price History | |
|---|---|
| 8/8/2026 | Listed $214,900 |
General Features
| Sewer | Public Sewer |
|---|---|
| Heating | Central,Electric |
| Cooling | Central Air,Ceiling Fan(s),Electric |
| Utilities | Cable Available,High Speed Internet Available |
| Possession | Close Of Escrow |
| Roof | Built-Up,Flat,Shingle |
| Appliances | Dryer,Dishwasher,Ice Maker,Microwave,Refrigerator,RefrigeratorWithIce Maker,Self Cleaning Oven,Water Purifier,Washer |
| Garage Spaces | 1 |
| Association Fee Includes | None |
| Architectural Style | Ranch,One Story |
| Security Features | Smoke Detector(s) |
| Construction Materials | Block,Concrete,Stucco |
| Pets Allowed | Yes |
| Year Built | 1968 |
| View | Landscaped |
| Stories Count | 1 |
| Property Subtype | Single Family Residence |
| Tax Year | 2025 |
| Ownership | Single Family |
| Waterfront Features | None |
| Community Features | Non-Gated |
| County | Lee |
| Property Type | Residential |
| Association Amenities | None |
| HOA | false |
| Attached Garage | true |
| Contingency | Financing |
| Subdivision Name | WEDGEWOOD |
| Facing Direction | Northeast |
| Garage Y/N | true |
| Full Baths | 1 |
| Status | Pending |
| High School | LEE |
| City | Lehigh Acres |
| Senior Community Y/N | false |
| Zoning Description | RS-1 |
| MLS Area | LA06 - Central Lehigh Acres |
| Lot Size Units | Acres |
| Carport Y/N | false |
| Elementary School | LEE |
| Tax Annual Amount | 1937.07 |
| Middle/Junior High School | LEE |
| Property Condition | Resale |
| Virtual Tour | https://my.matterport.com/show/?m=9M6wxPKDS8Q |
| Standard Status | Pending |
| Tax Lot | 16 |
| Property Sub Type Additional | Single Family Residence |
| PostalCity | Lehigh Acres |
| Legal Description | WEDGEWOOD BLK.13 PB 15 PG 127 LOT 16 |
Interior Features
| Interior Amenities | Built-in Features,Breakfast Area,Eat-in Kitchen,Family/Dining Room,Living/Dining Room,Pantry,Tub Shower,Cable TV,Window Treatments,Home Office,Split Bedrooms |
|---|---|
| Flooring | Terrazzo |
| Furnished Y/N | Negotiable |
| Total Stories | 1 |
| Air Conditioning Y/N | true |
| Heating Y/N | true |
| Window Features | Single Hung,Impact Glass,Window Coverings |
| Half Baths | 1 |
| Laundry Features | Washer Hookup,Dryer Hookup,In Garage |
| Total Bedrooms | 2 |
| Room Type | Bathroom,Den,Family Room,Florida Room,Guest Quarters,Office |
| LivingAreaSource | Appraiser |
| Total Baths | 2 |
Exterior Features
| Exterior Amenities | Fence,Security/High Impact Doors,Room For Pool |
|---|---|
| Parking Features | Attached,Driveway,Garage,Paved,Two Spaces,Garage Door Opener |
| Lot Features | Corner Lot,Oversized Lot |
| Water Source | Public |
| Lot Size Area | 0.2651 |
| Spa | false |
| Building Area Total | 1361 |
| Lot Dimensions | 97 x 112 x 106 x 102 |
| Lot Size Acres | 0.2651 |
| Road Surface Type | Paved |
| Private Pool | false |
| Lot Size Source | Appraiser |
| Waterfront Y/N | false |
| Covered Spaces | 1 |
| Road Responsibility | Public Maintained Road |
| LotDimensionsSource | Appraiser |
Amenities
- Foreclosure
- Views
- Short Sale
- New Construction
- Adult 55+
- Lease To Own
- No HOA Fees
- Furnished
- Primary On Main
- Air Conditioning
- Seller Finance
- Green
- Fixer Upper
- Horse
- Golf
- Fireplace
- Deck
- Garage
- Basement
- Pool
Property vs Single Family Average in 33936
Price
Taxes
Year Built
 All information regarding a property for sale, rental or financing, school information and public tax records is from sources deemed reliable; PROVIDED, HOWEVER, that representations and warranties are not made about the accuracy thereof, and such information is subject to errors, omissions, updates, modifications, changes of price, rent rates, commissions, prior sales, leases or financing, changes in school boundaries, or withdrawal without notice. All information displayed on this Website should
 © 2026 Florida Gulf Coast MLS (FGCMLS) Information deemed reliable, but not guaranteed. The IDX data relating to real estate for sale on this web site comes in part from the Florida Gulf Coast Multiple Listing Service. The information being provided is for consumers' personal, non-commercial use and may not be used for any purpose other than to identify prospective properties consumers may be interested in purchasing. Information is deemed reliable but not guaranteed.
 This data is up-to-date as of August 22, 2026 1:22 AM UTC Some properties that appear for sale on this website may subsequently have sold and may no longer be available. For the most current information, contact eXp Realty in South Florida.
The information provided is for consumers' personal, non-commercial use and may not be used for any other purpose. The data relating to real estate for sale on this website comes in part from the Broker Reciprocity Program (BR Program) of M.L.S. of Naples,
This data is up-to-date as of August 22, 2026 1:22 AM UTC Some properties that appear for sale on this website may subsequently have sold and may no longer be available. For the most current information, contact eXp Realty in South Florida.
The information provided is for consumers' personal, non-commercial use and may not be used for any other purpose. The data relating to real estate for sale on this website comes in part from the Broker Reciprocity Program (BR Program) of M.L.S. of Naples,
